
Designing Glazed Extensions for Period & Heritage Homes
Extending a period home is rarely about simply creating more floor space.
The challenge is to create somewhere that works beautifully for modern life without losing the character that made the original house special in the first place.
A well-designed glazed extension can achieve exactly that. It can bring light into a previously dark ground floor, create a generous kitchen and dining space, open up views of the garden and give an older house a completely new way of being lived in — while still allowing the original architecture to remain the star of the show.
Across the South of England, from Cotswold stone houses and Somerset country homes to Dorset cottages, Hampshire properties and Sussex houses, the architectural context varies enormously.
That is precisely why there should never be a standard answer.
The starting point should always be the house itself.
At a glance: Period and heritage homes can often be extended successfully, including listed buildings. The key is understanding what gives the existing property its architectural or historic significance, then developing a design whose scale, position, proportions, materials and detailing respond intelligently to it. Listed buildings require particular care and may require Listed Building Consent as well as planning permission.
This article relates to properties in England and provides general design and planning guidance. Individual properties and planning circumstances should always be assessed before work begins.
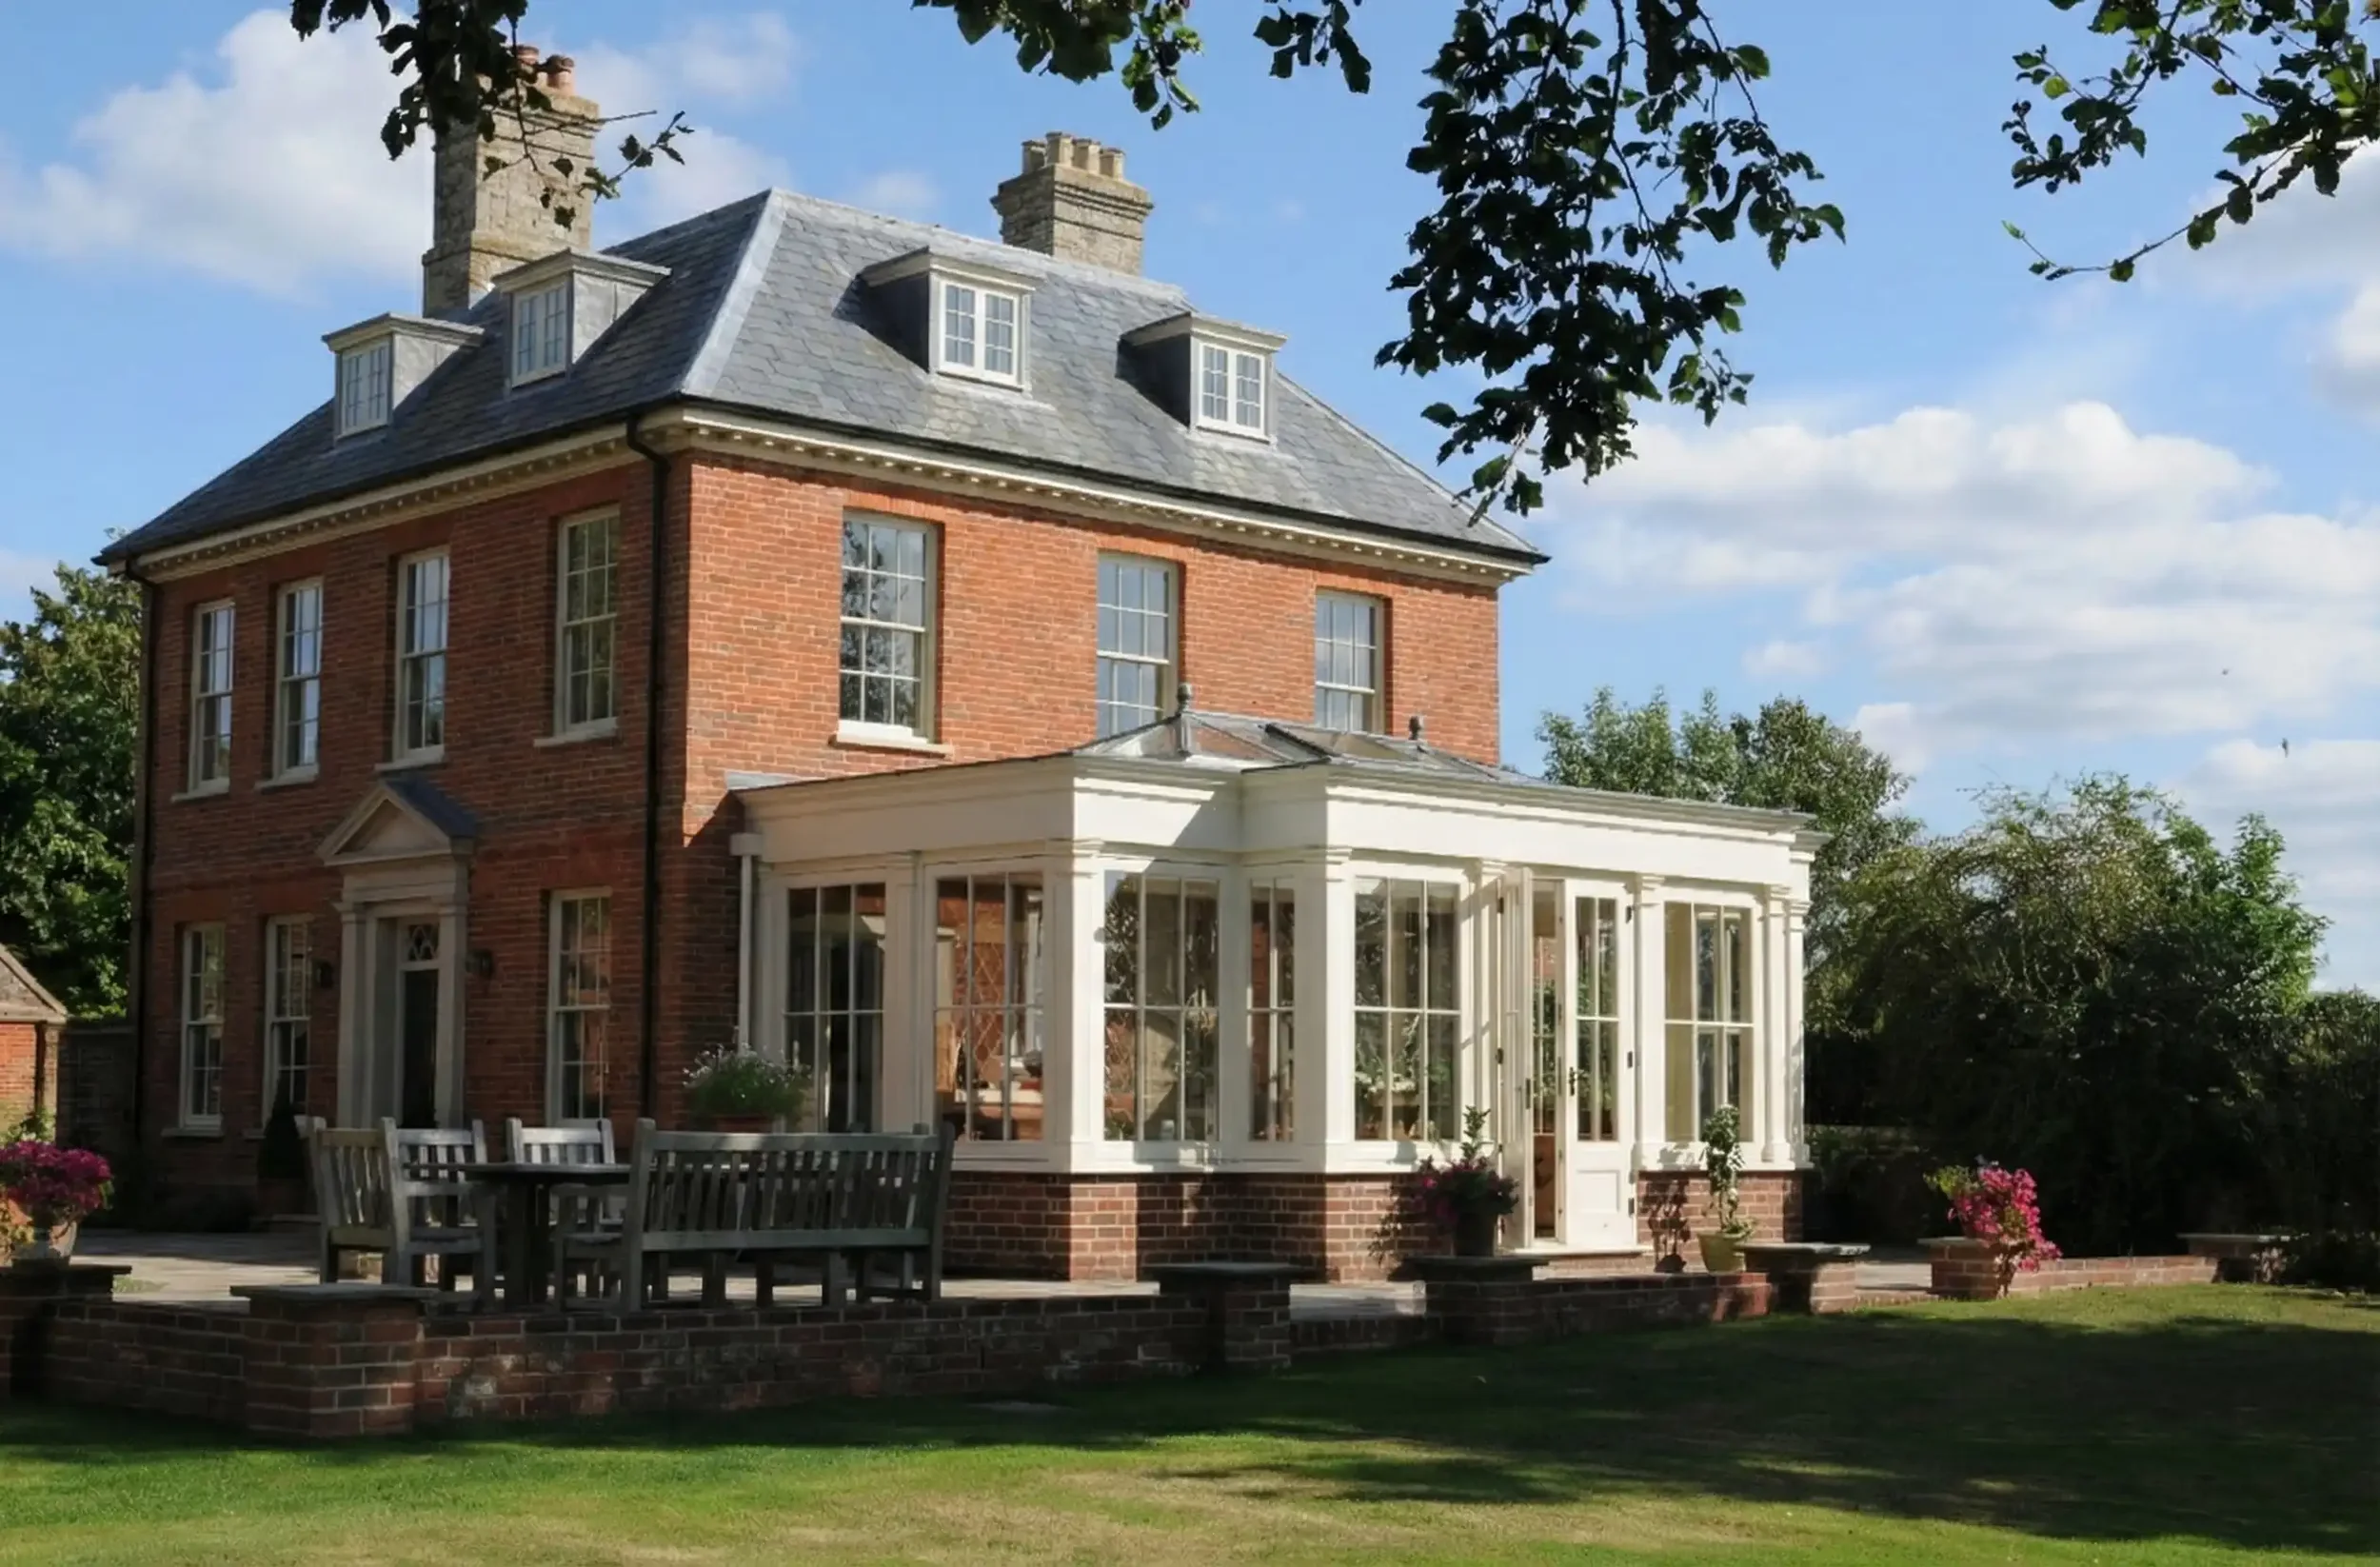
Can you extend a period or heritage home?
Yes.
An older house does not have to remain frozen in time.
Historic buildings have almost always evolved. Rooms have changed use, services have been introduced and additions have been made as the needs of successive generations have changed.
The important question isn't simply whether a house can change, but how that change affects the qualities that make it special.
Historic England's guidance recognises that extensions can be appropriate, but advises that new additions should not dominate historic buildings. Their appropriate form will depend on the significance, character and setting of the individual property.
For a homeowner, that means the design process should begin with two questions:
What is worth protecting?
and
What does the house need to work better for the people living there today?
The best schemes resolve both.
Period, heritage and listed: what's the difference?
These terms are often used interchangeably, but they don't mean quite the same thing.
A period property usually refers simply to an older home associated with a recognisable architectural period or style. Being Georgian, Victorian, Edwardian or simply several hundred years old does not automatically make a house listed.
A heritage asset is a broader planning term. It can include nationally designated assets such as listed buildings, as well as locally important or other non-designated buildings whose architectural or historic interest is recognised through the planning process.
A listed building has formal statutory protection because of its special architectural or historic interest.
A house may also sit within a Conservation Area, where the special character or appearance of the wider place is protected even if the individual house isn't listed.
Why does this matter?
Because the level of protection affects the consents that may be needed and the degree to which proposed changes must demonstrate an understanding of the building's significance. National planning guidance makes clear that significance can derive not only from the physical building but also from its setting.
Start with the house, not the extension
One of the easiest mistakes to make with a period property is to choose an orangery or extension from a photograph and then attempt to make it fit the house.
We would approach it the other way around.
First understand the existing building.
Look at its:
proportions;
roof forms;
window rhythm;
materials;
important elevations;
historic changes;
relationship with the garden;
views into and out of the property; and
internal rooms or features that contribute to its character.
Only then should the form of the extension begin to emerge.
This is particularly critical for listed buildings. Historic England emphasizes that understanding a heritage asset’s significance—and its surrounding setting—must be the foundation of any design alterations.
Sometimes the result will be a traditionally detailed orangery.
Sometimes it might be a highly glazed garden room.
On another property, a quieter kitchen extension with a roof lantern may allow the original house to retain much more visual prominence.
The right answer comes from the building, not a catalogue.
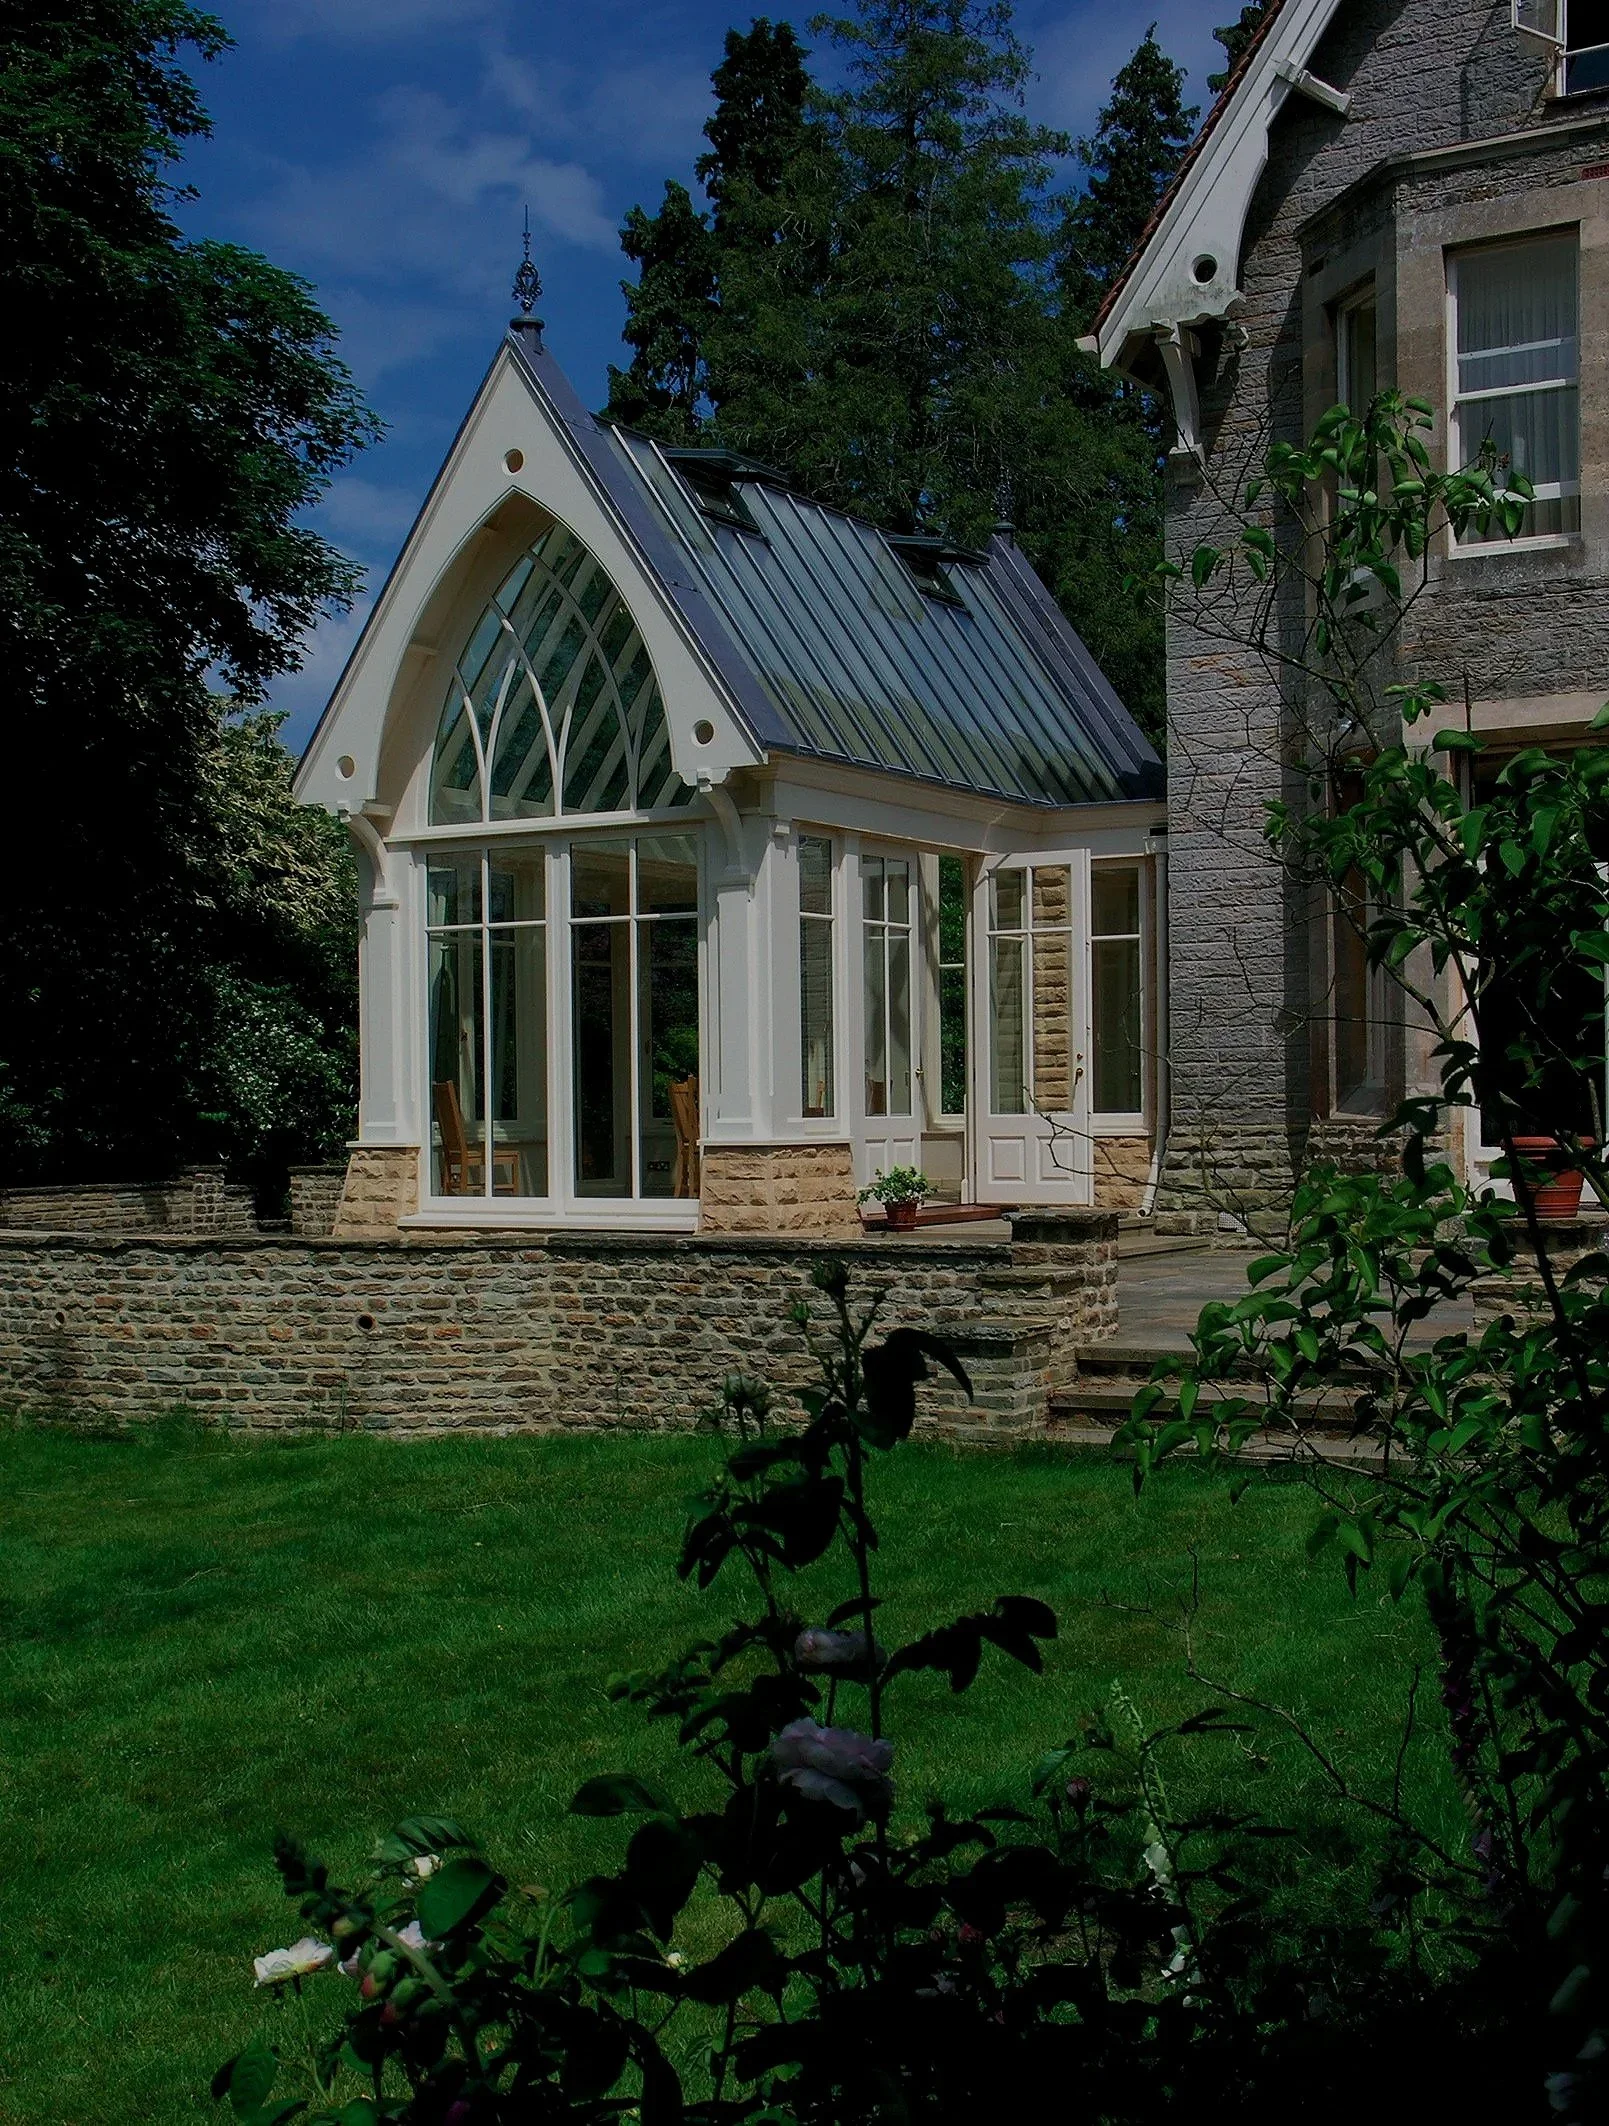
From our projects: Gothic Revival in Dorset
For this Victorian stone house, the extension took its cues from the architecture already present. Pointed arches, bespoke timber tracery, a steep glazed roof and carefully matched stonework allowed the new conservatory to respond directly to the character of the original building.
Should a new extension match an old house?
Not necessarily.
A successful extension to a period or heritage home does not have to copy the original building. What matters is that the new work responds intelligently to the character, proportions and significance of the house.
In some cases, a traditional approach will feel entirely natural. In others, a quieter contemporary addition may be more appropriate because it allows the original architecture to remain clearly legible.
The aim is not to imitate the past for the sake of it. It is to create a new space that belongs comfortably alongside the old.
Harmonising with the existing architecture
A new extension can take its cues from the original house through proportion, glazing pattern, roof form, materials, colour and architectural detailing.
That does not mean creating a replica.
Instead, the design might echo the rhythm of existing windows, reflect the scale of nearby openings, use complementary masonry or adopt joinery details that feel sympathetic to the host building.
This approach can work particularly well for Georgian, Victorian and traditional country properties where the existing architecture has a strong and recognisable character.
The result should feel considered and coherent, rather than as though a separate building has simply been attached.
Creating a carefully considered contrast
Sometimes the most respectful approach is to make the new work clearly contemporary.
A lighter, simpler glazed extension can create a deliberate distinction between old and new, allowing the historic building to remain the visual focus.
This can work especially well where recreating traditional detailing would feel artificial or where the character of the original property is better preserved by keeping the addition visually restrained.
The key is balance.
A contemporary extension should not compete with or overwhelm the house. Its scale, materials, detailing and connection to the original building still need to be carefully resolved.
There is no single correct style for extending a period home.
A beautifully detailed traditional orangery may be perfect for one property, while a restrained contemporary garden room may be the stronger architectural response for another.
The best design is the one that respects what is already there while creating a space that works beautifully for the way the home is lived in today.
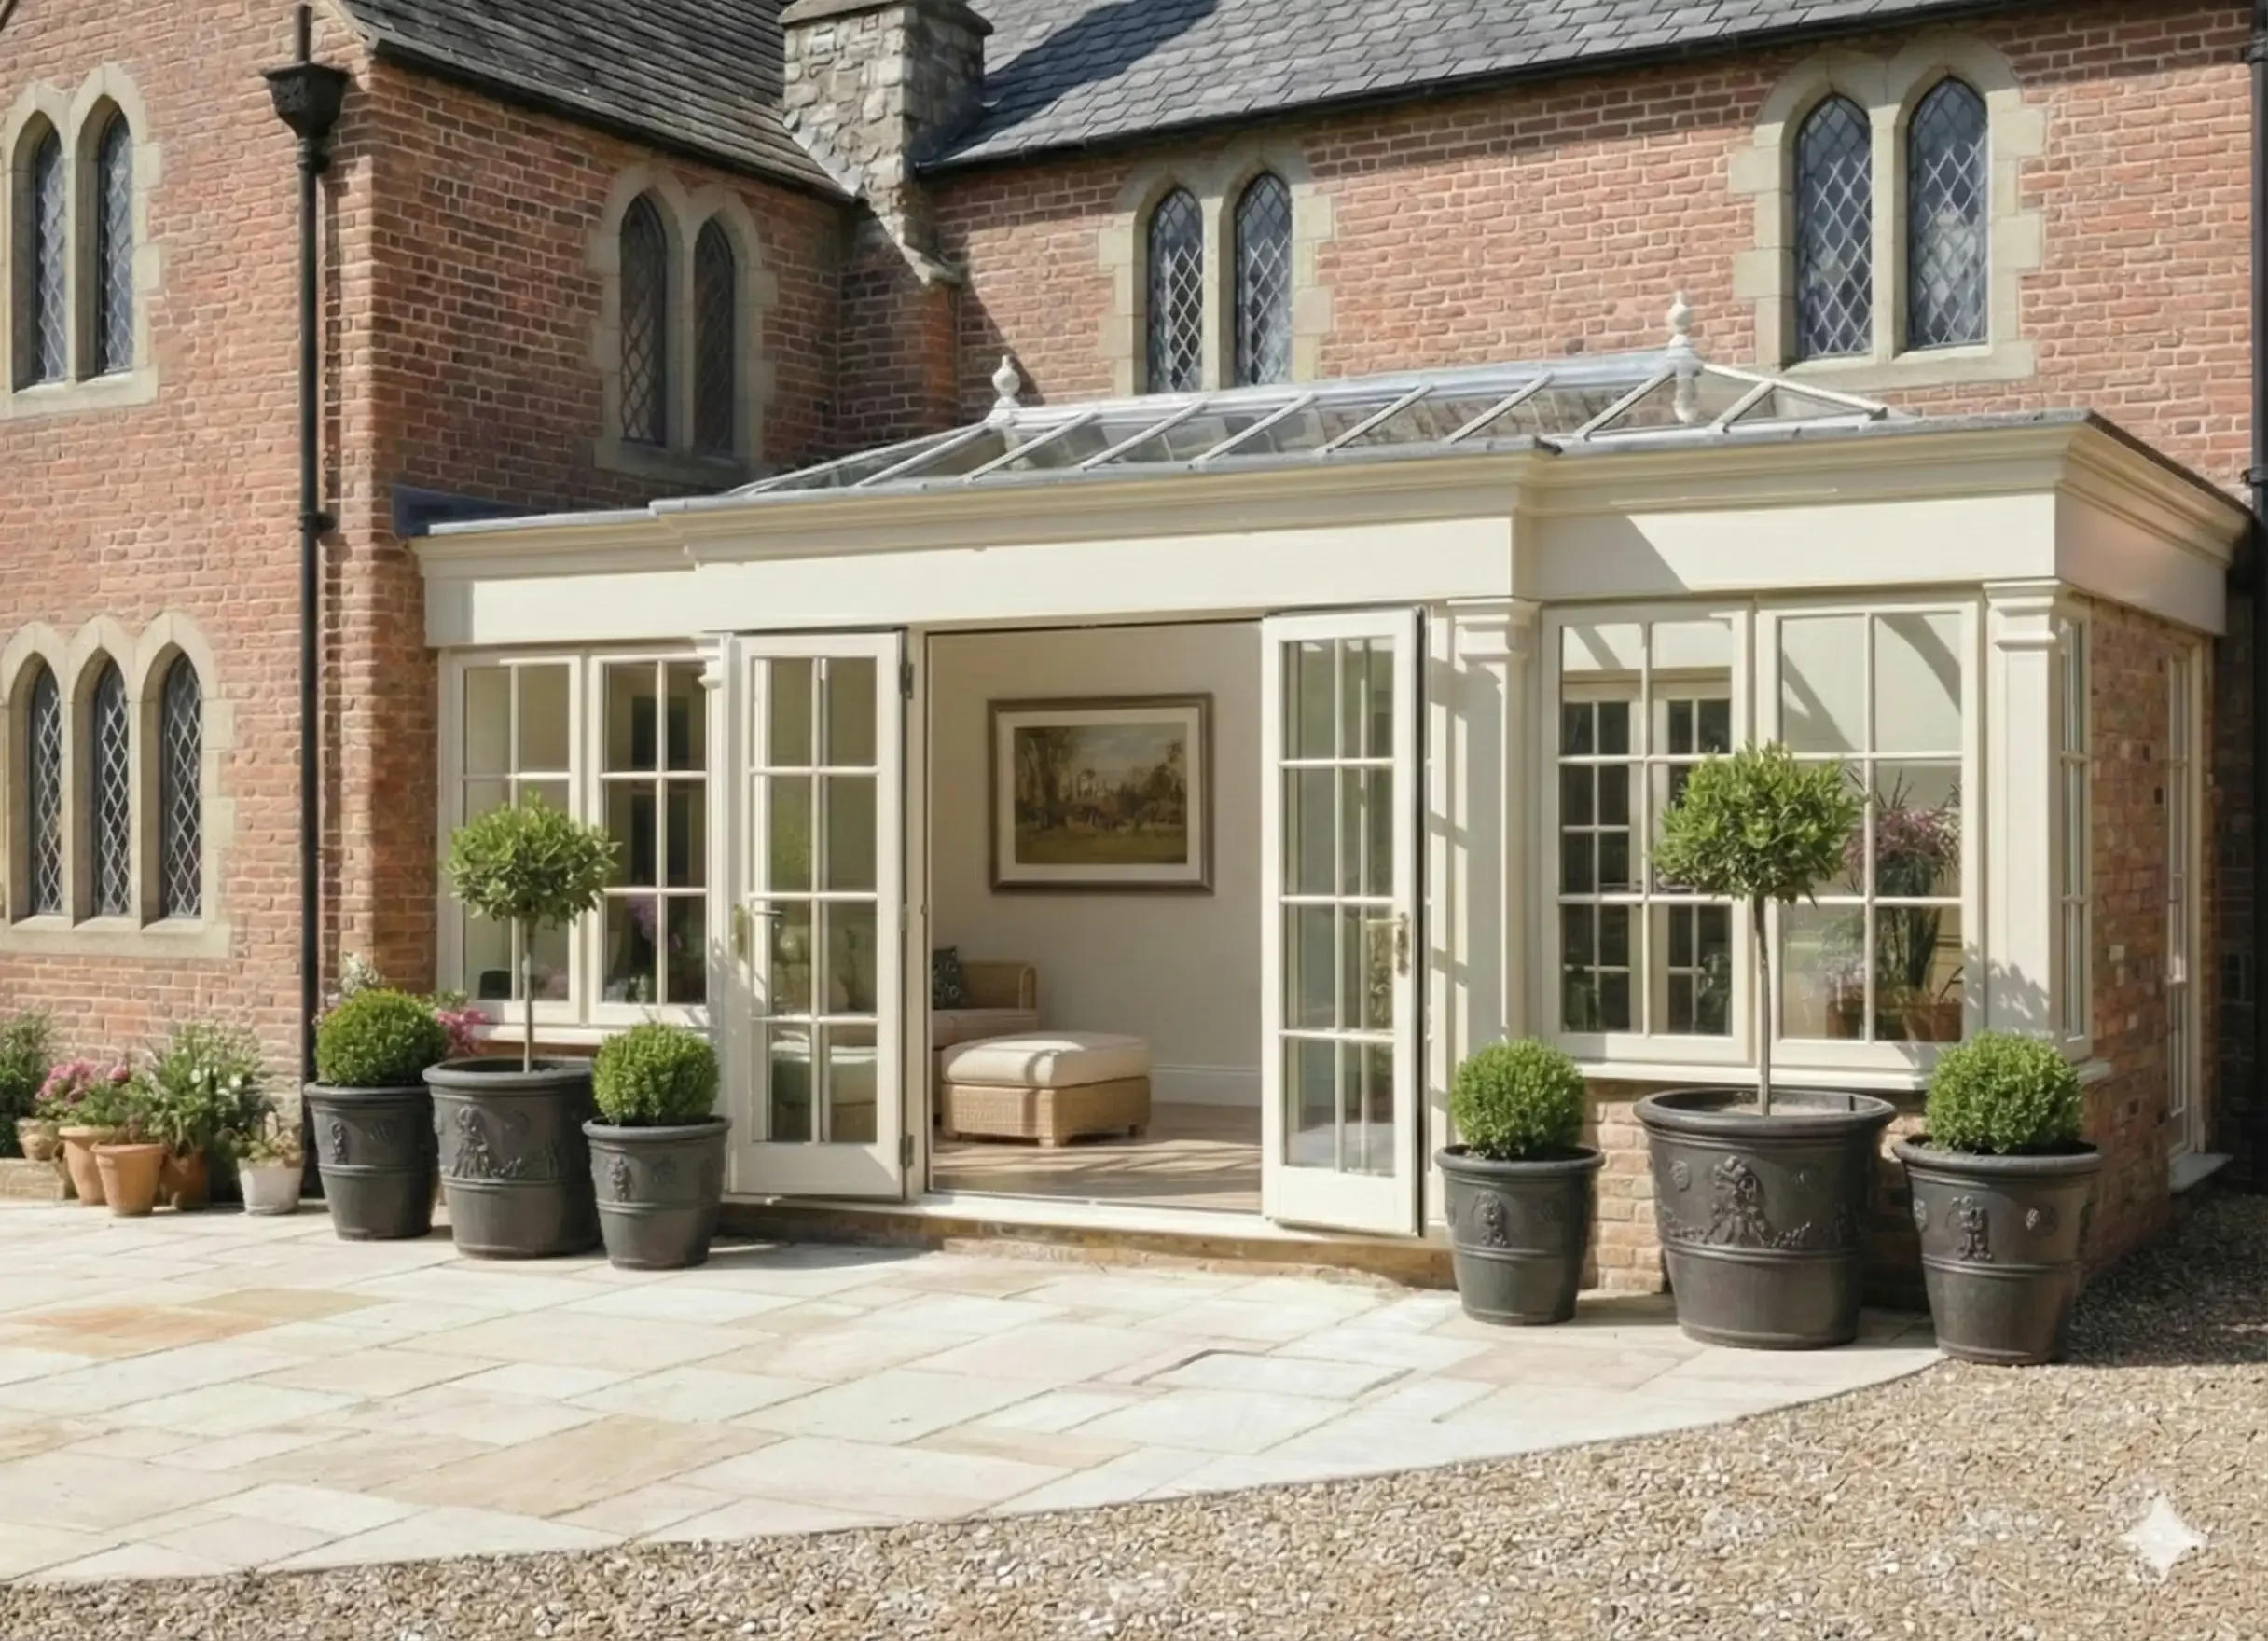
Scale and proportion matter more than decoration
A heritage extension can use beautiful materials and exquisite joinery and still feel wrong if its scale is wrong.
Historic England advises that a new extension should not dominate a historic building and that, in many circumstances, this means an addition being lower and smaller than the original. There is no universal percentage by which a period house may safely be enlarged: the appropriate scale depends on the individual building and its setting.
This is why seemingly small design decisions matter.
The height of an eaves line.
The width of a glazing bay.
The pitch of a roof.
The depth of a fascia.
The spacing of mullions.
The proportion between masonry and glass.
Together, they determine whether the extension feels composed or simply attached.
A successful addition should have enough architectural confidence to stand on its own while remaining visually secondary where the historic building demands it.
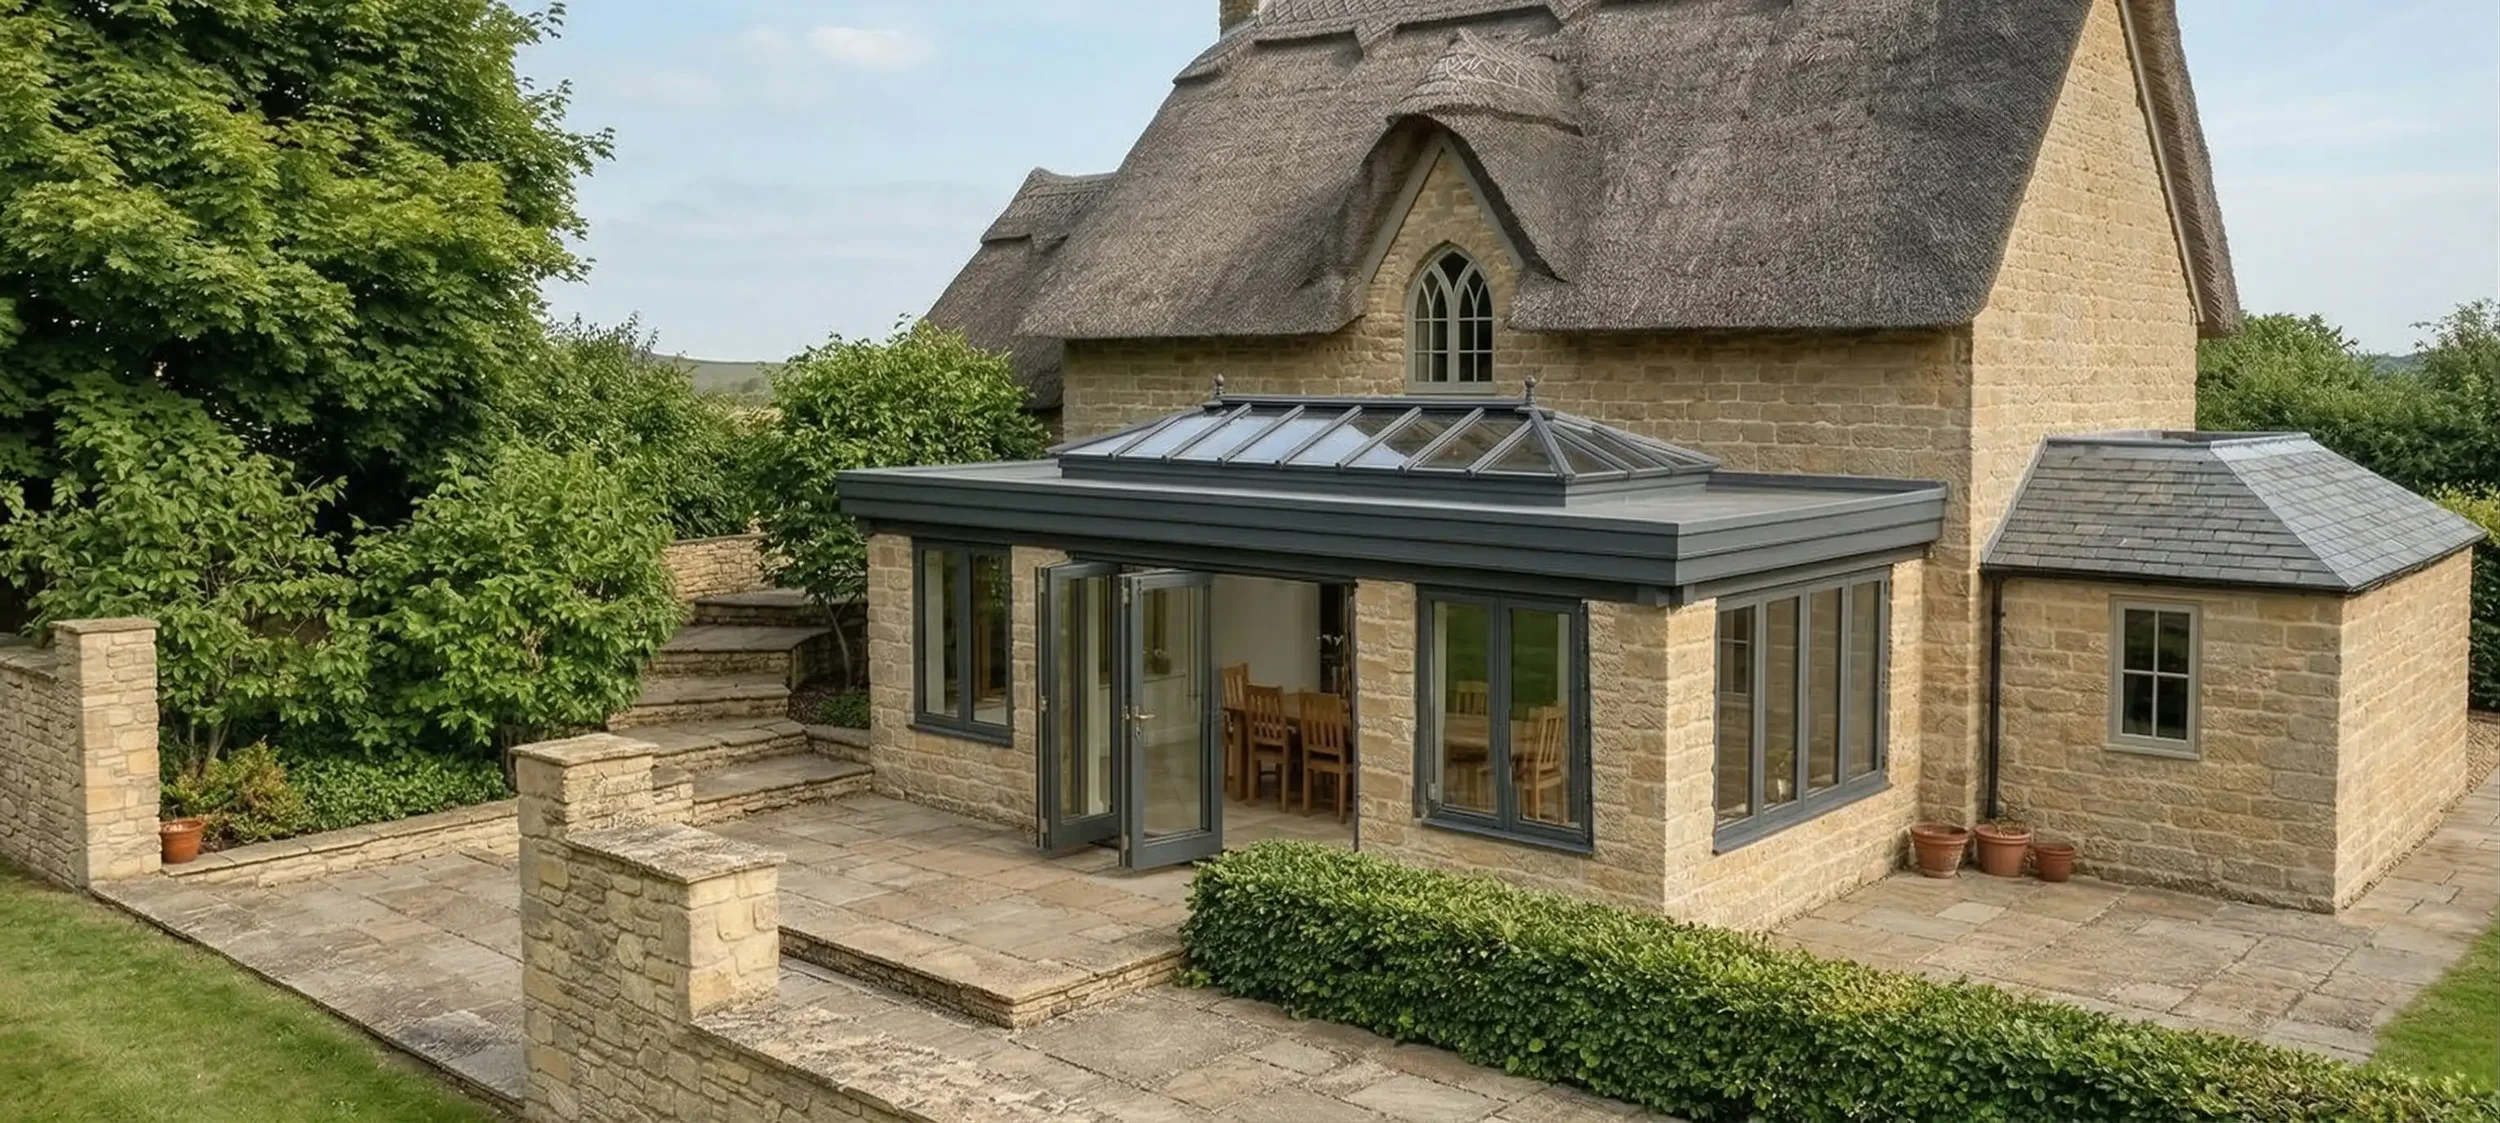
From our projects: A period farmhouse in Wiltshire
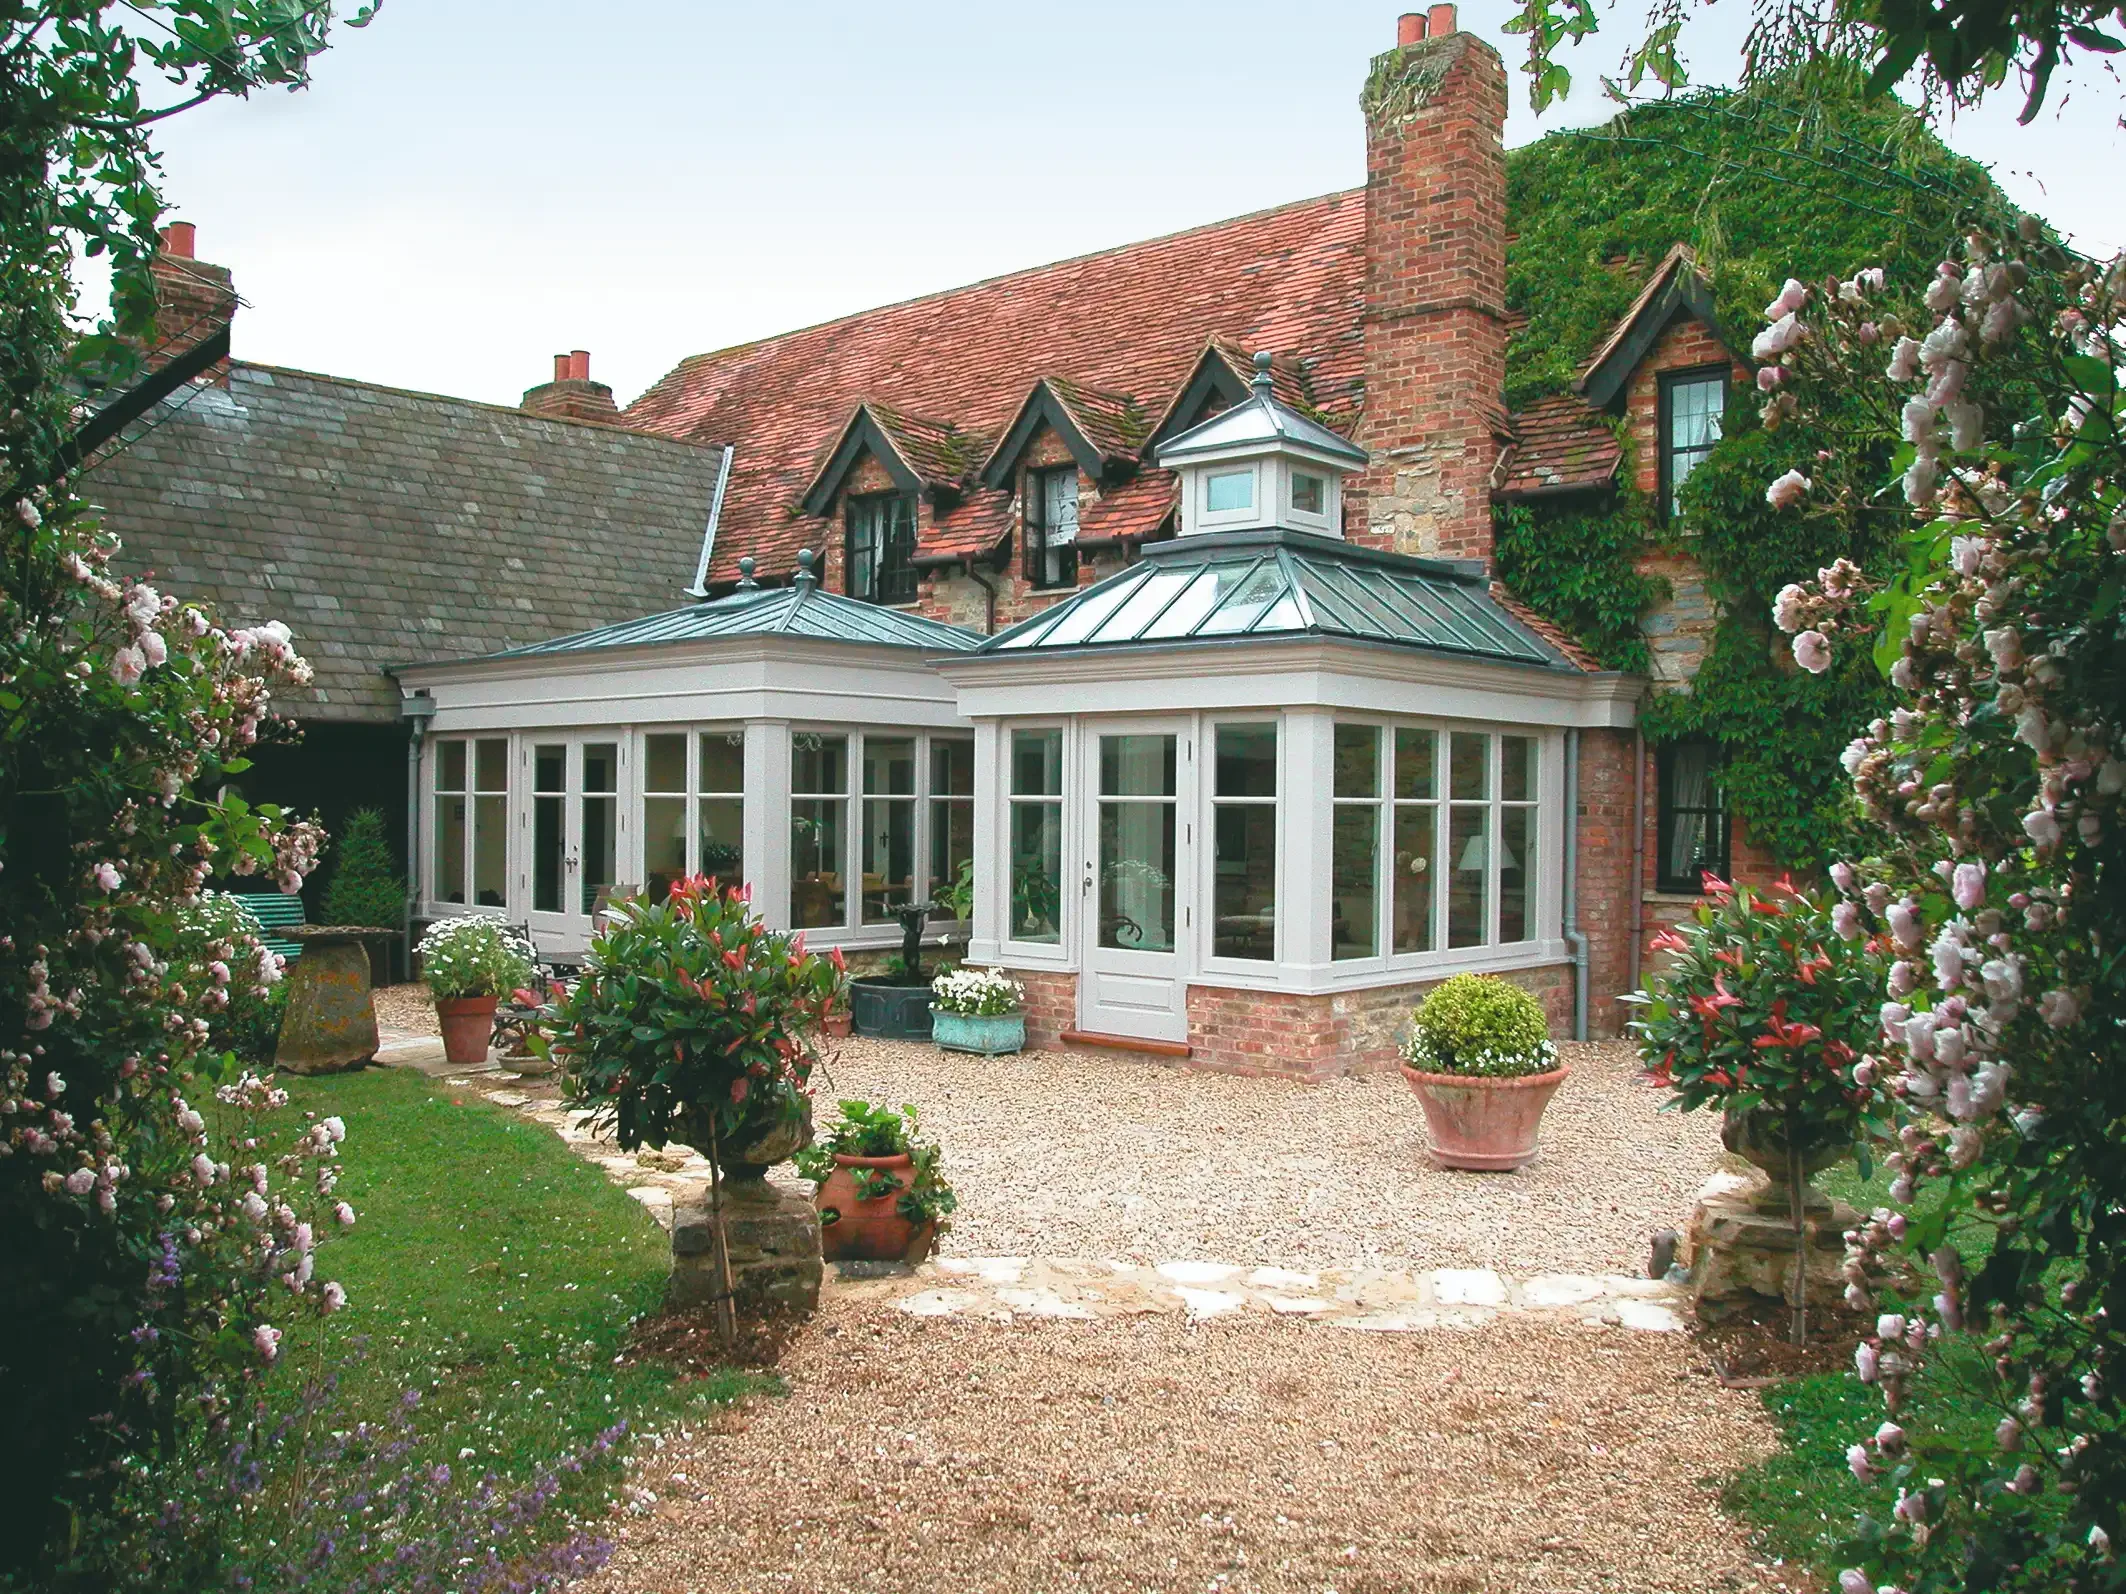
On this substantial period farmhouse, a single oversized roof lantern would have overwhelmed the existing architecture. Dividing the roof into two lanterns helped break down the scale of the extension while bringing daylight deep into the new living and dining space.
Materials should belong to the building
Materials play a particularly important role on older properties.
Historic England's 2026 design guidance recommends using materials and construction methods of a quality comparable with existing buildings and choosing materials that help new development sit harmoniously within its surroundings.
For James Alexander, hardwood provides enormous flexibility because joinery can be individually proportioned and detailed for the property rather than being constrained by a standard system. James Alexander currently constructs its timber buildings in Sapele hardwood and describes each project as individually designed around the existing home.
But the timber frame is only one part of the composition.
An extension to a period house may also need to respond to:
existing brickwork;
local stone;
lime or rendered finishes;
roof coverings;
window proportions;
cills and lintels;
leadwork;
paint colours; and
the texture and age of surrounding materials.
Matching everything precisely isn't always the objective.
Compatibility is.
Beautiful heritage design comes from understanding which elements should echo the original building and which should be allowed to read quietly as new work.
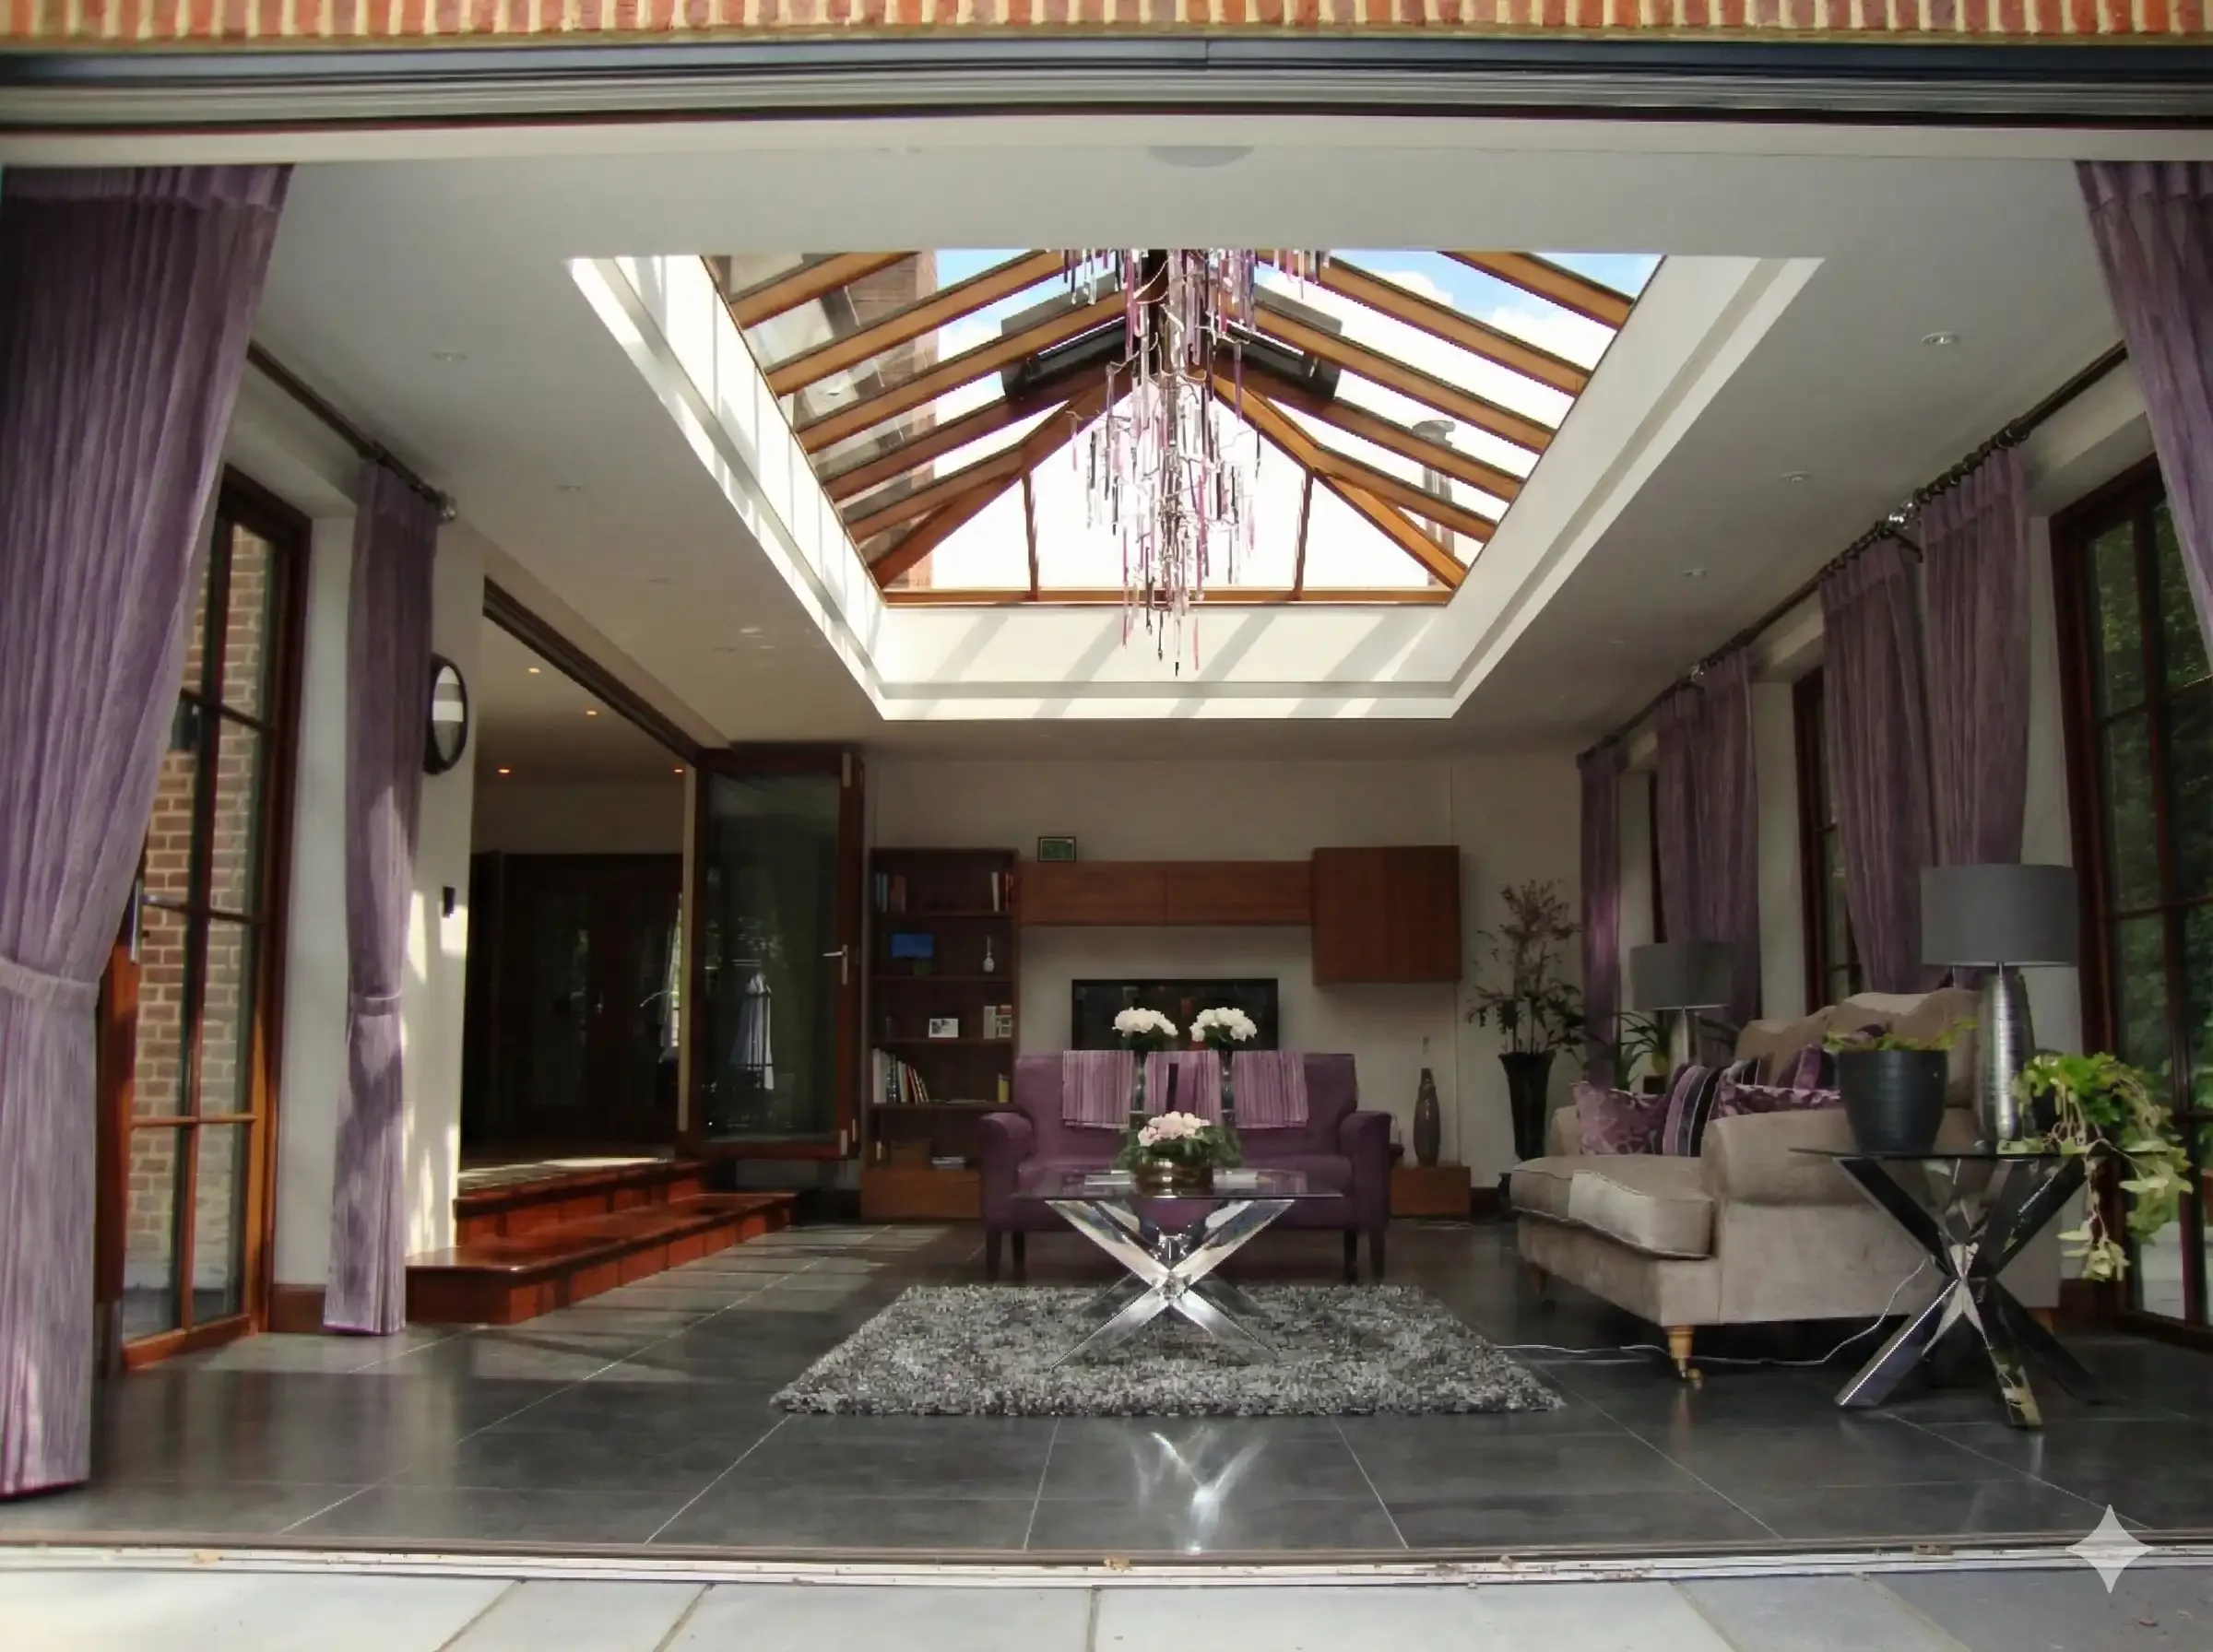
Bringing more light into an older home
Many period houses were never designed around today's preference for large, connected kitchen, dining and family spaces.
Ground floors can be compartmentalised.
Kitchens may occupy the darkest part of the house.
Windows can be relatively small.
And rooms at the rear may feel surprisingly disconnected from a beautiful garden.
This is where a glazed extension can make an extraordinary difference.
A roof lantern can introduce daylight from above.
Carefully positioned vertical glazing can frame important garden views.
Opening up the relationship between existing rooms and the new extension can bring natural light deeper into the original house.
And a well-planned kitchen extension can transform several underused rooms into one generous space where cooking, dining and everyday family life naturally come together.
The objective isn't simply more glass.
It is better light.
Where it enters.
Where it falls.
What it reveals.
And how the new room changes the spaces around it.
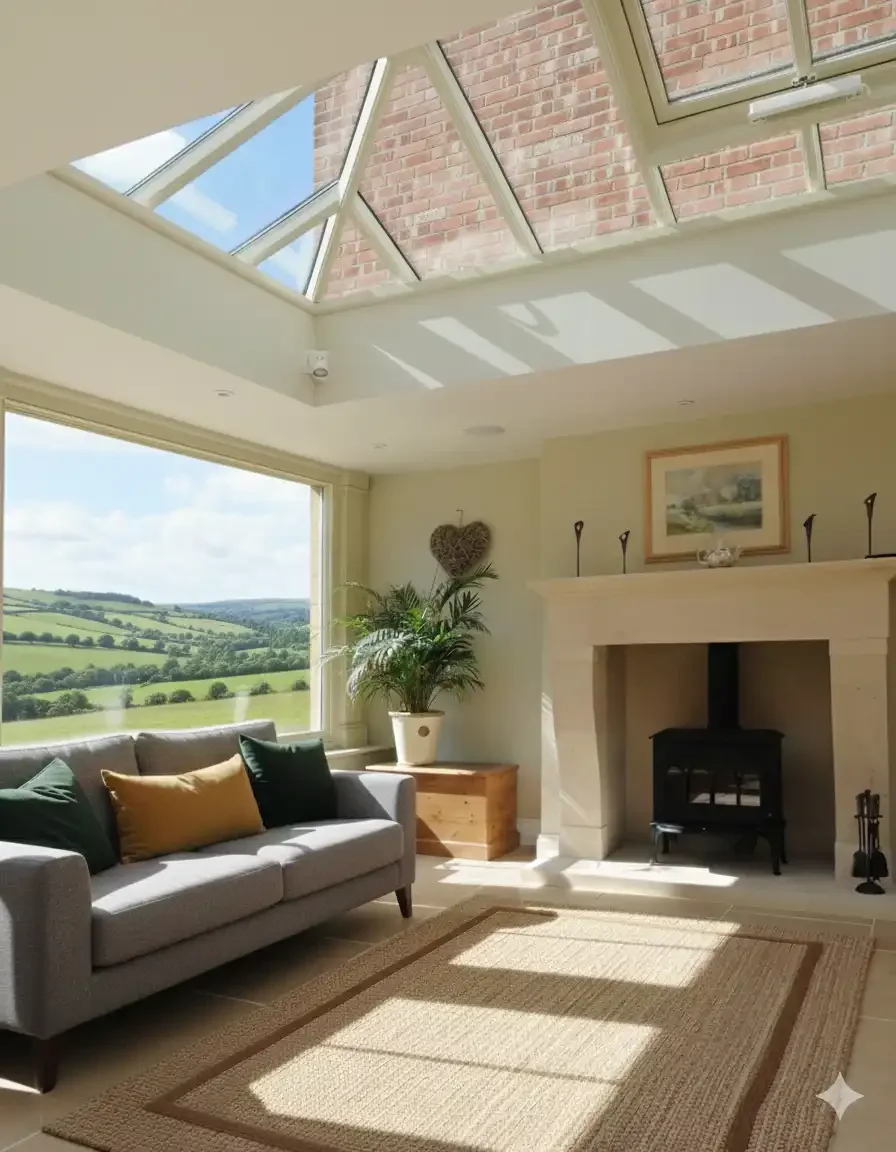
What if the house is listed?
A listed house can potentially be extended, but the design and consent process require greater care.
Listed Building Consent is required for work that alters or extends a listed building in a way that affects its character as a building of special architectural or historic interest. Planning permission may also be required separately. Carrying out unauthorised work to a listed building can constitute a criminal offence.
An application affecting a listed building therefore needs to demonstrate an understanding of significance.
That might include the importance of:
the original plan form;
a particular elevation;
historic masonry;
windows and doors;
internal joinery;
fireplaces;
roof structure;
later additions that have themselves acquired significance; or
the relationship between the house and its landscape.
This doesn't mean every old element is untouchable.
It means decisions need to be informed.
Historic England's guidance notes that some buildings can accommodate change more readily than others, and the amount of alteration that is appropriate depends on the significance of the particular building and the quality of the proposed work.
Do You Need Planning Permission for an Orangery or Glazed Extension? →
What about homes in Conservation Areas and protected landscapes?
Conservation Area status doesn't automatically prevent an extension and does not mean every house within the area is listed.
But the wider character of the place becomes an important consideration.
Permitted development rights can also be more restricted in Conservation Areas and other designated locations, while an Article 4 Direction can remove particular permitted development rights altogether.
Across Southern England, the context changes considerably from one area to another.
A glazed addition beside a Cotswold stone house requires a different architectural response from one beside a red-brick Hampshire property or a house characterised by traditional Sussex flint.
That is why we would never advocate a single “heritage style”.
The principle remains consistent:
understand the character of the house and its setting, then design accordingly.
For homeowners in the areas we serve, our regional guidance provides a useful starting point:
Cotswolds → Somerset → Dorset →Wiltshire → Hampshire → Sussex → Surrey
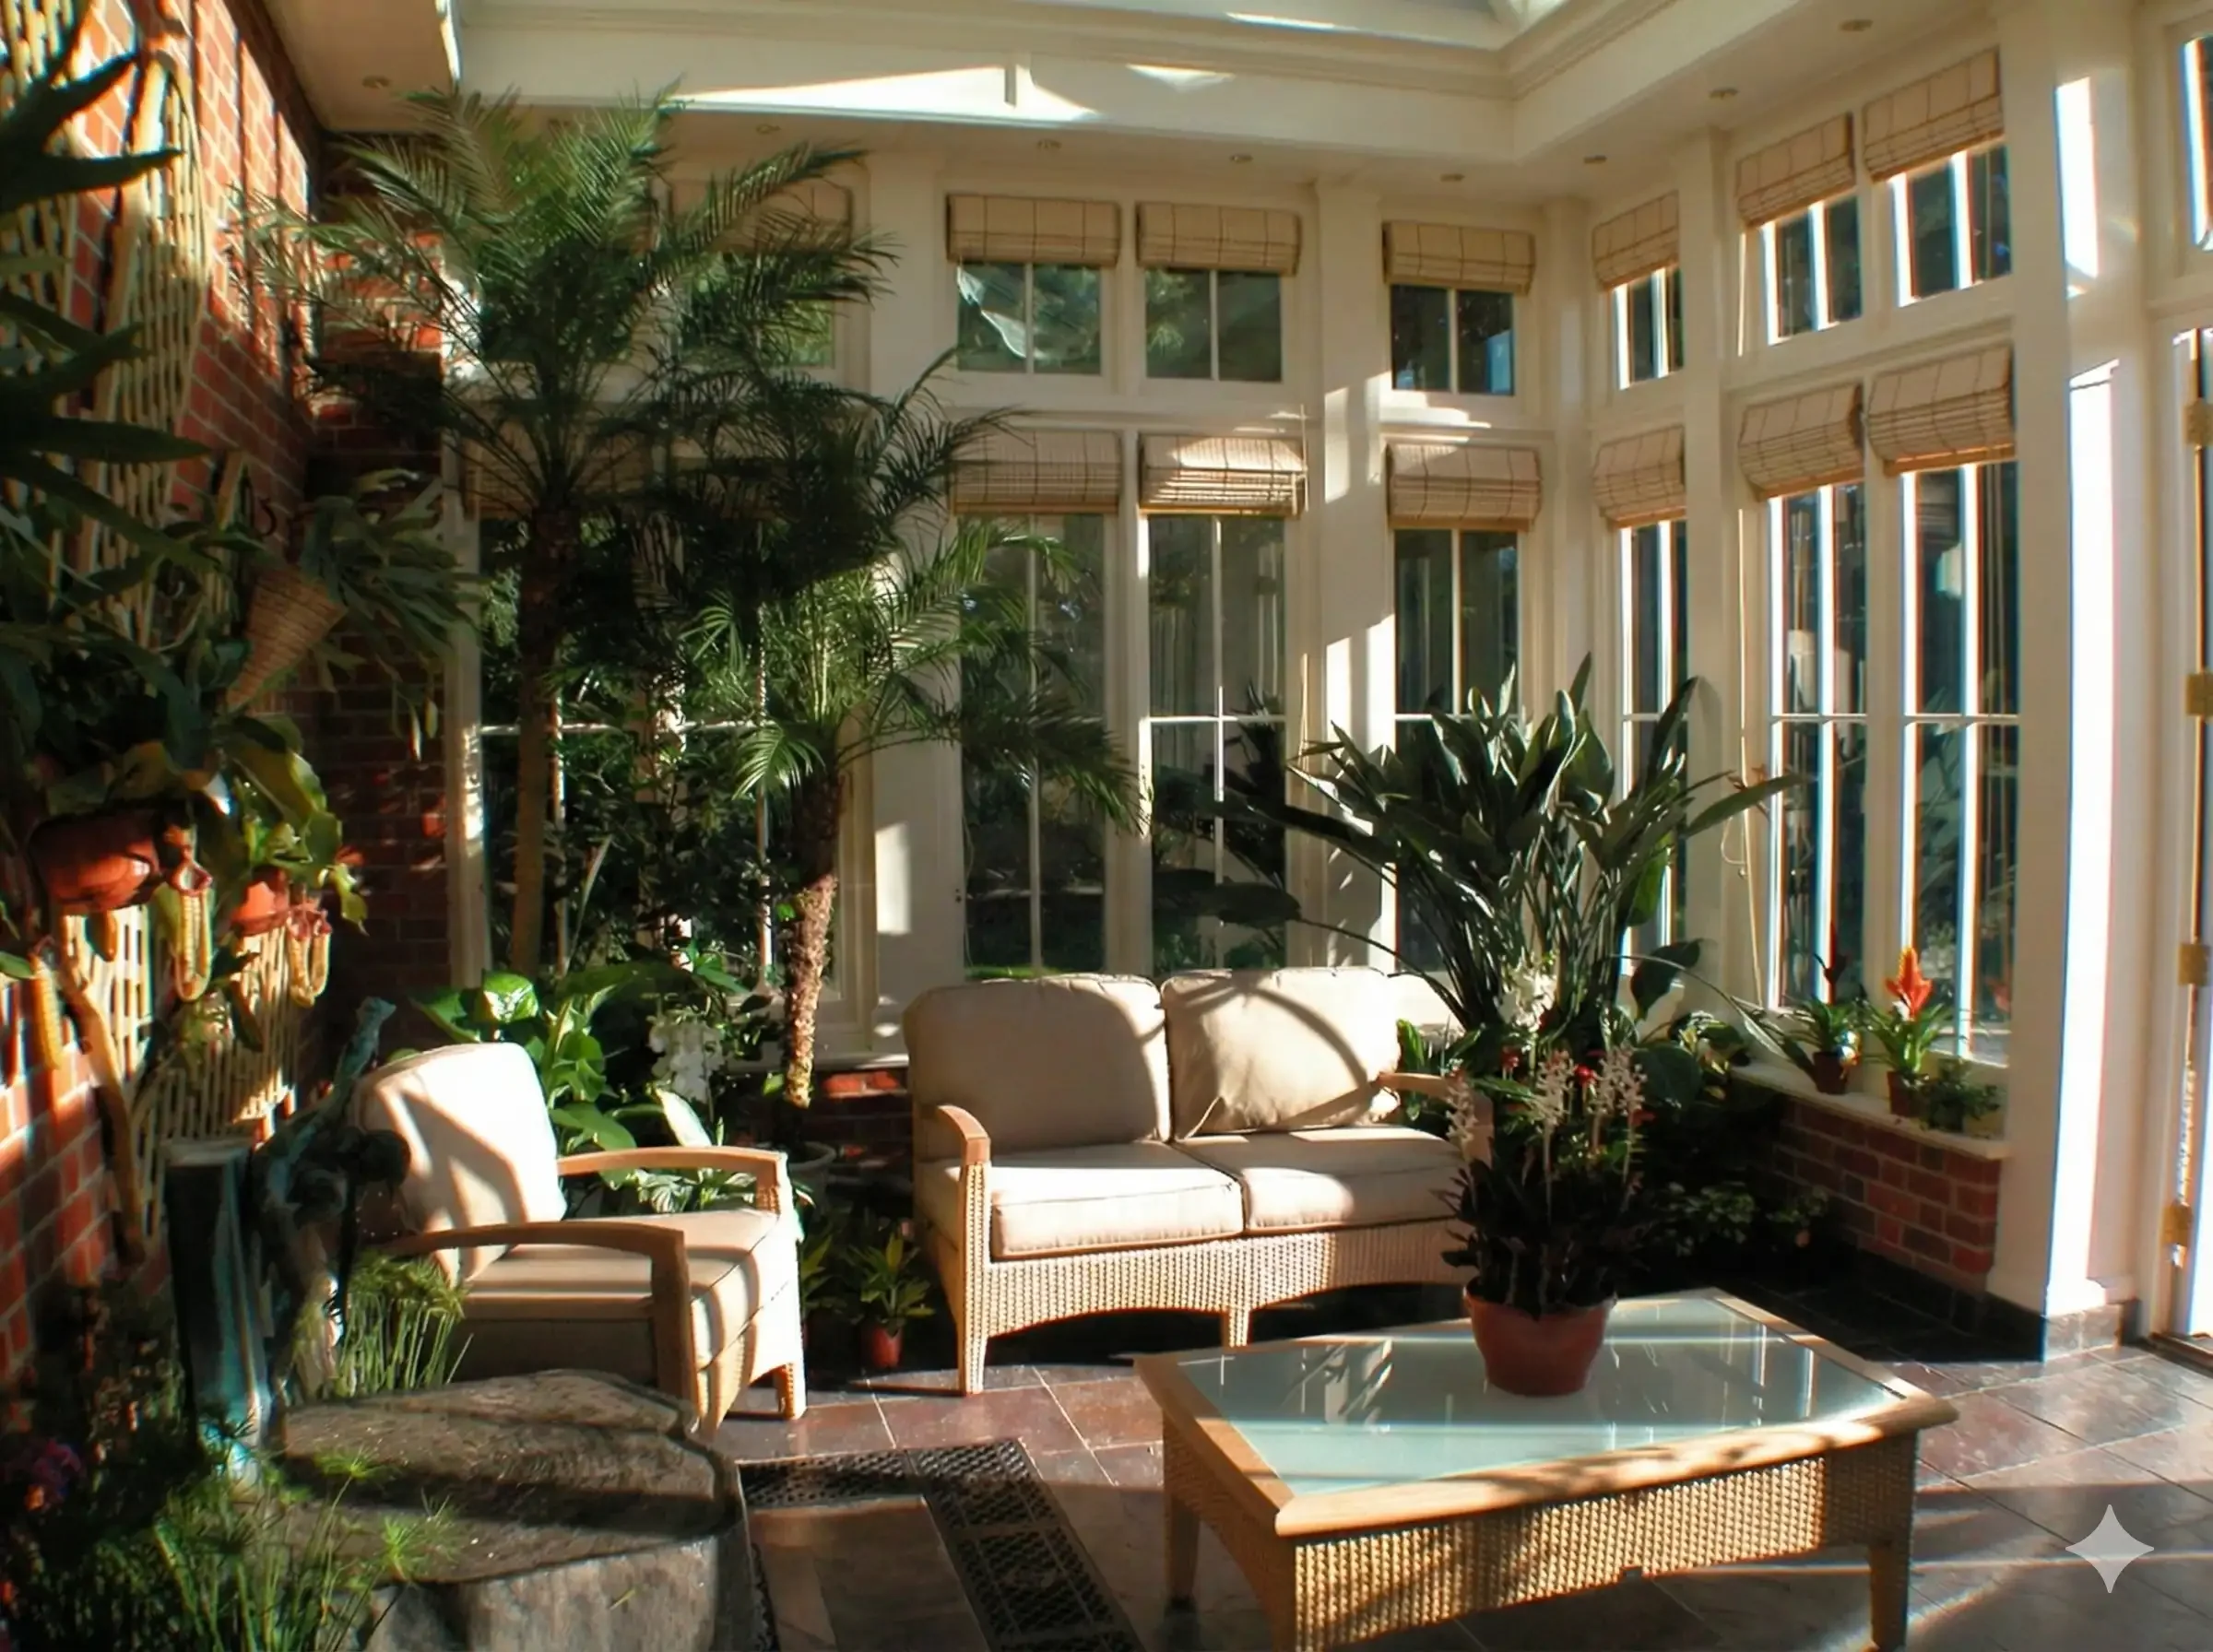
Is hardwood appropriate for a period property?
It can be particularly well suited.
Timber has a long history in British architectural joinery and lends itself beautifully to bespoke detailing, fine glazing bars, traditional proportions and painted finishes.
More importantly for a bespoke project, it allows the structure to be designed around the house rather than making the house accommodate a predetermined modular system.
At James Alexander, our glazed extensions are designed in Sapele hardwood and can be tailored in proportion, roof form, glazing arrangement and detailing to respond to individual properties.
But choosing hardwood does not, by itself, make an extension appropriate for a heritage building.
Good design still comes first.
How we approach period and heritage homes
The objective isn't to make an old house look new.
Nor is it to recreate the past.
It is to understand what the property already does beautifully, identify what isn't working for the way you live today and create an addition that resolves the two.
James Alexander is a family-run Somerset business working across the South of England. The founders established the company after more than two decades working at director level for leading timber-building suppliers, and the business deliberately takes on a limited number of projects so that each can receive greater individual attention.
For projects involving planning constraints, the company provides planning support and currently works with dedicated planning specialists to manage site information, applications and associated technical requirements.
For a period or heritage property, that process begins by looking at the whole house, rather than the extension in isolation.
The architecture.
The existing layout.
The light.
The garden.
The planning context.
And most importantly, what you would like the house to become.
From there, the question of whether the right answer is an orangery, garden room, conservatory or another form of glazed kitchen extension becomes much easier to resolve.
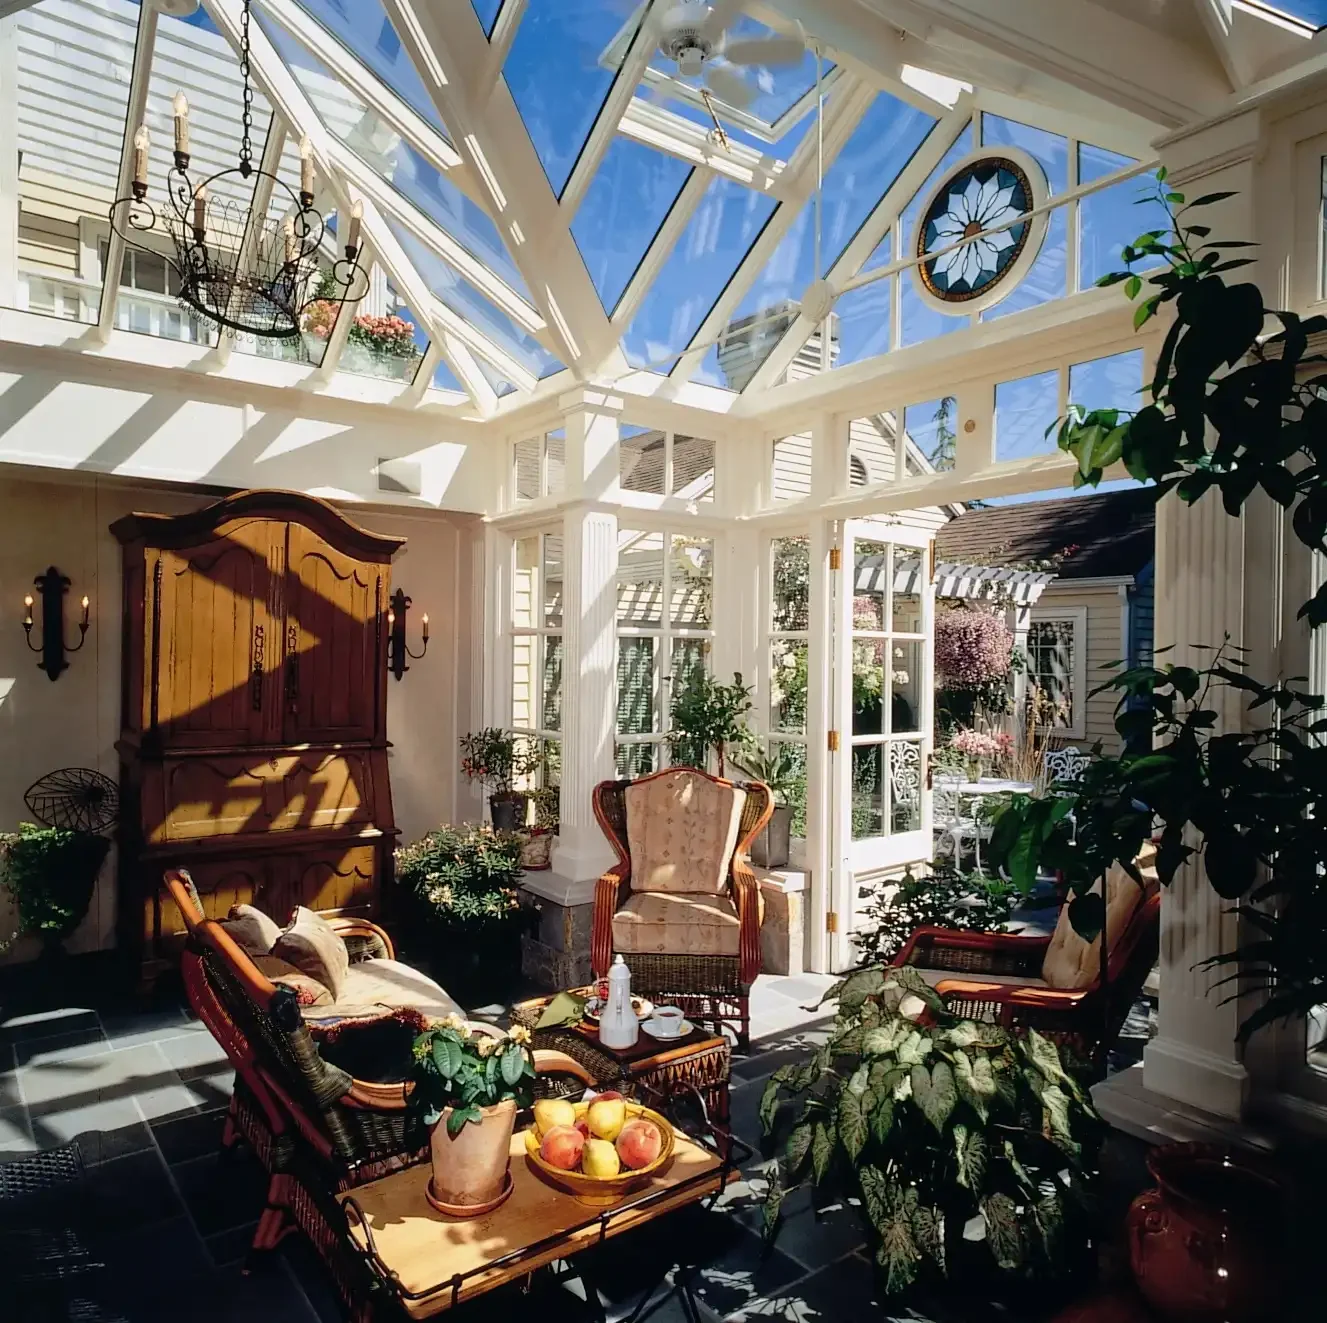
Frequently Asked Questions
-
No. The age or architectural style of a house alone does not automatically mean an extension requires planning permission. The normal planning and permitted development rules may still apply, although listed status, Conservation Area controls, Article 4 Directions and previous planning conditions can alter the position.
-
Yes, potentially. Listed status doesn't prohibit change, but Listed Building Consent will be required where the proposed work affects the building's special architectural or historic character. The suitability of an extension depends on the significance of the particular building and the quality and impact of the proposed design.
-
No. Matching the original architecture can sometimes be appropriate, but it isn't a universal requirement. Historic England recognises that new work may take a different architectural approach where it responds positively to the significance, scale and setting of the heritage asset.
-
Potentially, yes. Conservation Area status does not automatically prevent an orangery or glazed extension, although permitted development rights may be more restricted and the effect of the design on the character and appearance of the area will be important.
-
There isn't one. An orangery may suit a classically proportioned house, a highly glazed conservatory may complement another property, while a restrained contemporary garden room can work beautifully beside historic architecture. The right solution depends on the house, its setting and what you want the new space to achieve.
-
As early as possible. Understanding listed status, Conservation Area controls, previous alterations and any other planning constraints before the design becomes fixed can avoid unnecessary redesign and help identify the most appropriate approach from the outset.
Planning an extension to a period or heritage home?
Owning an older home brings a responsibility to look after what makes it special.
But it should still be a wonderful place to live.
A thoughtfully designed extension can give a period house the space, light and openness expected of modern life without sacrificing the architecture that made you fall in love with it in the first place.
Whether you're considering a traditional hardwood orangery, a conservatory, a contemporary garden room or a new open-plan kitchen and dining space, we'd be delighted to talk through your property and what might be possible.
Arrange Your Free Design Consultation →
Or call 01823 762176 to discuss your home and what might be possible.