
Orangeries
A James Alexander timber orangery combines solid masonry pillars, handcrafted Sapele hardwood frames, and a central glazed roof lantern to create a permanent, thermally efficient home extension. Unlike lightweight glass conservatories, our bespoke orangeries feature substantial wall space and deep perimeter insulation, making them the ideal architectural solution for open-plan kitchen extensions, grand dining spaces, and year-round living in historic or period homes across the South of England.
Hardwood Orangeries
Luxury, bespoke timber Orangeries
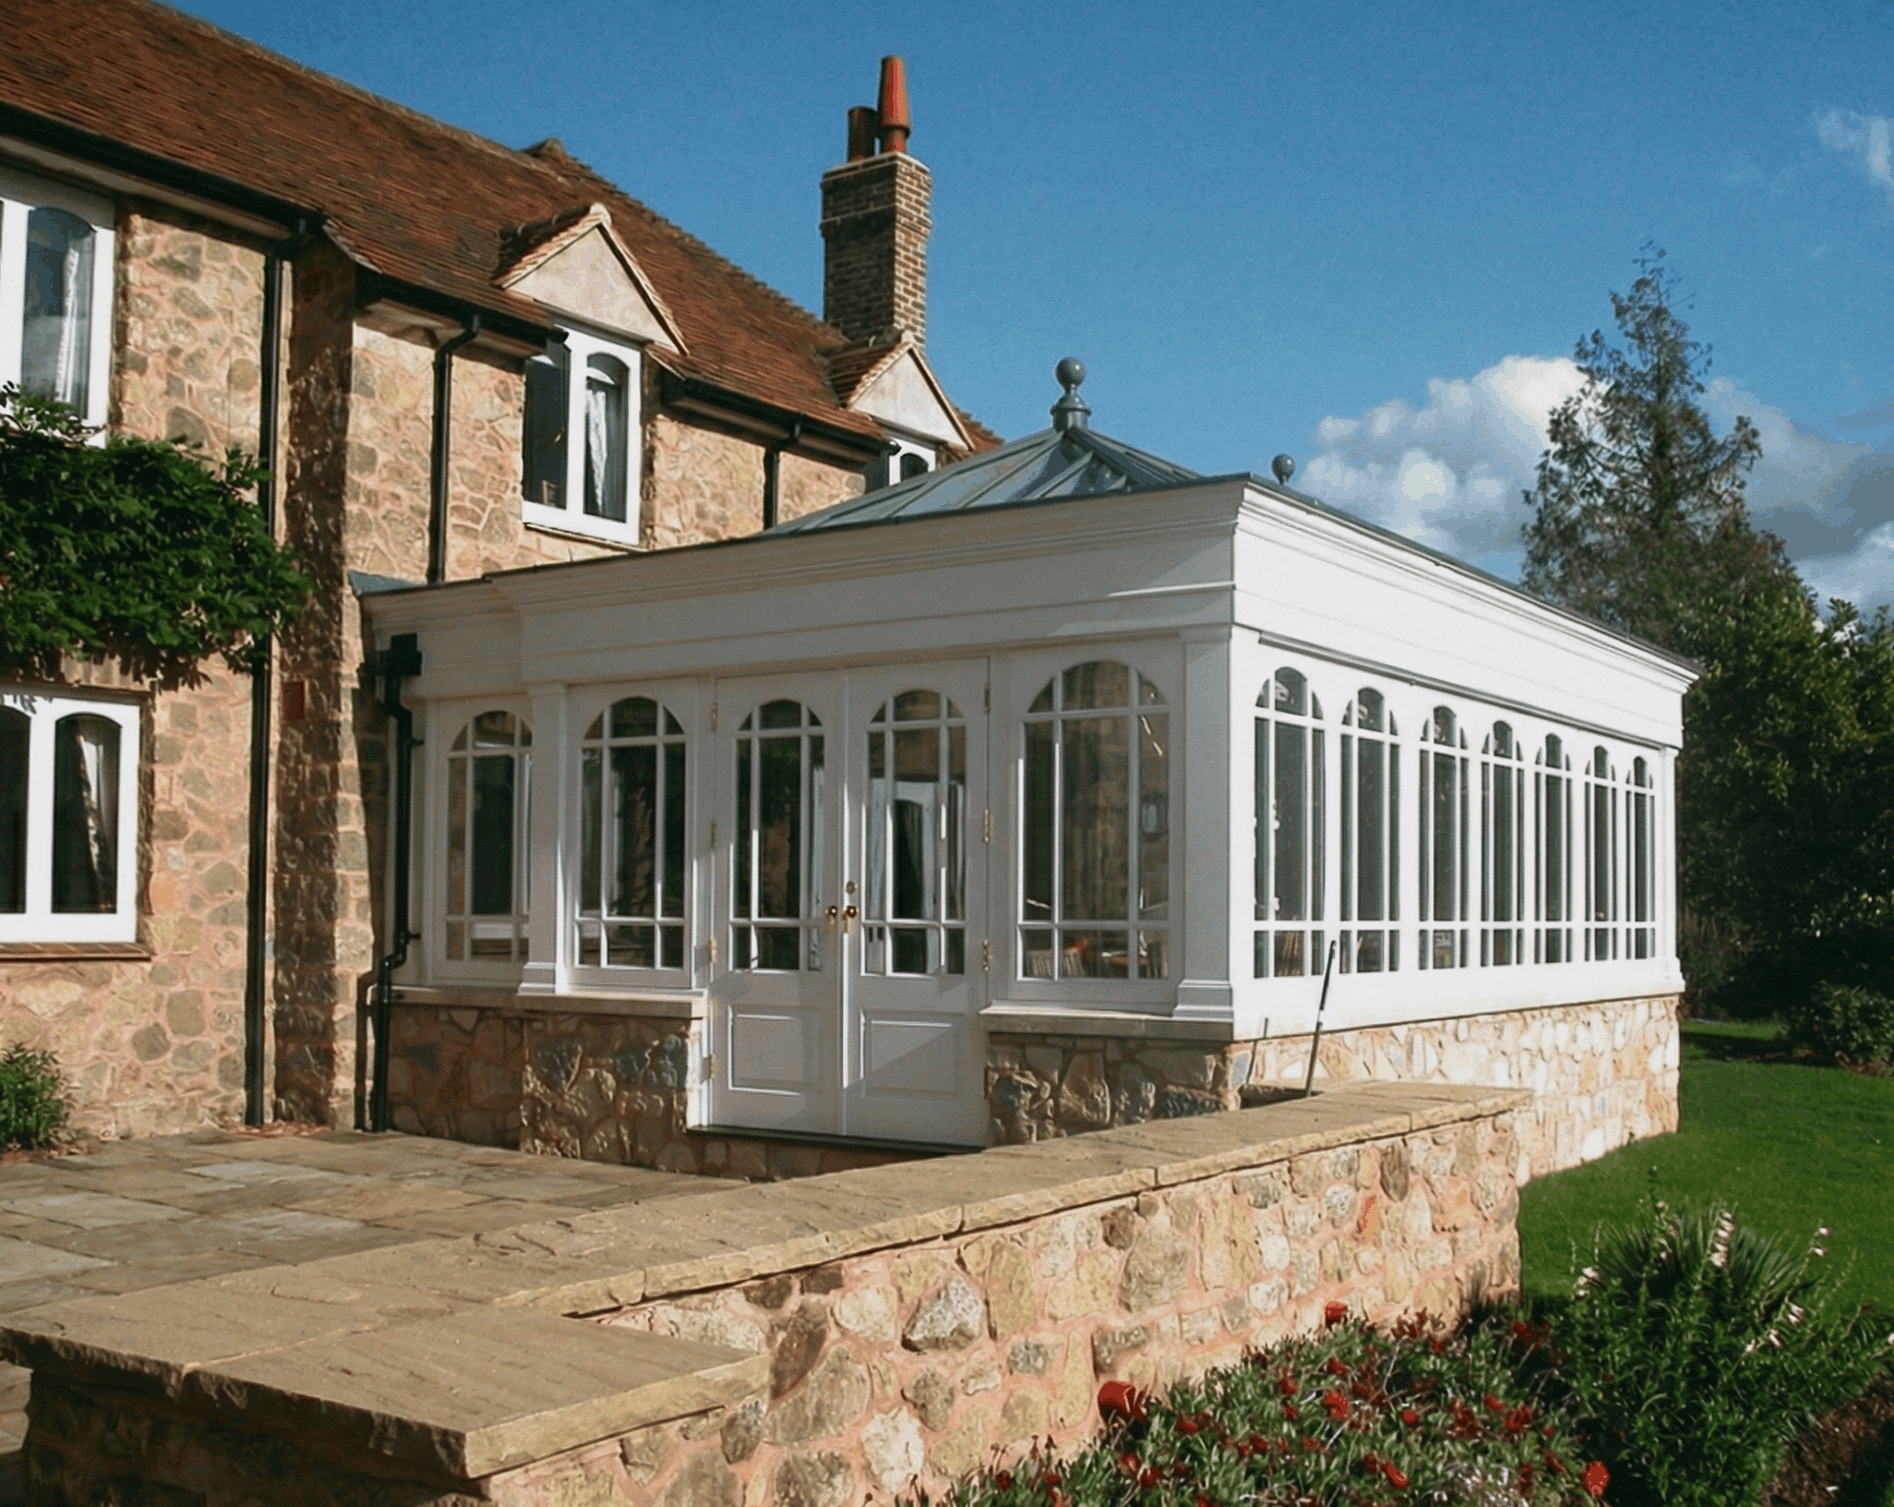
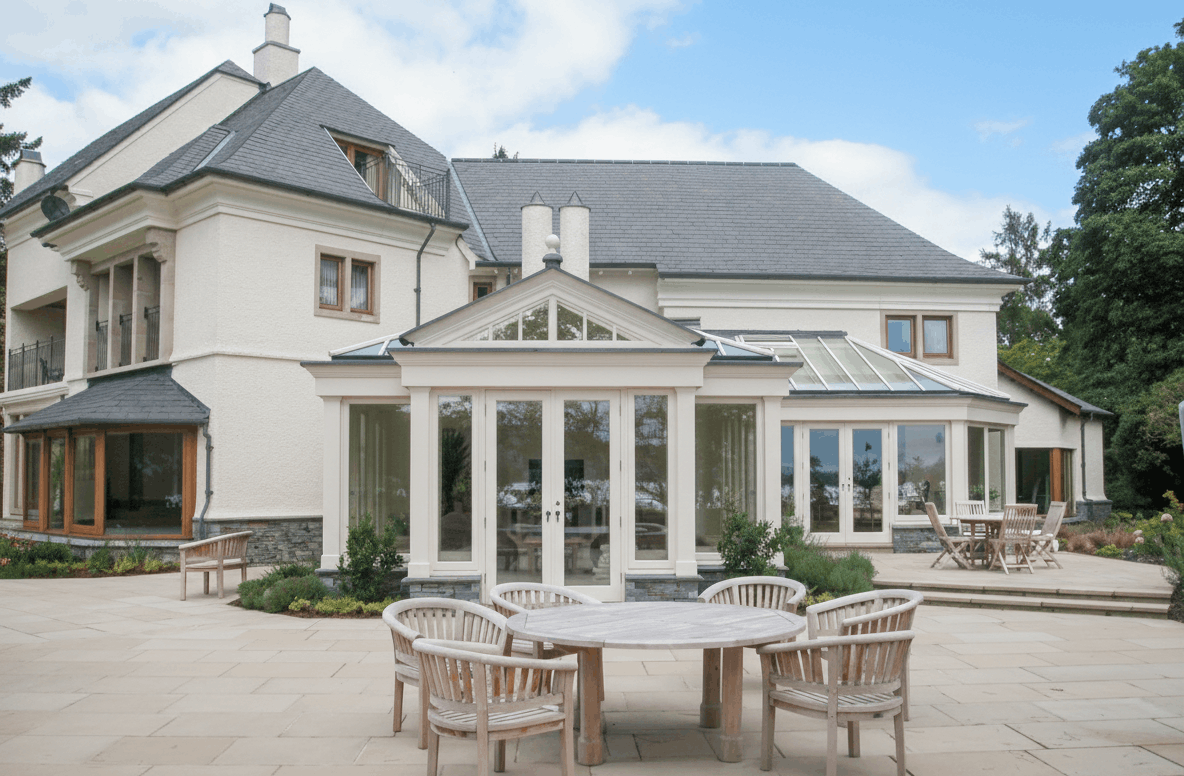
At James Alexander, our hardwood orangery extension will be specifically designed to harmonise with your existing house, picking up subtleties of the window design from the original building in order to produce a classic wooden orangery design that will not date.
GALLERY
Previous Orangery Projects
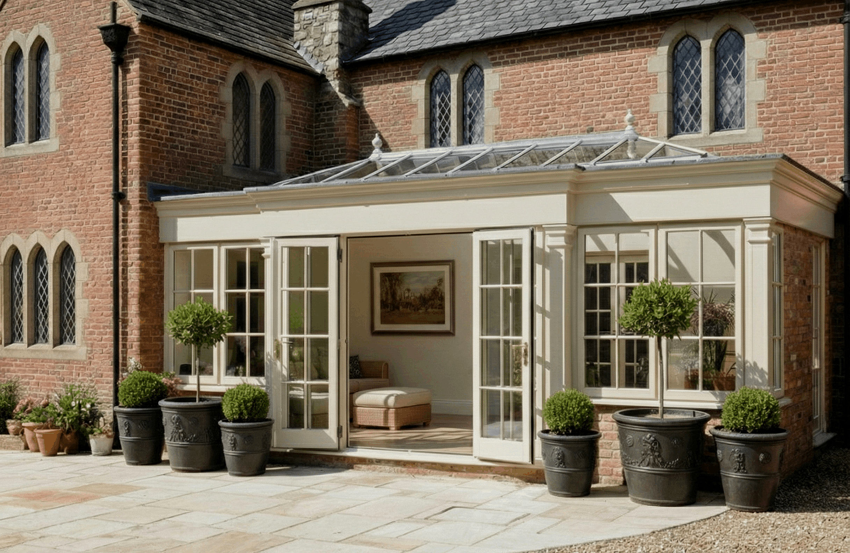
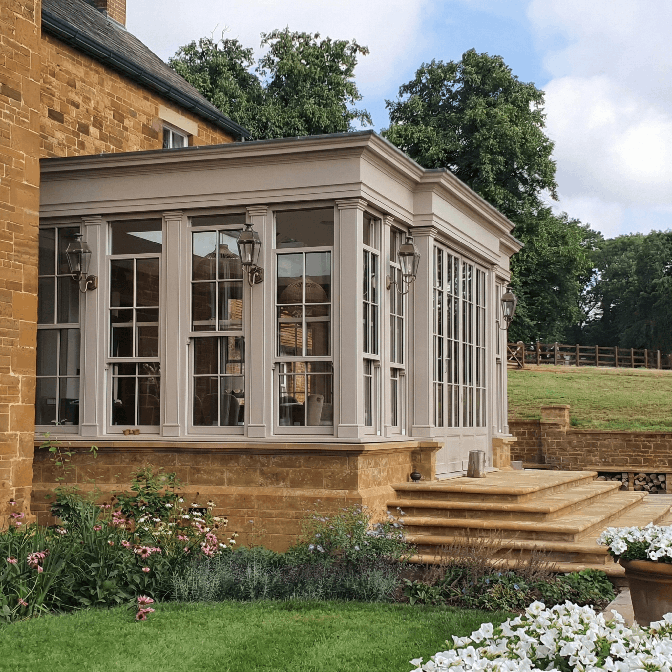
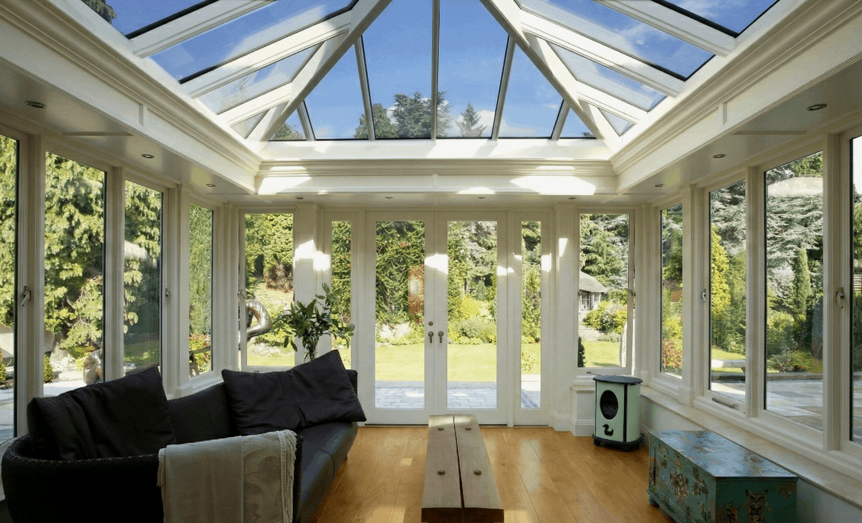
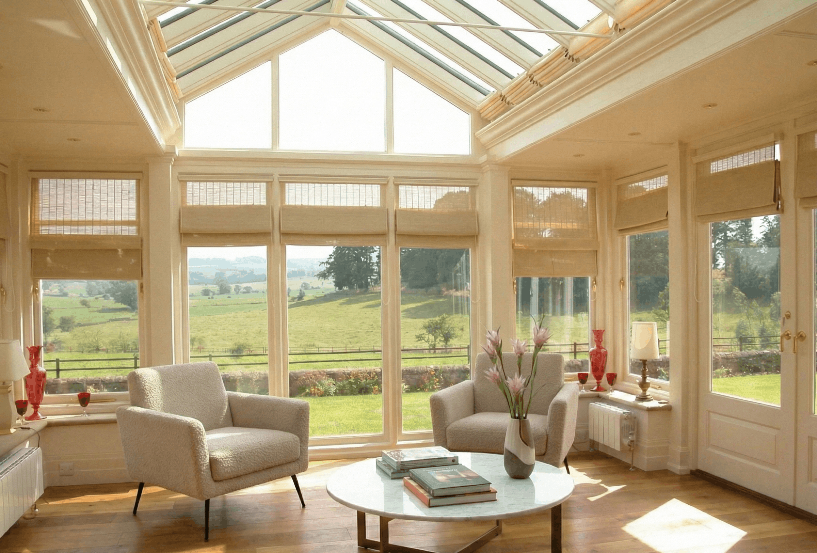
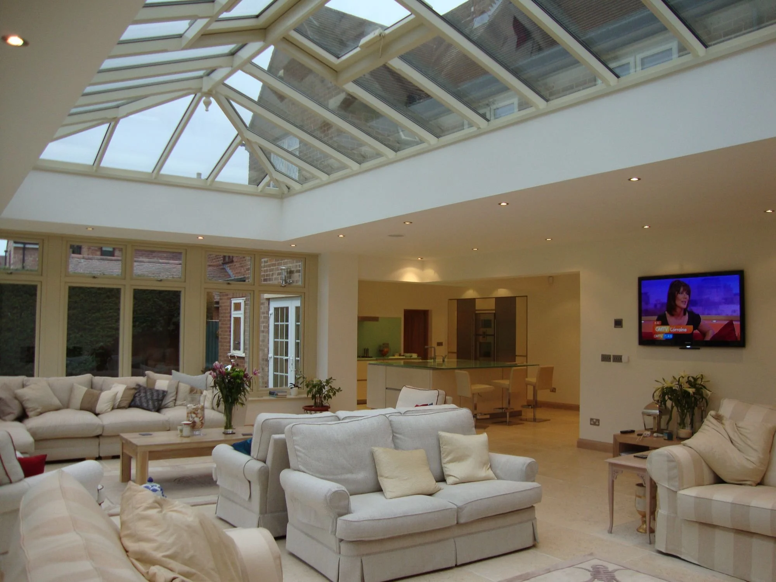
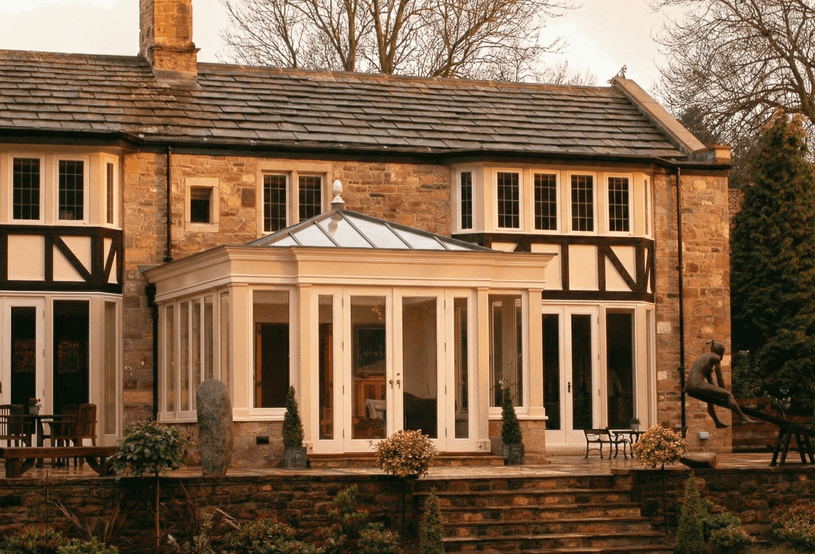
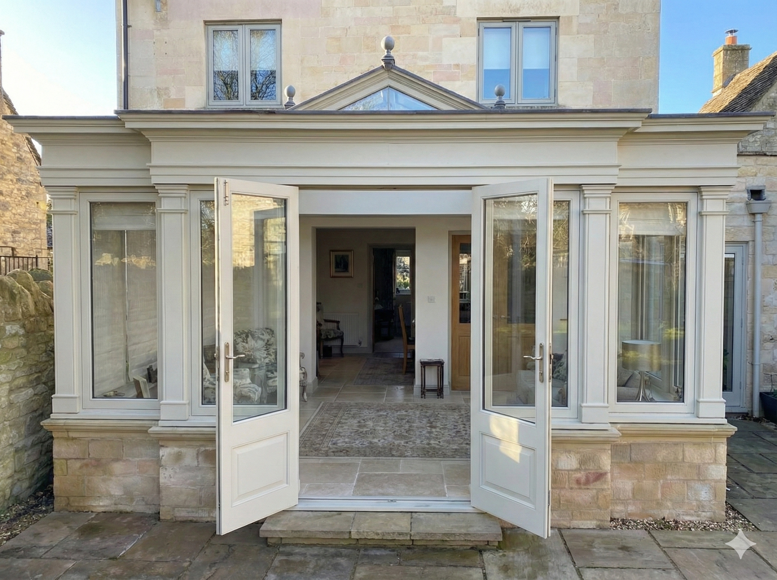
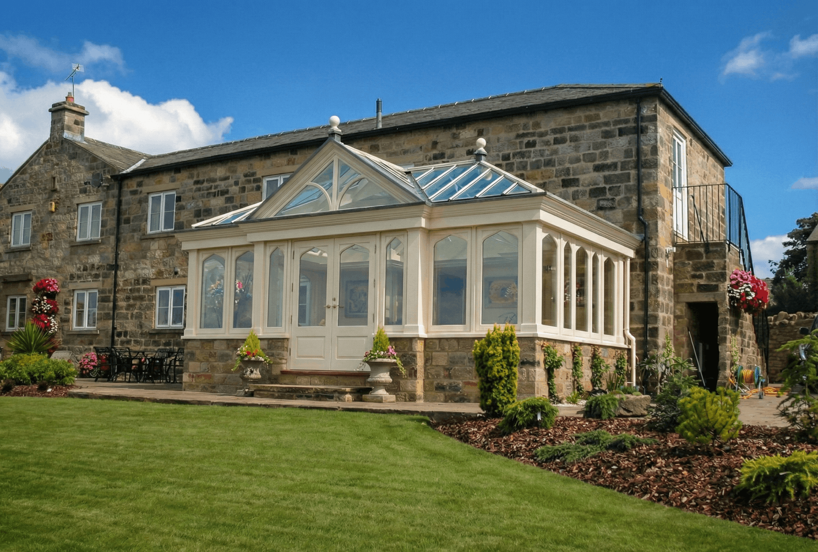
At James Alexander, we’re frequently asked what an orangery is, so here’s a short overview.
Timber orangeries once symbolised prestige and wealth, built on to the residences of the very wealthy in a bid to protect their fruit trees during the colder months. The combination of timber, glass and masonry creates a feeling of grandeur and the glazed roof lantern built into a flat roof is a real showpiece, offering exceptional natural light and sky views.
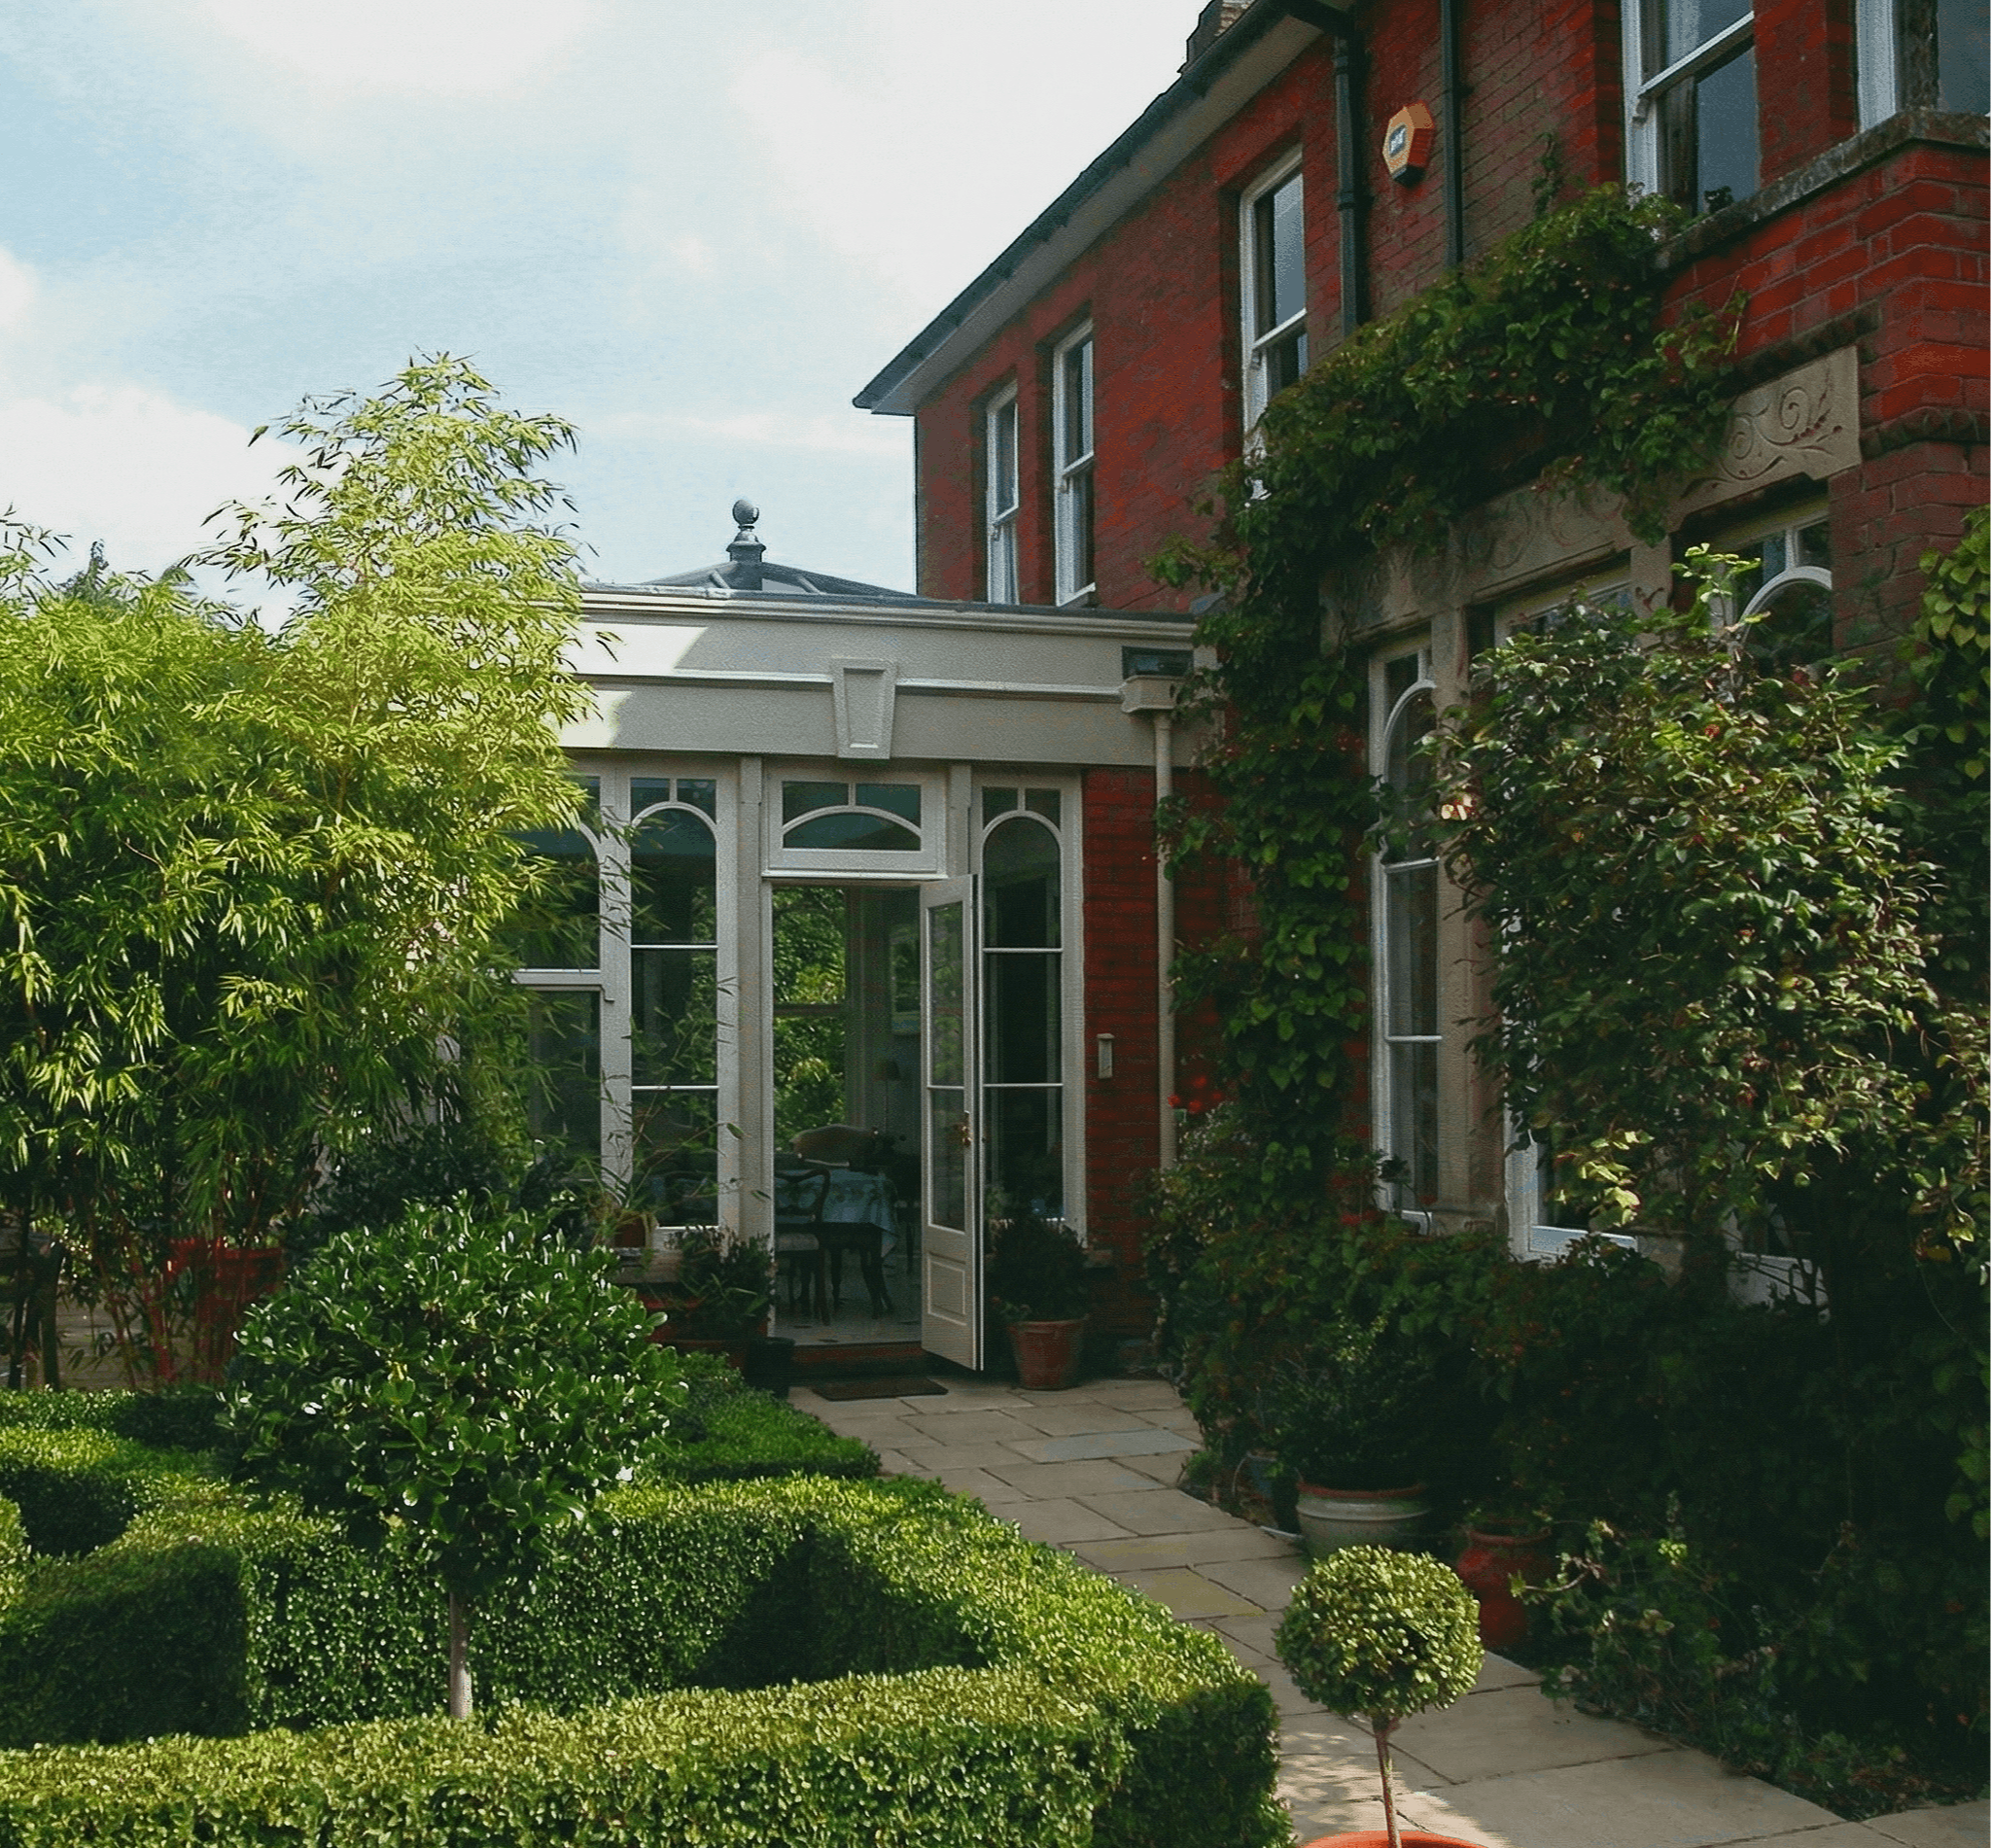
Orangeries have come a long way since the 17th century.
Today, most are built as stunning spaces for living and dining. Designed to complement your home, a hard orangery designed by James Alexander picks up on your existing architecture for a timeless finish. Or could a conservatory be better for your home?
-
A James Alexander orangery is so much more than an extension. It's a beautiful space you'll love all year round. Cool and shaded in summer, warm and inviting in winter, it's the kind of room that never fails to take your breath away.
-
Choosing the right colour from James Alexander’s own paint range is also essential for your timber orangery extension. Often a subtle two-tone scheme is used for the joinery and main structural framework which can add depth, dimension and an increased sense of opulence to the final building.
-
There's something special about timber that no other material can match. Rich in character and full of depth, a classic wooden orangery feels as beautiful as it looks — blending timeless charm with modern performance.
-
We know how much your home means to you. That's why every James Alexander orangery is carefully considered, balancing light, space, colour and proportion to create a room that feels truly special and uniquely yours.
YOU DON’T HAVE TO FIGURE IT OUT ALONE
Our friendly, experienced designers are on hand to guide you through every decision, making sure your finished orangery is everything you hoped it would be.
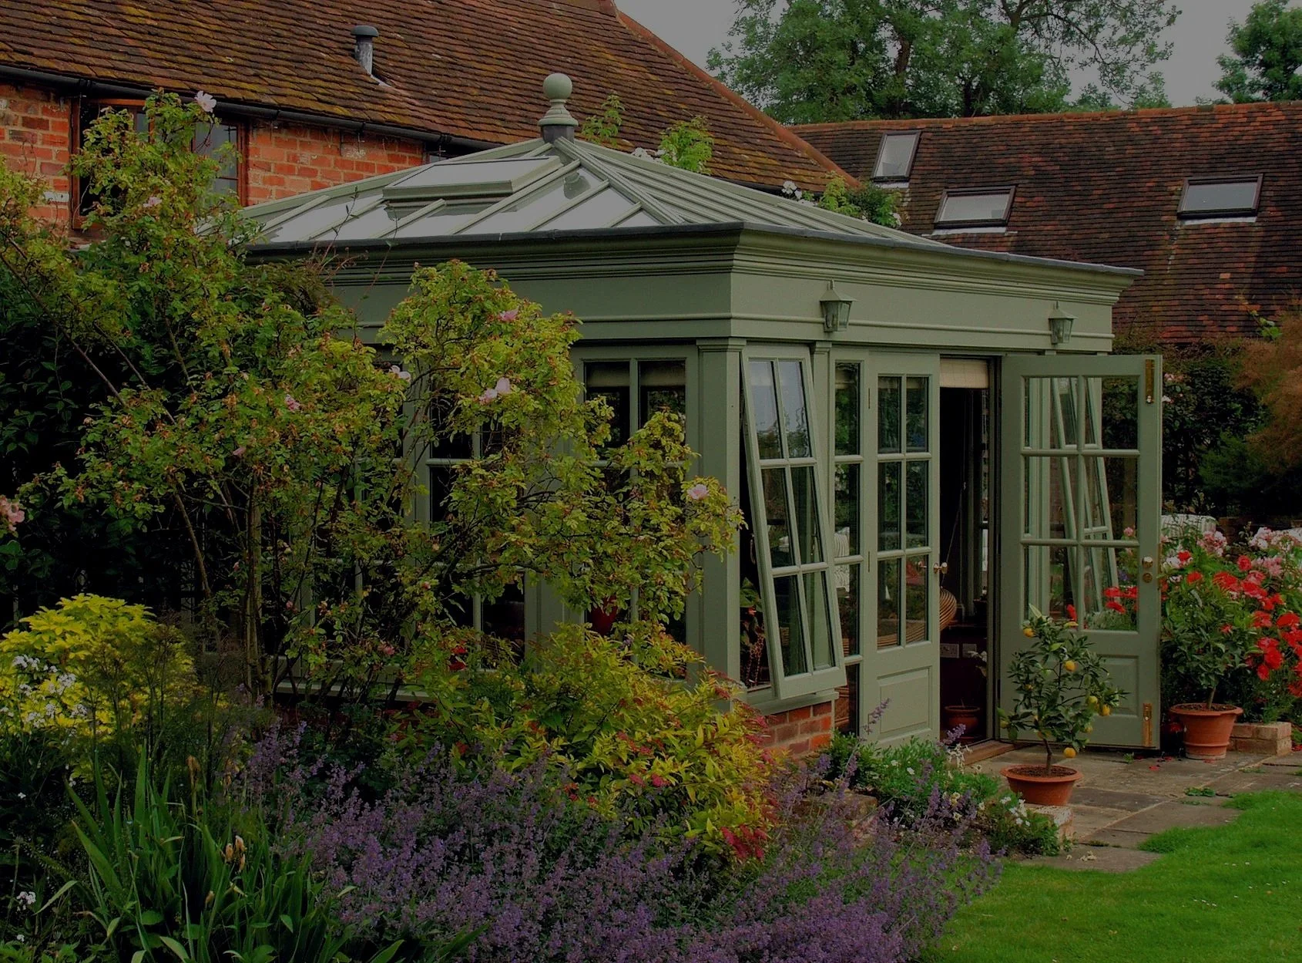
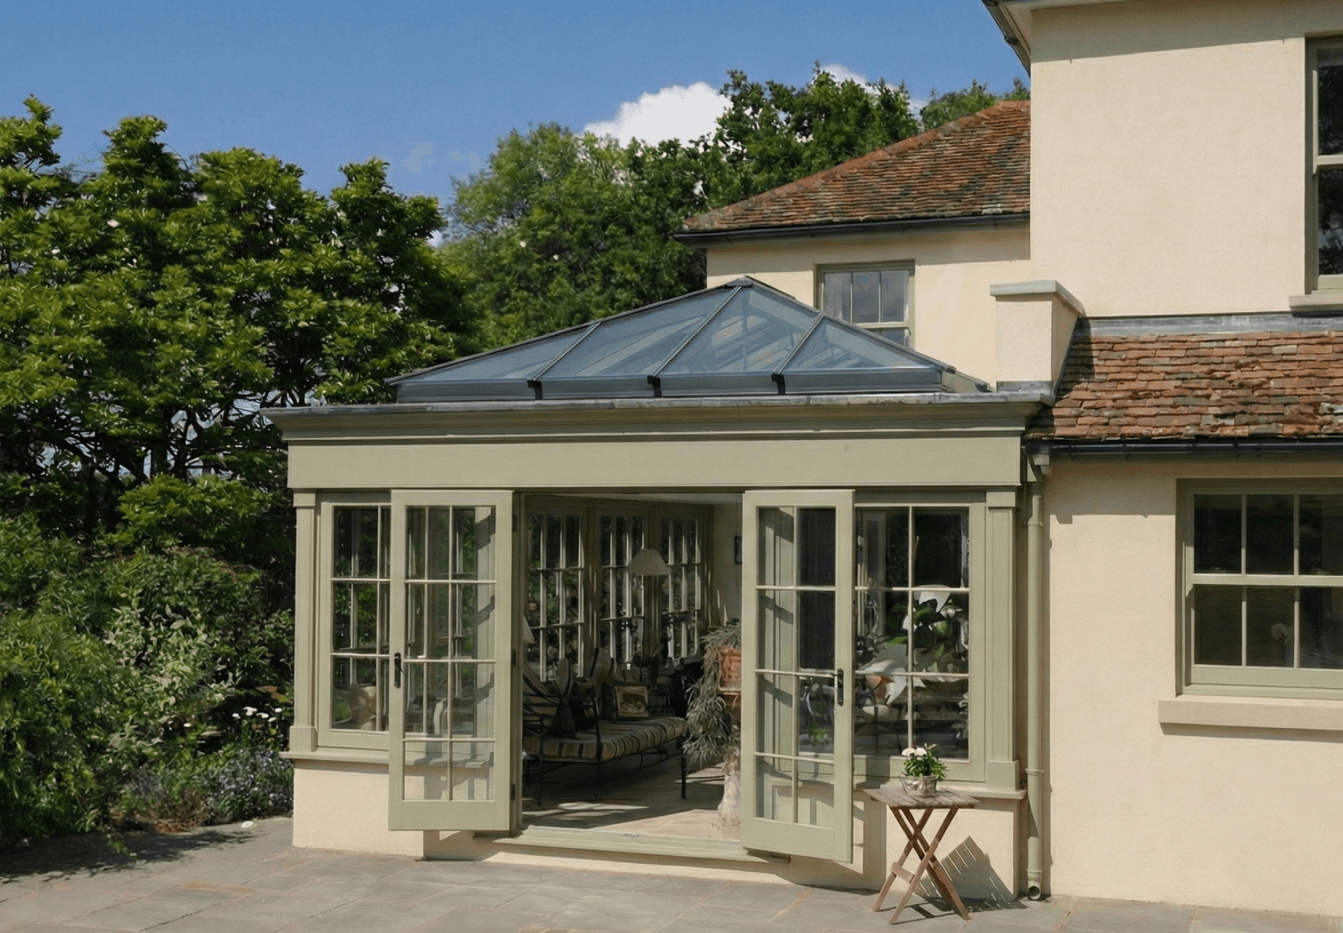
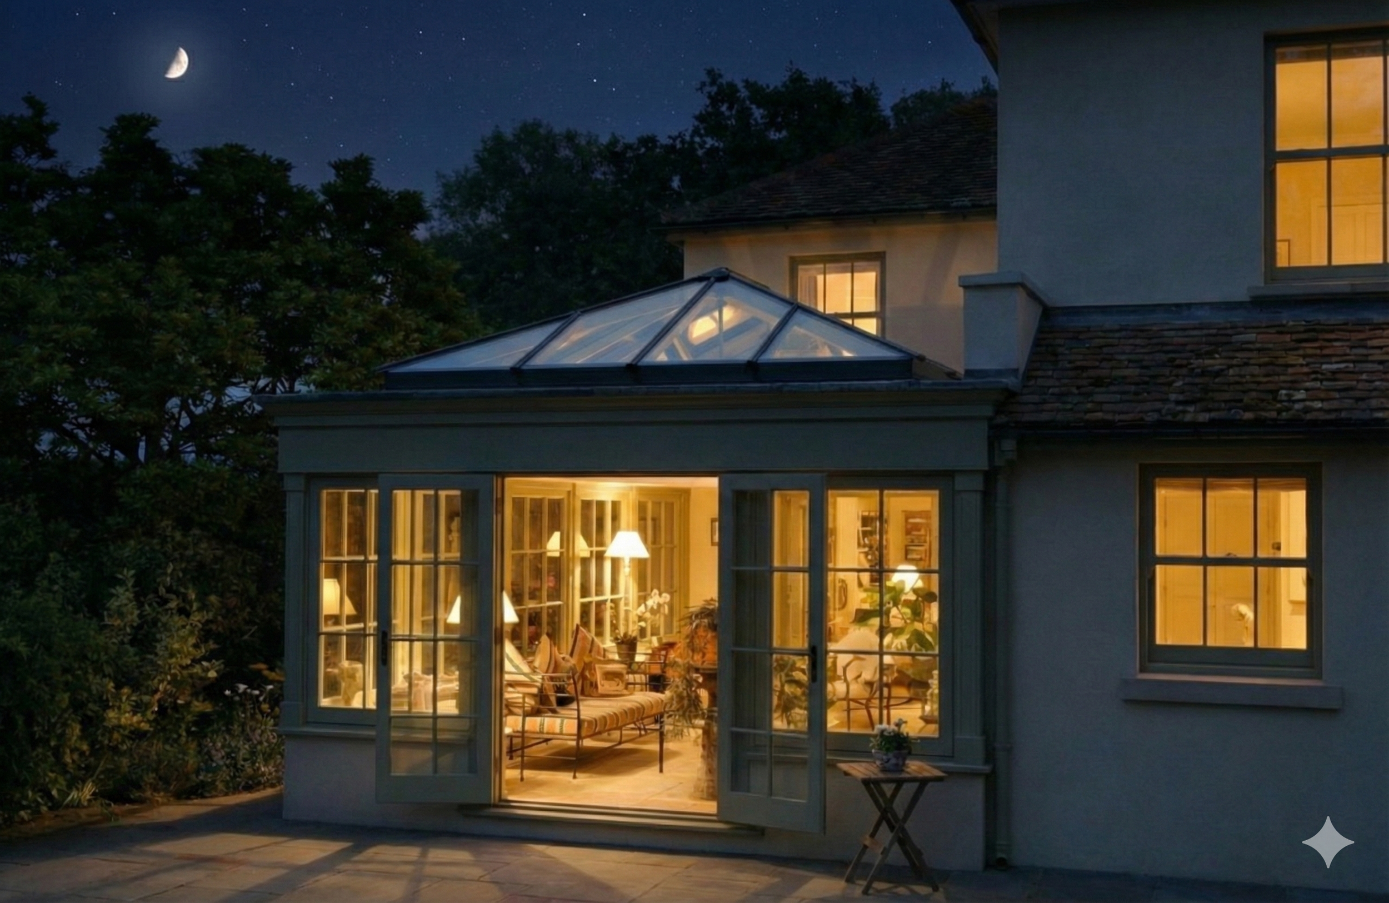
Classic Timber Orangery in Sage-Green
Key to this design is the extensive glazing. A structural timber roof lantern acts as a natural light well, flooding the space below. The wide-opening, multi-pane French doors and additional sash windows provide unparalleled garden views and create an easy, elegant transition between the comfort of the indoors and the fresh air of the patio. The result is a versatile, year-round sanctuary for relaxation and entertaining.
Key Features List:
Bespoke Timber Frame: Precision-crafted timber frame, finished in custom sage-green.
Glass Roof Lantern: High-performance glazed roof light for maximum natural illumination.
Multi-Pane French Doors: Wide, elegant access for a seamless indoor-outdoor flow.
Integrated Design: Seamlessly blends with the existing house architecture and materials.
Traditional Details: Multi-pane sash windows with matching green frames and traditional ironmongery.
HONEST FEEDBACK
Client Reviews
Our hardwood orangeries are designed to combine timeless craftsmanship, natural light and practical everyday living. Below, we answer some of the most common questions homeowners ask when considering a bespoke hardwood orangery.
-
An orangery is a more substantial architectural extension characterized by solid masonry or timber pillars, an insulated flat roof perimeter, and a central glazed roof lantern. In contrast, a traditional conservatory features a fully glazed, pitched roof running straight to the eaves. The solid perimeter of an orangery provides higher thermal efficiency and usable internal wall space for kitchens, lighting, and custom joinery, while still flooding the room with natural overhead sunlight.
-
Many orangery extensions fall under Permitted Development rights, meaning full planning permission is not required if specific size, height, and boundary limits are met. However, if your property is Grade I or Grade II listed, located in a Conservation Area, or situated within an Area of Outstanding Natural Beauty (AONB), formal planning consent or Listed Building Consent will be necessary. We act as a complete design-and-build practice, managing all site surveys, architectural drawings, and planning submissions on your behalf.
-
Yes. Modern timber orangeries are engineered as fully integrated, daily living spaces. We construct our frames using dense Sapele hardwood—a natural thermal insulator—paired with high-performance double glazing featuring Low-E solar-control coatings, argon gas fills, and warm-edge spacer bars. Combined with insulated flat roof perimeters, our orangeries maintain a comfortable, stable internal temperature through winter cold and summer sun.
-
In many cases, yes. Building regulations often apply where an orangery is designed as a permanent extension to the home, particularly where factors such as structure, glazing, insulation and how the new space connects to the main property are involved. Making sure the design complies with current regulations is an important part of creating a safe, comfortable and lasting addition.
-
The cost of a hardwood orangery will depend on the size, design, specification and level of finish you choose. Factors such as glazing, roof design, brickwork, insulation and internal detailing will all influence the final price. Because every project is bespoke, the best way to get an accurate figure is through a tailored quotation based on your home and requirements.
-
A hardwood orangery will benefit from regular care to keep it looking its best over time. The level of maintenance will depend on the timber used, the finish applied and the degree of weather exposure, but hardwood is chosen partly because of its durability and long lifespan. With sensible ongoing maintenance, a hardwood orangery can remain beautiful and functional for many years.
-
We specify Sapele hardwood because of its high density, class-leading dimensional stability, and natural resistance to warping and rot. Softwoods and unseasoned oak can twist or move significantly over time, breaking glass seals and causing drafts. Sapele holds fine architectural joinery details exceptionally well and, when finished with our factory-applied microporous paint system, offers a 30+ year lifespan with minimal upkeep.
-
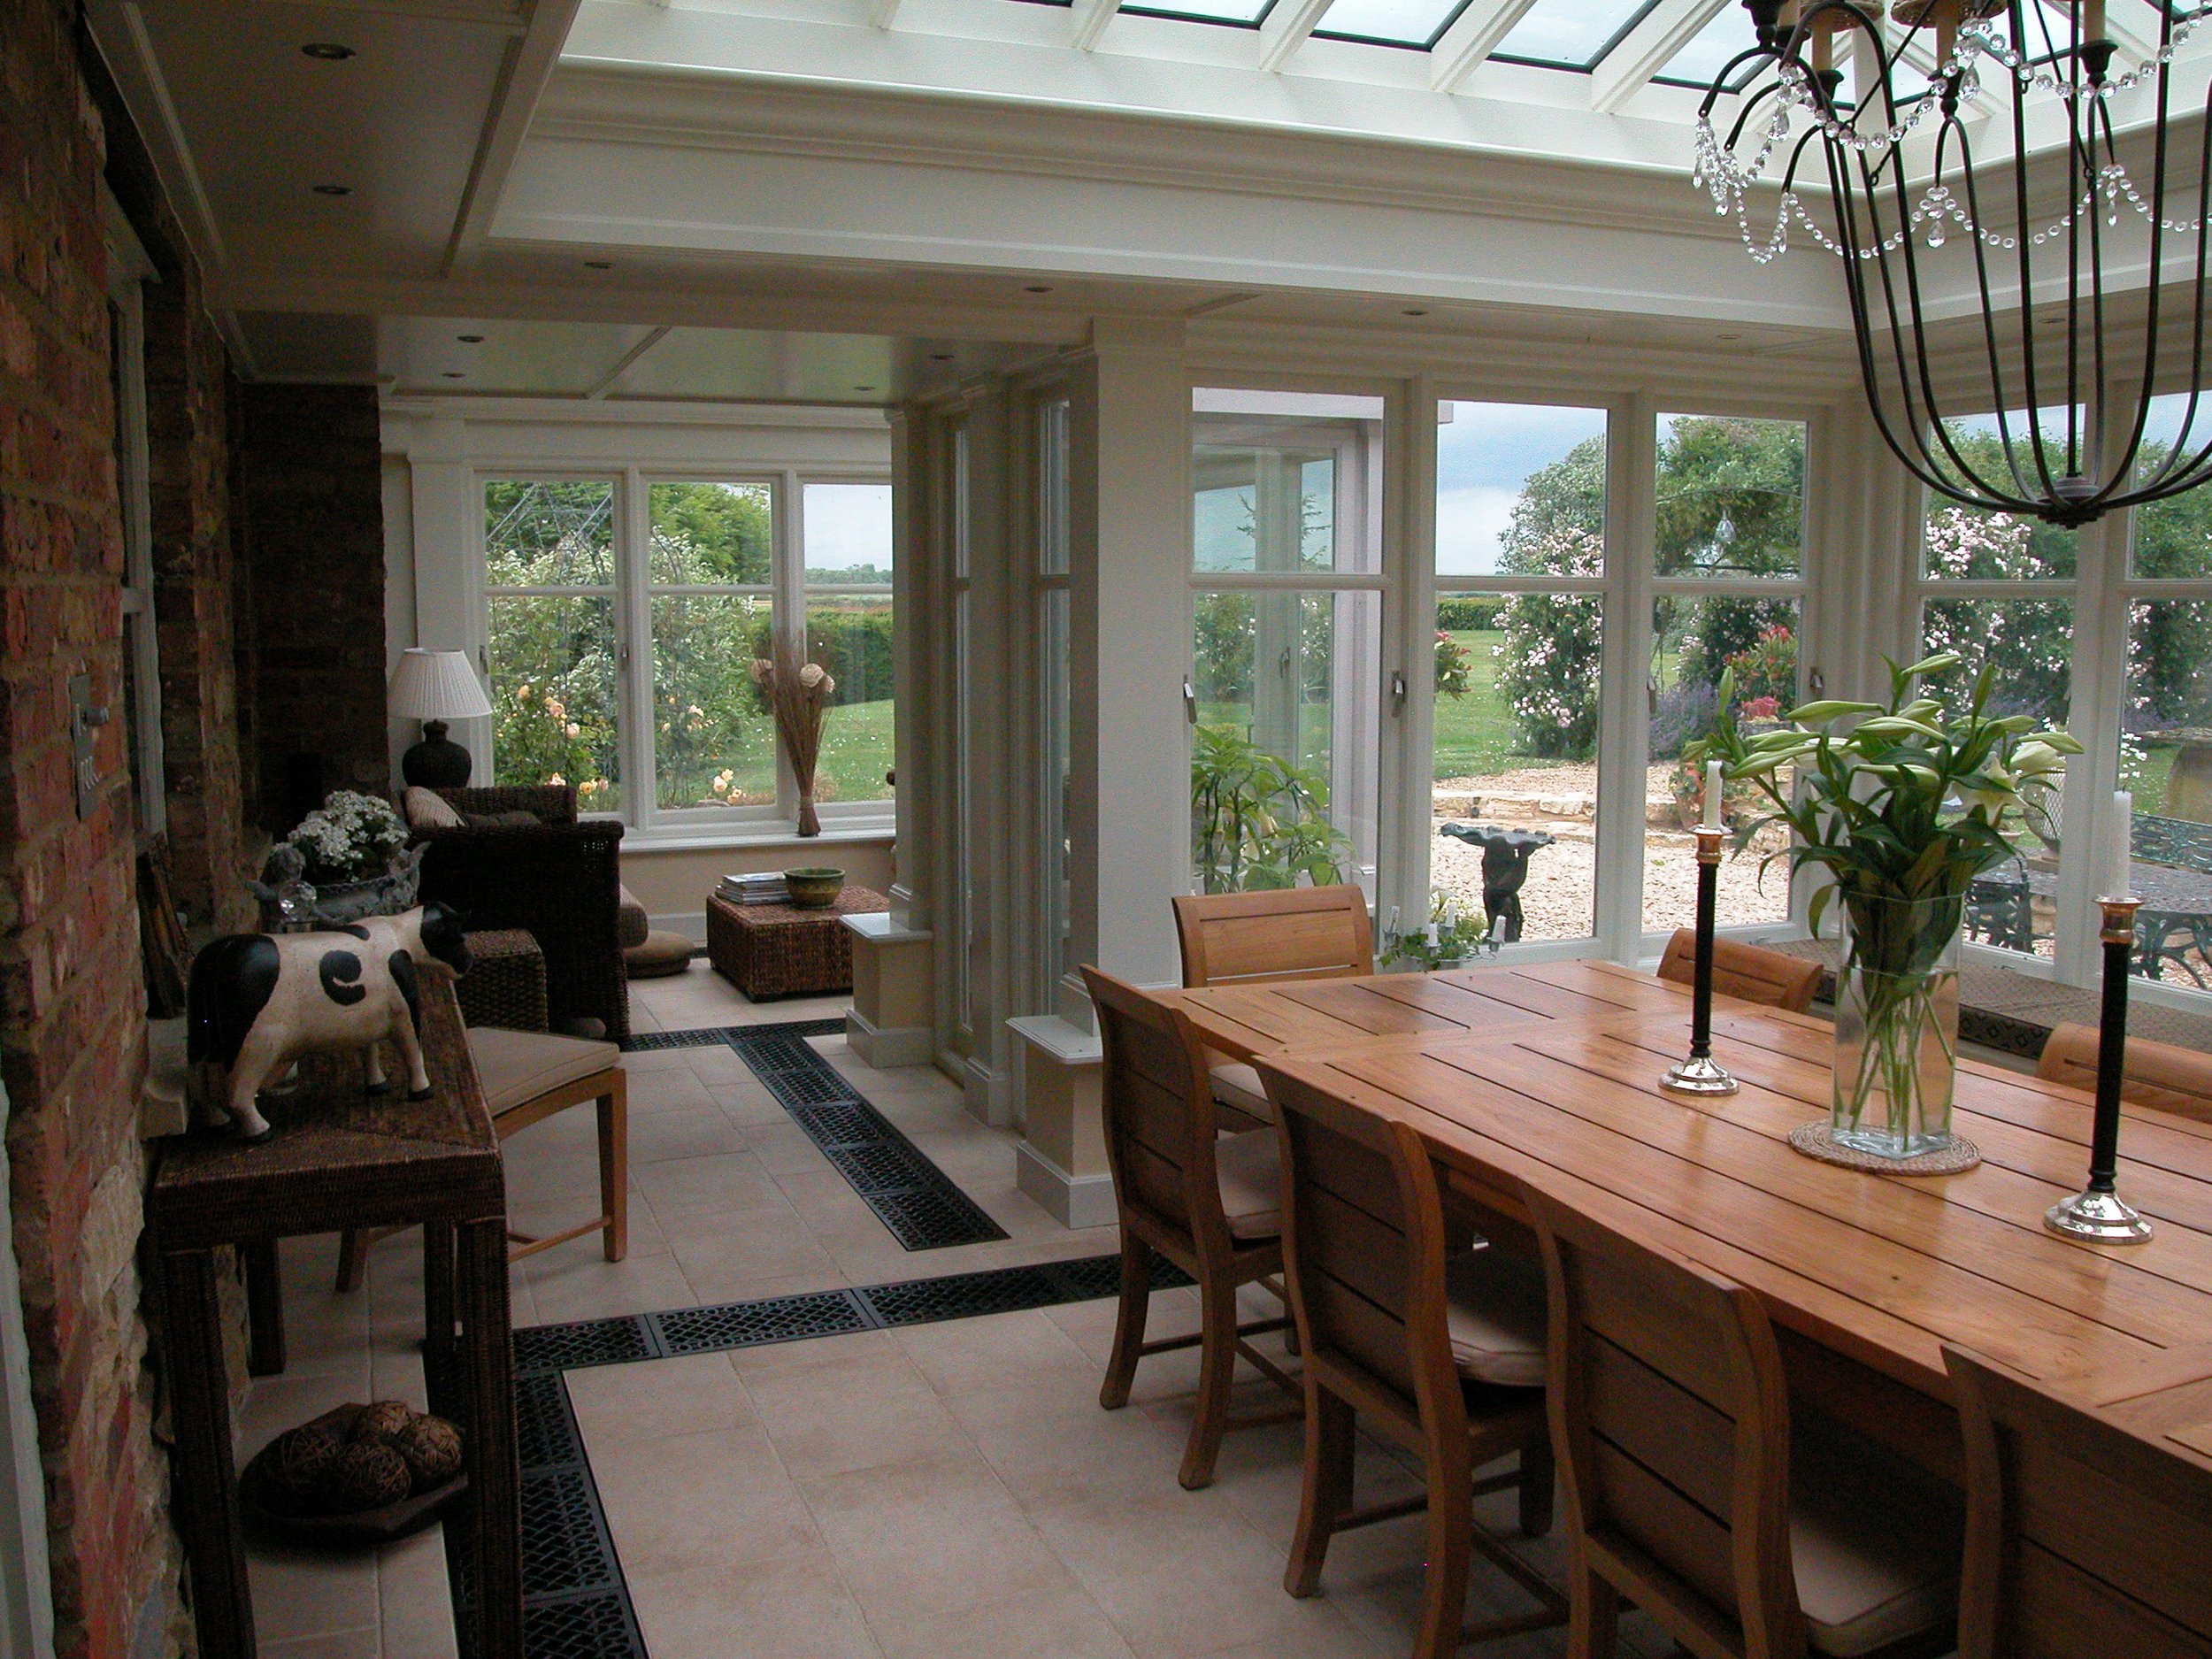
Removing internal structural walls to open up dark, segmented ground floors into expansive kitchen and dining hubs is one of our primary specialities. An orangery's solid perimeter structure provides the necessary support for high-span steelwork and kitchen cabinetry, while the central roof lantern introduces dramatic top-down daylight deep into the interior cooking and entertaining zones.
READY TO SEE WHAT’S POSSIBLE?
Contact Us Today
Every James Alexander building starts with a conversation. Tell us about your home, your vision and your lifestyle — and we'll show you what we can create together.
Fill in the form to Book a Free Design Consultation Or call us on 01823 762176