
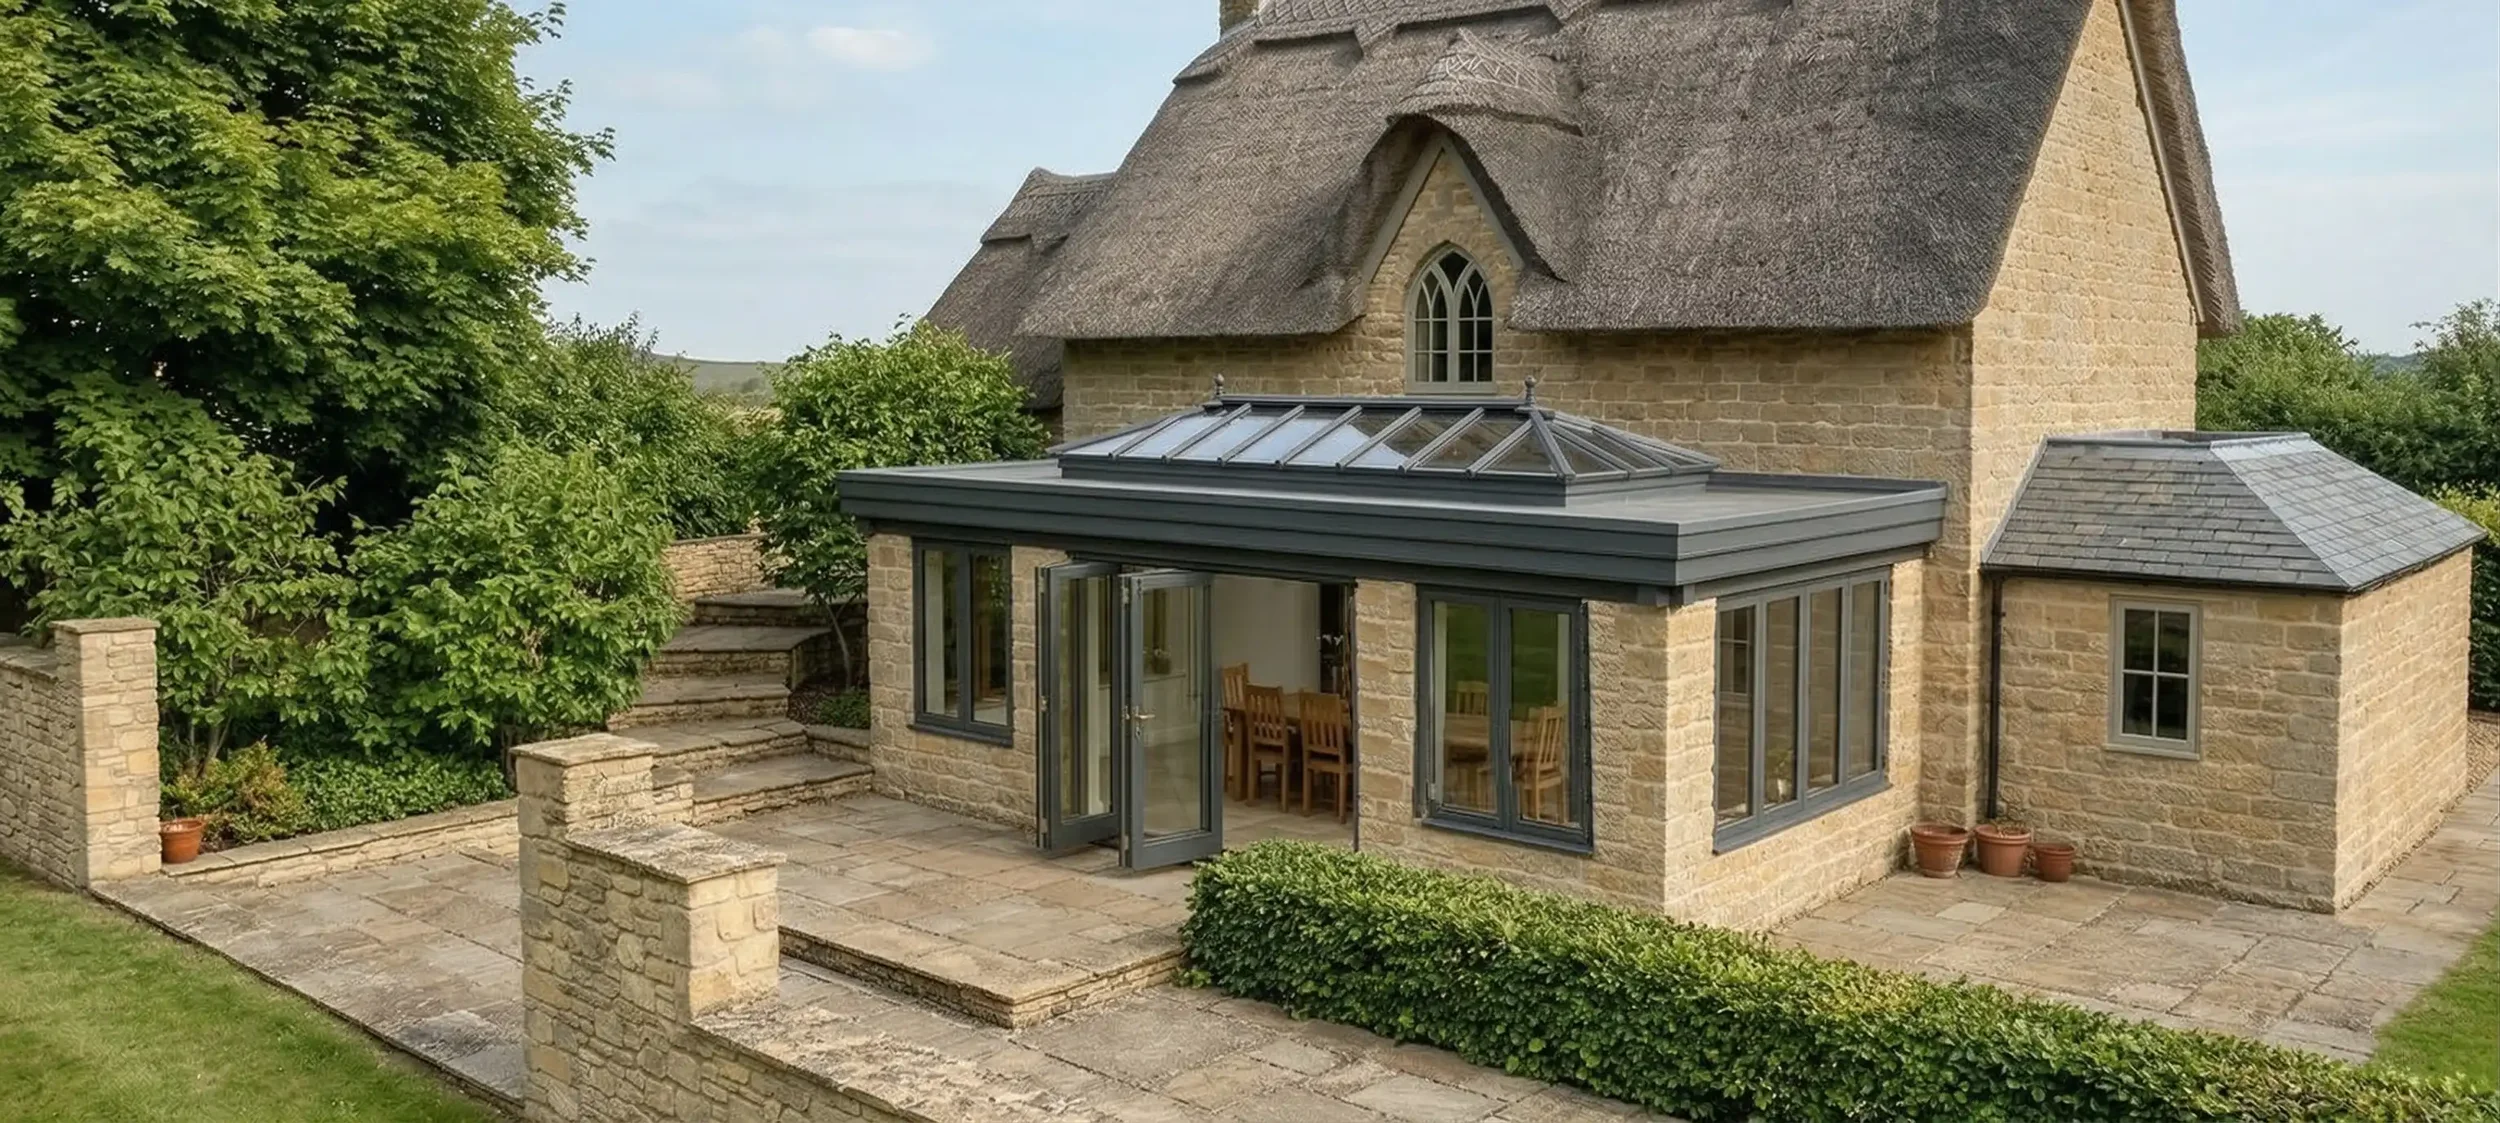
Bespoke Garden Rooms & Glazed Extensions in Dorset
We design and manufacture bespoke, high-performance timber conservatories, orangeries, and garden rooms tailored for Dorset homes. From historic listed properties to modern coastal residences, every project is fully custom-built using sustainable architectural joinery and premium glazing.
BEAUTIFUL TIMBER BUILDINGS CREATED BY A FAMILY-RUN BUSINESS
Designing Extensions Around Dorset’s Architecture
Dorset’s homes range from stone cottages and Victorian villas to substantial country houses and contemporary coastal properties. A glazed extension that feels right on one will not necessarily suit another.
That is why every James Alexander garden room, orangery and conservatory is designed around the existing house.
We consider its proportions, roof form, windows, materials and relationship with the garden before developing the extension itself. Details such as roof pitch, glazing pattern, timber profiles and masonry can then be tailored to create a new room that belongs comfortably alongside the original building.
Our structures are made in Sapele hardwood and can be designed as traditional or contemporary additions, depending on the architecture of the property and how you want the new space to work.
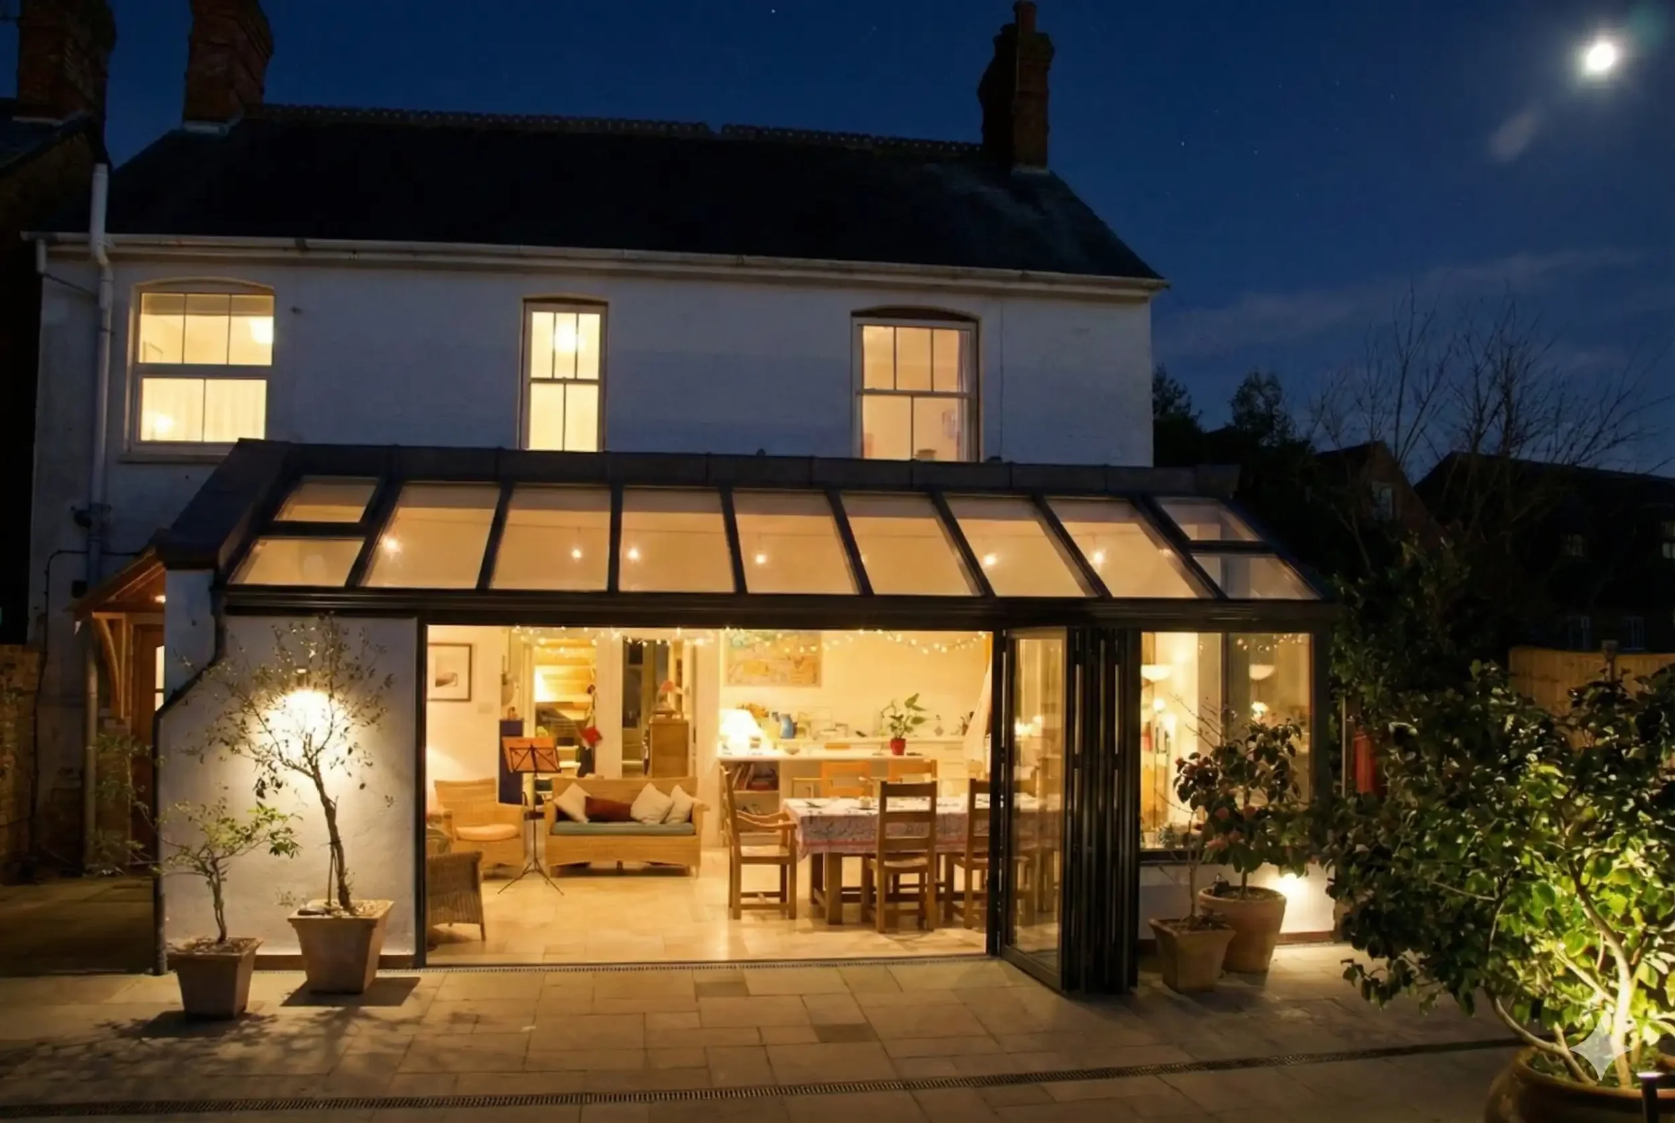
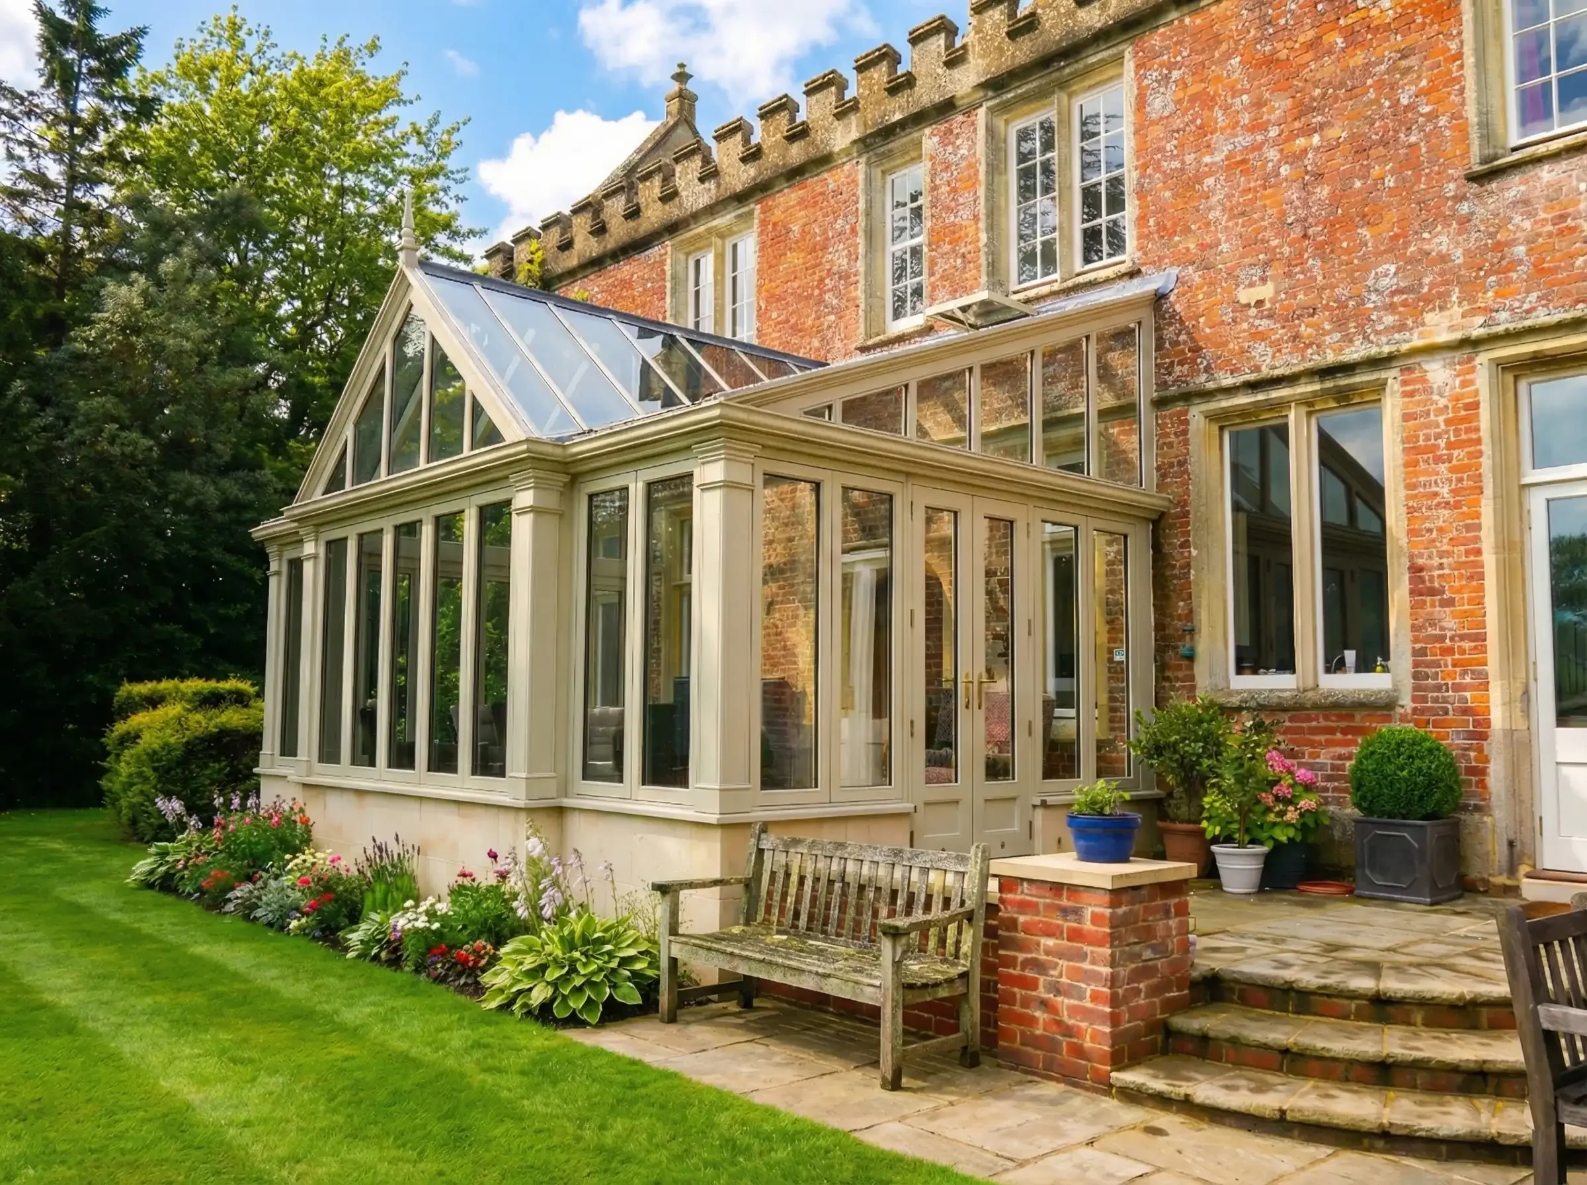
Planning a Glazed Extension in Dorset
Whether planning permission is required will depend on the property, the size and position of the proposed extension and any planning constraints affecting the site.
Some house extensions can be carried out under Permitted Development rights. Those rights can, however, be restricted by factors including previous alterations, the location of the property, Article 4 Directions and protected designations.
Dorset also contains many Conservation Areas and listed buildings, where the architectural character of the house and its surroundings requires particular consideration.
Conservation Areas
Living within a Conservation Area does not automatically prevent you from extending your home, nor does it mean that every extension requires planning permission. However, additional restrictions can apply and Dorset Council places particular emphasis on preserving or enhancing the character and appearance of these areas.
For a glazed extension, this makes the relationship between the new structure and the existing house especially important. Scale, roof form, position, materials, glazing and architectural detailing all need to be considered as part of the design rather than treated as finishing touches.
Listed Buildings
Extending a listed building requires a more detailed understanding of what gives the property its special architectural or historic interest.
Listed Building Consent is required where proposed works would affect that character, and planning permission may also be required separately. A carefully designed extension does not necessarily have to reproduce the historic building, but its scale, position, materials and detailing should respond intelligently to the significance of the original house.
If your property is listed, within a Conservation Area or otherwise subject to planning constraints, it is sensible to establish these requirements early in the design process.
Planning a period property extension? Read our guide to designing glazed extensions for period and heritage homes and our guide to planning permission for orangeries and glazed extensions.
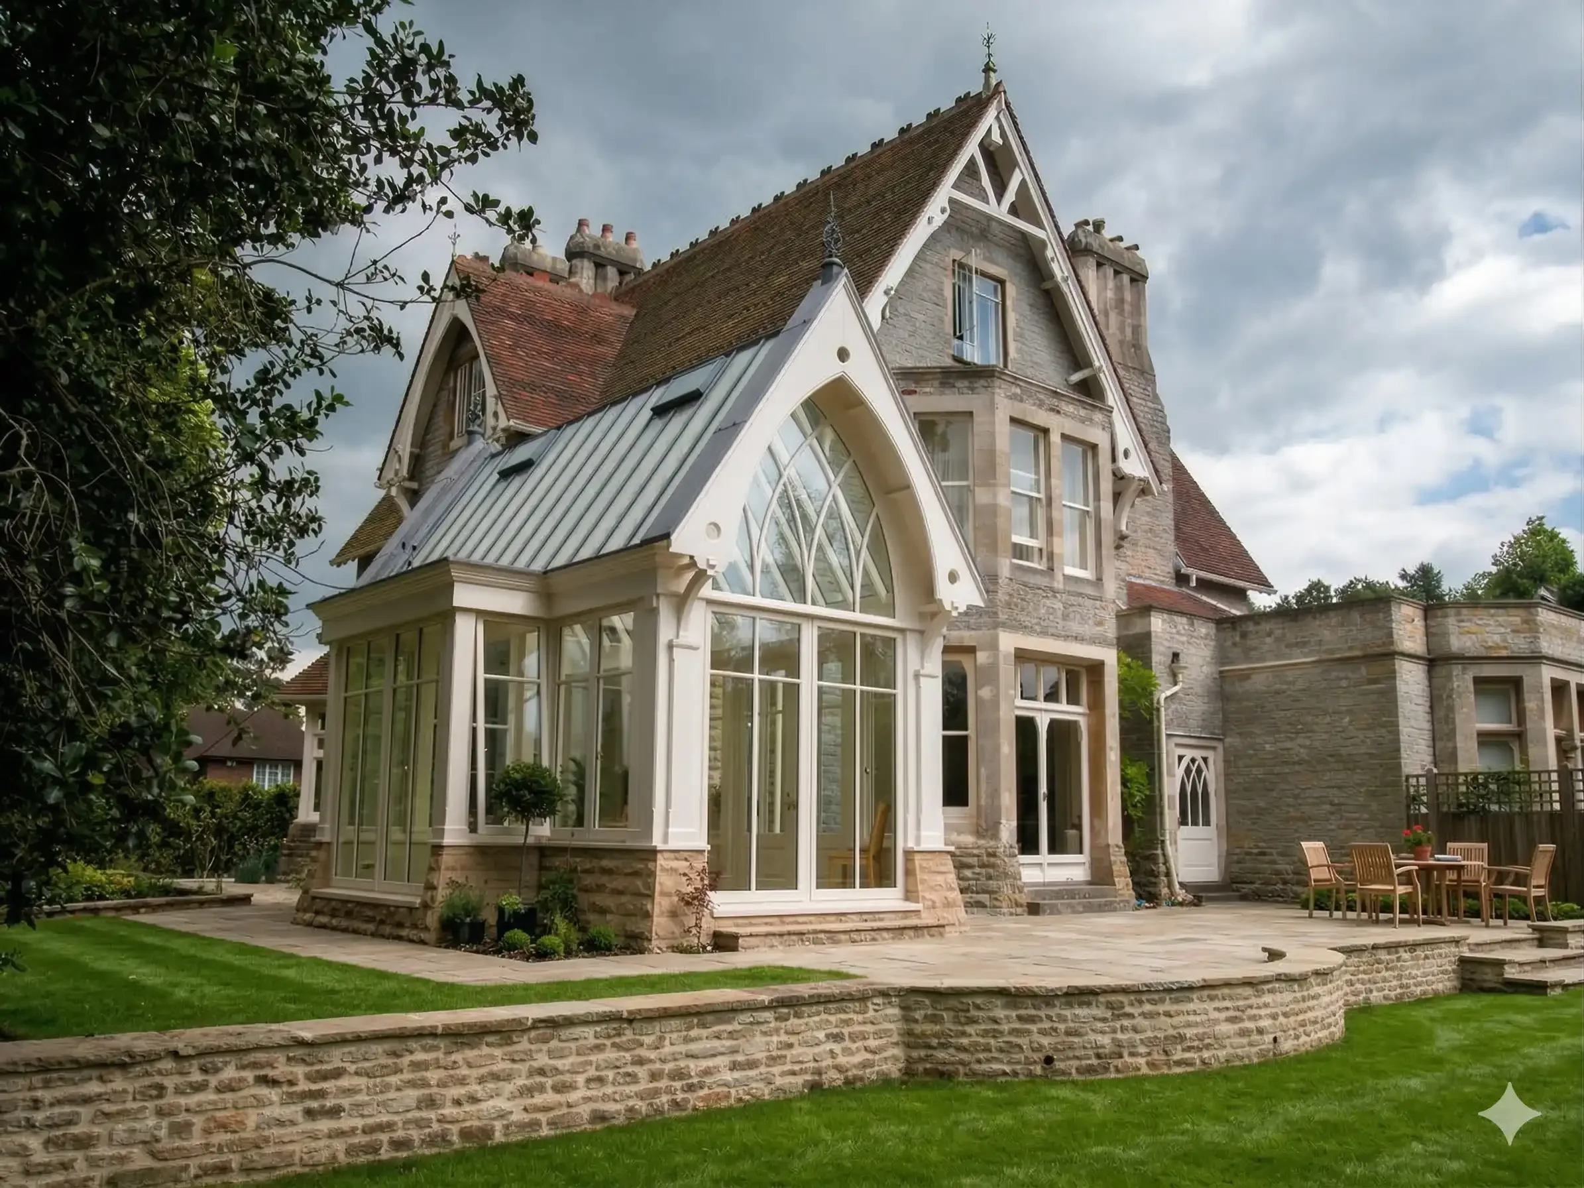
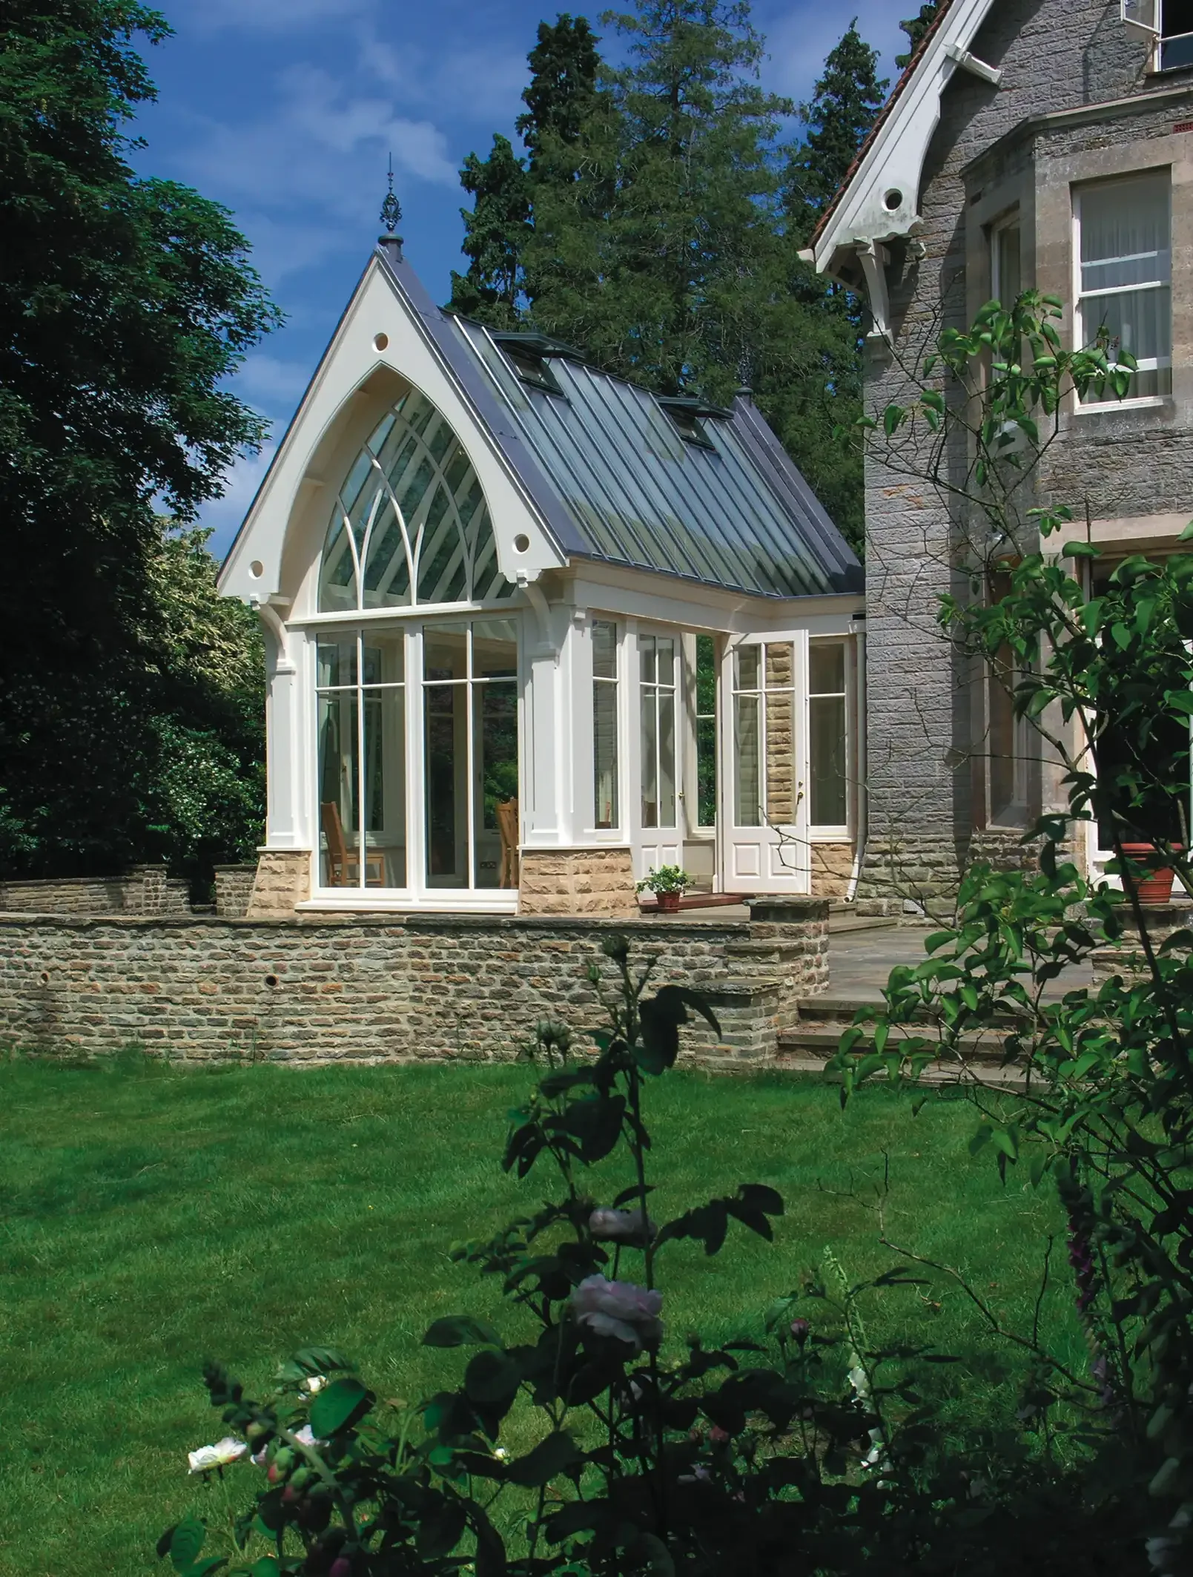
A Dorset Project: Gothic Revival Conservatory
This Victorian stone house provided a particularly strong architectural starting point. The owners wanted a new dining room that would bring significantly more light into the ground floor while still feeling appropriate alongside the original building.
Rather than introducing an unrelated conservatory style, the design takes its cues directly from the house. A steep glazed roof, pointed arches and bespoke timber tracery echo its Gothic Revival character, while the stone dwarf walls were carefully matched to the existing masonry.
The result demonstrates something fundamental to our approach: a bespoke glazed extension doesn't begin with a standard model. It begins with the architecture already there.
Explore Our Range
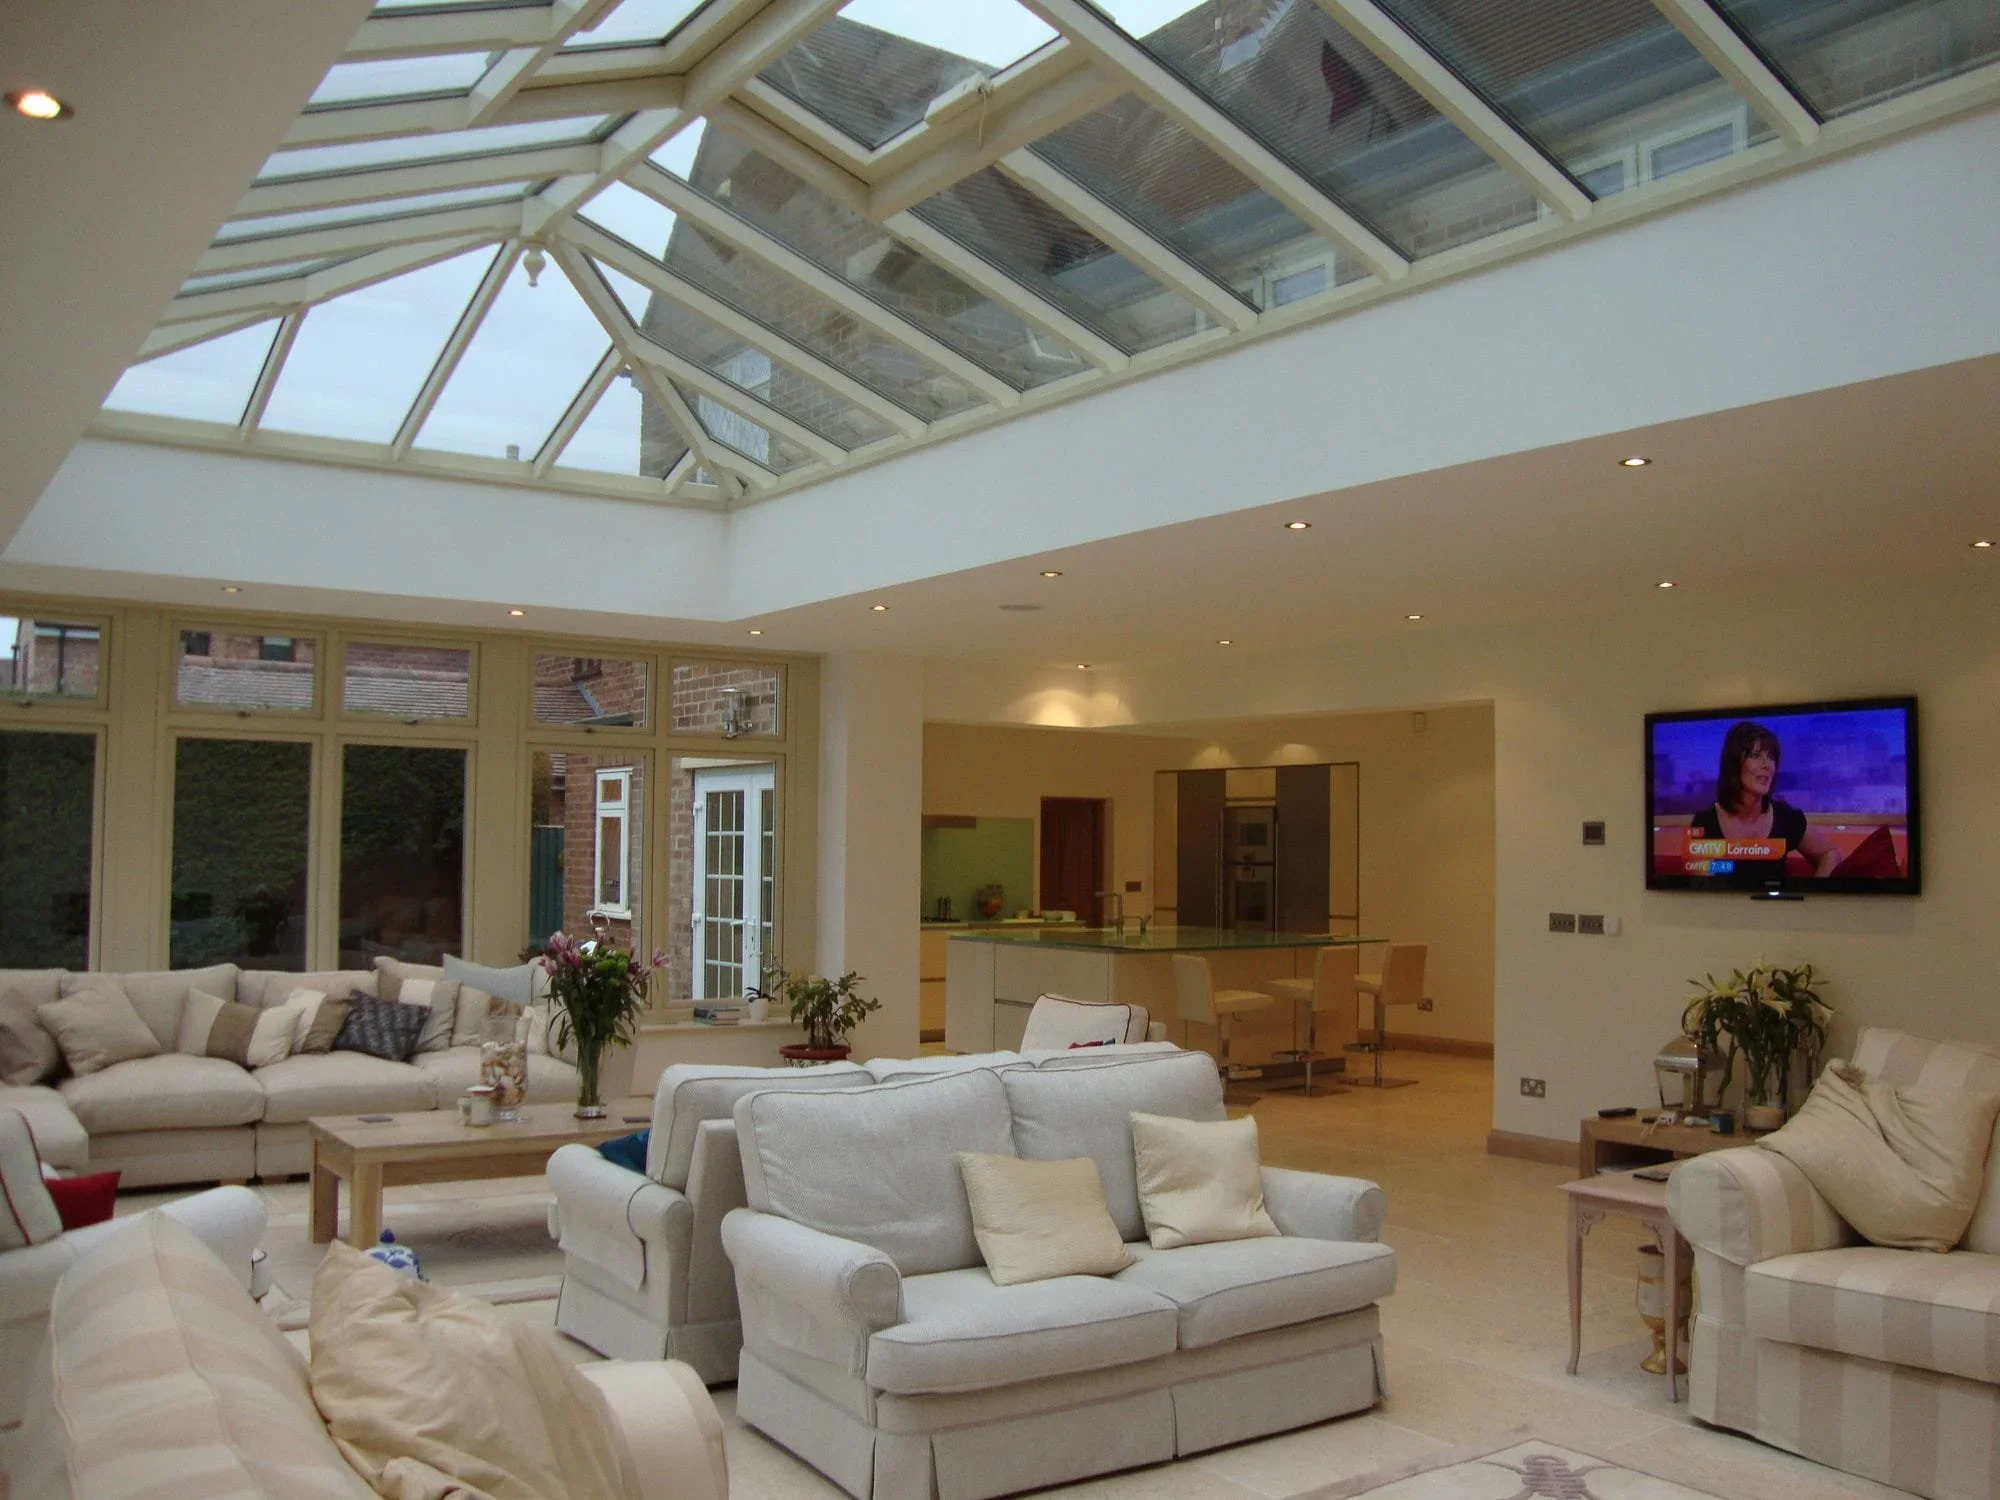
Bespoke glazed kitchen extensions designed to bring more natural light into the heart of the home and create a stronger connection with the garden.
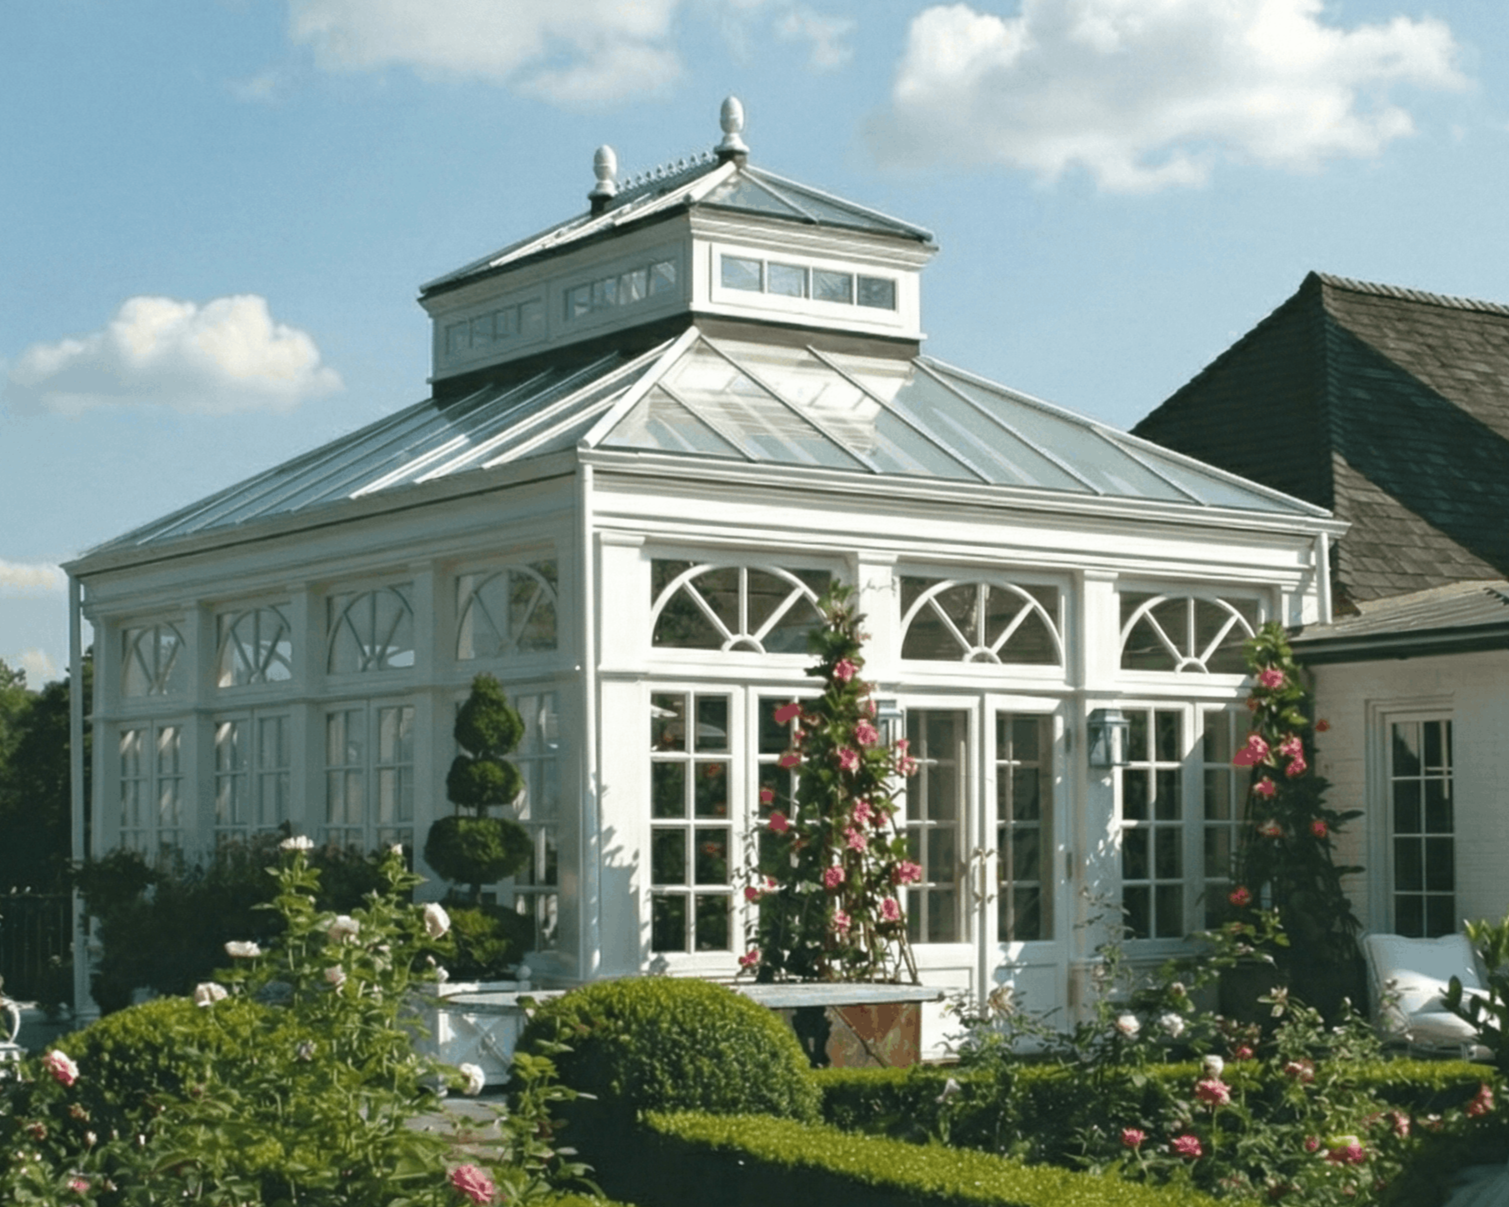
Timber garden rooms designed around the proportions and character of the existing house, creating a comfortable new living space with views into the garden.
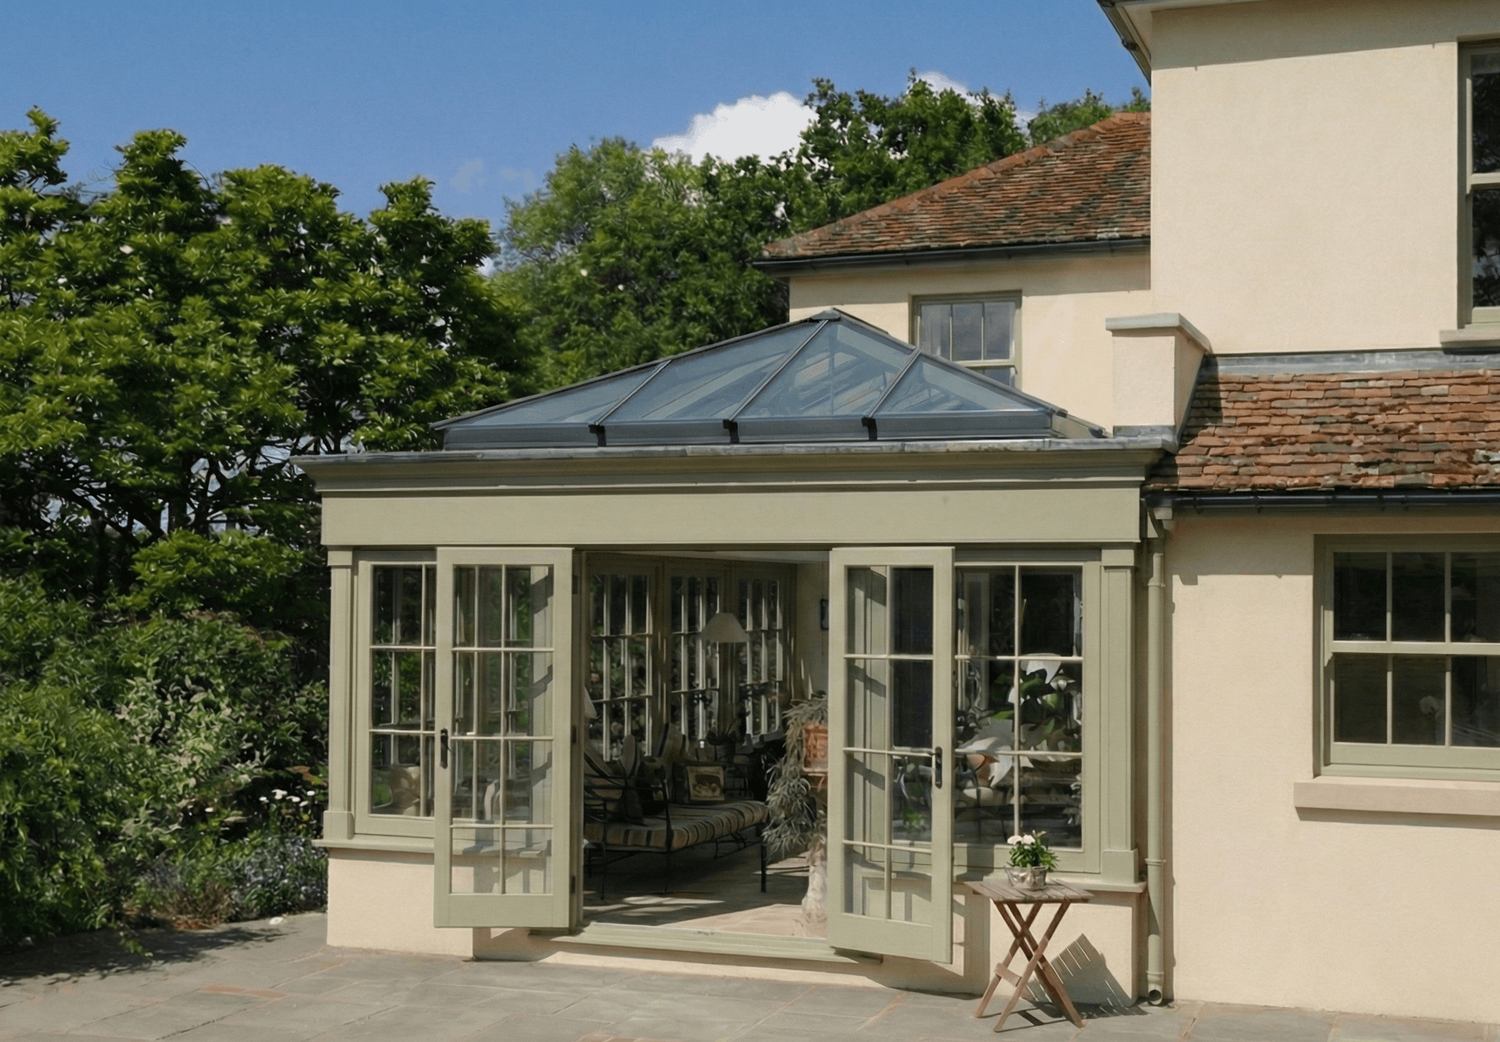
Combining timber joinery, masonry and roof glazing, our bespoke orangeries can provide a substantial extension while retaining a strong architectural relationship with the house.
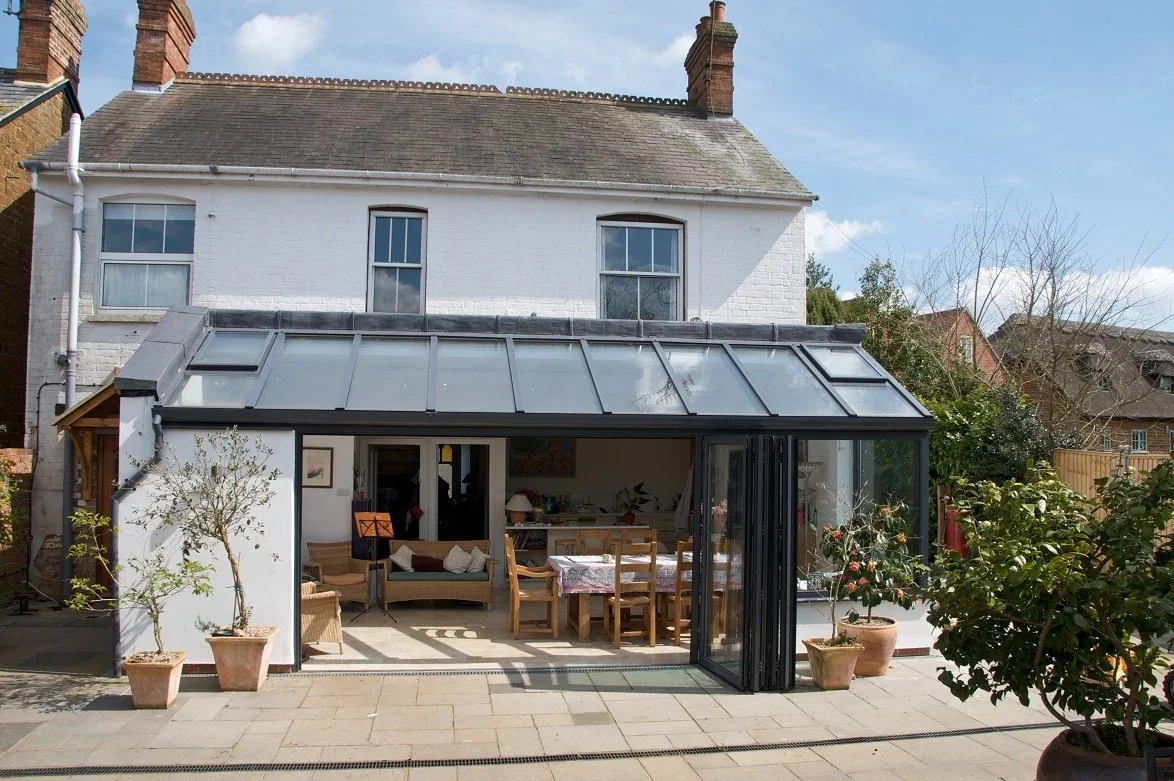
Light-filled timber extensions designed to make the most of their orientation, setting and connection with the garden.
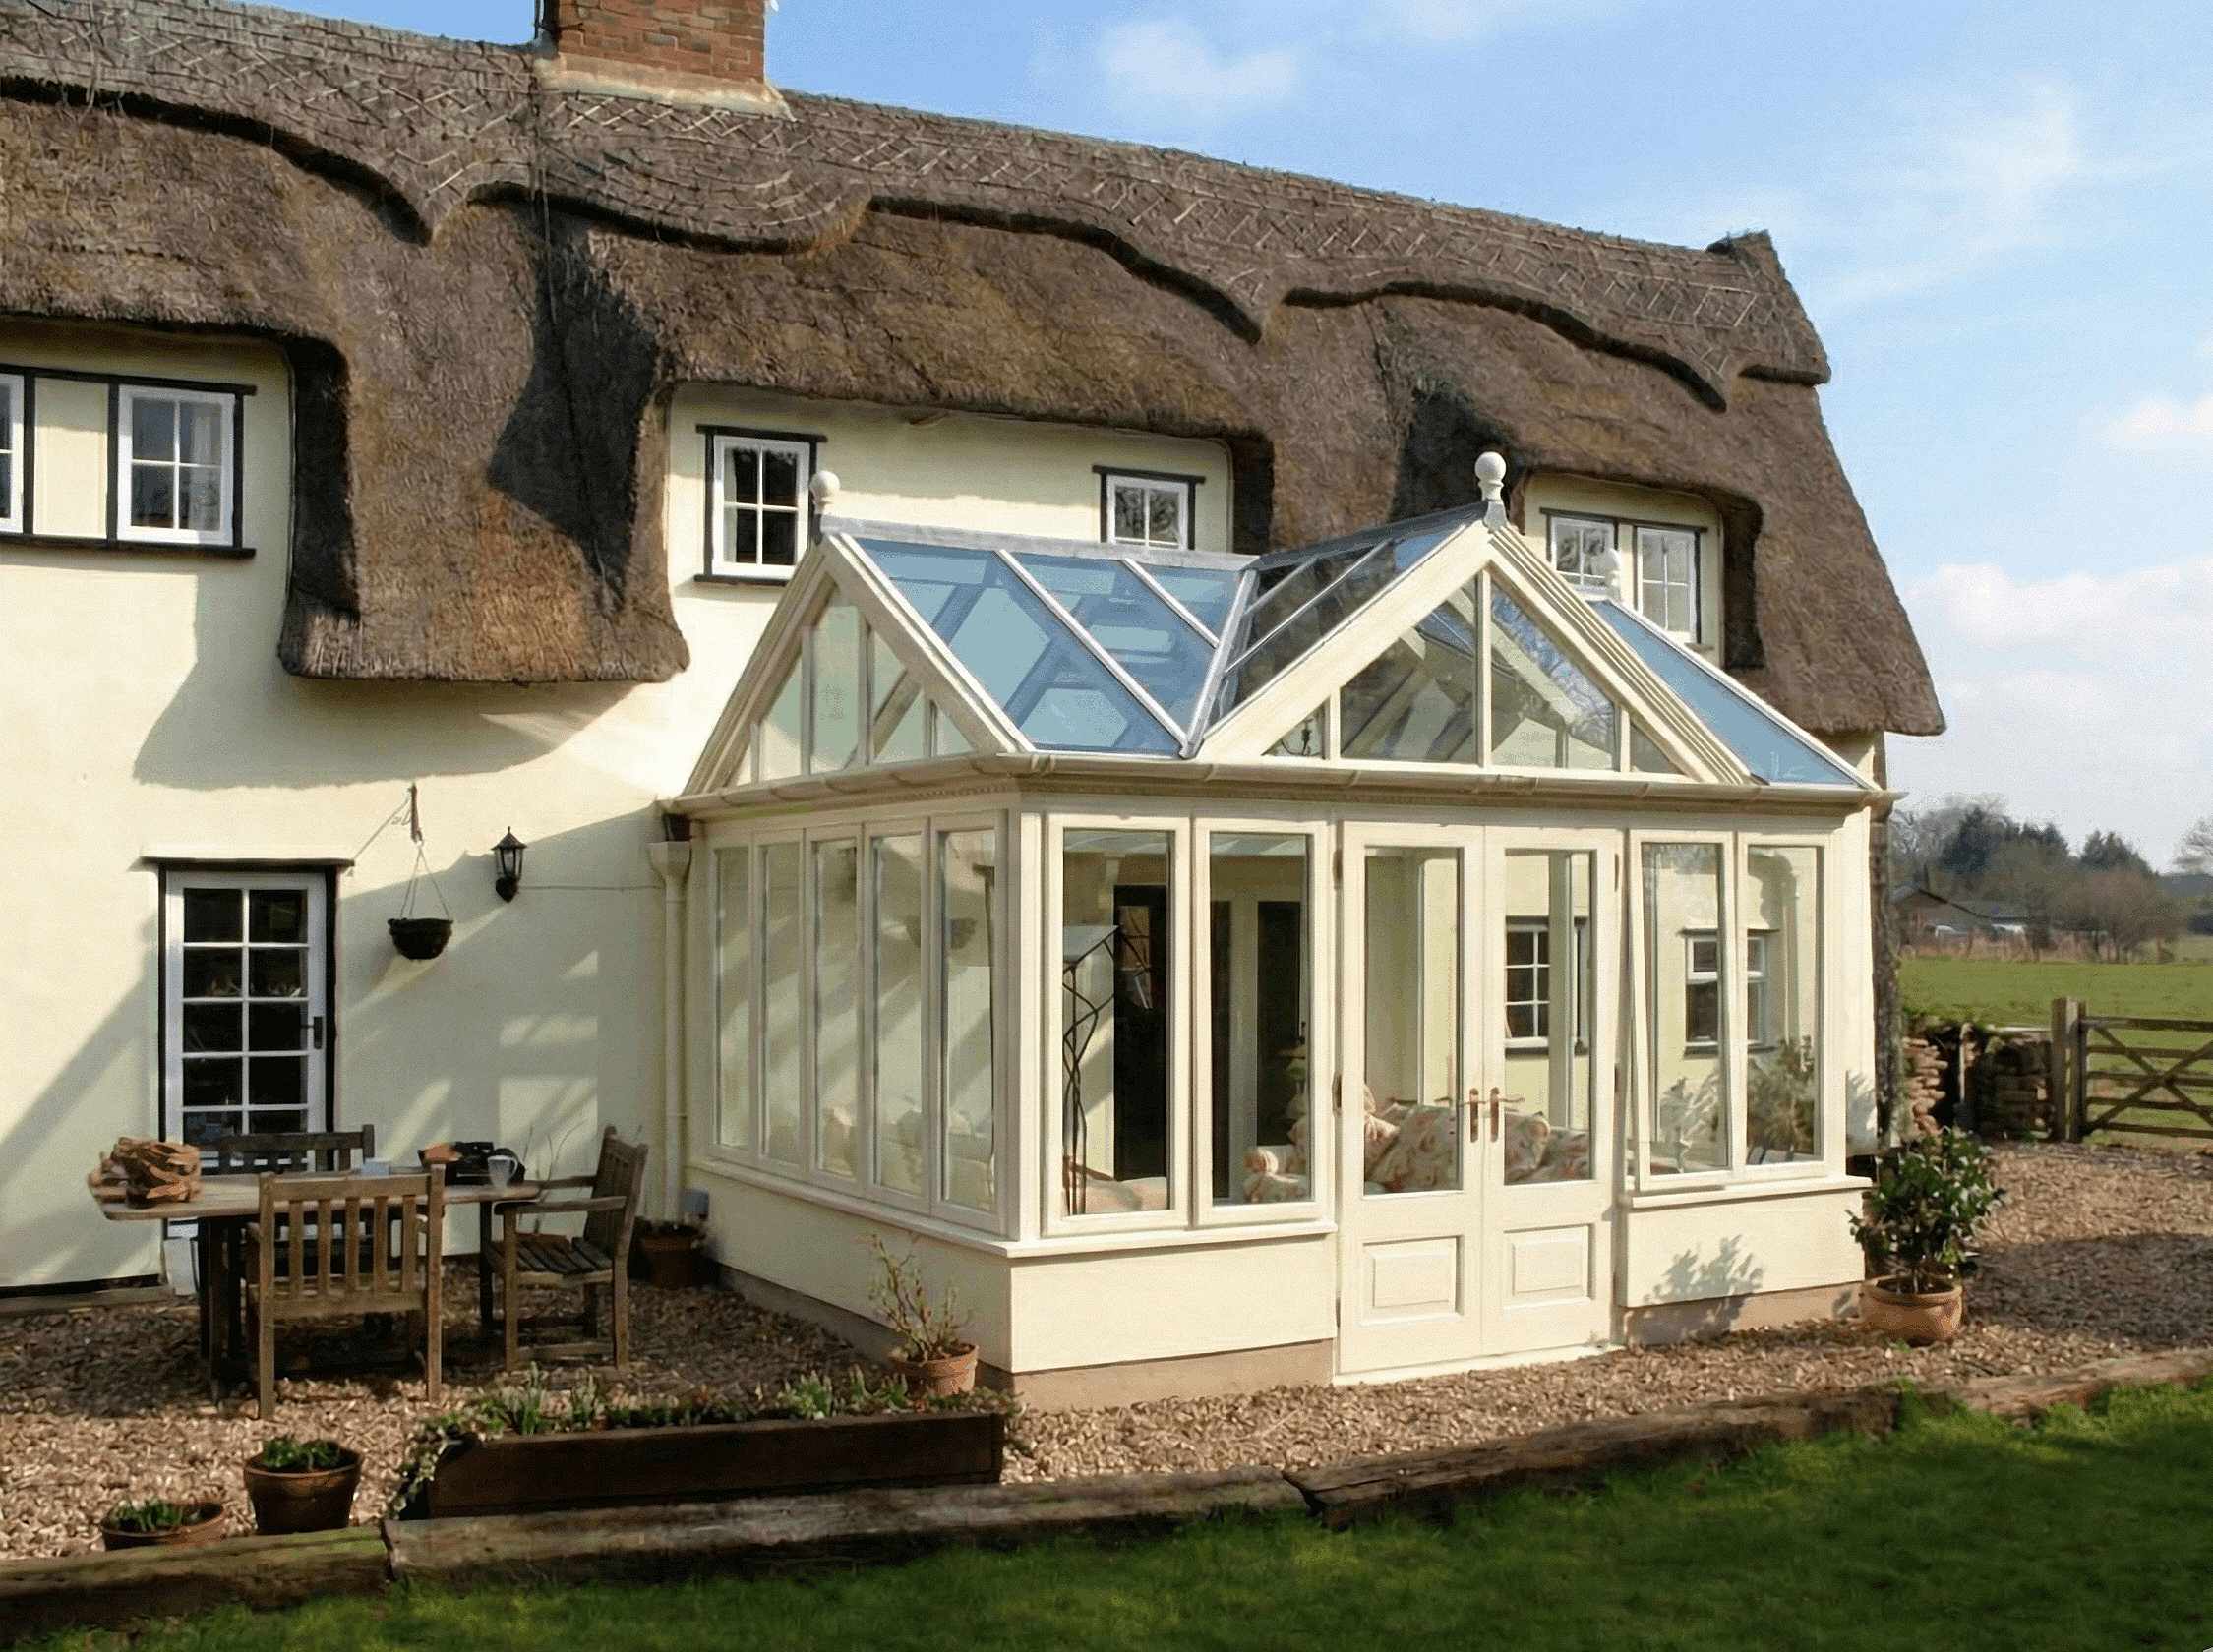
Bespoke timber conservatories ranging from traditional designs for period properties to simpler contemporary additions, each developed specifically for the house.
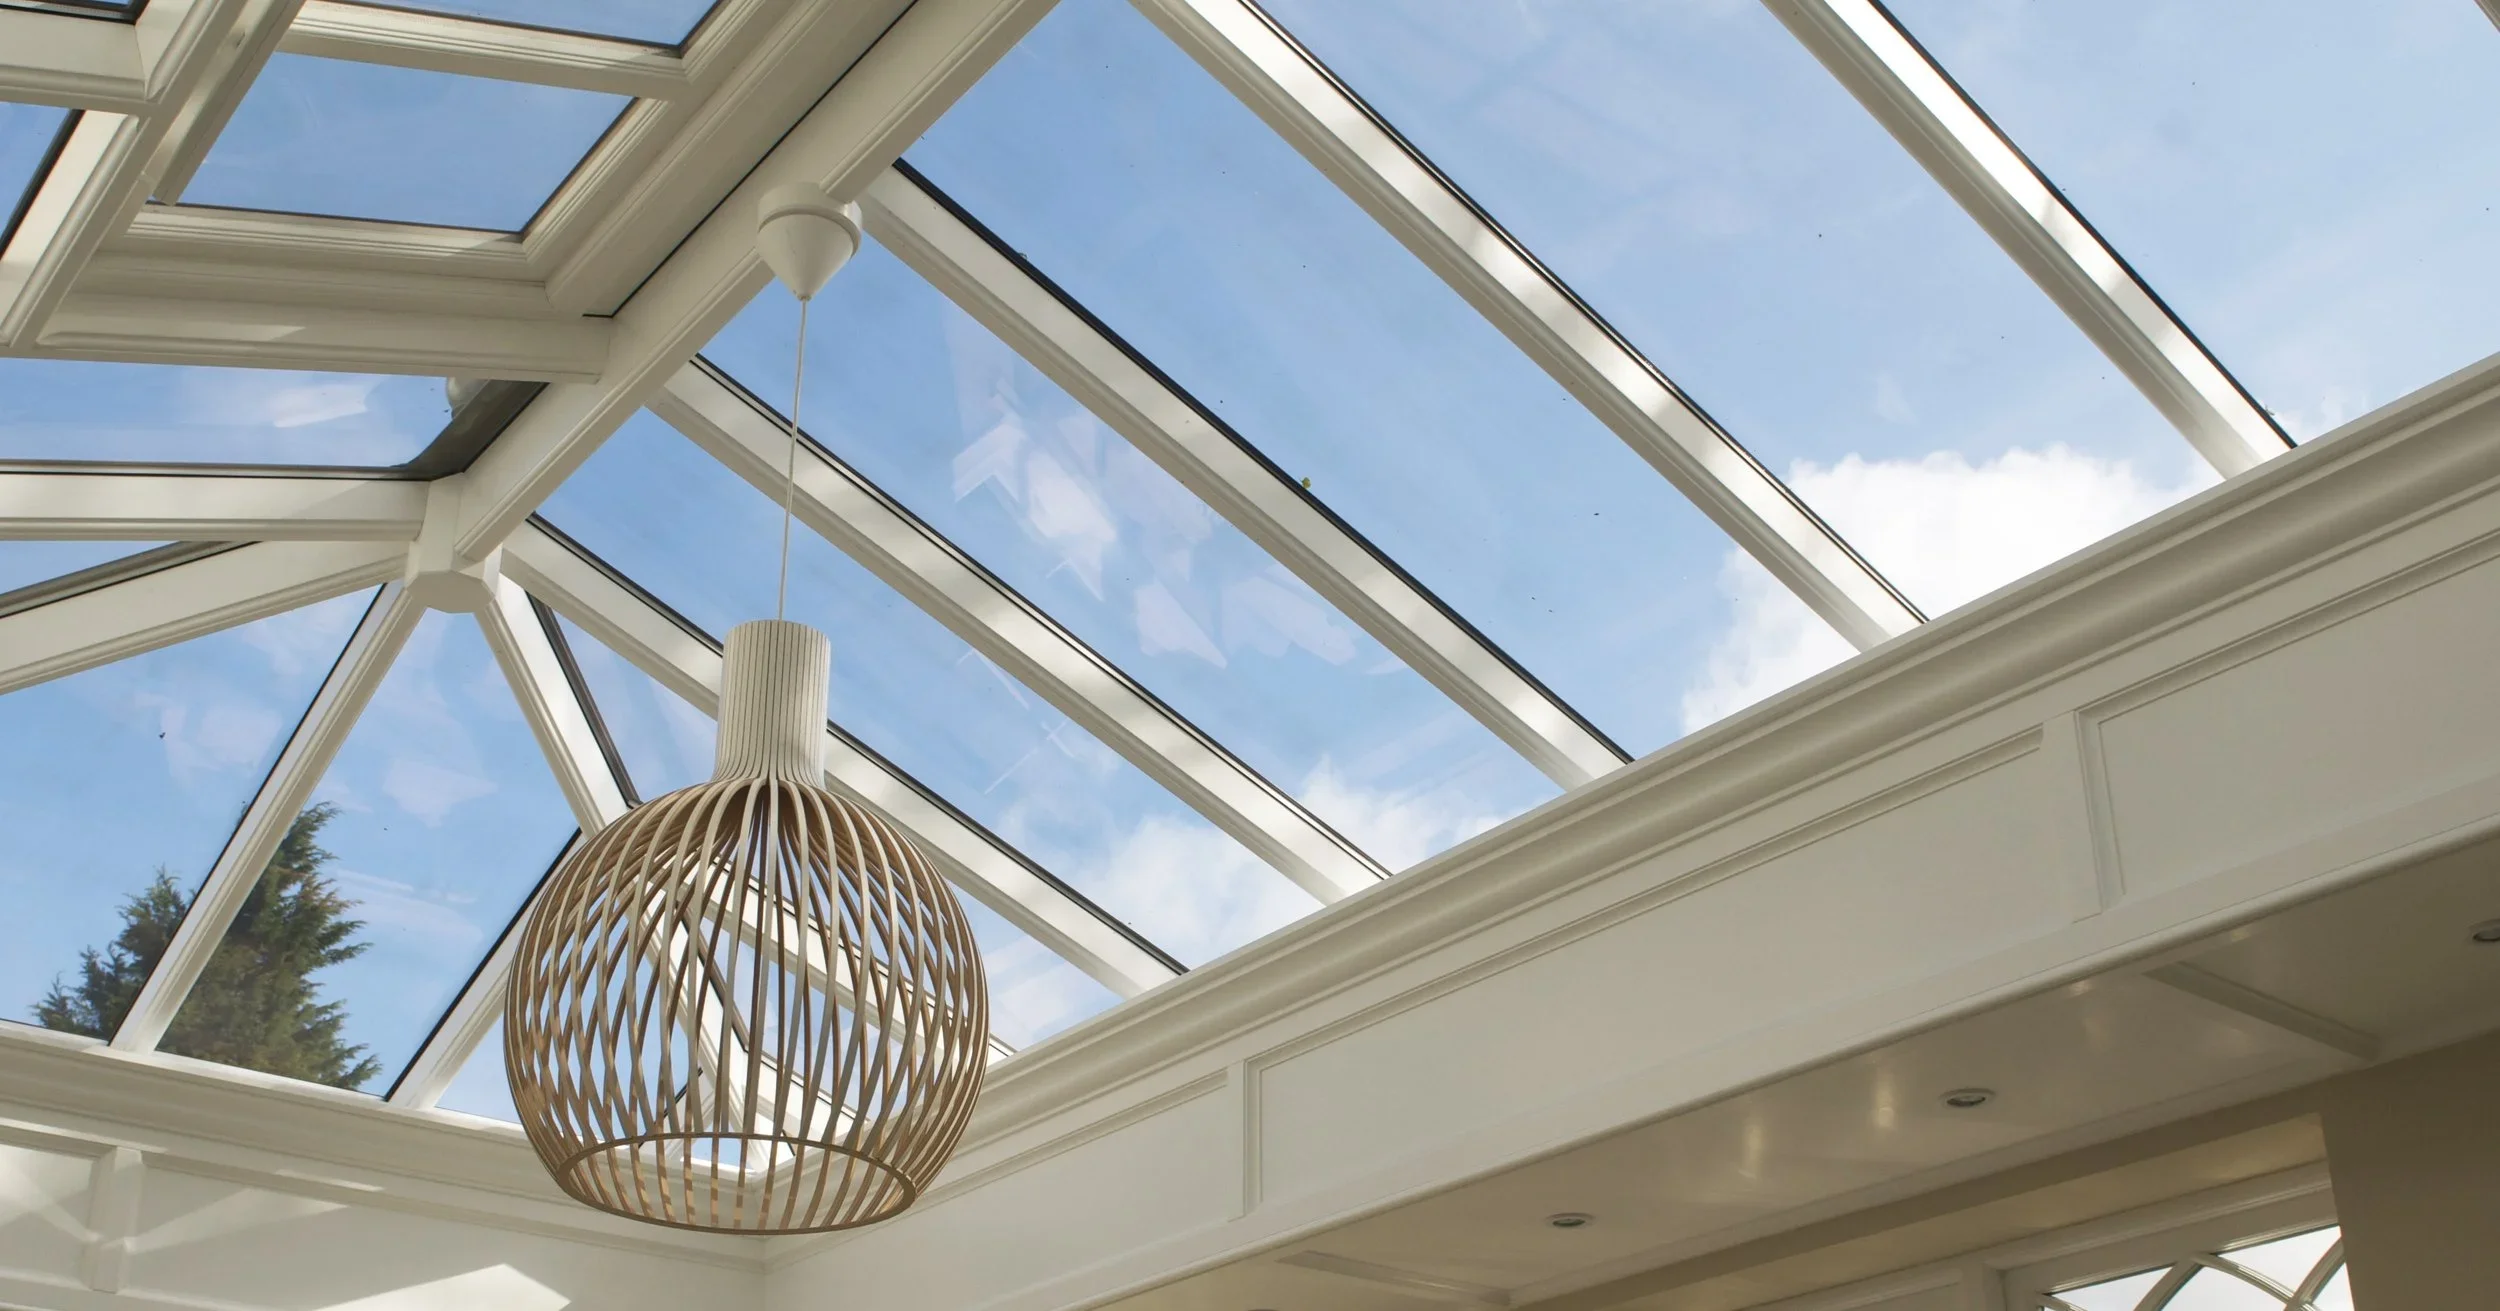
Bespoke timber roof lanterns designed to introduce daylight from above, whether as part of a new extension or as a feature within an existing space.
Frequently Asked Questions About Glazed Extensions in Dorset:
-
Not necessarily. Some single-storey extensions can be built under Permitted Development rights, but the rules depend on the size and position of the extension, the existing property and any planning constraints affecting the site. Listed buildings, Conservation Areas, Article 4 Directions and previous development can all alter what is permitted. We recommend checking the individual property before assuming that planning permission is—or isn't—required. See more here.
-
Dorset features a wide variety of historic architecture, from Purbeck and Ham stone cottages to brick period homes. Our timber conservatories, orangeries, and garden rooms are custom-built to match these native materials. We design bespoke timber mouldings, traditional window transoms, and classic sightlines that align with your house's proportions, creating a natural architectural extension rather than an obvious modern addition.
-
We primarily manufacture our glazed extensions using sustainably sourced Sapele hardwood, because its strength, stability and durability make it particularly well suited to external architectural joinery. Correct detailing, finishing and ongoing maintenance remain important, as they do with any external timber.
-
Yes. Modern hardwood extensions perform completely differently from legacy single-glazed conservatories. We combine precision joinery seals with high-specification double glazing featuring low-emissivity (Low-E) coatings and argon gas fills. For south-facing or summer-exposed rooms, solar-control glass is integrated to reflect excess heat, while high-density timber frames provide natural thermal insulation to keep the space warm and energy-efficient throughout the winter.
-
Yes, but any modification to a listed property requires Listed Building Consent from Dorset Council. Planning authorities typically require new extensions to respect the original building's historic fabric, using breathable materials, slim glass profiles, and traditional joinery methods. We design our hardwood structures, roof lanterns, and sash details specifically to meet conservation standards, assisting with heritage impact statements to support a smooth approval process.
HONEST FEEDBACK
Client Reviews
READY TO SEE WHAT’S POSSIBLE?
Thinking About Extending Your Dorset Home?
If you are considering a bespoke hardwood garden room, orangery, conservatory or kitchen extension in Dorset, we'd be very happy to talk through your ideas and the possibilities for your home.
Fill in the form to Book a Free Design Consultation Or call us on 01823 762176