
Do You Need Planning Permission for an Orangery or Glazed Extension?
Many orangeries, garden rooms and glazed kitchen extensions can be built under permitted development rights, without making a conventional planning application.
But there isn't one rule that applies to every home.
Whether your proposed extension qualifies depends on its size, height and position, what has previously been added to the house and whether any additional planning restrictions affect the property.
Listed buildings, Conservation Areas and other protected locations need particular consideration.
The good news is that you don't need to work all of this out before you begin exploring ideas. Establishing the planning position is simply one of the first steps in designing an extension that works beautifully for your home.
At a glance: A straightforward single-storey rear extension to a house in England may fall under permitted development if it stays within the relevant size, height, position and site-coverage limits. Larger extensions may sometimes use the prior approval process, while listed buildings and protected areas require additional consideration. Planning permission and Building Regulations are also two separate things.
In this guide
- What permitted development means
- Permitted development size and height limits
- Extensions in Conservation Areas
- Extending a listed building
- Planning permission for orangeries and garden rooms
- Planning permission for kitchen extensions
- Planning permission vs Building Regulations
- Lawful Development Certificates
- What to check before designing your extension
- Frequently asked questions
This article applies to homes in England and provides general guidance only. The planning position should always be checked for the individual property before work begins.
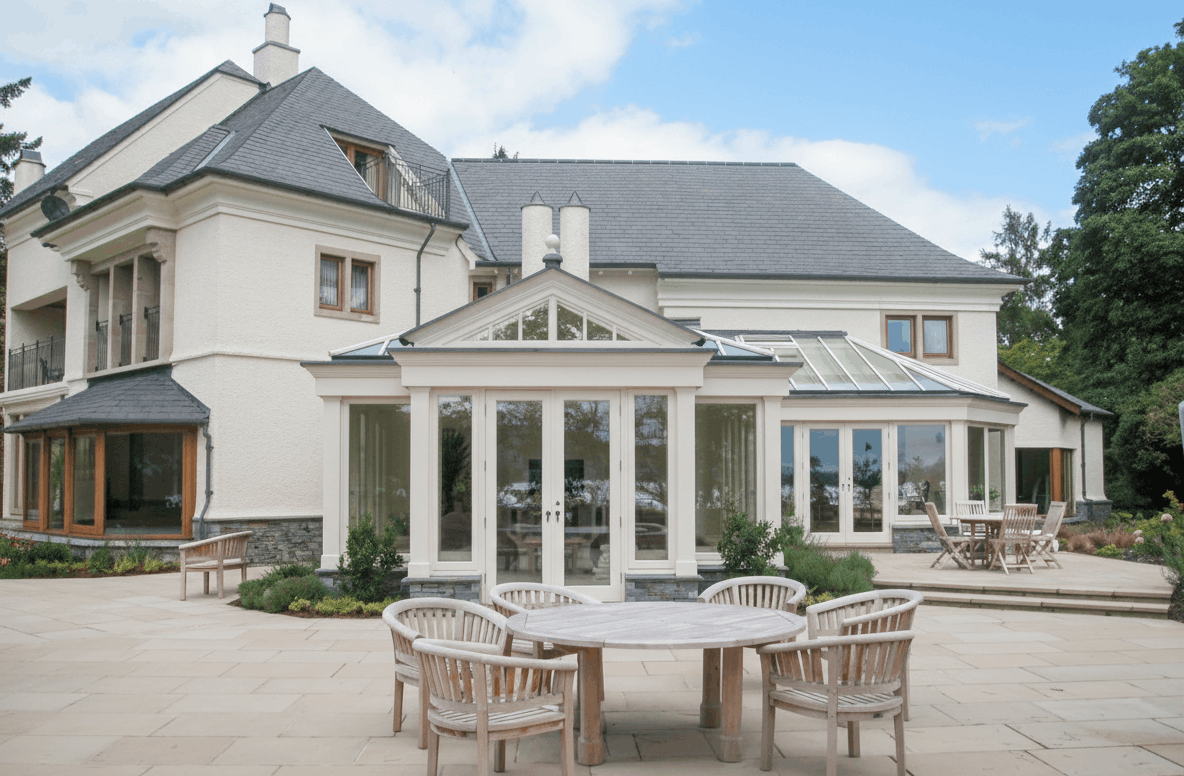
What is permitted development?
Permitted development rights allow certain types of work to a house to be carried out without submitting a conventional planning application.
For homeowners, this can include some extensions, provided the proposed work stays within the relevant limitations and conditions.
These rights apply to houses rather than flats, and they are not identical for every property. Previous planning permissions may have removed particular rights, and an Article 4 Direction can restrict permitted development within a particular area.
That's why the starting point shouldn't simply be:
“Is my extension smaller than four metres?”
The property itself needs to be understood first.
How large can a rear extension be under permitted development?
For a typical single-storey rear extension in England, the standard permitted development projection limits are:
| Property | Standard rear projection |
|---|---|
| Detached house | Up to 4 metres |
| Semi-detached house | Up to 3 metres |
| Terraced house | Up to 3 metres |
A single-storey rear extension within these standard limits must also satisfy the other Class A requirements, including a maximum overall height of 4 metres. If any part of the extension is within 2 metres of a boundary, additional restrictions apply to its eaves height.
Other factors also need to be considered. These include:
how much of the land around the original house has already been developed;
previous extensions to the property;
whether the proposal extends to the side as well as the rear;
the position of boundaries;
whether permitted development rights have been restricted or removed; and
whether the house lies within a protected area.
The term “original house” is important here. Planning rules consider the house as it originally stood rather than automatically treating a previous extension as a new starting point for further permitted development.
For older homes that have evolved over many years, establishing the planning history early can therefore save a great deal of uncertainty later.
Can you build a larger rear extension without full planning permission?
Potentially.
The larger-home-extension provisions can allow a single-storey rear extension of up to:
8 metres beyond the original rear wall of a detached house; or
6 metres for other houses.
However, these larger extensions are subject to a prior approval and neighbour consultation process rather than simply proceeding in the same way as a smaller permitted development extension. They are also subject to additional conditions and are not available on certain protected land.
This raises an important design point.
The best extension isn't necessarily the one that avoids a planning application.
Sometimes a beautiful, well-proportioned design falls comfortably within permitted development.
Sometimes forcing a project to remain within those limits compromises the room, the relationship with the existing house or the way the internal layout works.
For a permanent addition to your home, the better question is often:
What is the right design, and what is the appropriate planning route to achieve it?
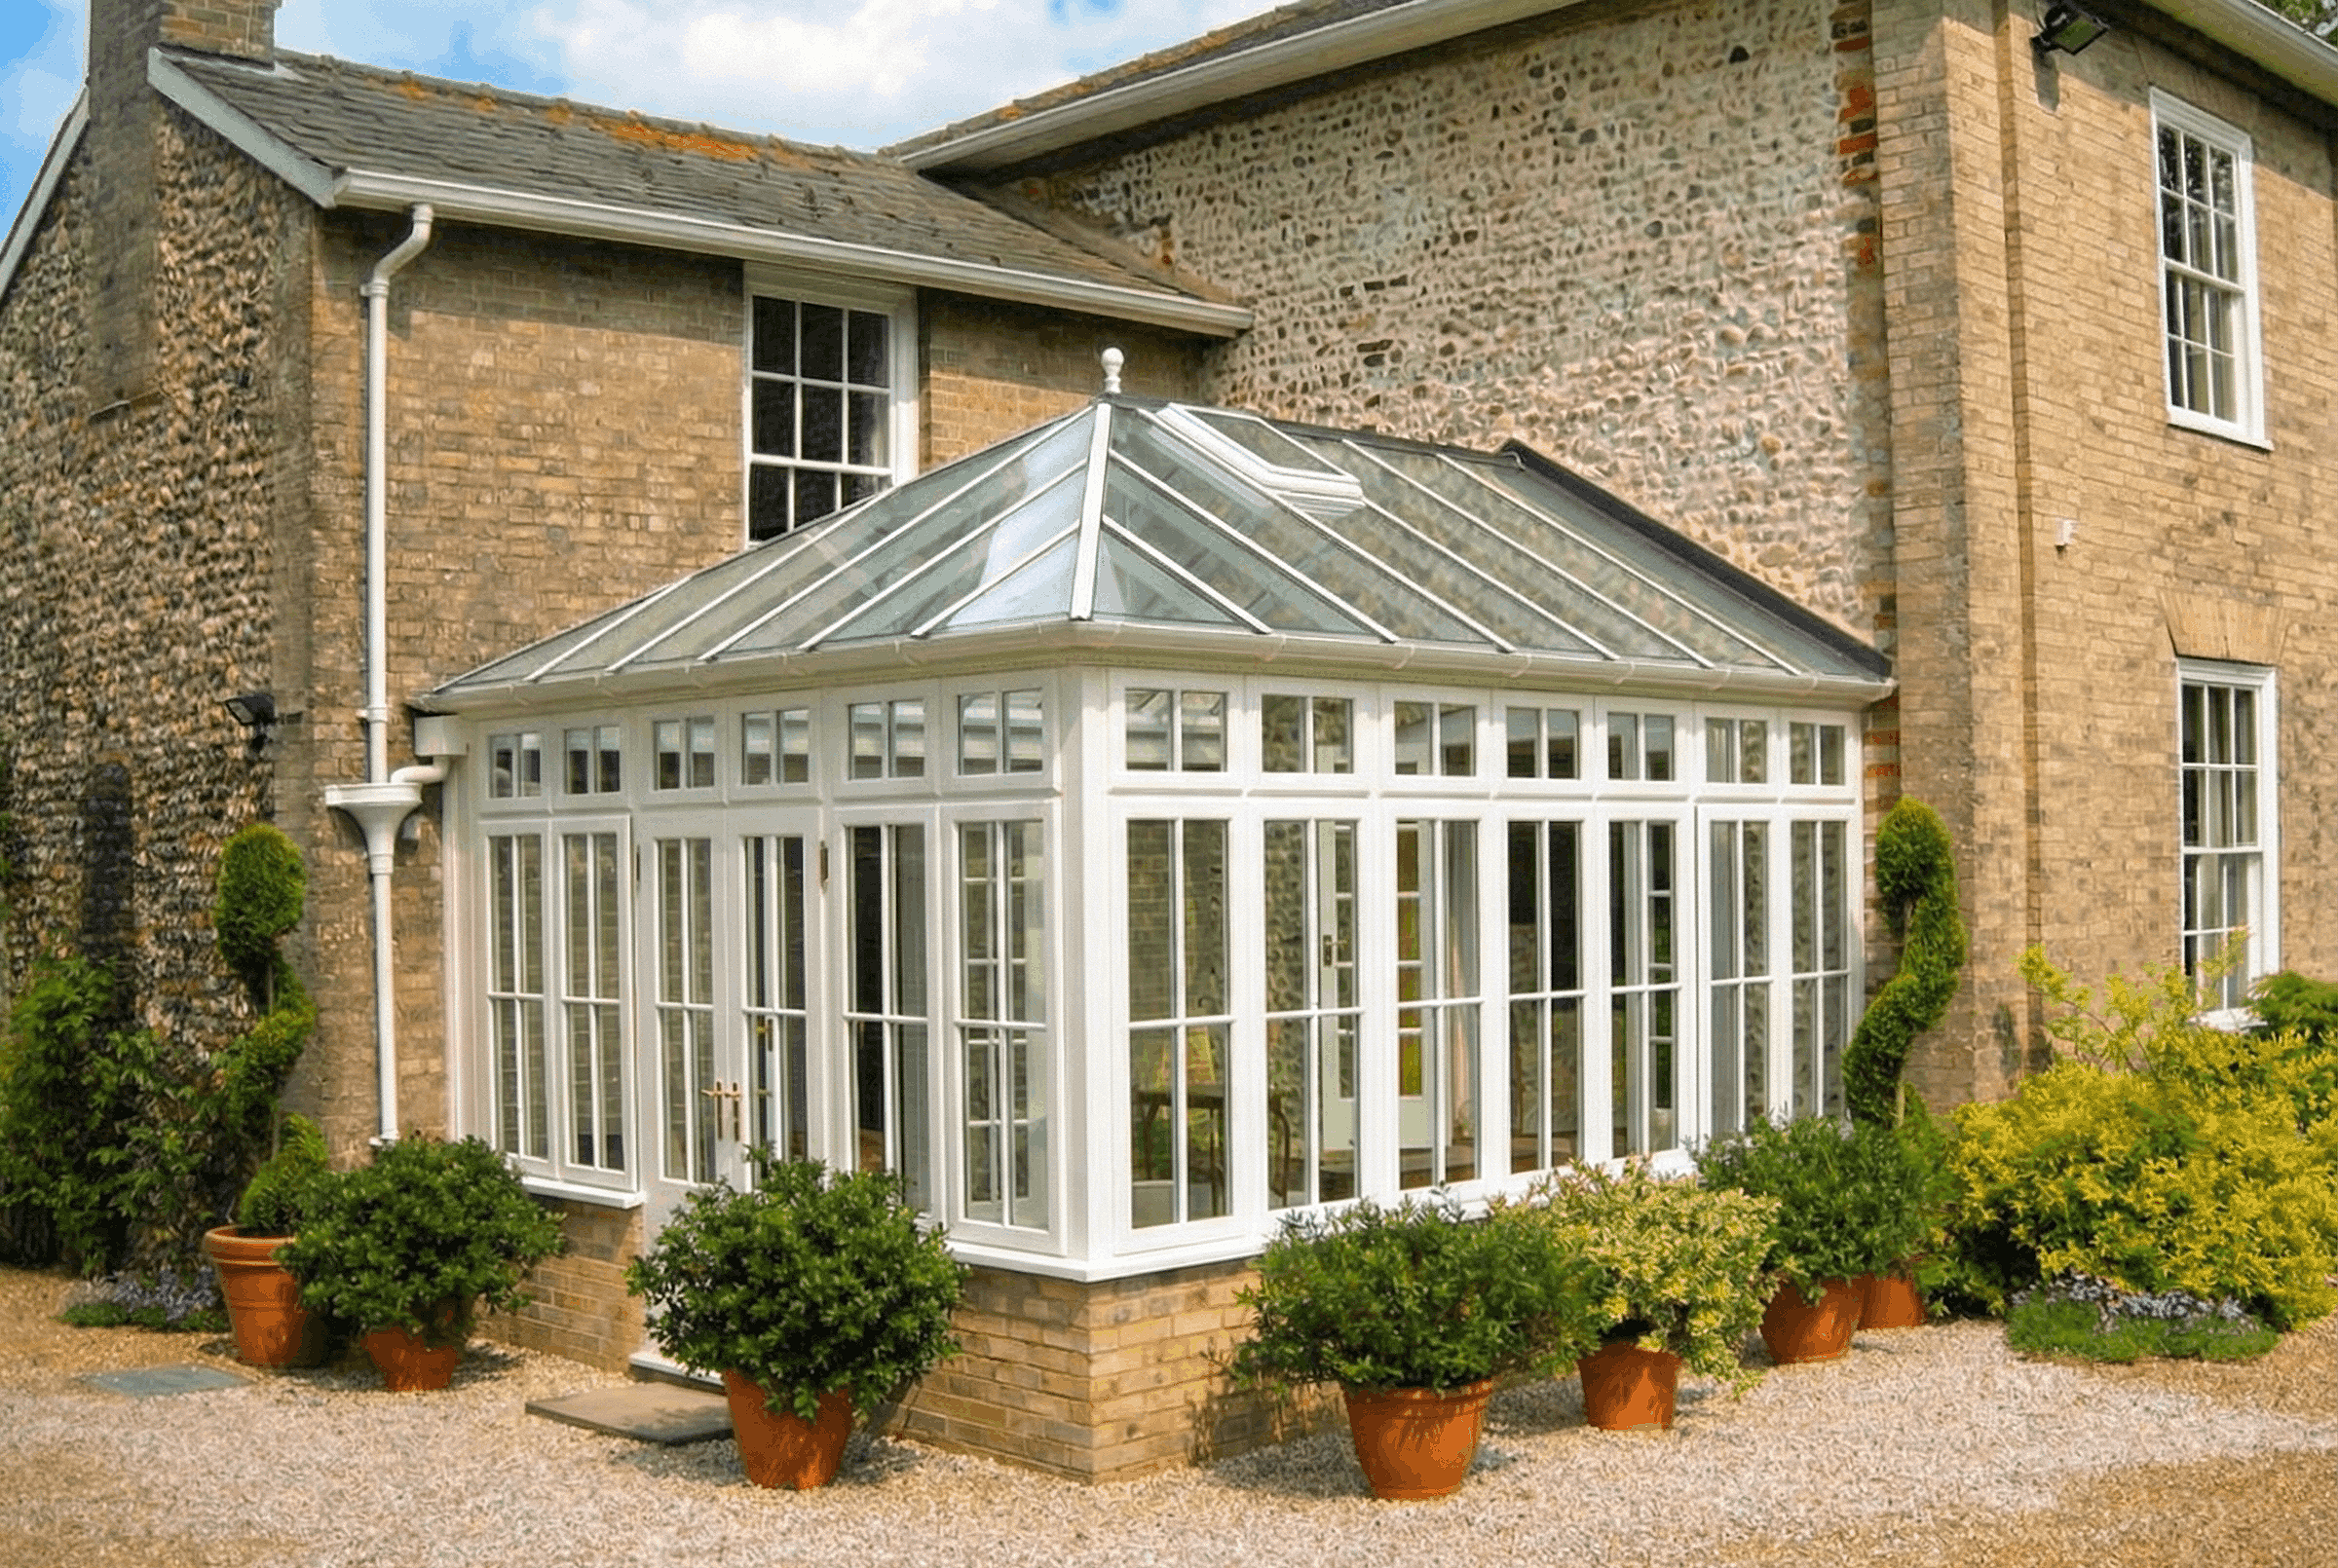
What if your home is in a Conservation Area?
Living in a Conservation Area doesn't automatically prevent you from extending your home, and it doesn't mean every alteration requires full planning permission.
However, permitted development rights are more restricted on certain types of designated land, which include Conservation Areas, National Parks, National Landscapes and World Heritage Sites. Different restrictions can apply to side extensions, cladding and other alterations.
An Article 4 Direction may also remove specific permitted development rights within a particular street or area.
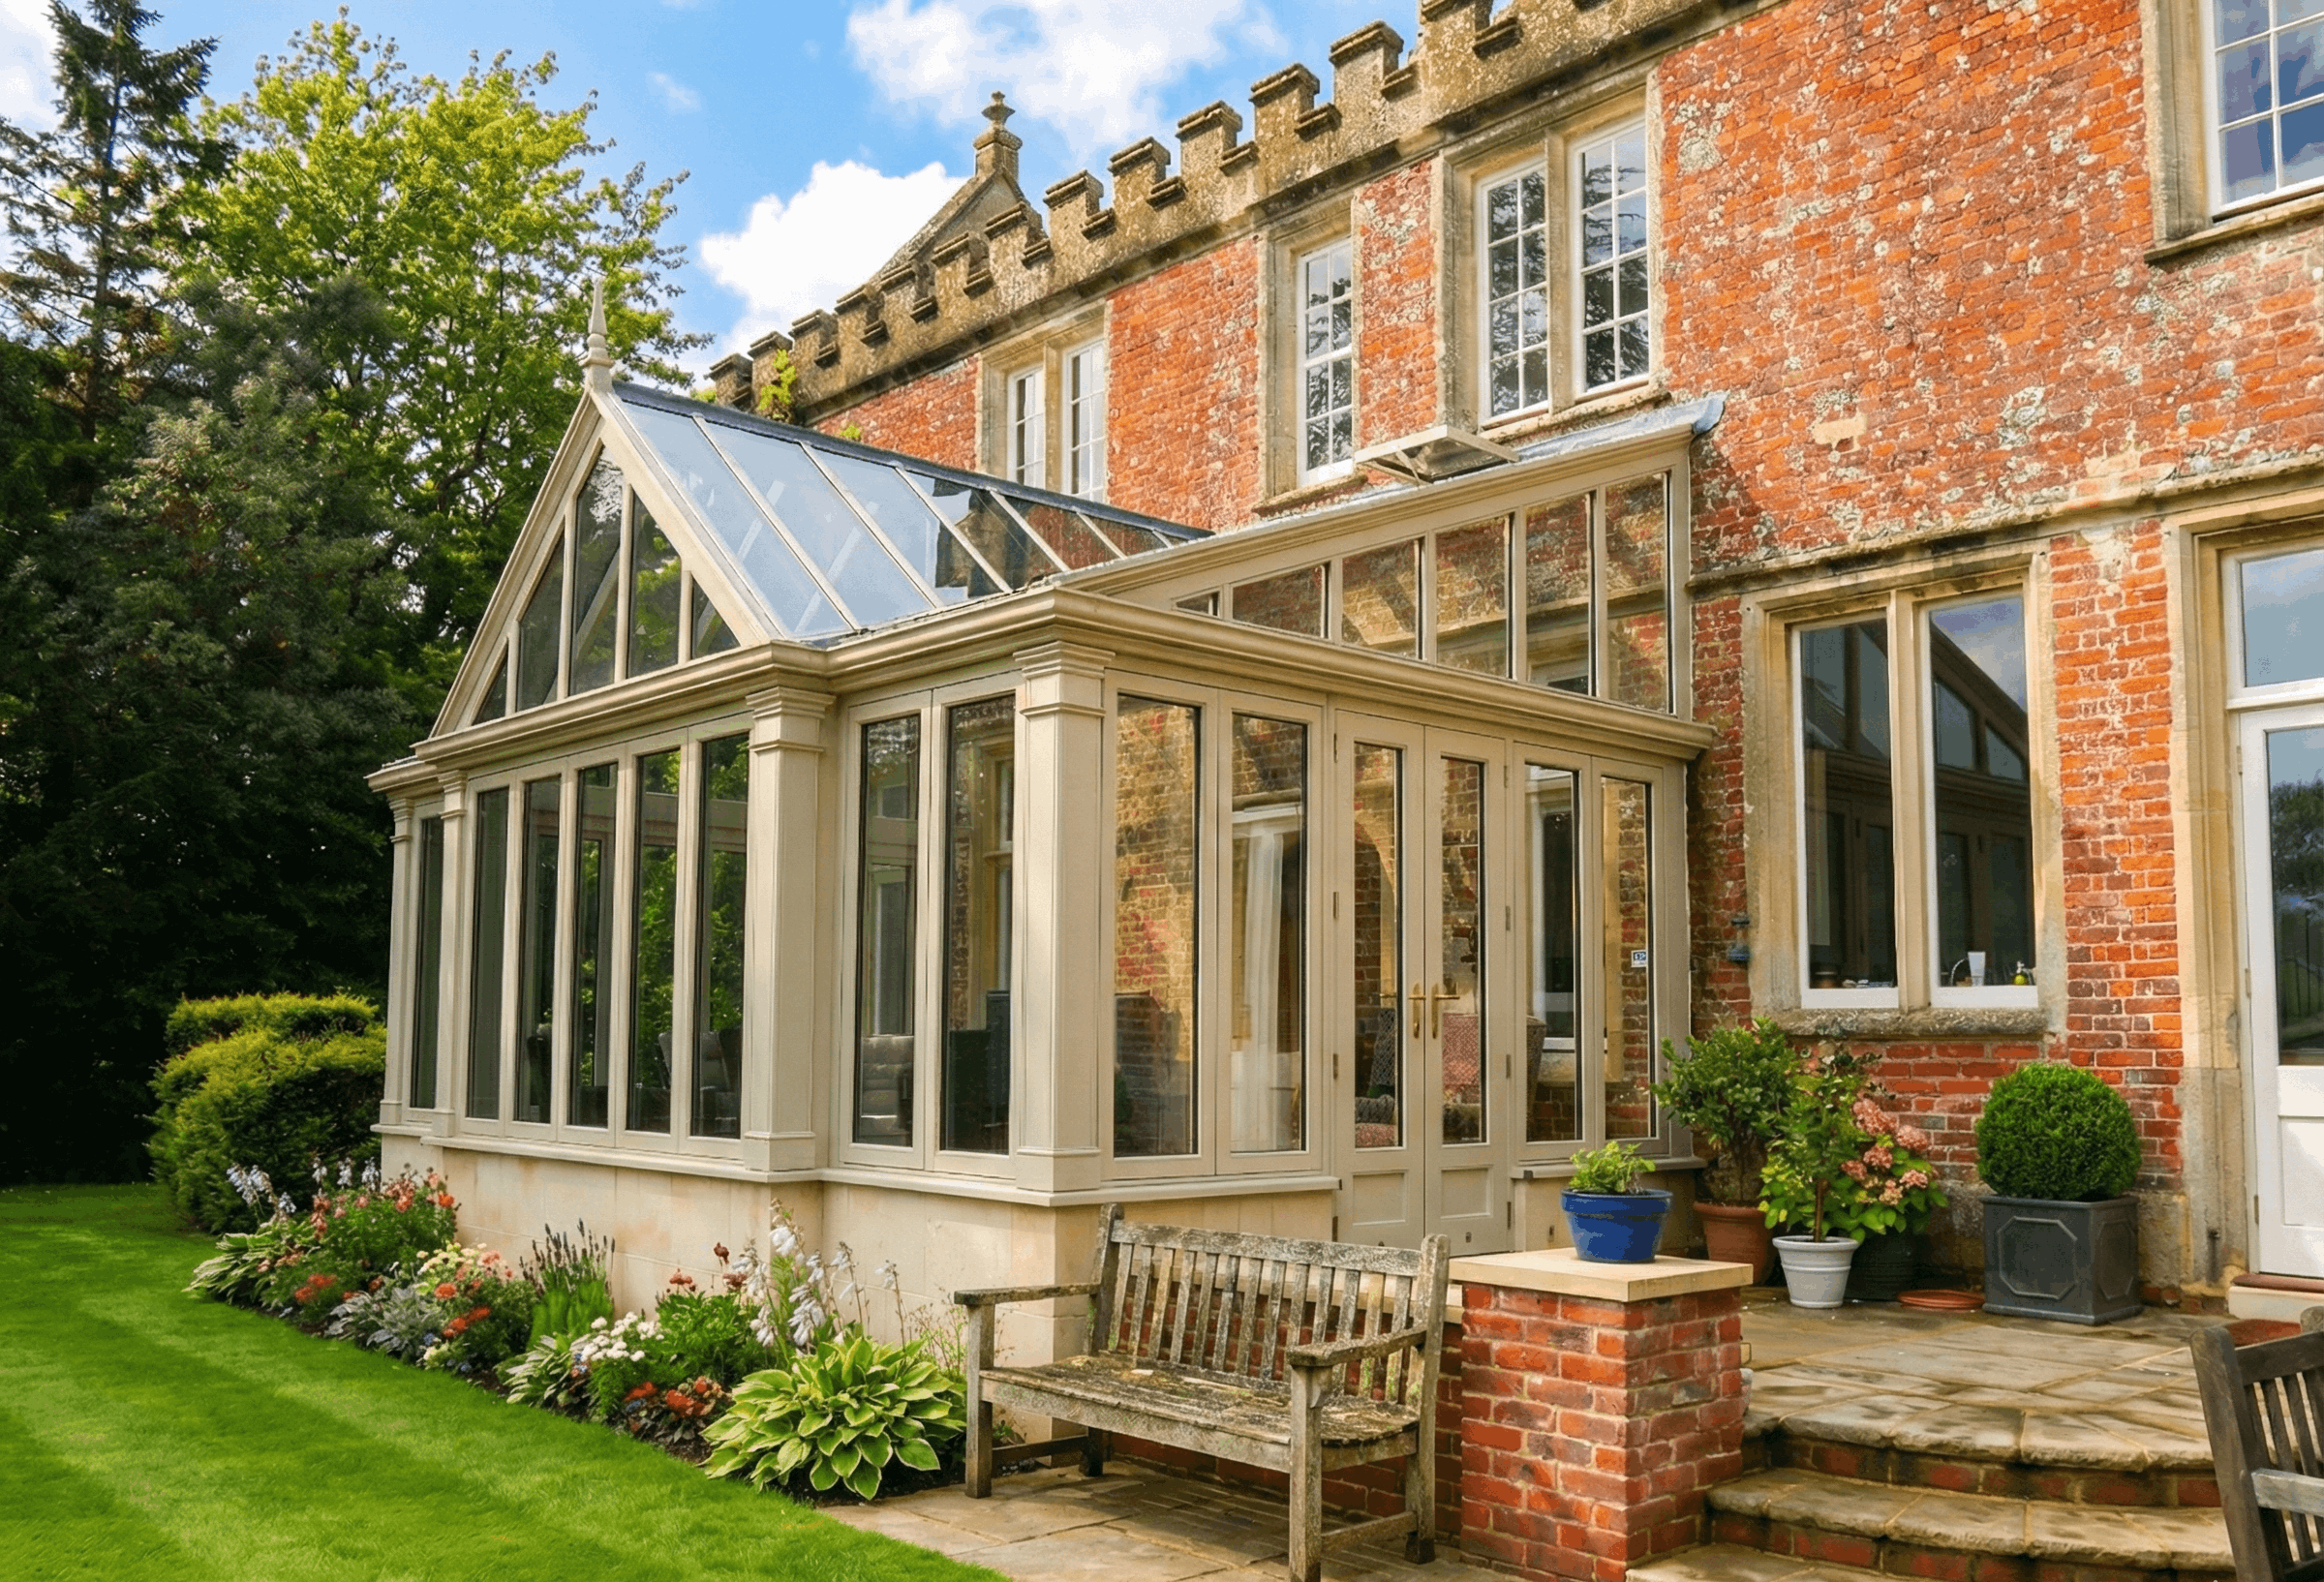
This is especially relevant to many of the period, rural and architecturally distinctive homes that suit a bespoke hardwood extension.
Rather than approaching this simply as a constraint, we believe the existing character of the property should inform the design from the outset.
The proportions, materials, roof form, glazing and relationship between old and new all contribute to whether an extension feels comfortable alongside the original house.
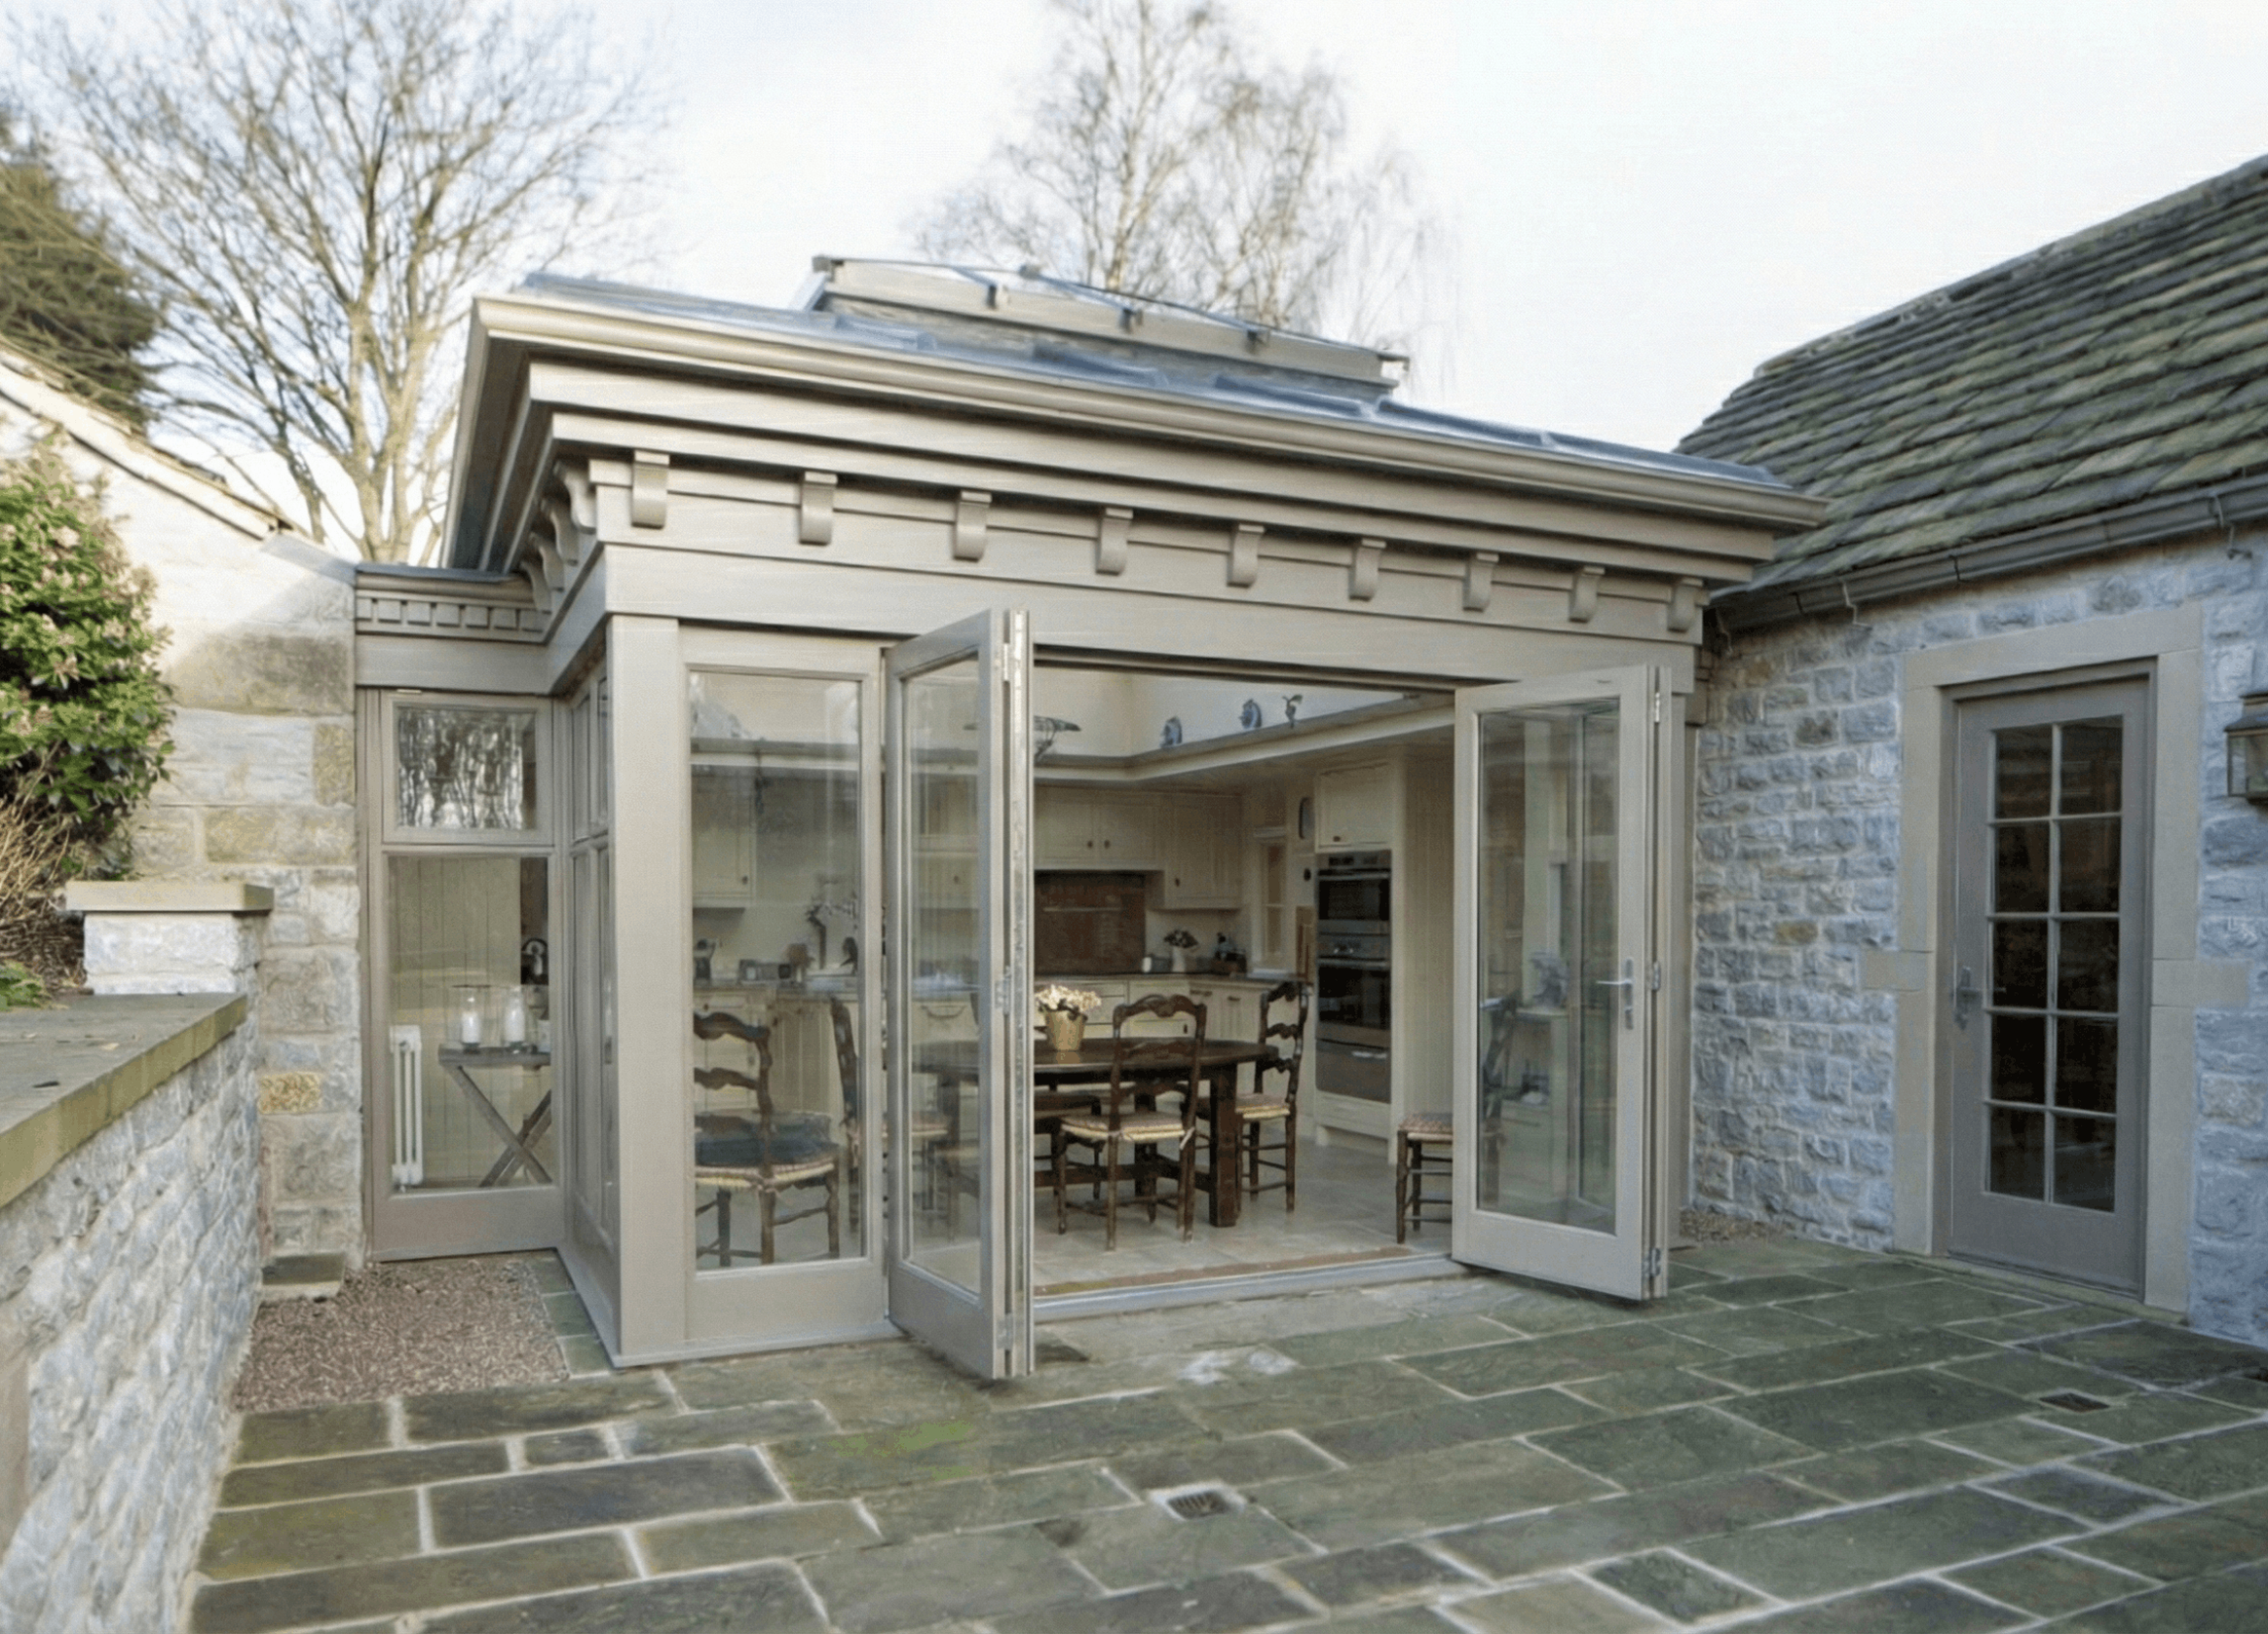
Can you add an orangery or glazed extension to a listed building?
Yes, potentially.
Listed status doesn't mean a house cannot be altered or extended. It does mean the significance and character of the building must be carefully considered.
Listed Building Consent is required where alterations or extensions affect the character of a listed building as a building of special architectural or historic interest. Planning permission may also be required separately.
Successful design might therefore consider:
the scale and proportion of the new extension;
how new joinery meets historic masonry;
the rhythm and proportions of the glazing;
materials and finishes;
the effect on important original features; and
the relationship between the new architecture and the existing building.
The aim isn't necessarily to produce a pastiche of the original house.
A carefully designed extension can respect historic architecture while still providing the light, space and openness expected of a modern home.
Does an orangery need planning permission?
Not necessarily.
For planning purposes, calling an extension an orangery doesn't place it into a completely separate category.
A rear orangery may fall within permitted development where the proposed structure and property satisfy all the relevant requirements.
Larger schemes, side extensions, listed buildings and properties affected by additional planning controls may need a different route.
The architectural style matters enormously to the finished result, but the planning position depends principally on what is being built, where it sits and the circumstances of the property.
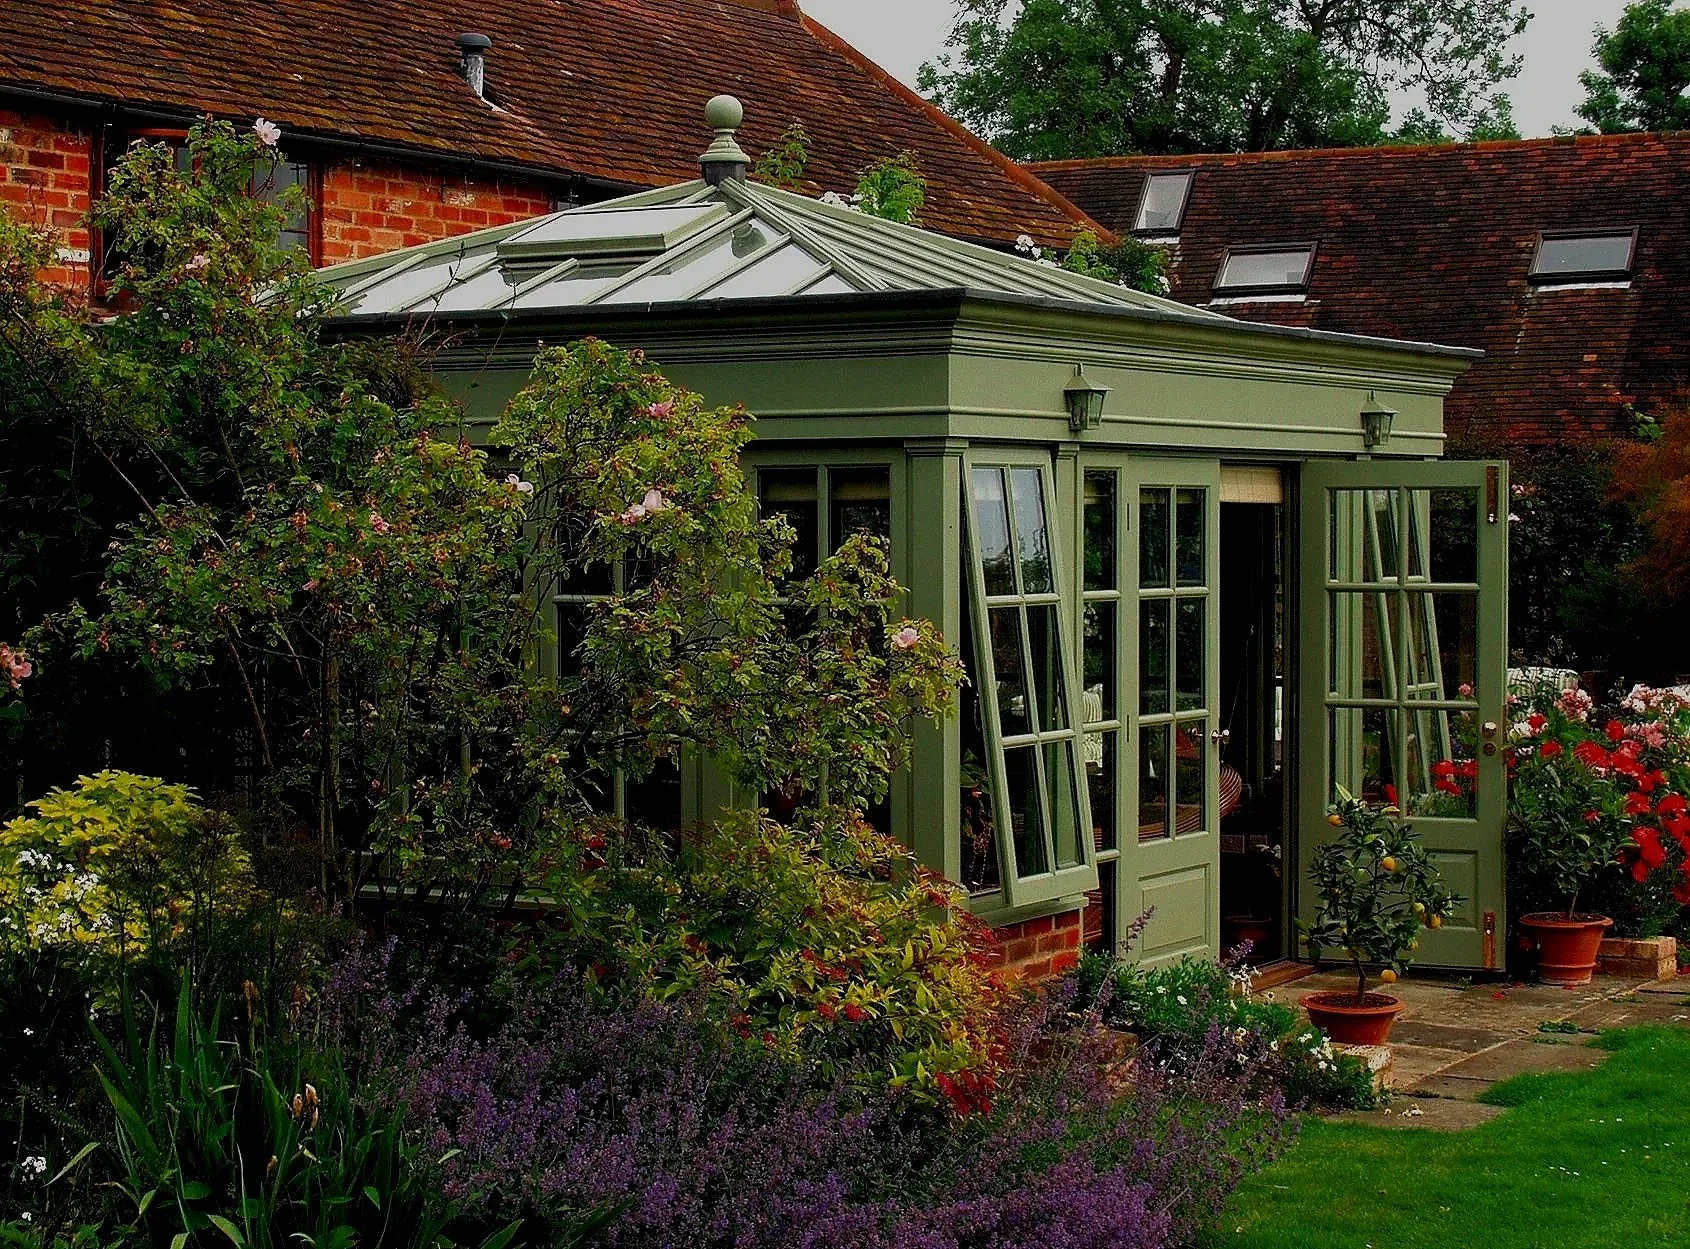
What about a James Alexander garden room?
This distinction is especially important.
A James Alexander garden room is an extension to the existing house.
It isn't a detached garden office, timber cabin or standalone building at the bottom of the garden.
Our garden rooms are typically designed to become part of the main living accommodation, creating generous kitchen, dining, family or open-plan spaces with a strong connection to the garden.
Because they are extensions to the house, the householder extension rules are relevant rather than the separate permitted development rules that can apply to detached outbuildings.
Do kitchen extensions need planning permission?
Again, not necessarily.
“Kitchen extension” describes how the finished space is used, rather than a separate category within planning law.
A kitchen extension might be created through a contemporary garden room, orangery or another form of glazed extension.
Where the structure satisfies the relevant permitted development criteria, a conventional planning application may not be required.
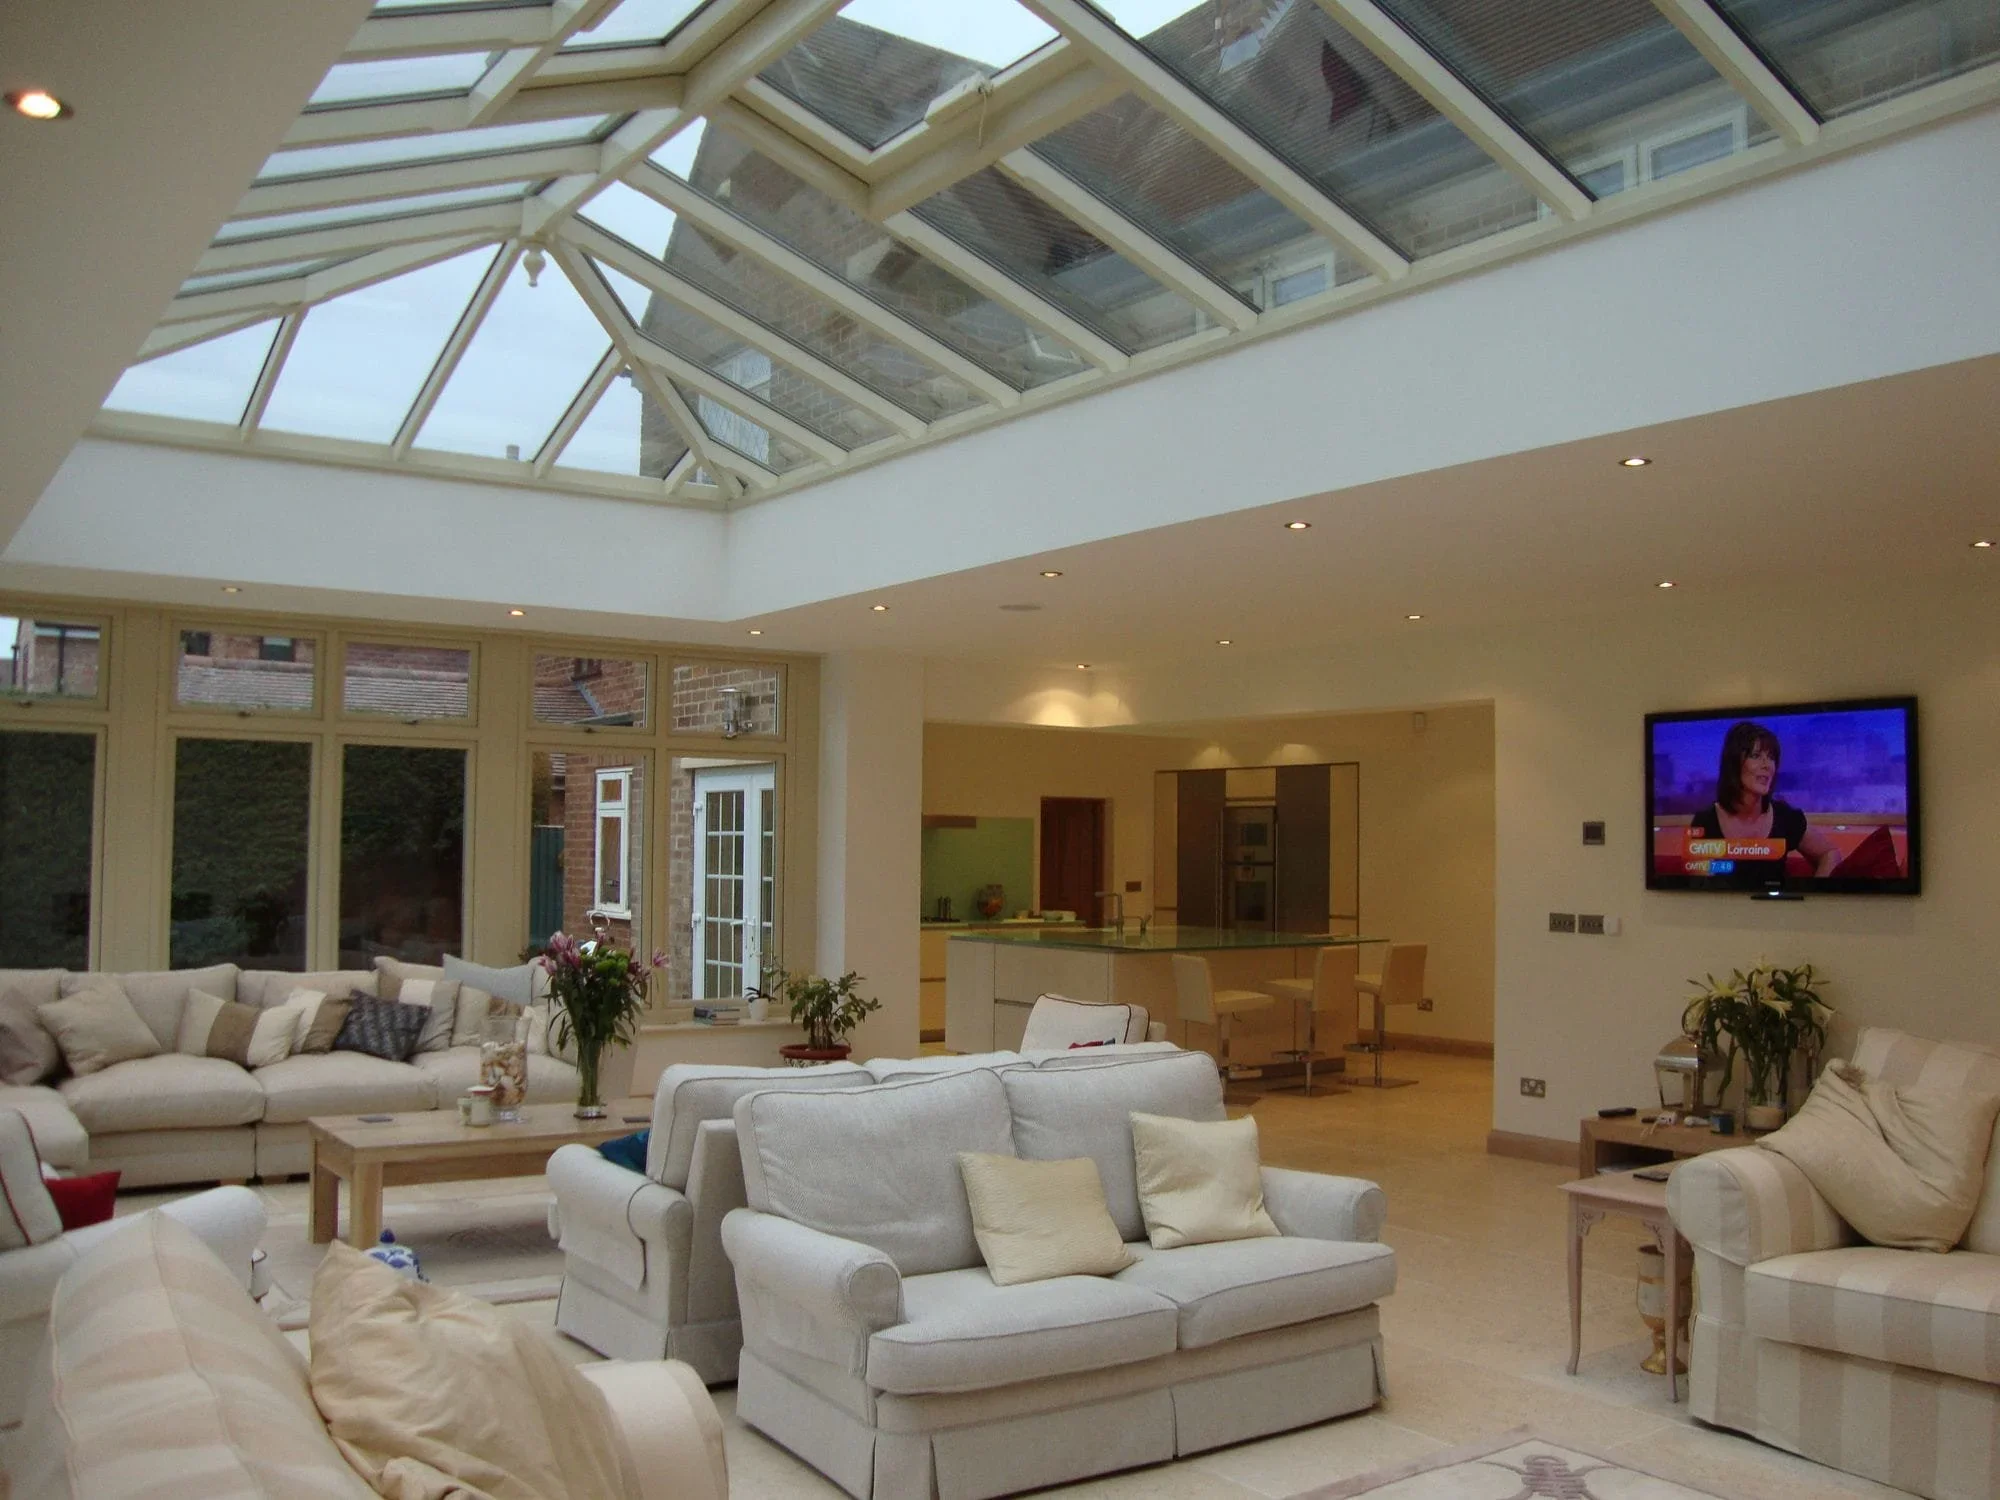
Creating a large open-plan kitchen, however, often involves much more than simply constructing the new external shell.
Existing walls may need to be opened up, structural support introduced and the new room fully integrated with the existing house.
That is where Building Regulations become particularly important.
Planning permission and Building Regulations are not the same thing
This is one of the most common areas of confusion.
A project can be permitted development and still require Building Regulations approval.
Planning deals with issues such as the size, position and external effect of development.
Building Regulations deal with matters including structural safety, energy efficiency, ventilation and how the completed building performs.
Current Approved Document L sets out energy-efficiency requirements for extensions to existing homes. Highly glazed designs can still be achieved, but where they go beyond the standard approach to glazing, additional calculations or compensating measures may be required to demonstrate compliance.
This matters particularly for the type of projects we create, where the ambition is often to remove the traditional separation between house and extension and create one generous kitchen, dining and family space.
Rather than treating thermal performance as something to solve after the architecture has been designed, it should form part of the design process from the beginning.
Should you apply for a Lawful Development Certificate?
If your proposed extension is intended to proceed under permitted development, you can apply to your local planning authority for a Lawful Development Certificate for proposed development.
It isn't compulsory, but it can provide formal confirmation that the proposal would be lawful for planning purposes if it is carried out as described.
For a substantial permanent extension to your home, that additional certainty can be worthwhile.
It is important to remember that a Lawful Development Certificate deals with planning law. It doesn't replace Building Regulations approval or any other consent the project may require.
What should be checked before your extension is designed?
Before deciding whether a proposal can proceed under permitted development or needs planning permission, it is useful to establish:
Whether normal householder permitted development rights apply to the property.
Whether the house is listed.
Whether it is within a Conservation Area or other protected designation.
Whether an Article 4 Direction affects the property.
Whether previous planning permissions have restricted permitted development rights.
What extensions and alterations have already been made.
Where the relevant property boundaries lie.
Whether the proposal is to the rear, side or a combination of both.
The likely height, depth and overall scale of the extension.
Resolving these questions early allows planning considerations to inform the design without unnecessarily dictating it.
How James Alexander approaches planning
Every successful extension begins with understanding the existing home.
Its architecture.
Its proportions.
Its setting.
Its planning context.
And, just as importantly, how you want to live within it.
James Alexander Garden Rooms offers a full planning service, helping clients establish the appropriate planning route and manage the process as part of the wider design and build journey.
Our aim isn't simply to design an extension that fits inside a set of permitted development measurements.
It is to create a space that feels right for the house, works beautifully for the people who live there and has been designed with the necessary planning and technical considerations in mind from the outset.
Thinking about extending your home?
You don't need to know whether your project falls under permitted development before speaking to us.
Understanding your property, what you hope to create and the planning context surrounding it is all part of developing the right design.
Whether you're considering a timeless orangery, a contemporary garden room or a larger open-plan kitchen extension, every James Alexander project begins with a conversation.
Arrange Your Free Design Consultation →
Or call 01823 762176 to discuss your home and what might be possible.
Frequently Asked Questions
-
No. An orangery may fall within permitted development where the house and proposed extension satisfy all the relevant requirements. Larger projects, side extensions, listed buildings and properties affected by additional planning controls may require consent.
-
Not always. For planning purposes, conservatories are generally treated in the same way as other extensions to a house. Their size, height, position and the circumstances of the property determine whether permitted development rights may apply.
-
Yes. Conservation Area status doesn't prevent an extension, although permitted development rights can be more restricted and additional local controls may apply. The design will also need to respond appropriately to the character of the property and its surroundings.
-
Potentially, yes. Listed Building Consent will be required where the proposed work affects the building's special architectural or historic character, and planning permission may also be necessary.
-
Quite possibly. The two systems are separate. An extension that can be built under permitted development may still require Building Regulations approval.
-
It isn't compulsory, but it can provide formal confirmation that a proposed development is lawful for planning purposes and can therefore offer useful certainty before construction begins.