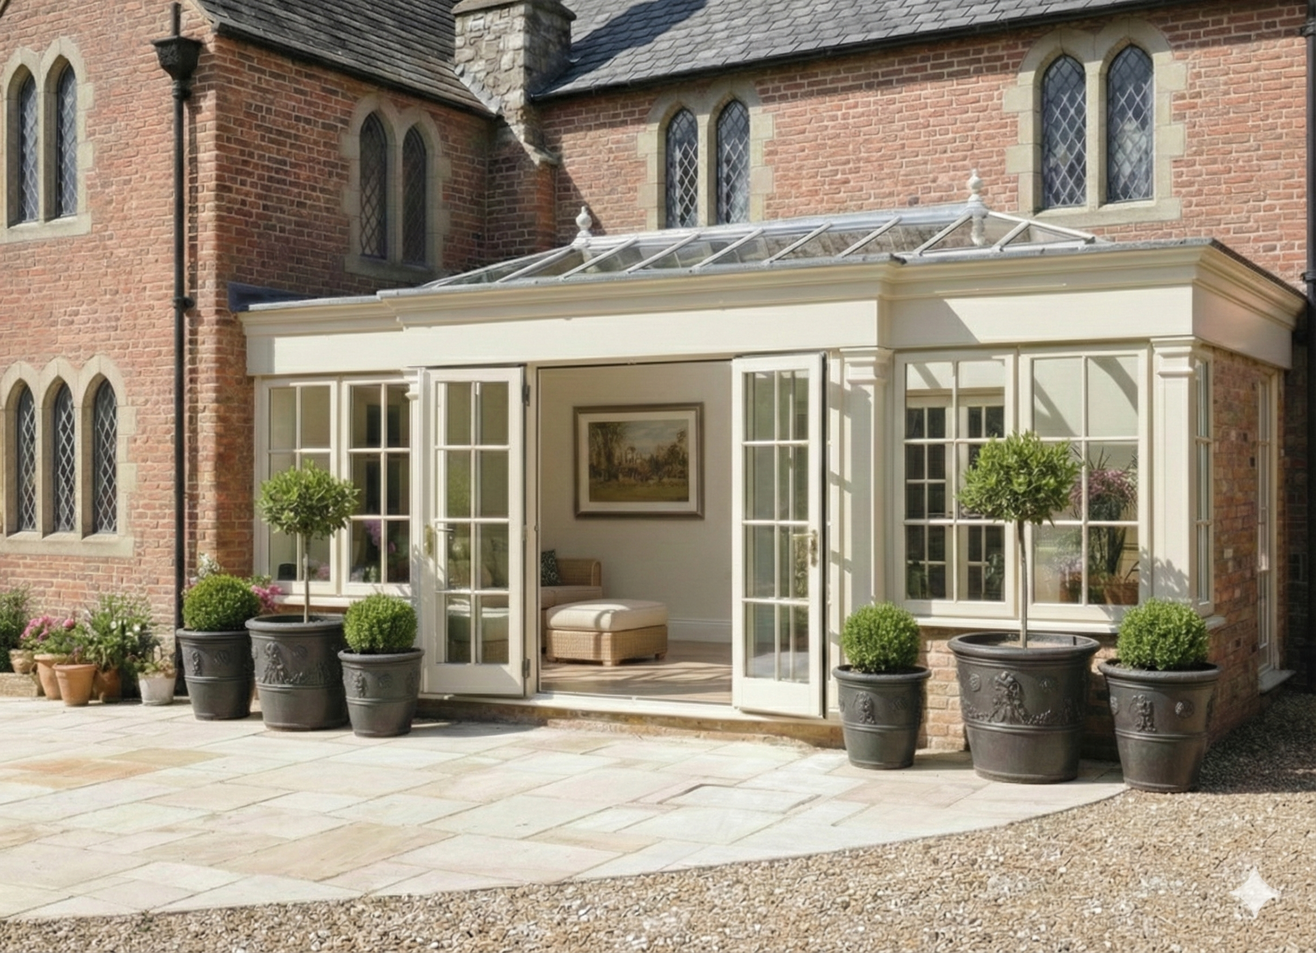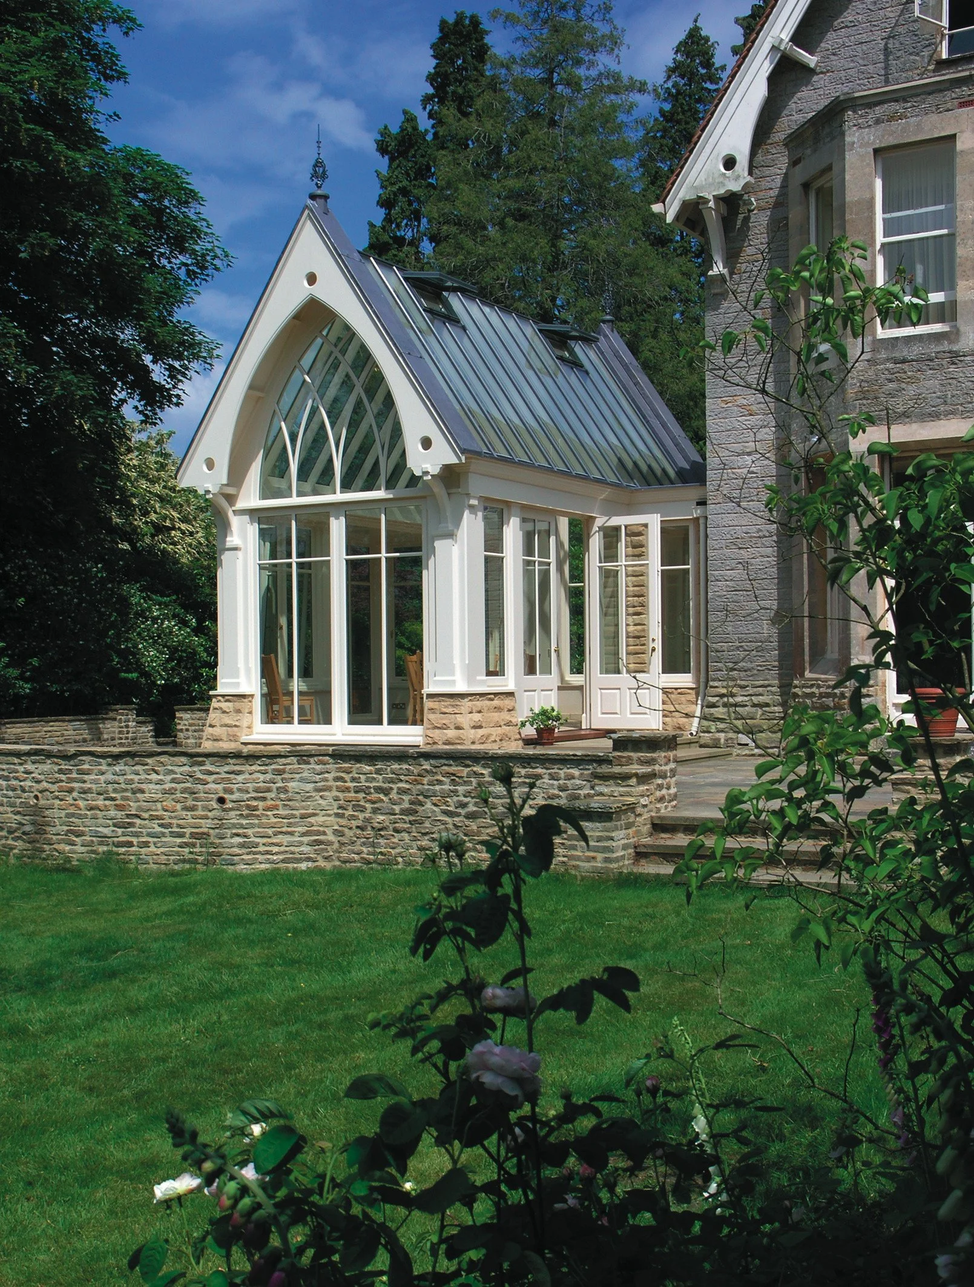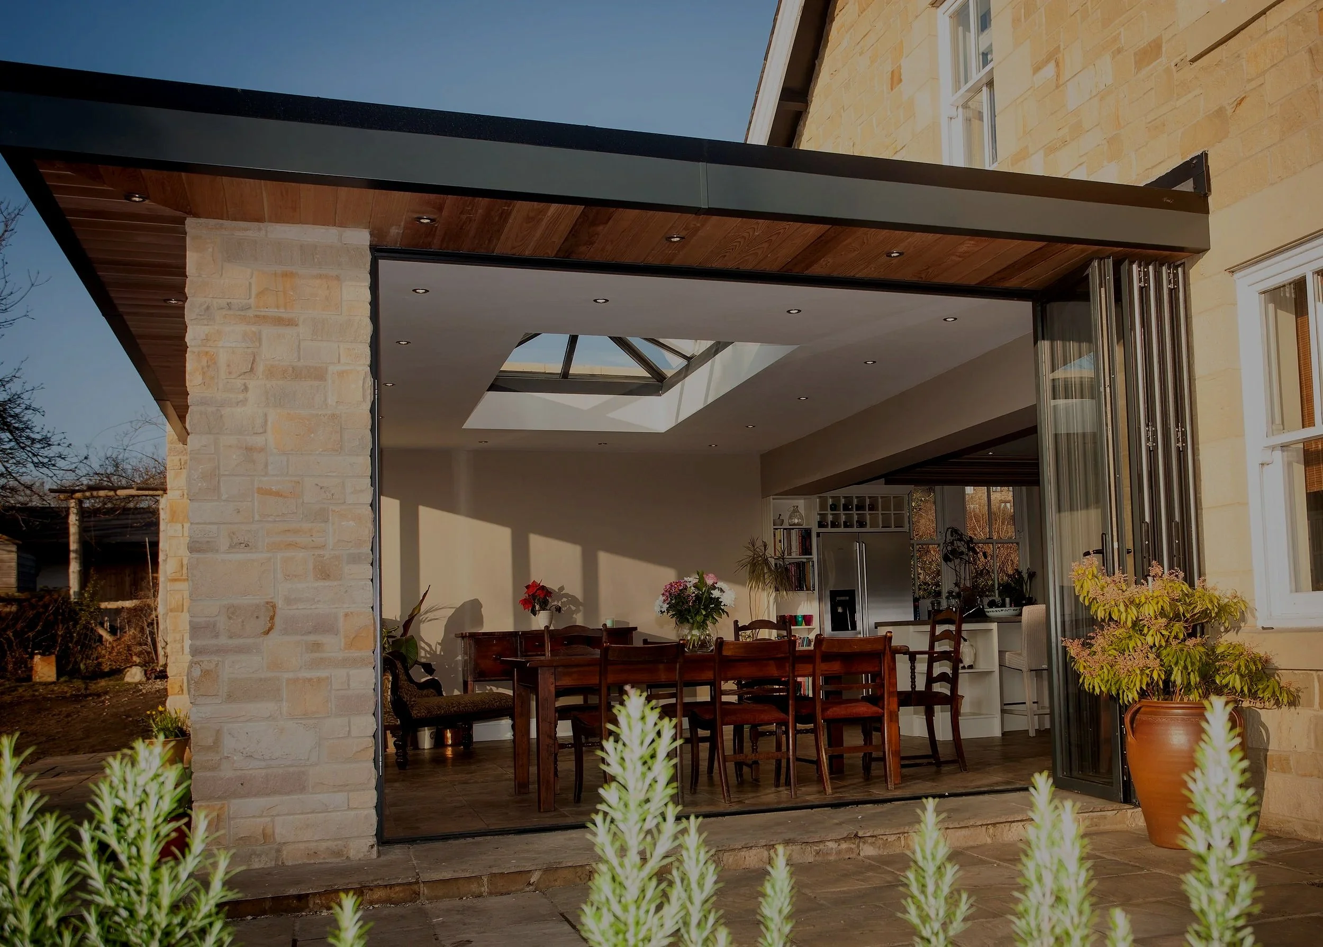
Planning Applications & Building Regulations
We remove the hassle of planning applications and building regulations
At James Alexander Garden Rooms, we believe the journey to your dream hardwood orangery should be as seamless as the final result. While navigating planning permission and building regulations can feel overwhelming, it doesn't have to be your burden to bear.
We provide a comprehensive, end-to-hand service that manages the entire bureaucratic process, leaving you free to focus on the excitement of your new build.
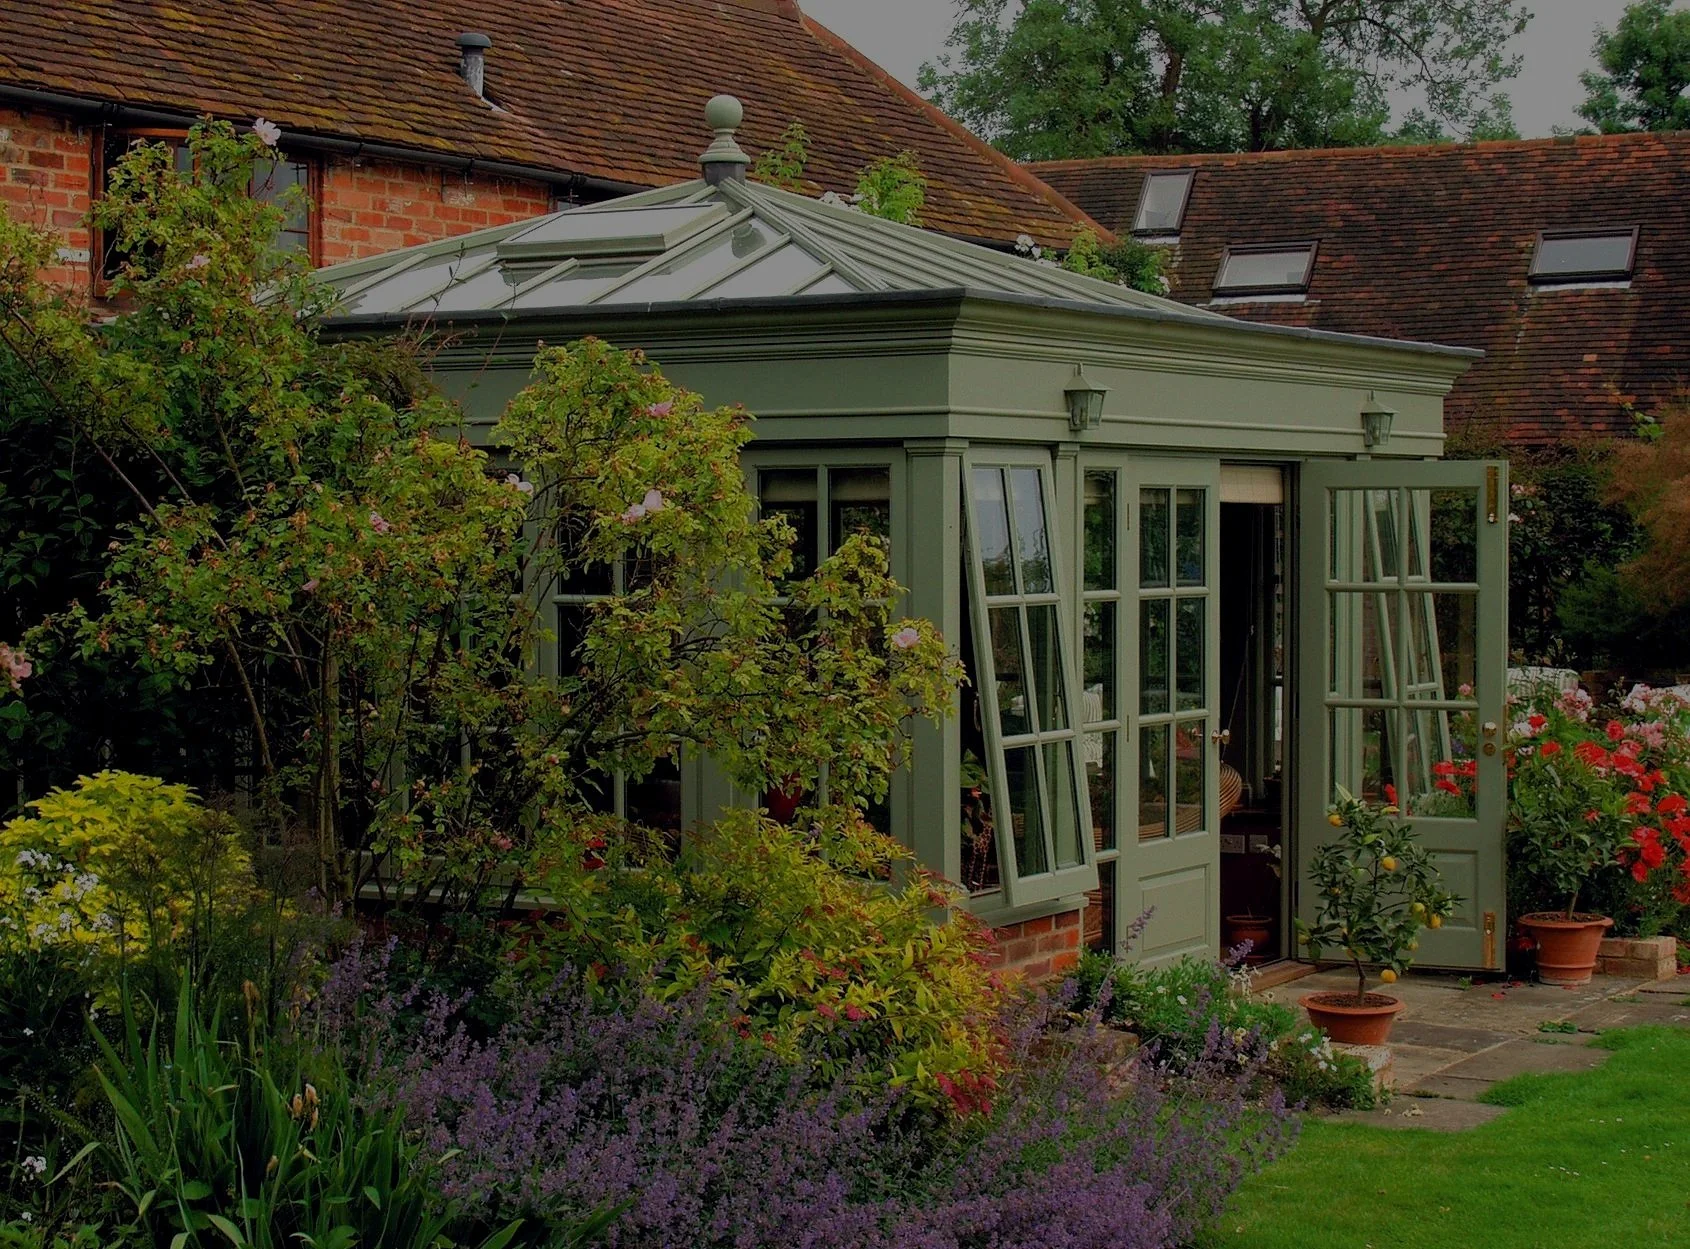

Our Specialised Expertise
No matter the location or the legal constraints, our team has the experience to secure approvals for:
Listed Properties: Respectful navigation of heritage asset requirements.
Agricultural Projects: Expert handling of dwellings, orangeries and Garden Rooms.
Areas of Outstanding Natural Beauty (AONB): Designs that protect and enhance sensitive landscapes.
Designated Areas: Strategic planning within conservation areas and restricted zones.
HERE TO HELP
The Advantage: Amanda & Gareth
We don’t believe in "one size fits all."
Our dedicated planning specialists, Amanda and Gareth, work directly on your project to tailor every detail. Their deep industry knowledge ensures your design is not only beautiful but positioned for the best possible chance of planning success.
The Process
Our goal is to make this stage as seamless as possible for you:
Site Survey: We conduct a full site survey to gather all the necessary information for your application.
Applications & Calculations: We handle all planning applications, building regulations, and structural calculations required for your oak building.
Professional Management: With years of experience producing buildings both large and small, you can be confident that your planning is being dealt with professionally.
By managing these technical and regulatory hurdles, we ensure your journey from concept to completion is smooth, straightforward, and stress-free.
Planning a hardwood garden room or extension often raises important questions about permission, compliance and process. Below, we answer some of the most common queries to help you move forward with confidence.
-
Not always.
A James Alexander hardwood garden room, orangery or other glazed extension may be possible under permitted development rights where the property and proposed design meet the relevant requirements.
Because our garden rooms are physically integrated with the existing house and form part of the main living accommodation, they are treated differently from detached garden rooms, offices or cabins, which are normally considered as outbuildings and are subject to a different set of permitted development rules.
The planning position will depend on the individual property, the size and location of the proposed extension, previous additions to the house and whether any restrictions affect the site.
As part of our service, we manage the planning process for you, including planning permission, Building Regulations and structural calculations where required.
-
Sometimes, yes. Building regulations are more likely to apply where the project is integrated with the house, involves structural alterations, or does not meet the usual exemption conditions. Smaller detached outbuildings can sometimes be exempt, but that depends on factors such as size, boundary distance, materials and whether there is any sleeping accommodation.
-
Yes, we can help guide clients through the early planning and design stages so the project starts on the right footing. Where planning permission, building regulations or supporting drawings are needed, establishing that early helps avoid delays and ensures the design is developed with the relevant requirements in mind.
-
Yes, they can. Planning Portal notes that permitted development rights can be more restricted in designated areas, and listed buildings often require additional consents. That is why it is important to confirm the planning position before work begins if the property has any heritage or location-specific constraints.
-
The earlier, the better. Early advice helps shape the design around the property, the intended use of the space and any likely planning or regulatory requirements before key decisions are fixed. That can make the process smoother and reduce the risk of redesign later on.
-
In many cases, yes, but not automatically.
At James Alexander, our garden rooms are integrated extensions to the existing home, rather than detached garden offices or standalone outbuildings. They are therefore generally considered under the planning rules that apply to house extensions, alongside orangeries and conservatories.
Whether a project qualifies for permitted development will depend on factors including its size, height and position, previous extensions to the property and whether any additional planning restrictions apply.
Listed buildings, Conservation Areas, Article 4 Directions and other site-specific considerations can also affect the planning position.
TIMBER FRAMES
Explore Our Range