
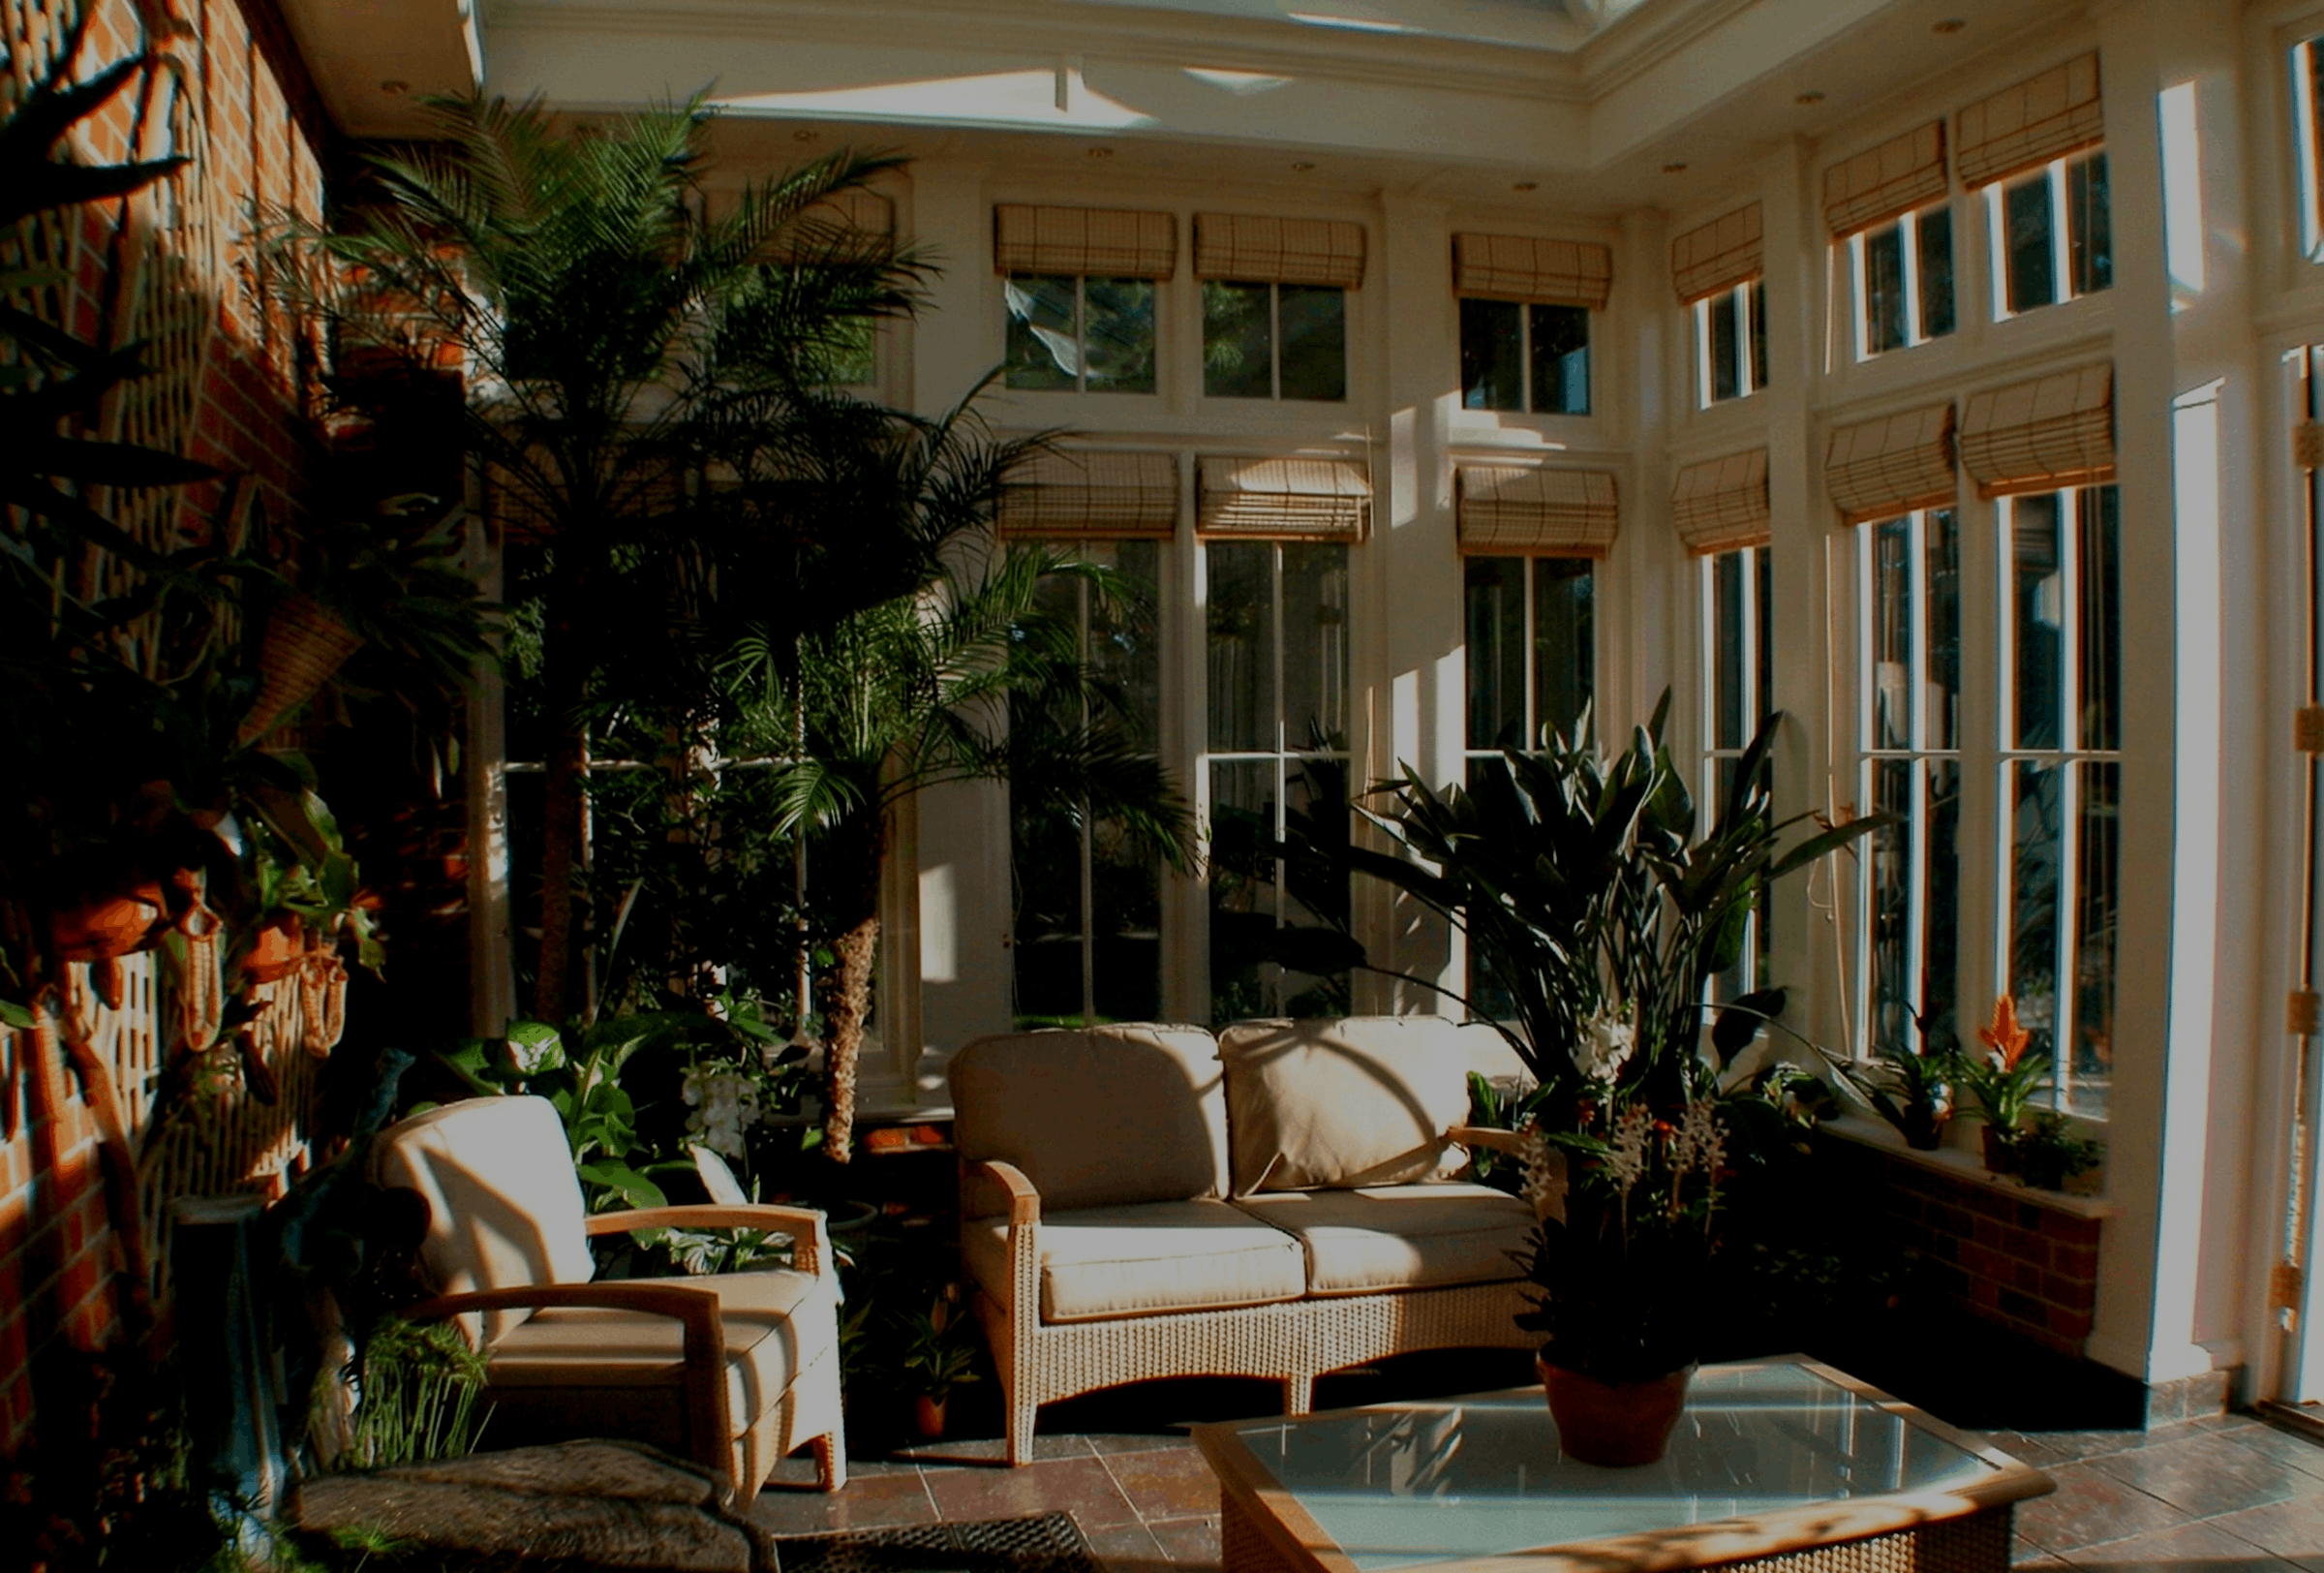
About Us
THE JAMES ALEXANDER TEAM
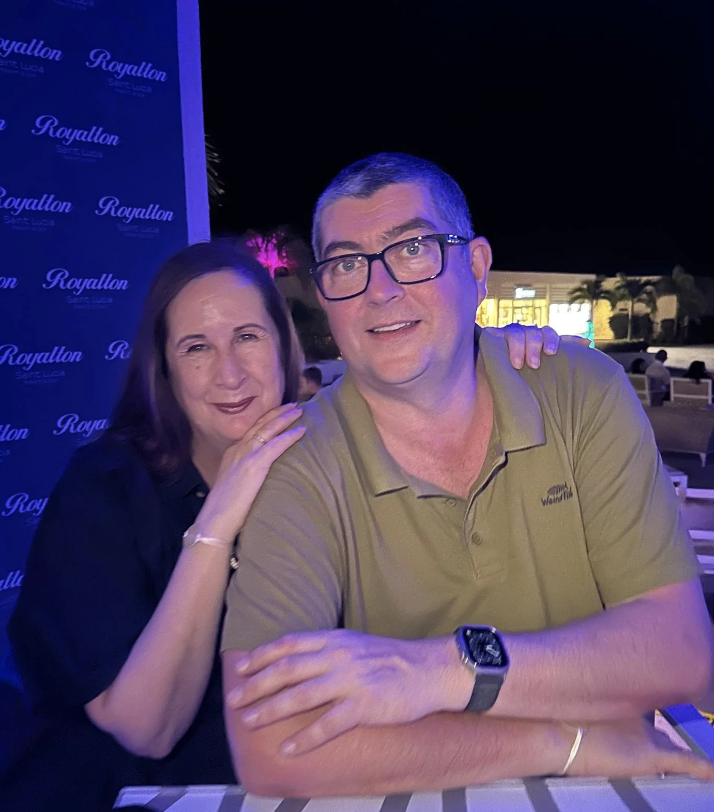
Our Story
James Alexander Garden Rooms is a family-run business based in Somerset, designing bespoke timber garden rooms, orangeries, conservatories, kitchen extensions and roof lanterns for homes across southern England.
The company was founded by Alex and Dee after more than two decades of Alex working at director level within the timber building industry. Having spent many years delivering projects at scale, they wanted to create a business that could offer something more personal: fewer projects, closer client relationships and the time to give every building the attention it deserves.
James Alexander was built around that idea. Clients deal with a small, experienced team who remain closely involved from the first conversations about the property through to the finished extension.
Our Philosophy
We believe that genuine customer focus, considered design and uncompromising build quality are what set a great building apart from a good one.
We deliberately take on only a handful of projects each month. This gives us the time to understand each home, what our clients want from the new space and the details that will make the finished extension feel right for the property.
Every project is developed around the architecture, proportions and character of the existing house rather than starting with a standard design. Staying closely involved throughout the process also means each client, and each build, receives the time and attention it deserves.

The Team
James Alexander is supported by a close-knit team, many of whom Alex has worked alongside for a number of years.
Alex leads the design and project side of the business, bringing many years of experience in bespoke timber buildings to each project. Dee looks after the day-to-day running of the company and is often one of the first points of contact for clients.
Around them is a trusted team involved in the technical development, manufacture and installation of each building. The structures are designed in-house by James Alexander, independently structurally engineered and manufactured in Milton Keynes in partnership with a specialist hardwood manufacturer.
The same small-team approach continues throughout the project. Clients are not passed from department to department; there is continuity from the early design conversations through to installation.
Quality & Craftsmanship
Good design is only part of a successful extension. The materials, manufacture, detailing and installation all need to work together.
Our painted timber garden rooms, orangeries, conservatories, kitchen extensions and roof lanterns are made from Sapele hardwood, a timber well suited to finely detailed architectural joinery.
Each structure is designed by James Alexander and independently structurally engineered before the bespoke joinery is manufactured in Milton Keynes in partnership with our specialist manufacturing partner.
The focus throughout is on getting the details right: proportions, glazing patterns, junctions, doors, windows and roof forms are all considered as part of the complete building rather than as separate components.
✦ Manufacturing: Our buildings are designed to our specifications and the bespoke Sapele joinery is manufactured in Milton Keynes in partnership with a specialist hardwood manufacturer. Each structure is independently structurally engineered as part of the technical design process. Factory tours are available on request.
✦ Windows & Doors: Our hardwood windows and doors are crafted with flush casements, delivering excellent weatherproofing alongside a clean, refined appearance. We also offer slim-profile aluminium windows and doors in a wide range of colours, designed to complement your painted timber frame perfectly.
✦ Roof Lanterns: Our Sapele roof lanterns are made to measure, with their scale, proportions and glazing pattern developed to work with the room below and the wider extension.
TIMBER FRAMES
Explore Our Range
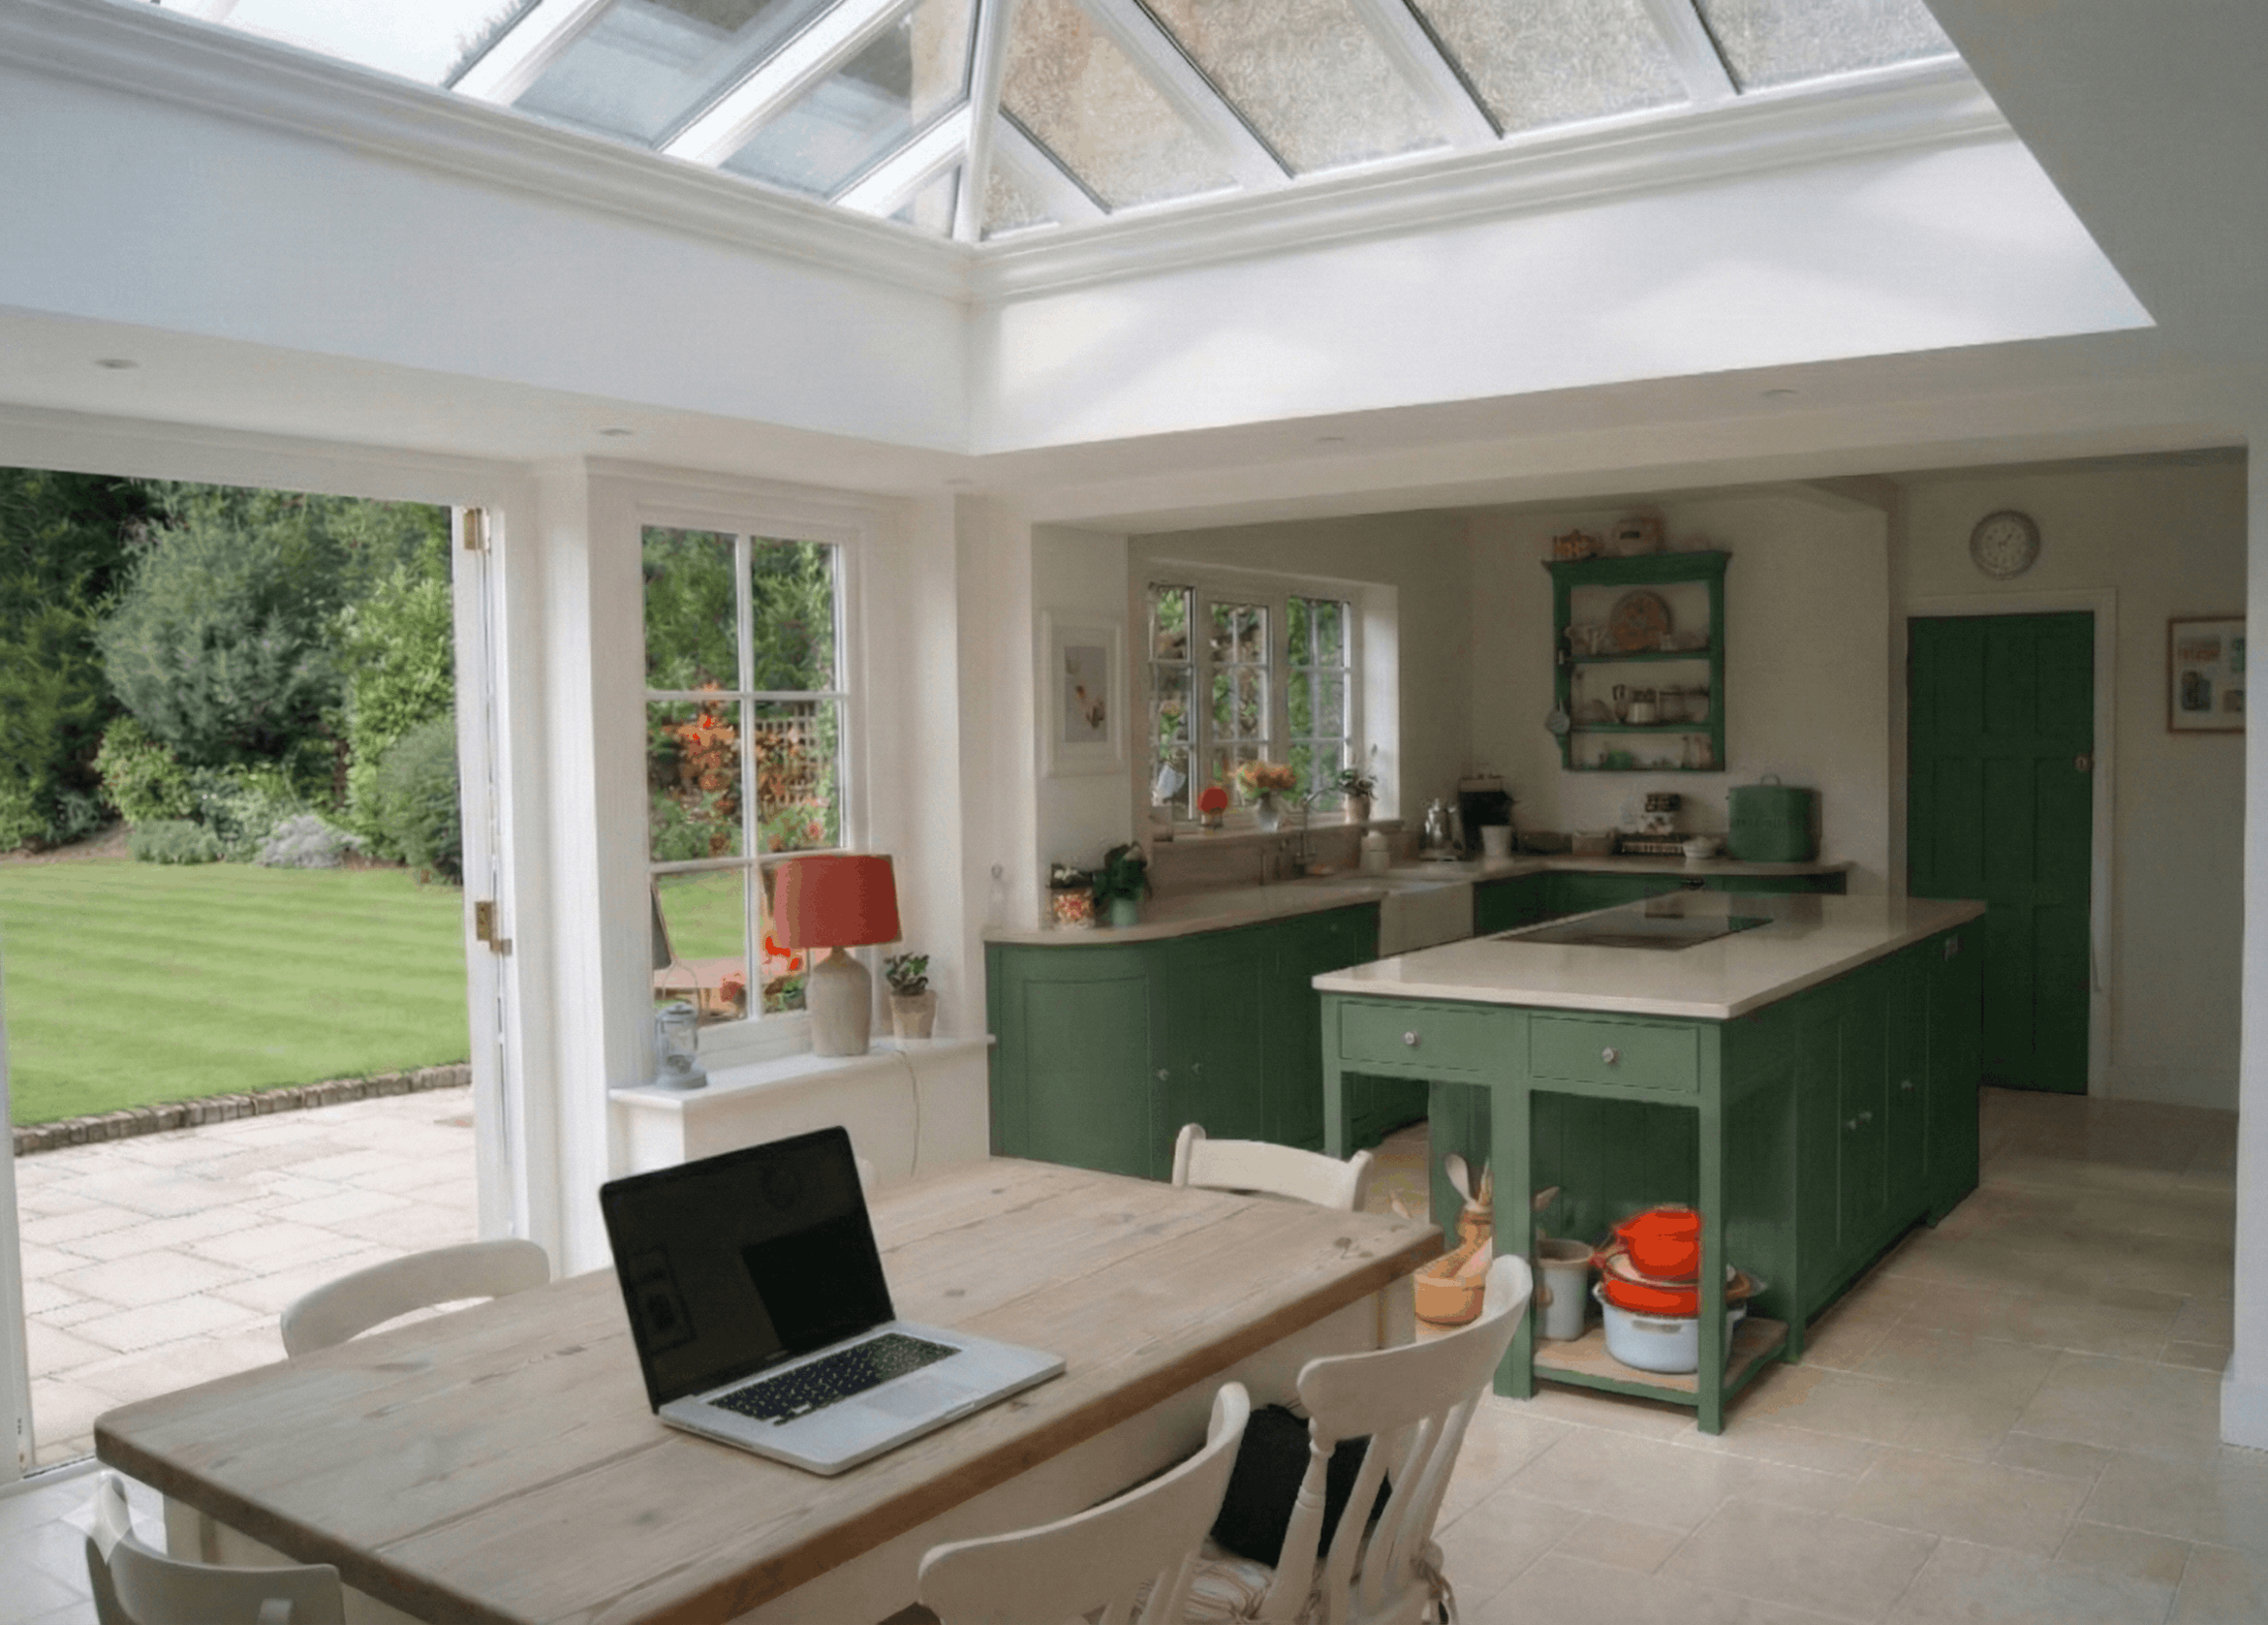
Kitchen Extensions
Create a larger, lighter kitchen, dining and living space that becomes the heart of the home.
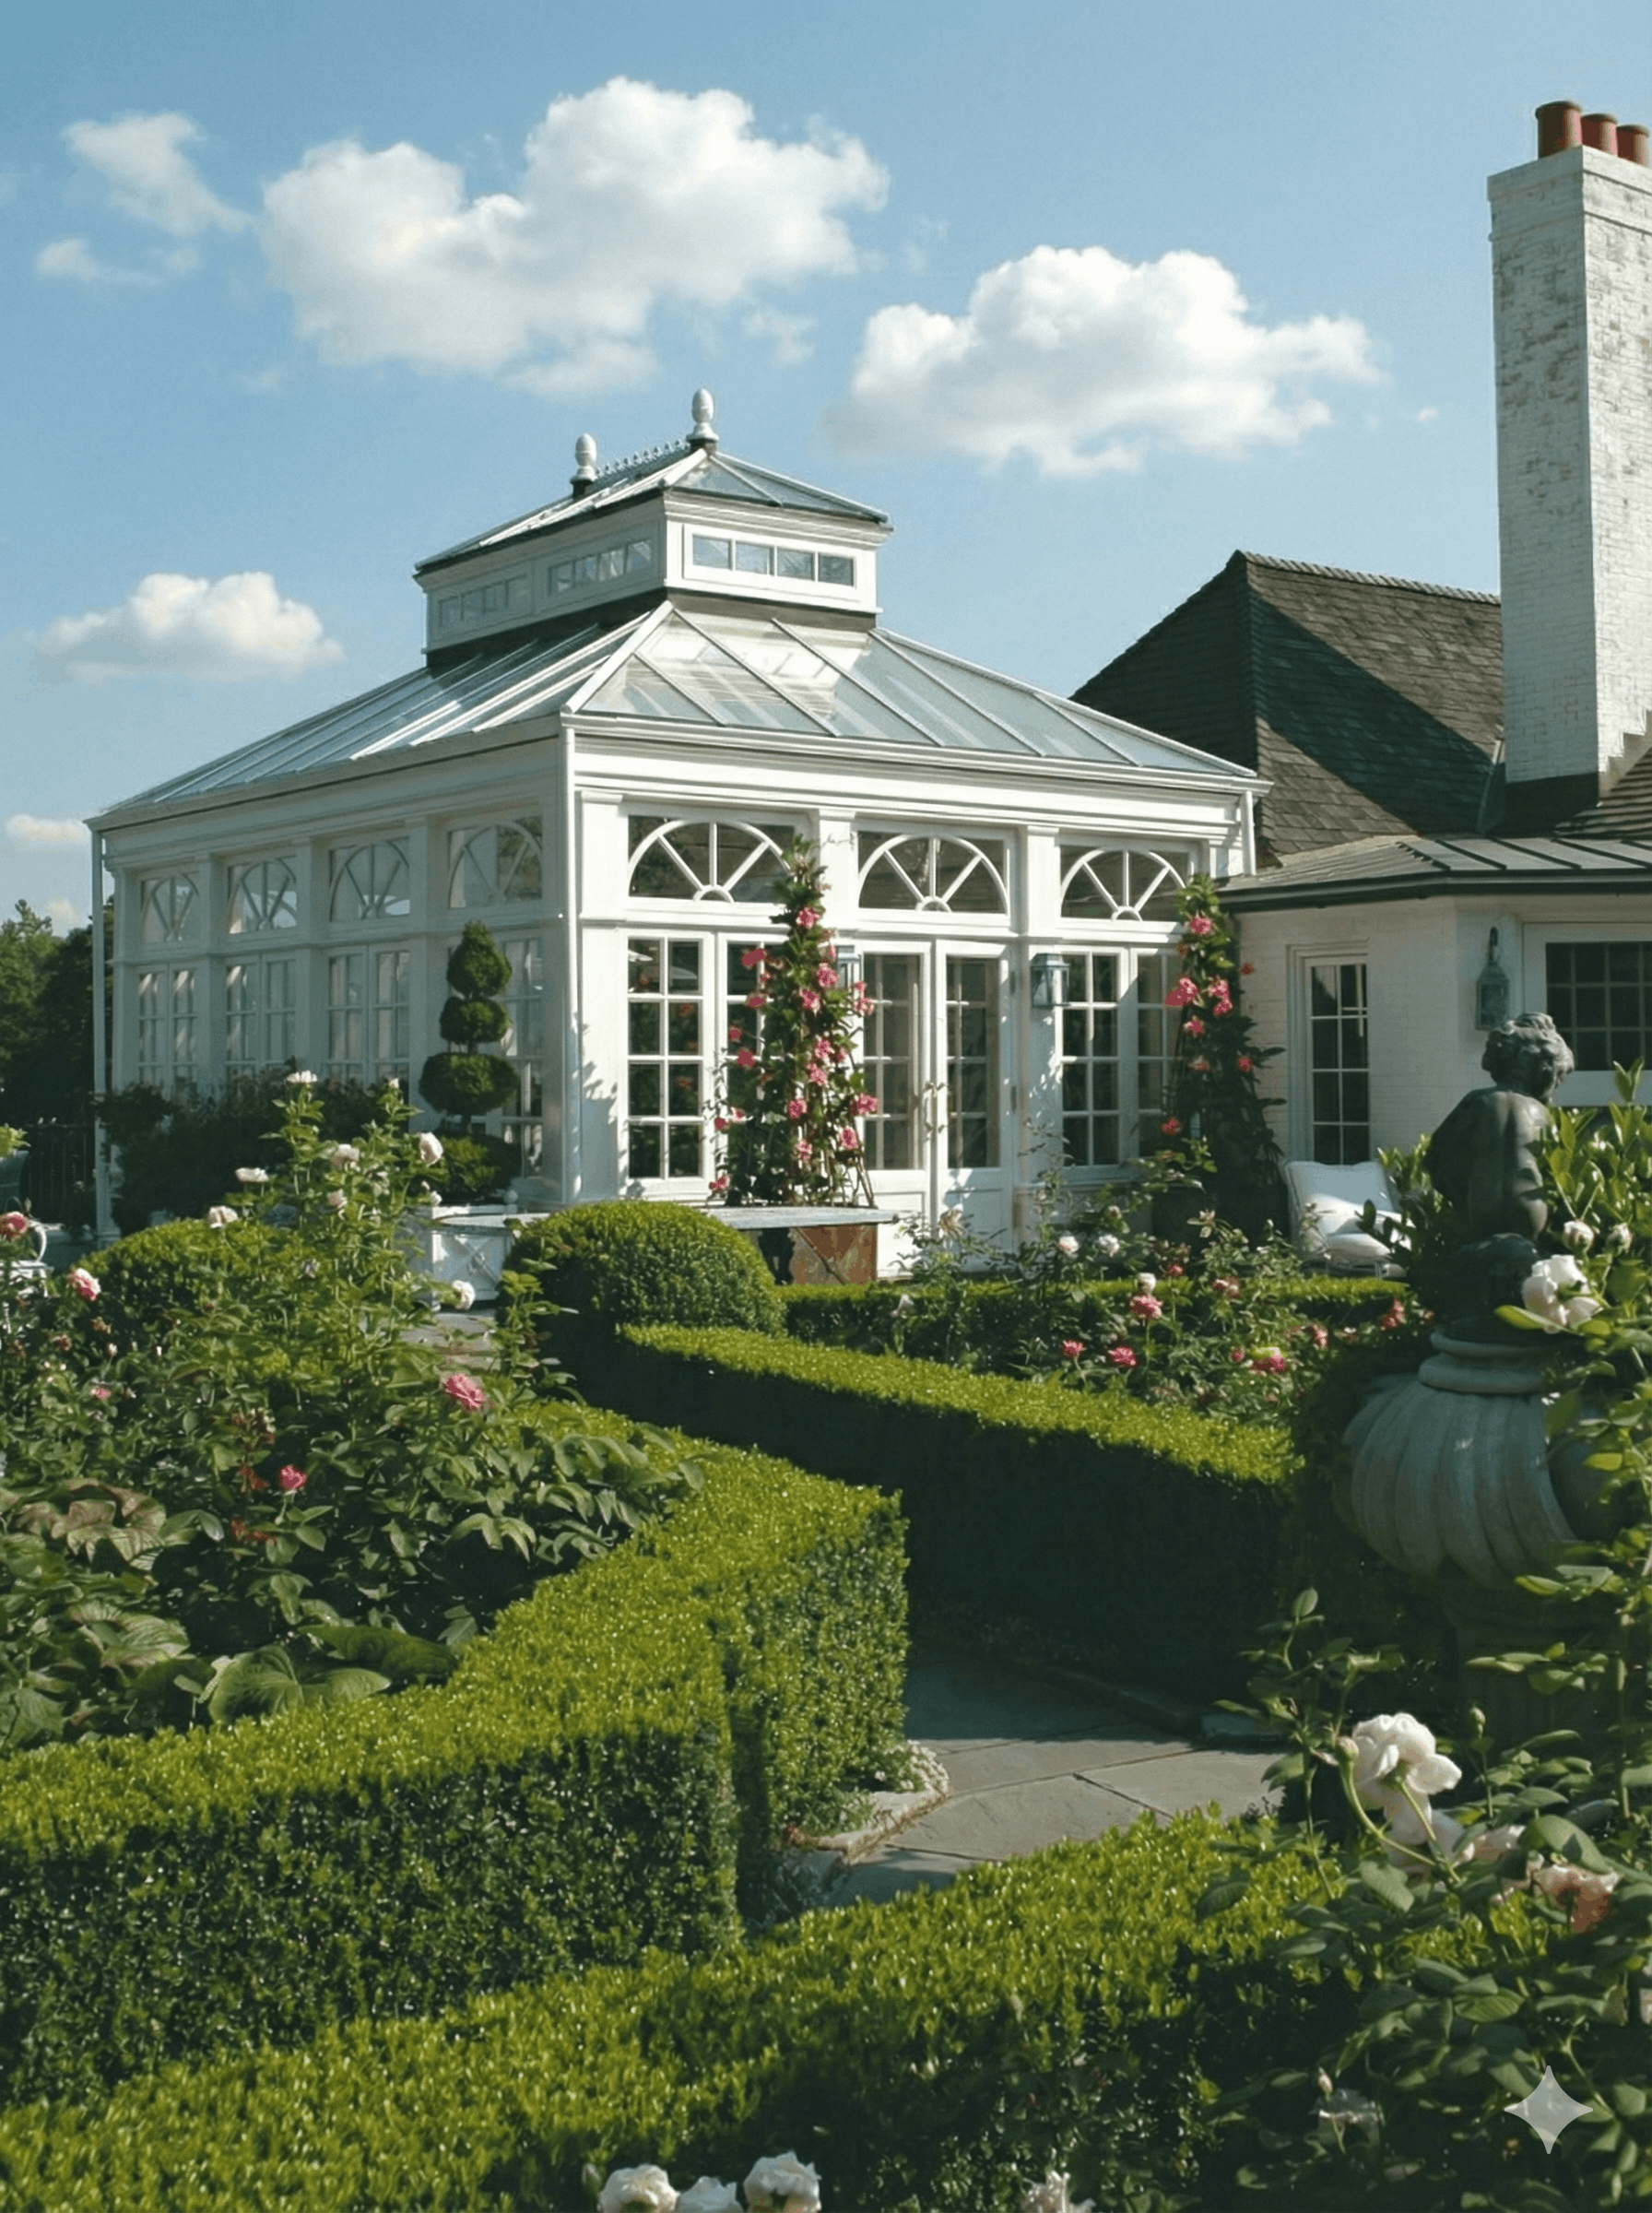
Garden Rooms
Bespoke glazed extensions designed to bring more space, light & a stronger connection with the garden.
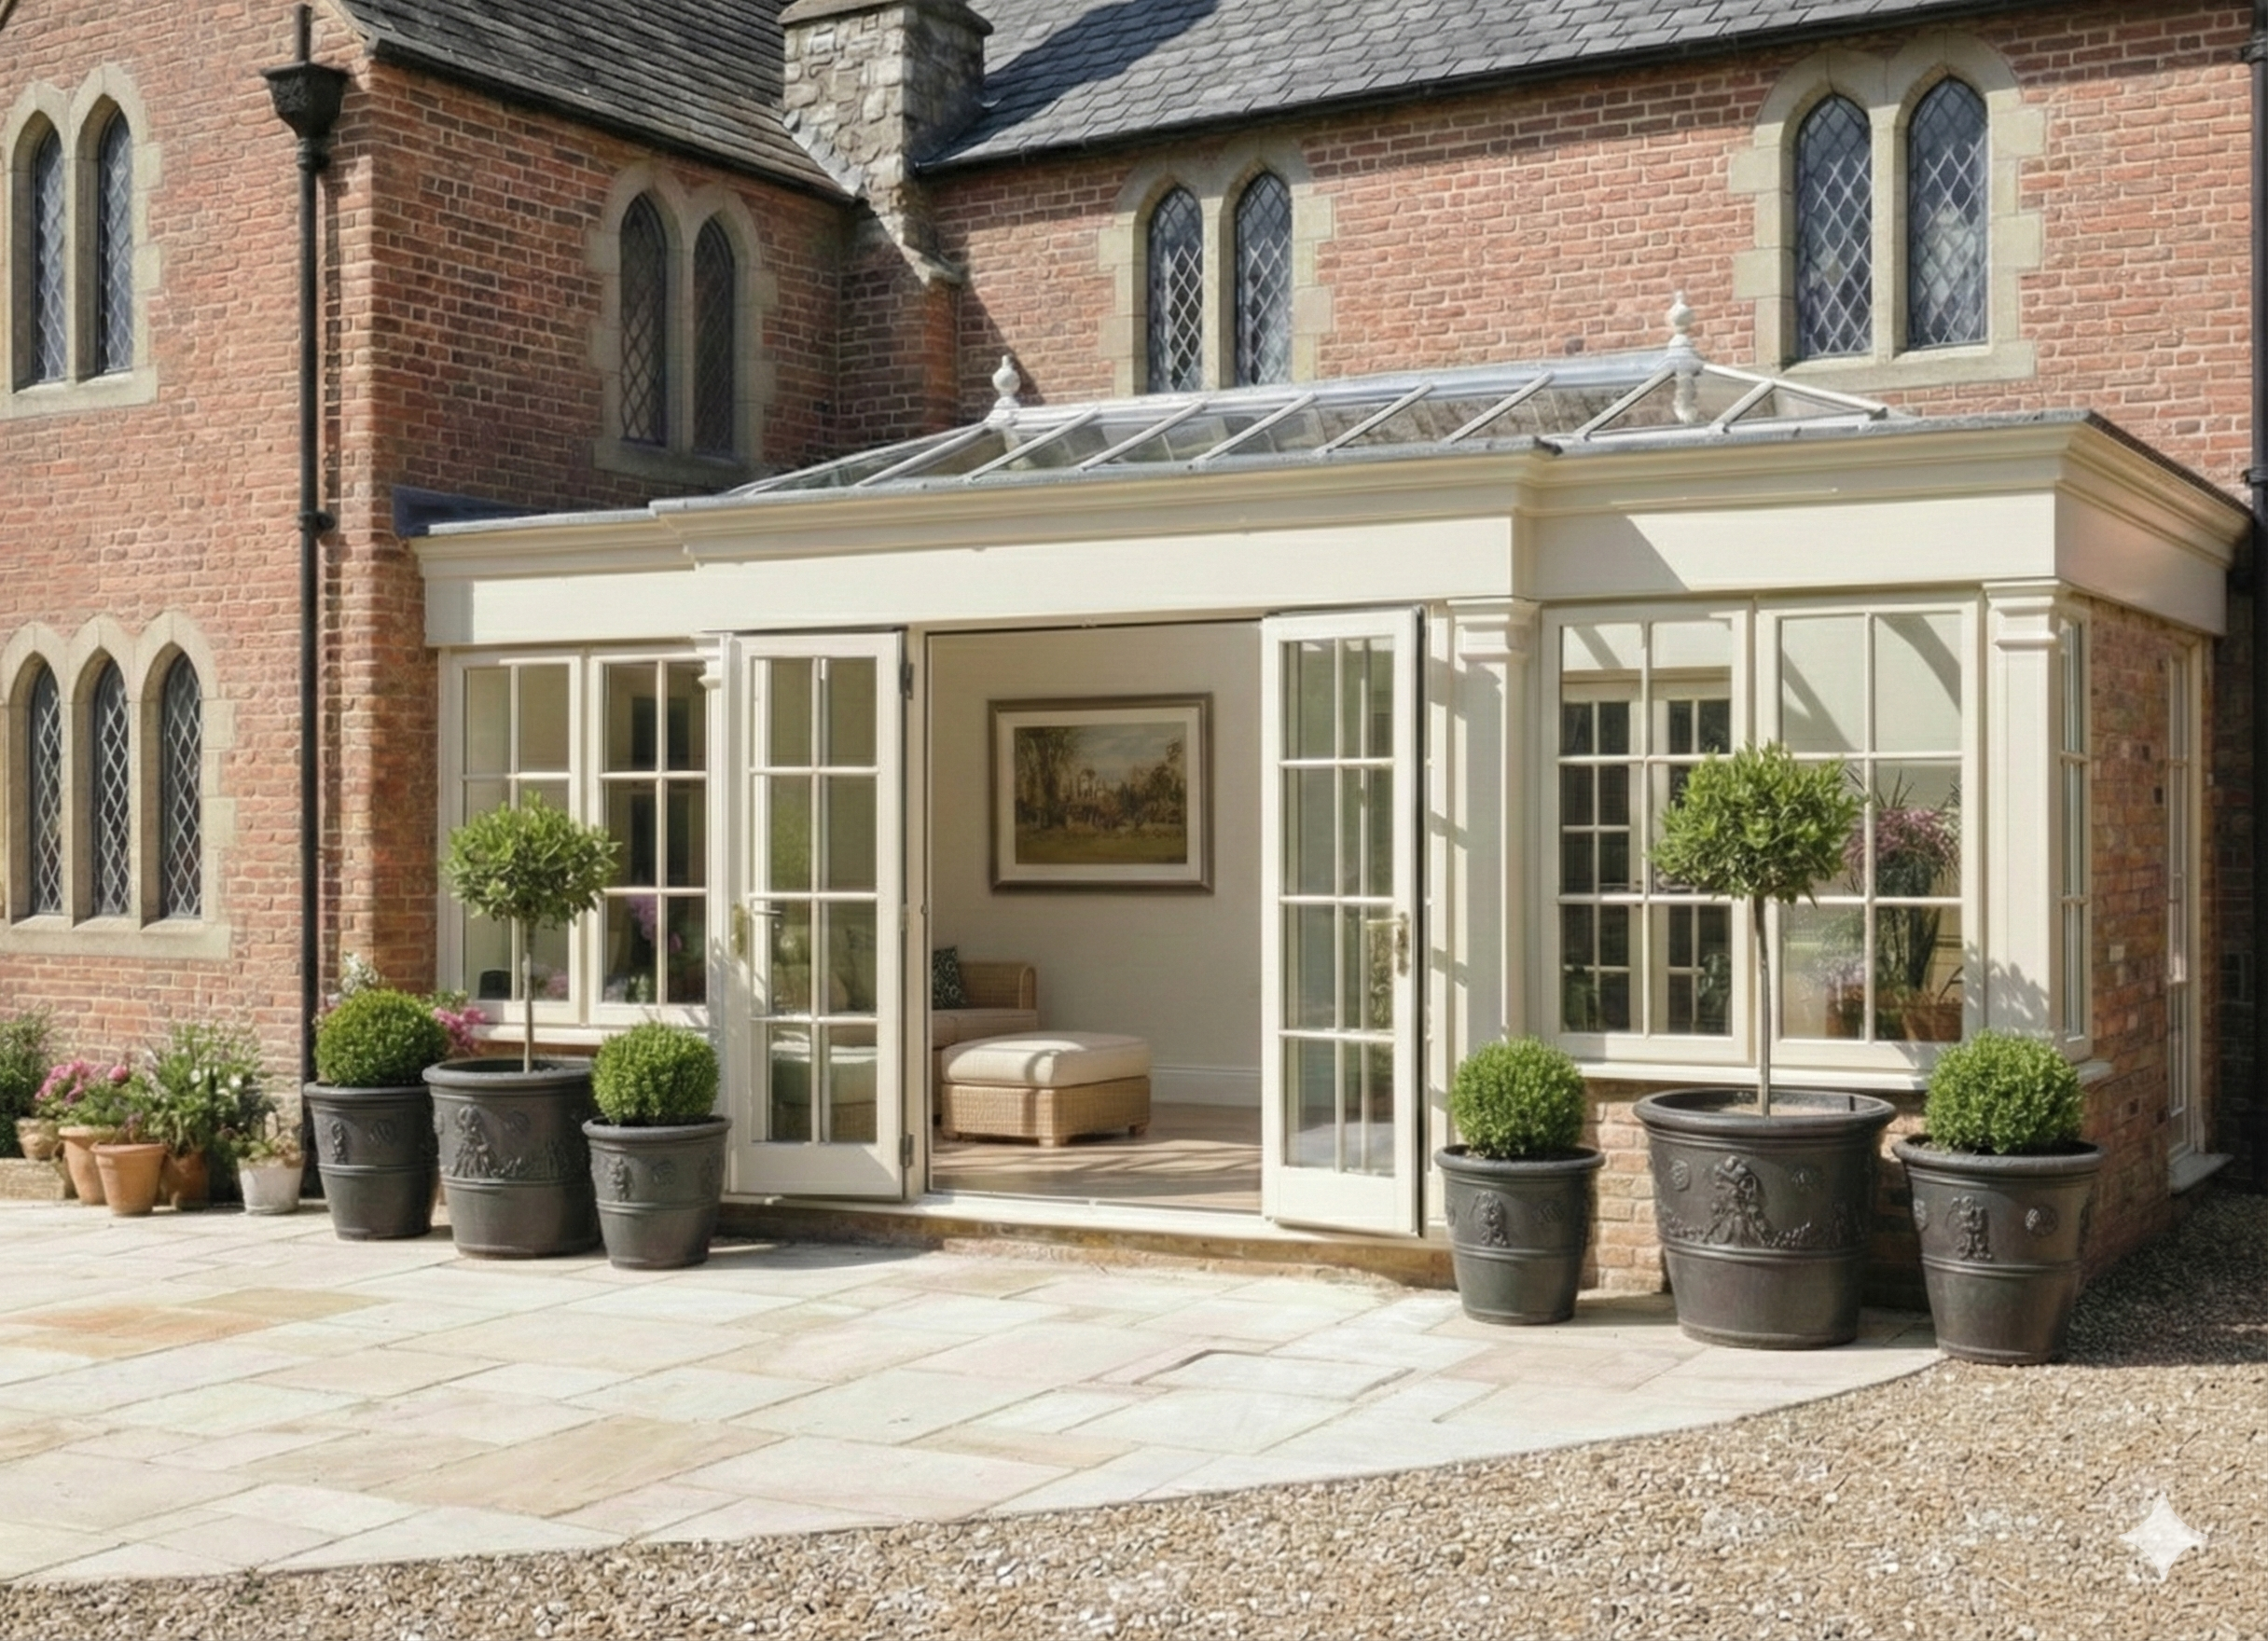
Orangeries
Timber and masonry combined with generous glazing and roof light to create a beautifully integrated extension.
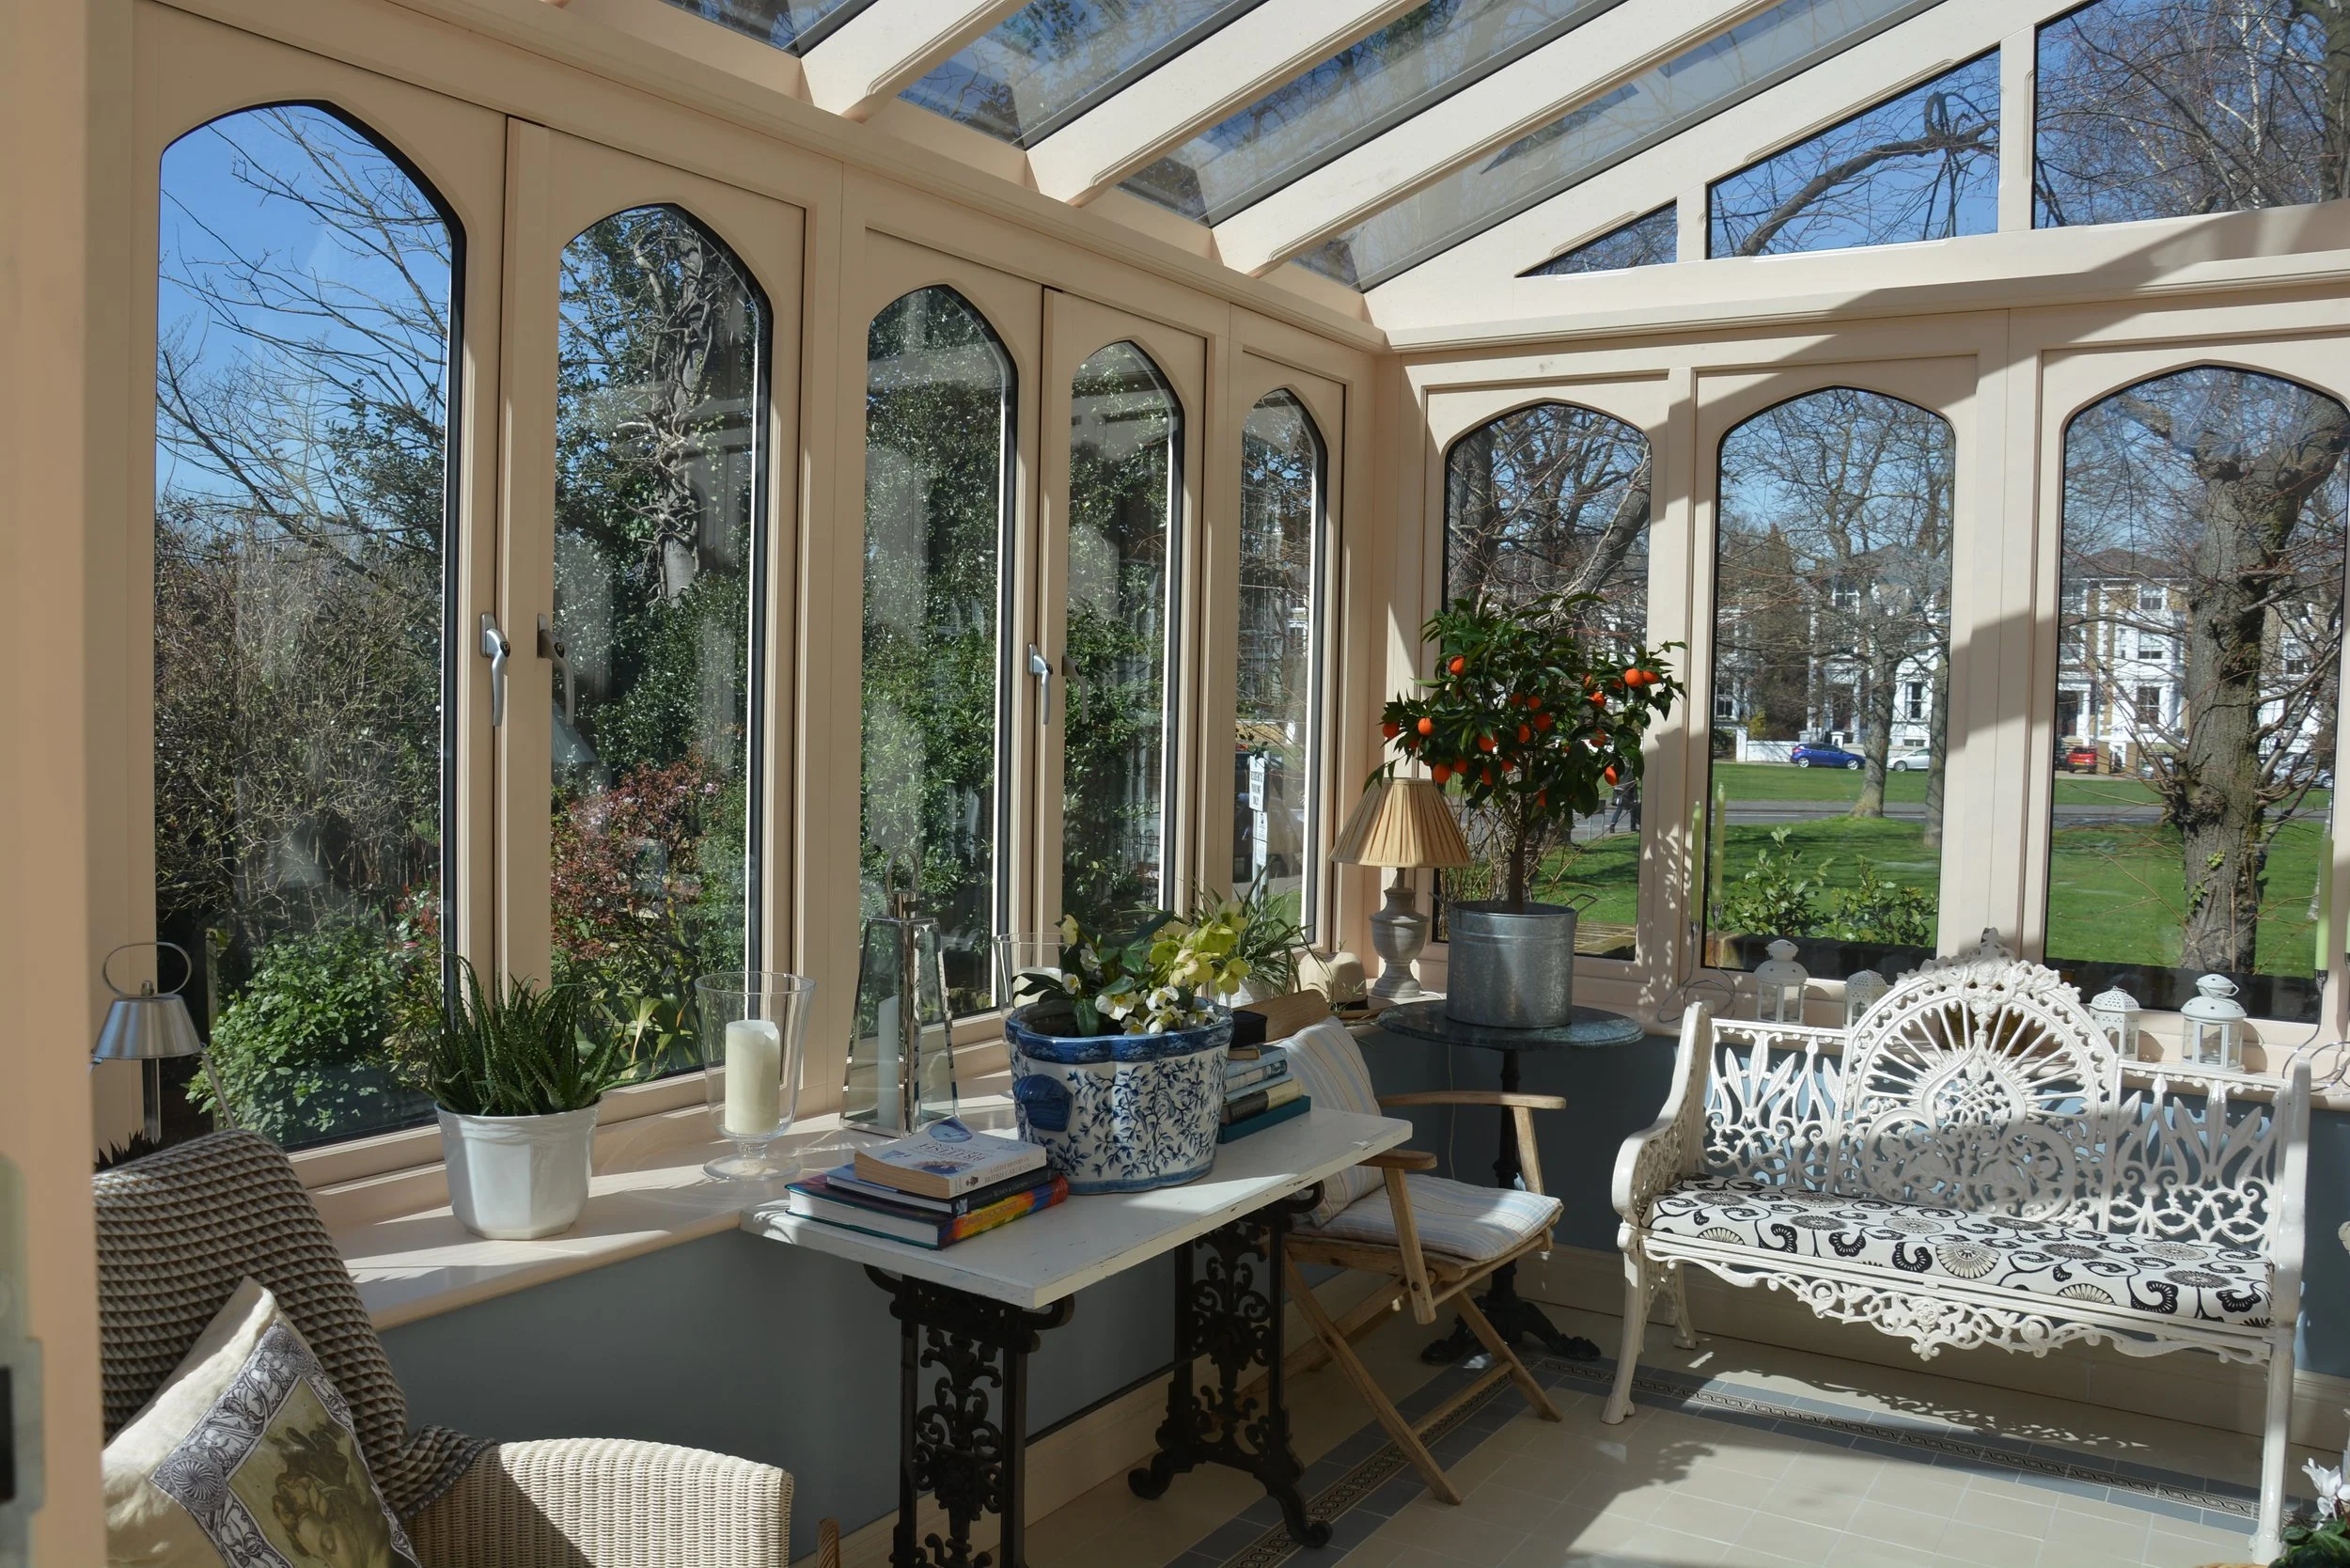
Conservatories
Traditional or contemporary timber conservatories designed around the proportions and character of the individual house.
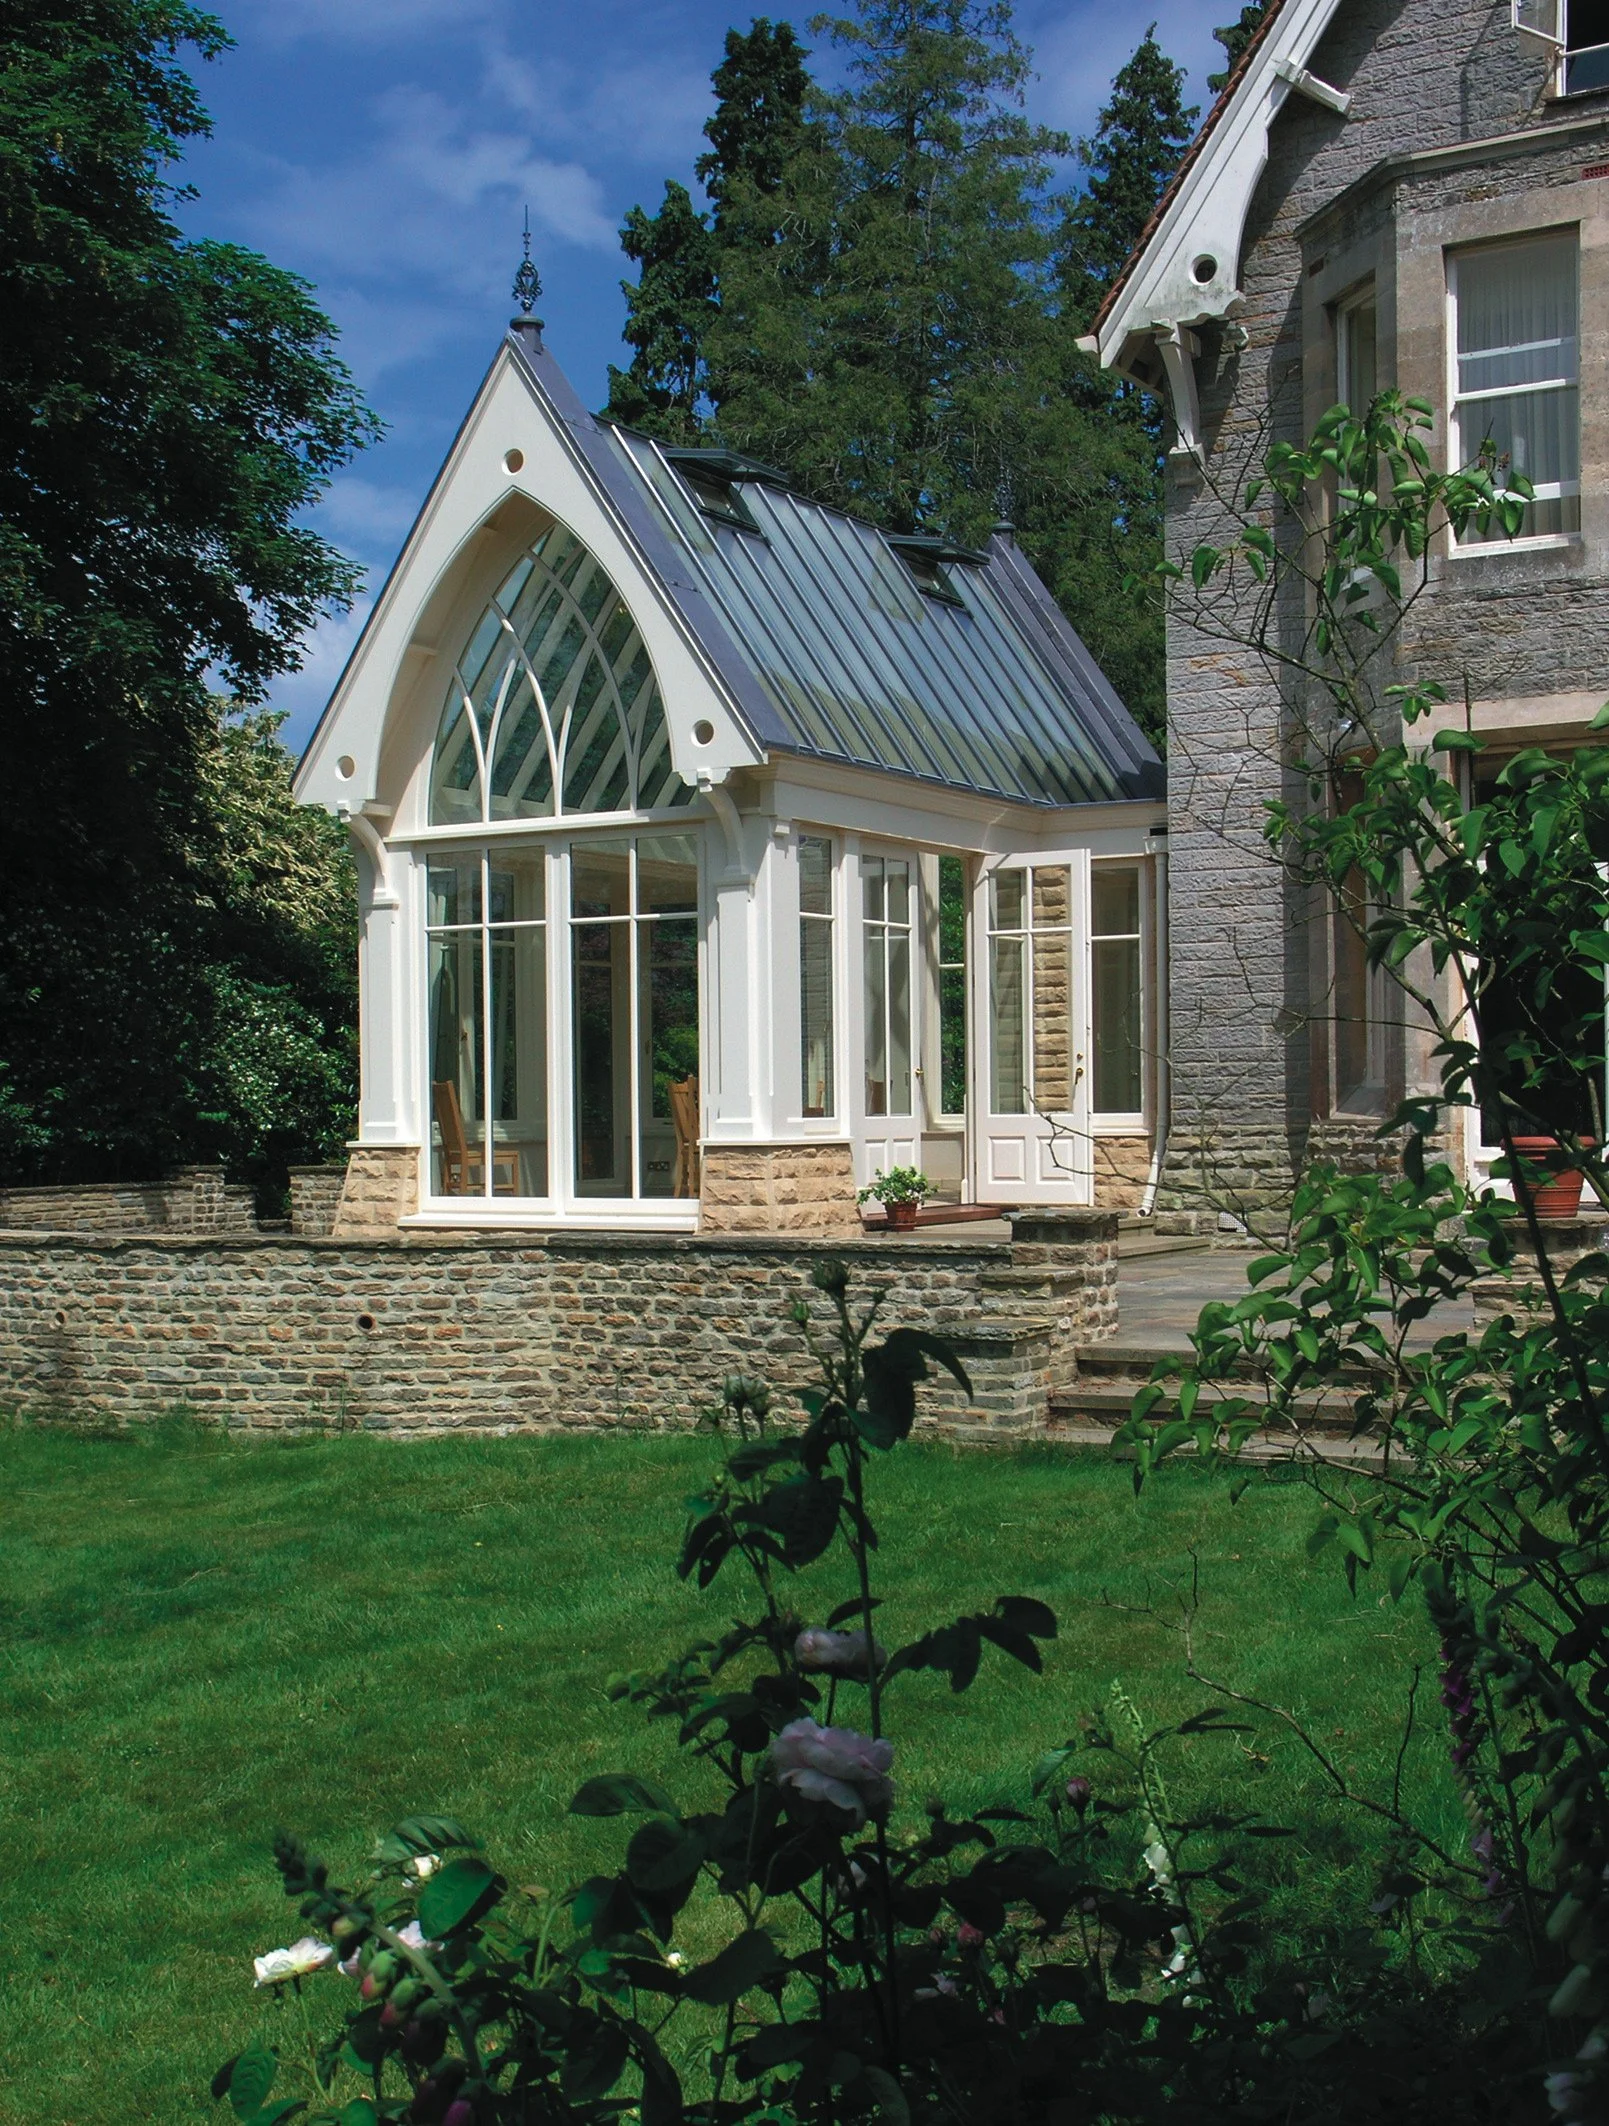
Sunrooms
Light-filled extensions that make the most of orientation, outlook and the relationship between the house and garden.
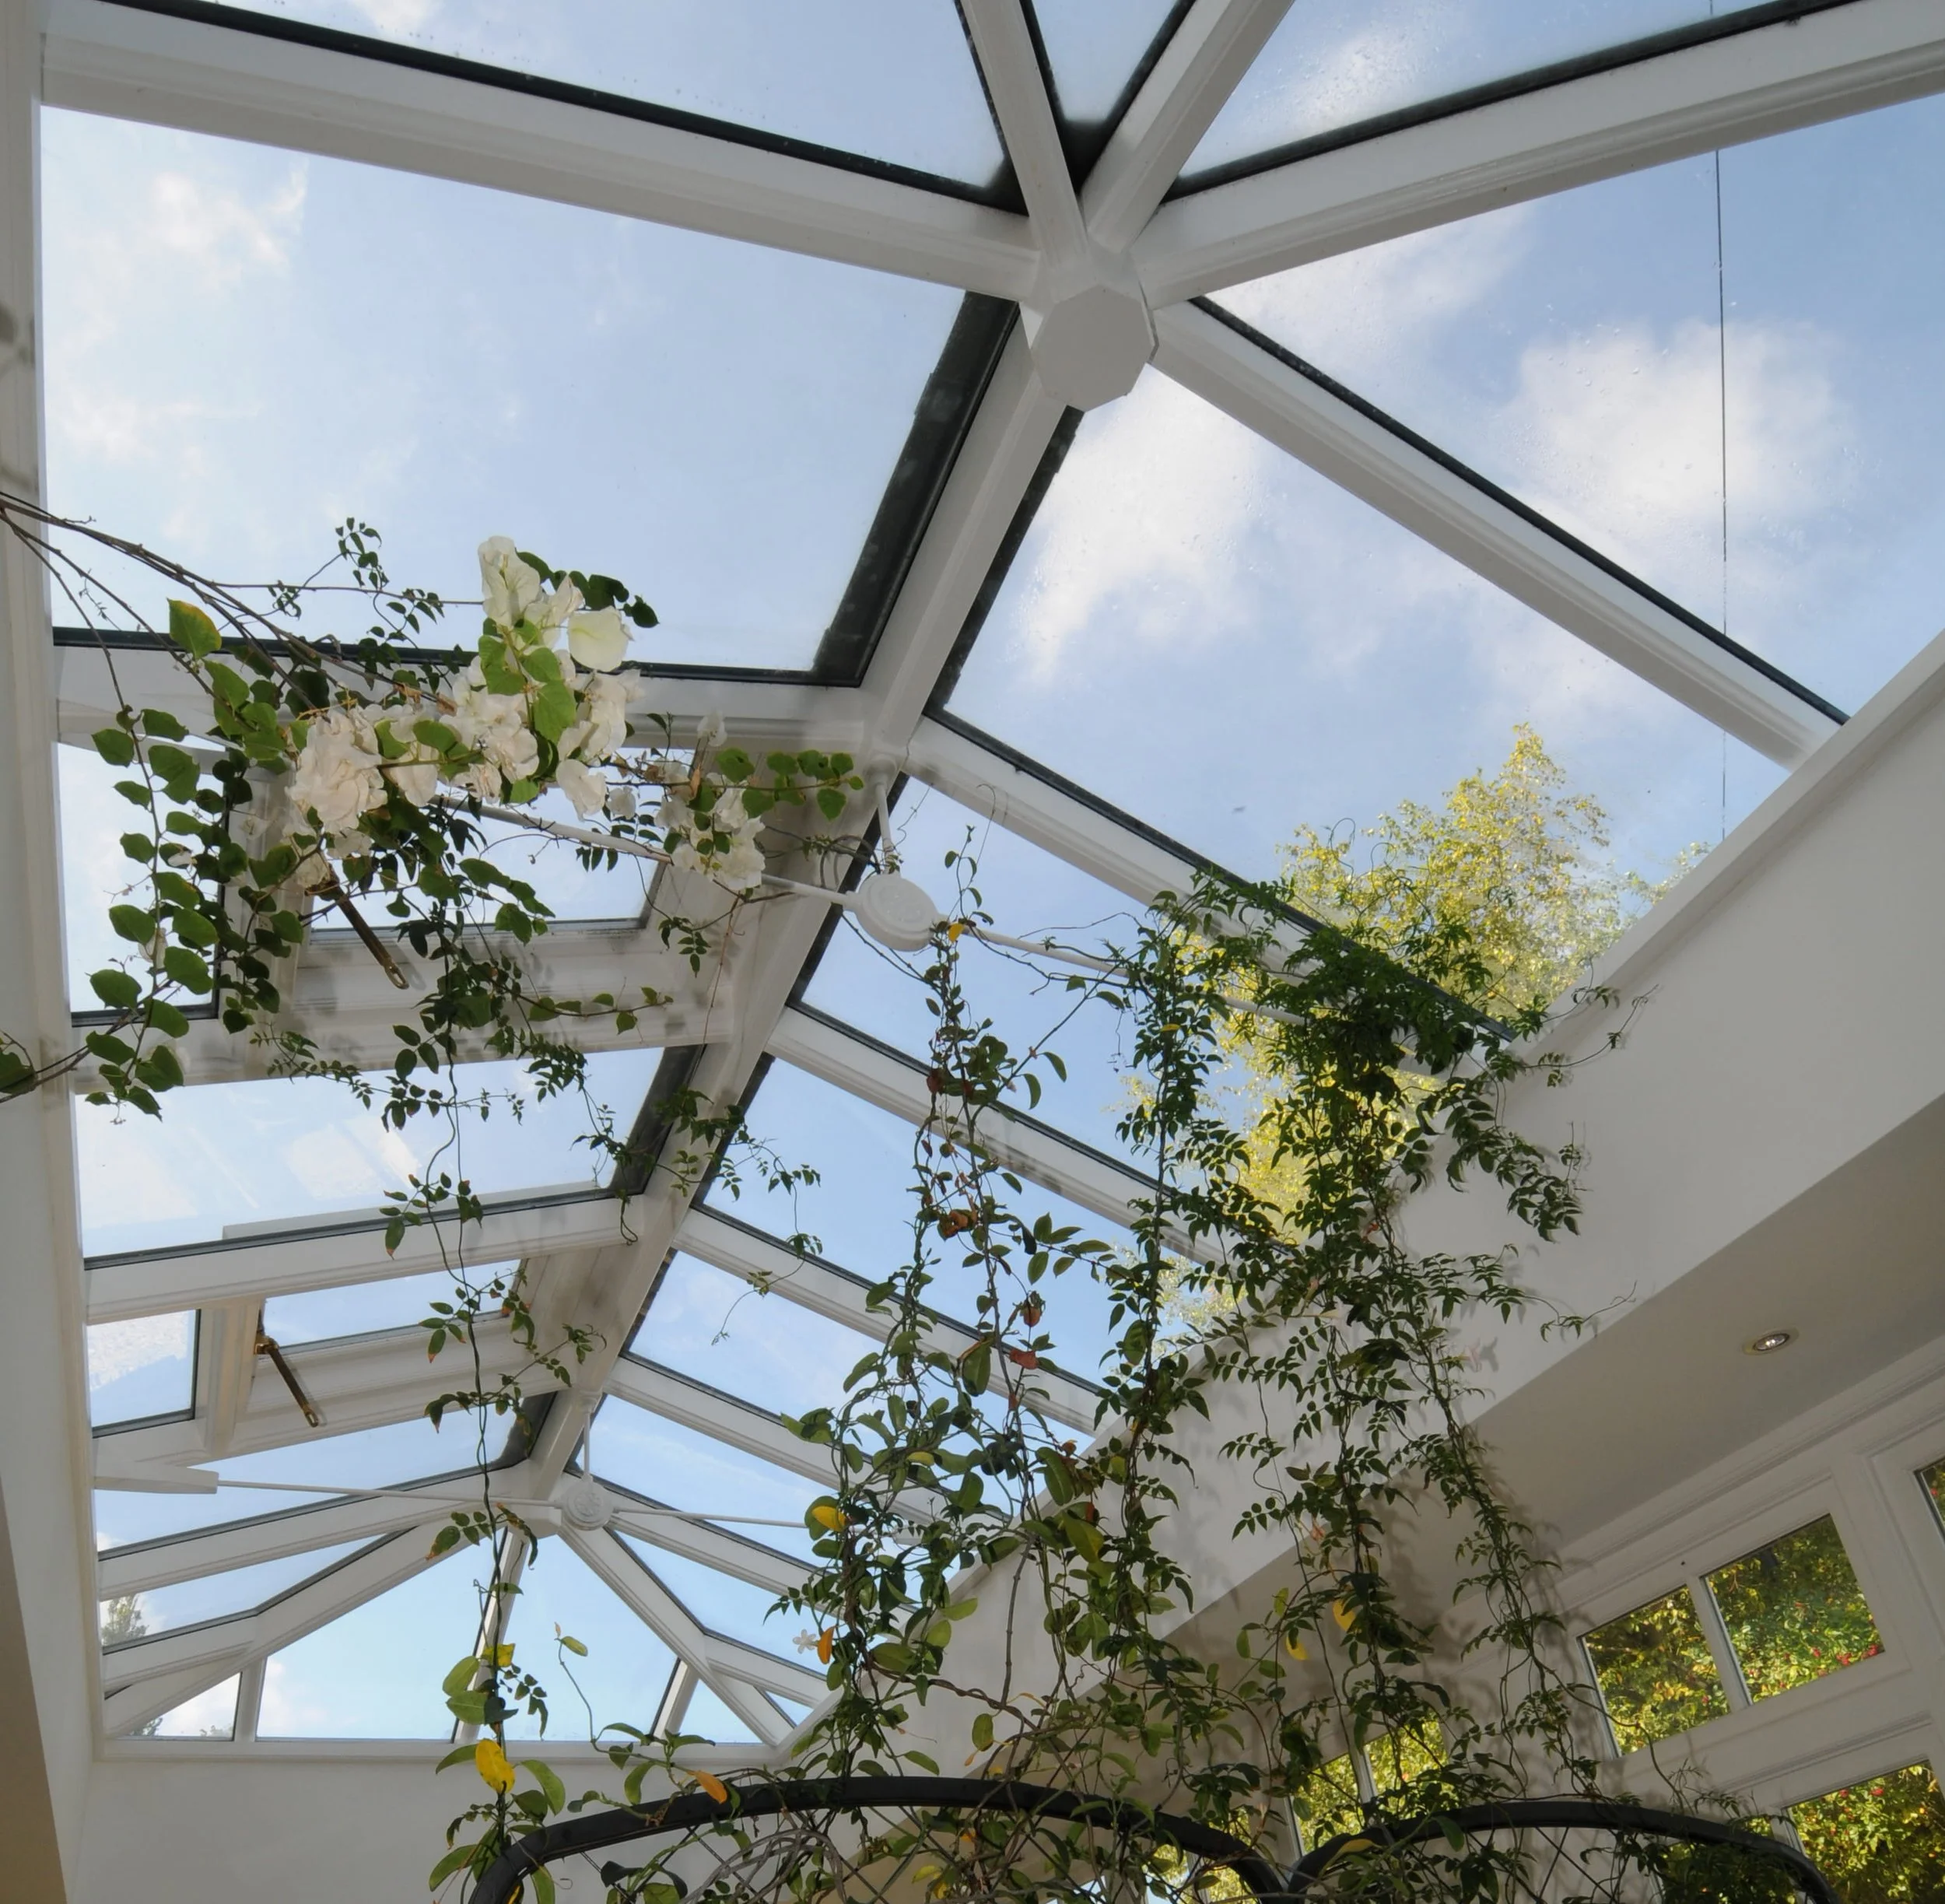
Roof Lanterns
Made-to-measure timber roof lanterns designed to introduce daylight from above and work naturally with the room beneath.
Why Choose us
The James Alexander way - We do not believe that large amounts of timber make for the perfect extension or conservatory—the right amount does.
A successful extension is about far more than simply adding space. It needs to improve the way the house works, respond to the character of the existing property and create a room that feels properly connected to the rest of the home.
We start by understanding the house, how the existing spaces work and what the client wants the extension to change. The design, planning and technical work then develop around that, with Alex and the team staying closely involved throughout the process.
Designed around your home: Every project starts with the existing property and what you want the new space to achieve. We do not work from a catalogue of standard buildings.
Planning support from the outset: We prepare planning drawings and applications and can manage Listed Building Consent where required, including liaison with planning officers.
Building Regulations and technical design: We prepare and manage Building Regulations drawings and applications and coordinate the structural calculations required for the project.
Independently engineered: Our structures are designed in-house by James Alexander and independently structurally engineered.
Specialist hardwood manufacture: Our Sapele joinery is manufactured in Milton Keynes in partnership with a specialist hardwood manufacturer, working from the designs and specifications developed for each project.
A 10-year warranty: Our timber structures and James Alexander workmanship are covered by a 10-year warranty, subject to the full terms of the warranty.
A genuinely personal service: Taking on a limited number of projects allows us to stay involved and accessible throughout the process rather than handing clients from one department to another.
Contact Us
If you are thinking about extending your home, we would be very happy to hear what you have in mind.
Whether you already know exactly what you want or are still working out whether a garden room, orangery, conservatory or kitchen extension would suit your property best, the first step is simply a conversation.
Tell us a little about your home, how you would like to use the new space and what you are hoping to achieve.
Fill in the form below or drop us a call to chat with one of the team today
01823 762176