
The Brief: Extending a Period Property While Respecting Its Architectural style
Adding a new room to a Victorian stone house requires careful attention to detail. Standard conservatory designs often look out of place against original masonry and steep rooflines.
The owners of this Dorset property wanted to extend their ground floor to create a dedicated dining space. The main challenge was designing a structure that echoed the vertical lines and stonework of the original building, so it felt like a natural part of the house.
Key Architectural Details
To match the extension to the house, we focused on three primary areas:
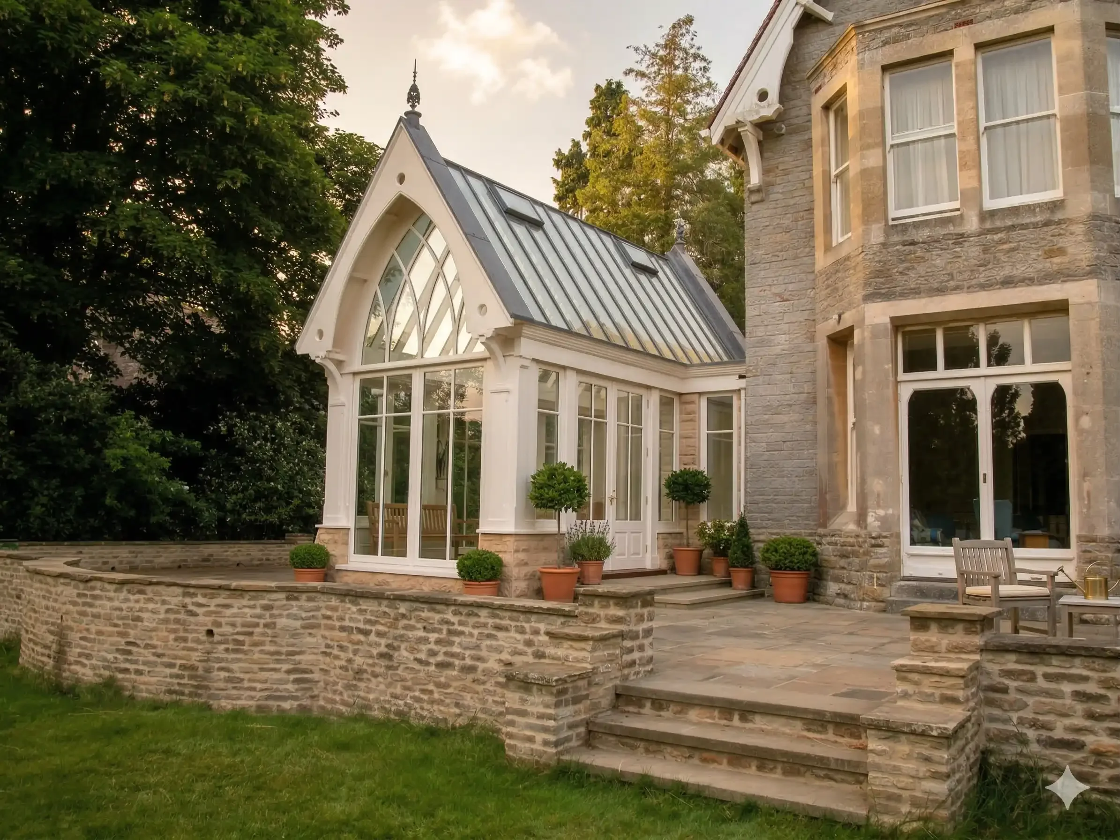
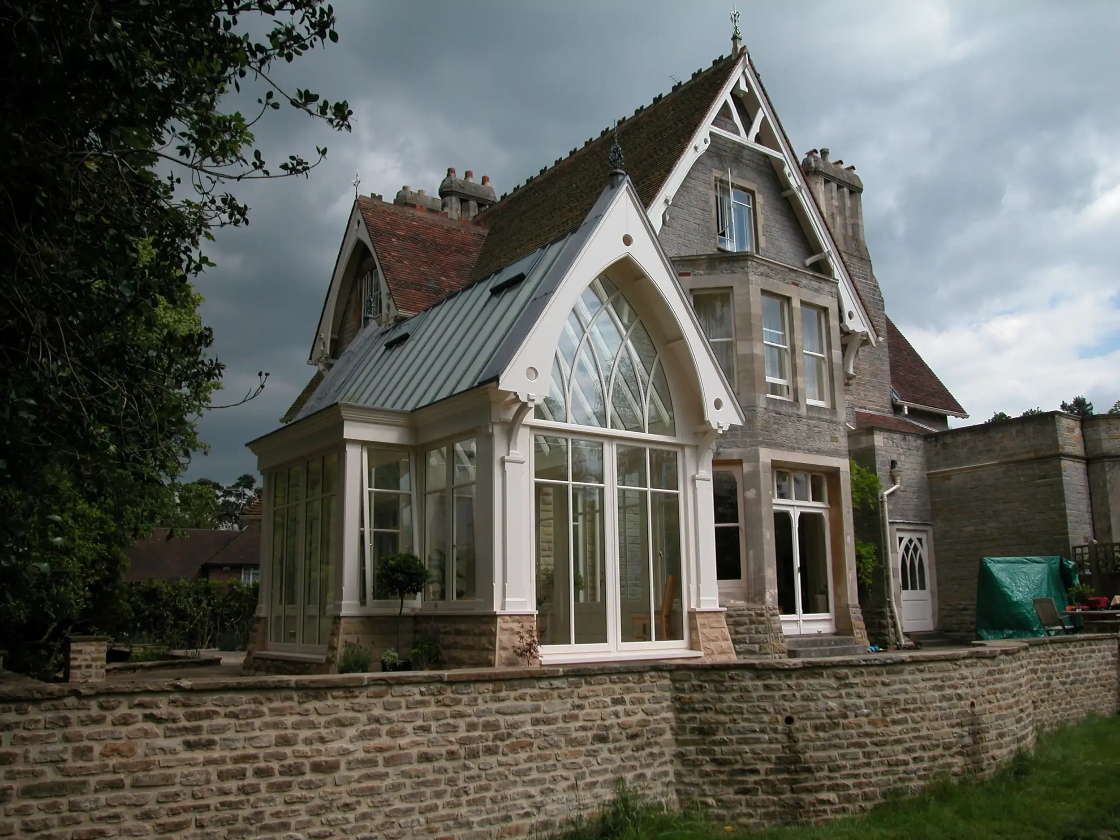
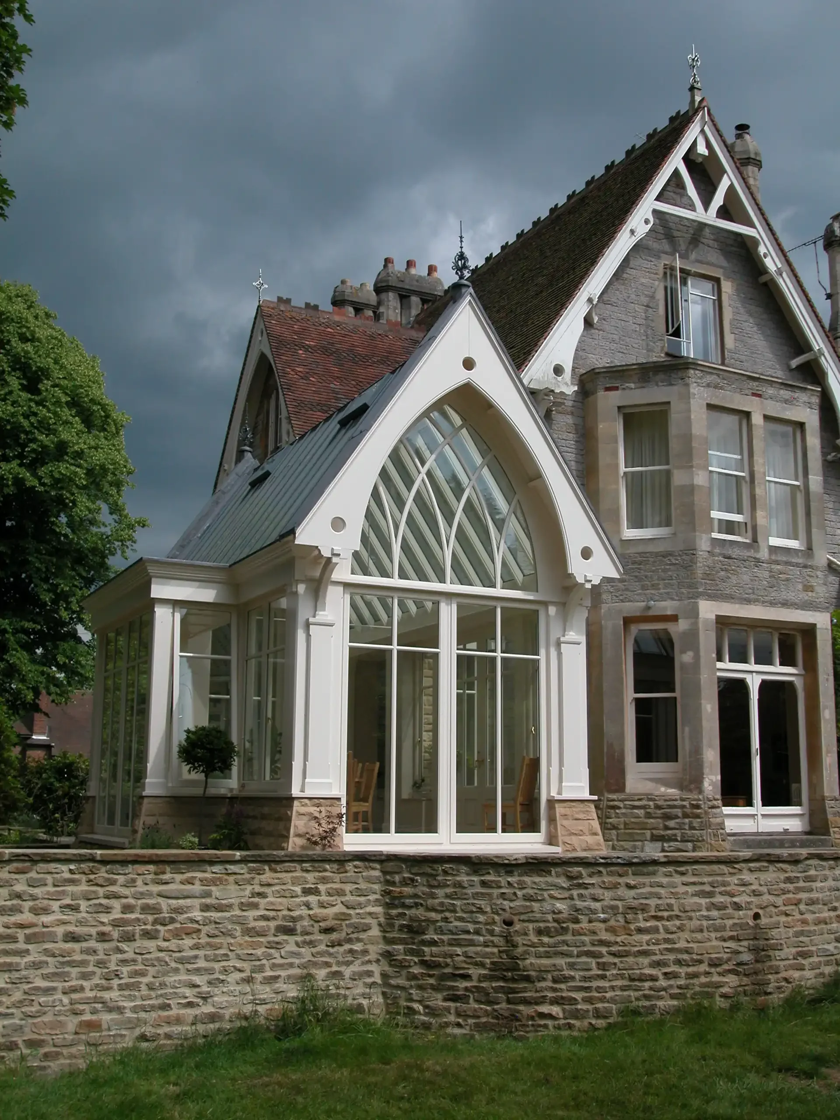
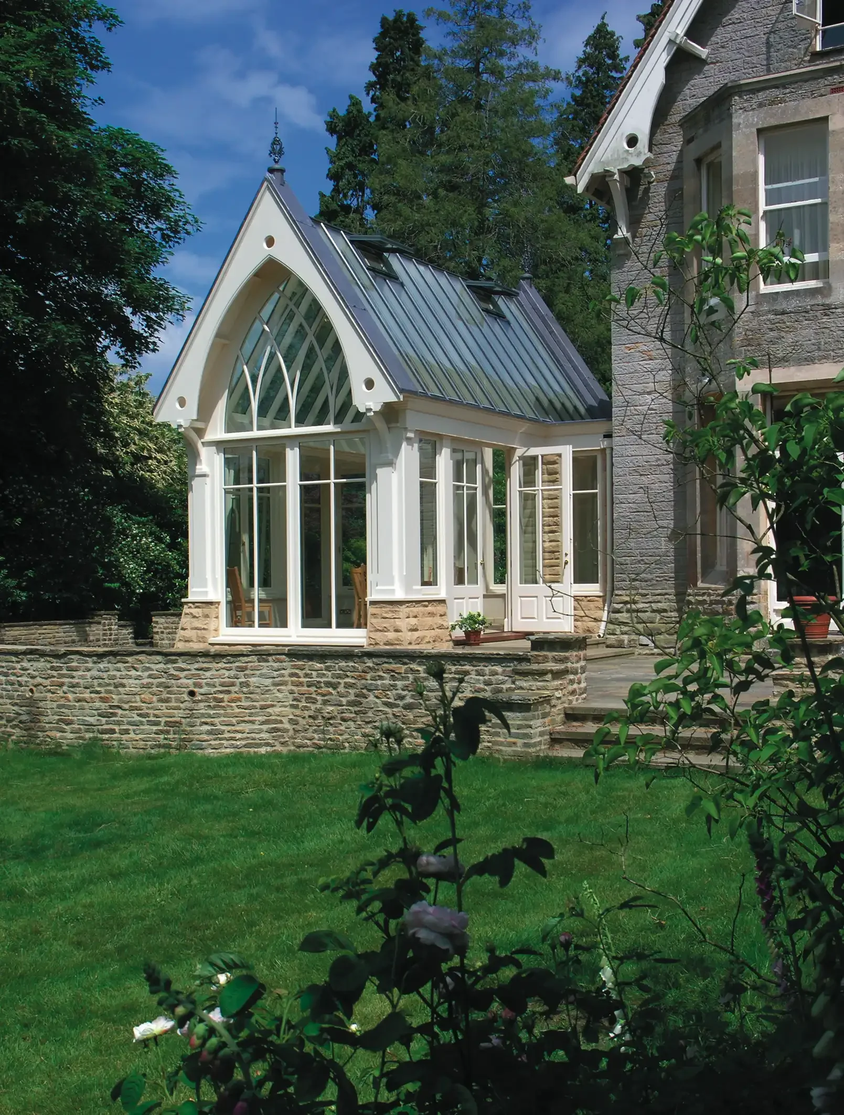
The Gothic Gable: We designed the main gable end with pointed arches and custom timber tracery. This reflects the shapes used in the home's original gables and bargeboards.
Matching Masonry: The dwarf walls were built using stone selected to match the colour, grain, and mortar lines of the existing Victorian walls.
Roofline and Finials: A steep glass roof line featuring hand-carved finials maintains the overall profile of the house.
The Interior: Vaulted Ceilings and Year-Round Usability
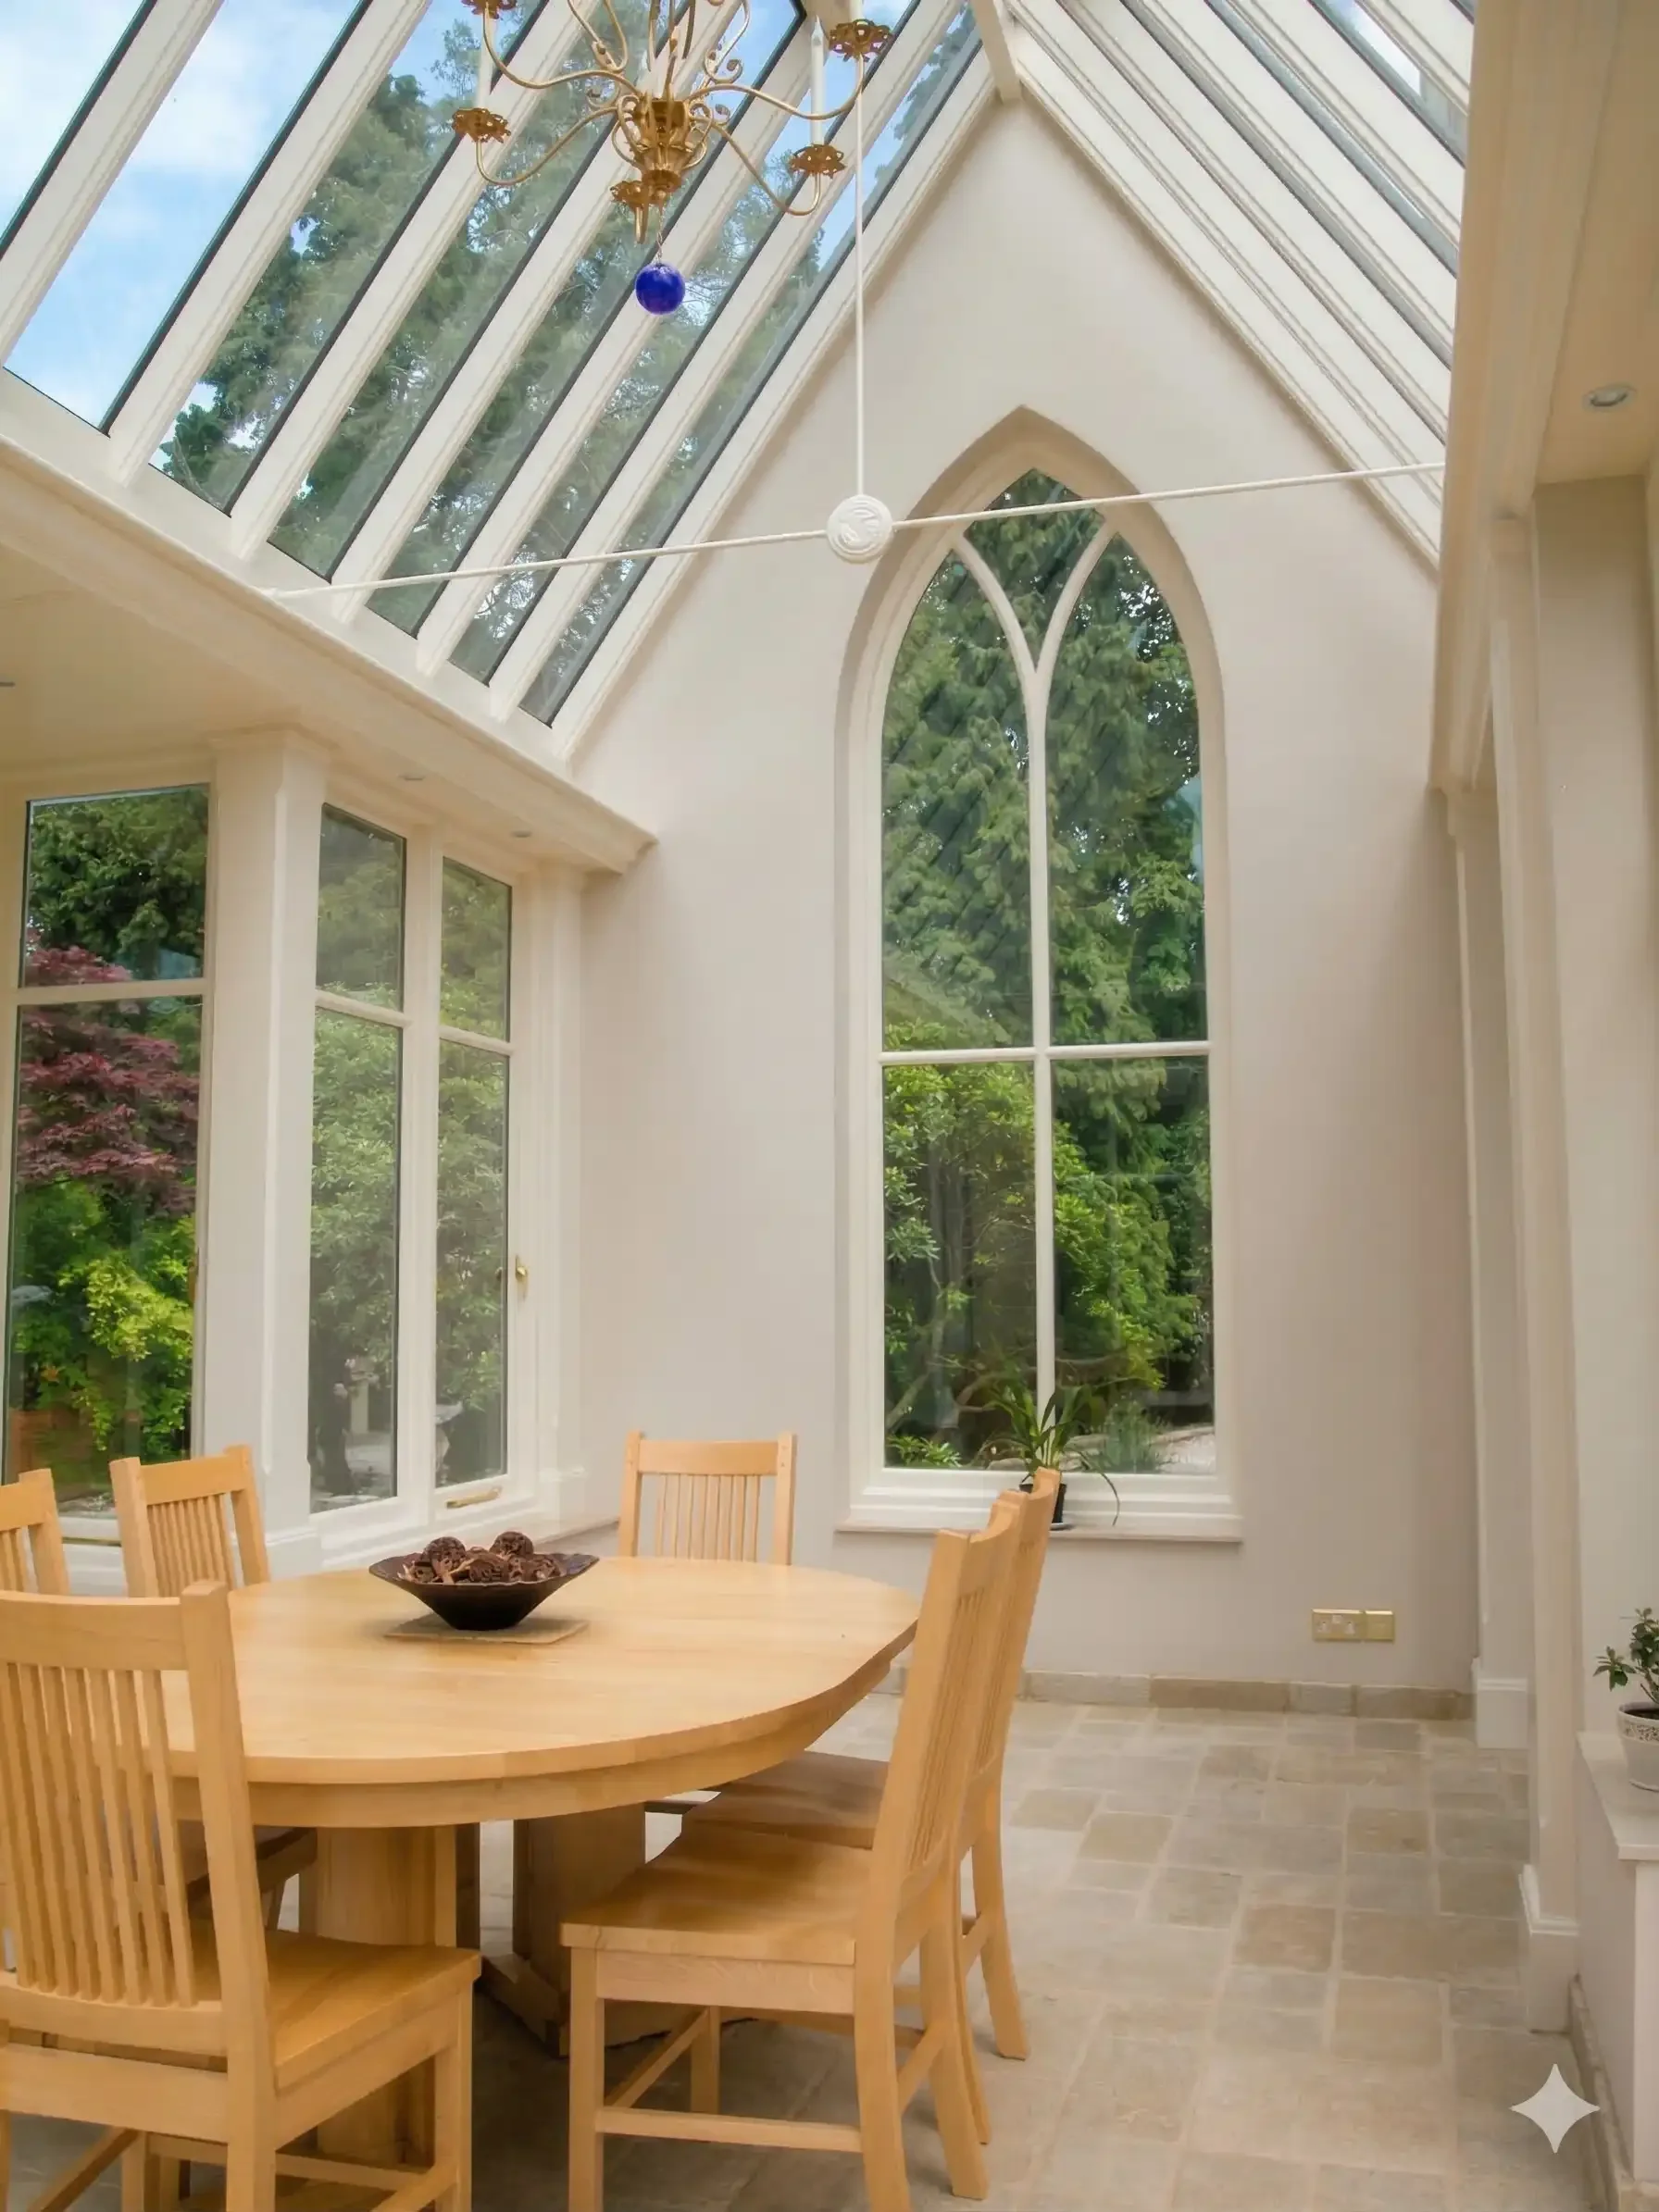
Inside, the roof structure is left exposed to create a open, tall room with plenty of overhead space.
Structural Tie Rods
Supporting a wide glass roof without heavy timber cross-beams can be tricky. To keep the roof design slim and unobtrusive, we used metal tie rods with central bosses. These support the weight of the structure while keeping the sightlines clear.
Managing the Temperature
Large glass areas can get hot in summer and cold in winter if not built correctly. We fitted solar-control double glazing throughout the roof and windows. This glass reduces heat buildup from direct sunlight during warmer months and holds warmth inside during winter.
The Result: A Four-Season Family Hub
The Result: A Practical Year-Round Extension
The completed conservatory provides a dedicated dining space that connects the main living areas directly to the garden. By using solar-control glass and matching the stonework to the original Victorian facade, the extension functions as a comfortable year-round room that feels integral to the original house.
James Alexander Garden Rooms delivered an addition that expands the ground floor layout, preserves the property's architectural character, and enhances the overall value of the home.
Frequently Asked Questions
How do you match new stone to an old house?
We source stone from local quarries that supply the same stone type used in the original build. Stonemasons then hand-dress the stone blocks and mix custom mortars to match the colour and texture of the existing walls.
Is a glazed room like this usable in the winter?
Yes. Double glazing with solar-control coatings and argon gas fills helps keep internal temperatures stable year-round, making the room functional in winter.