
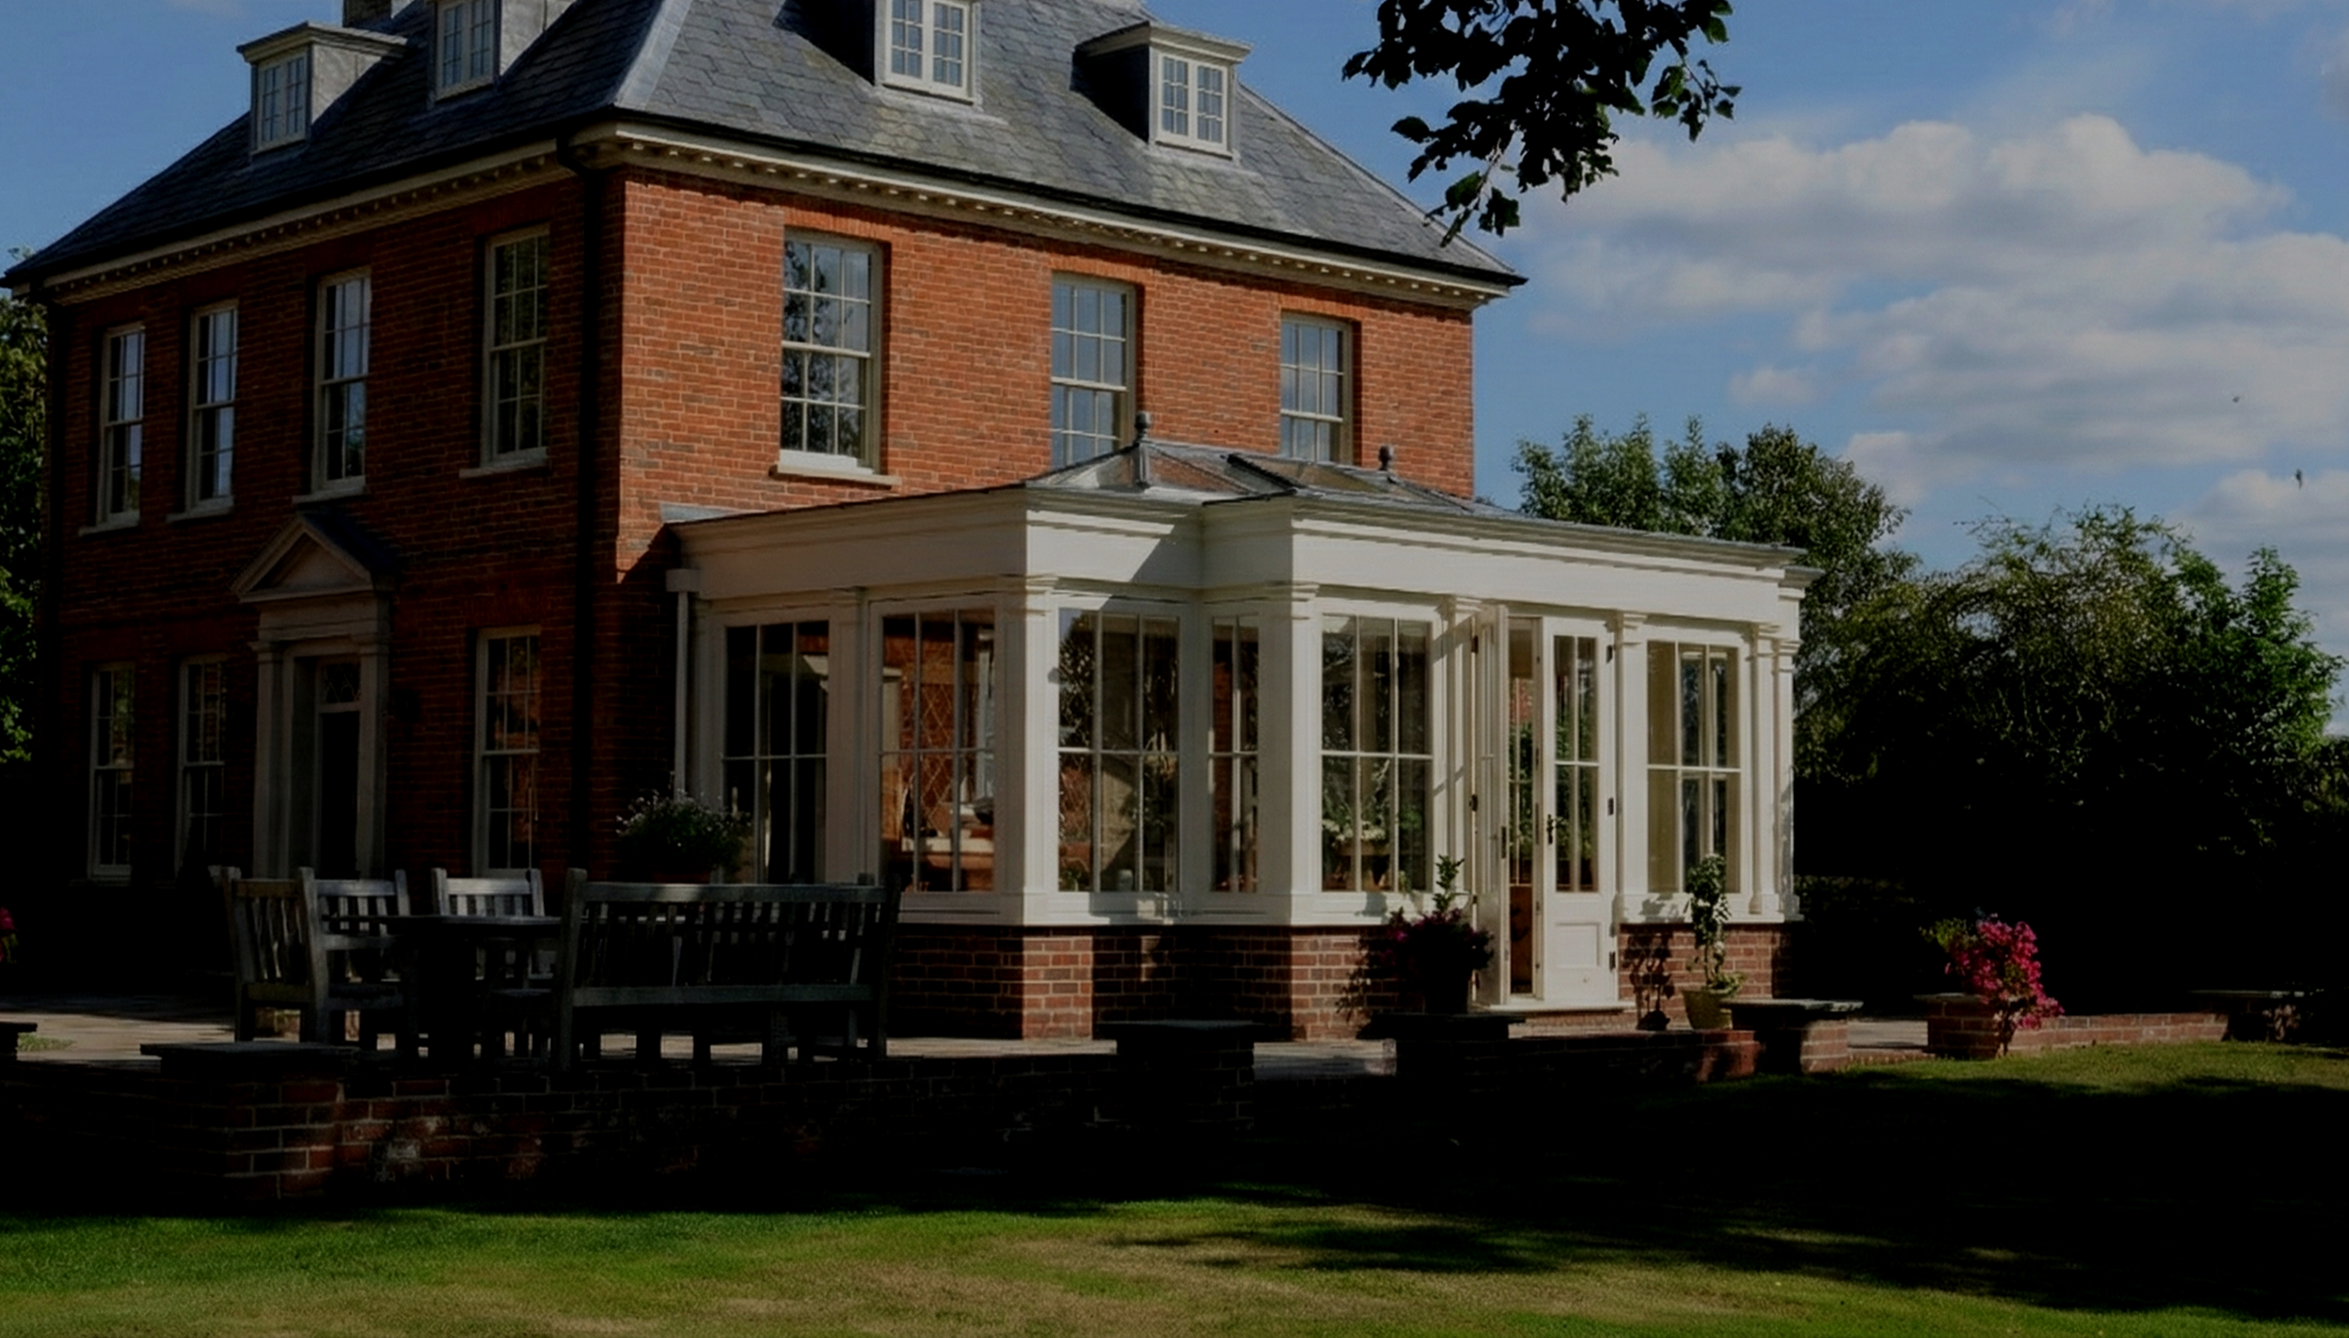
Bespoke Garden Rooms & Glazed Extensions in The Cotswolds
We design and make bespoke timber garden rooms, orangeries, conservatories and kitchen extensions for homes across the Cotswolds, with careful attention to the architecture, materials and setting of each property.
BEAUTIFUL TIMBER BUILDINGS CREATED BY A FAMILY-RUN BUSINESS
Designing Extensions Around Cotswold Architecture
The Cotswolds has one of the most recognisable architectural identities in England, shaped by local limestone, steep rooflines, traditional window proportions and buildings that sit closely within their landscape.
A successful glazed extension does not need to imitate the original house, but it does need to understand it. Scale, roof form, glazing pattern, timber profiles and the relationship between old and new all influence whether an addition feels considered or simply attached.
At James Alexander, we begin with the character of the property itself. The design can then develop in a way that feels appropriate to the house, whether the result is traditional in character or deliberately more restrained and contemporary.
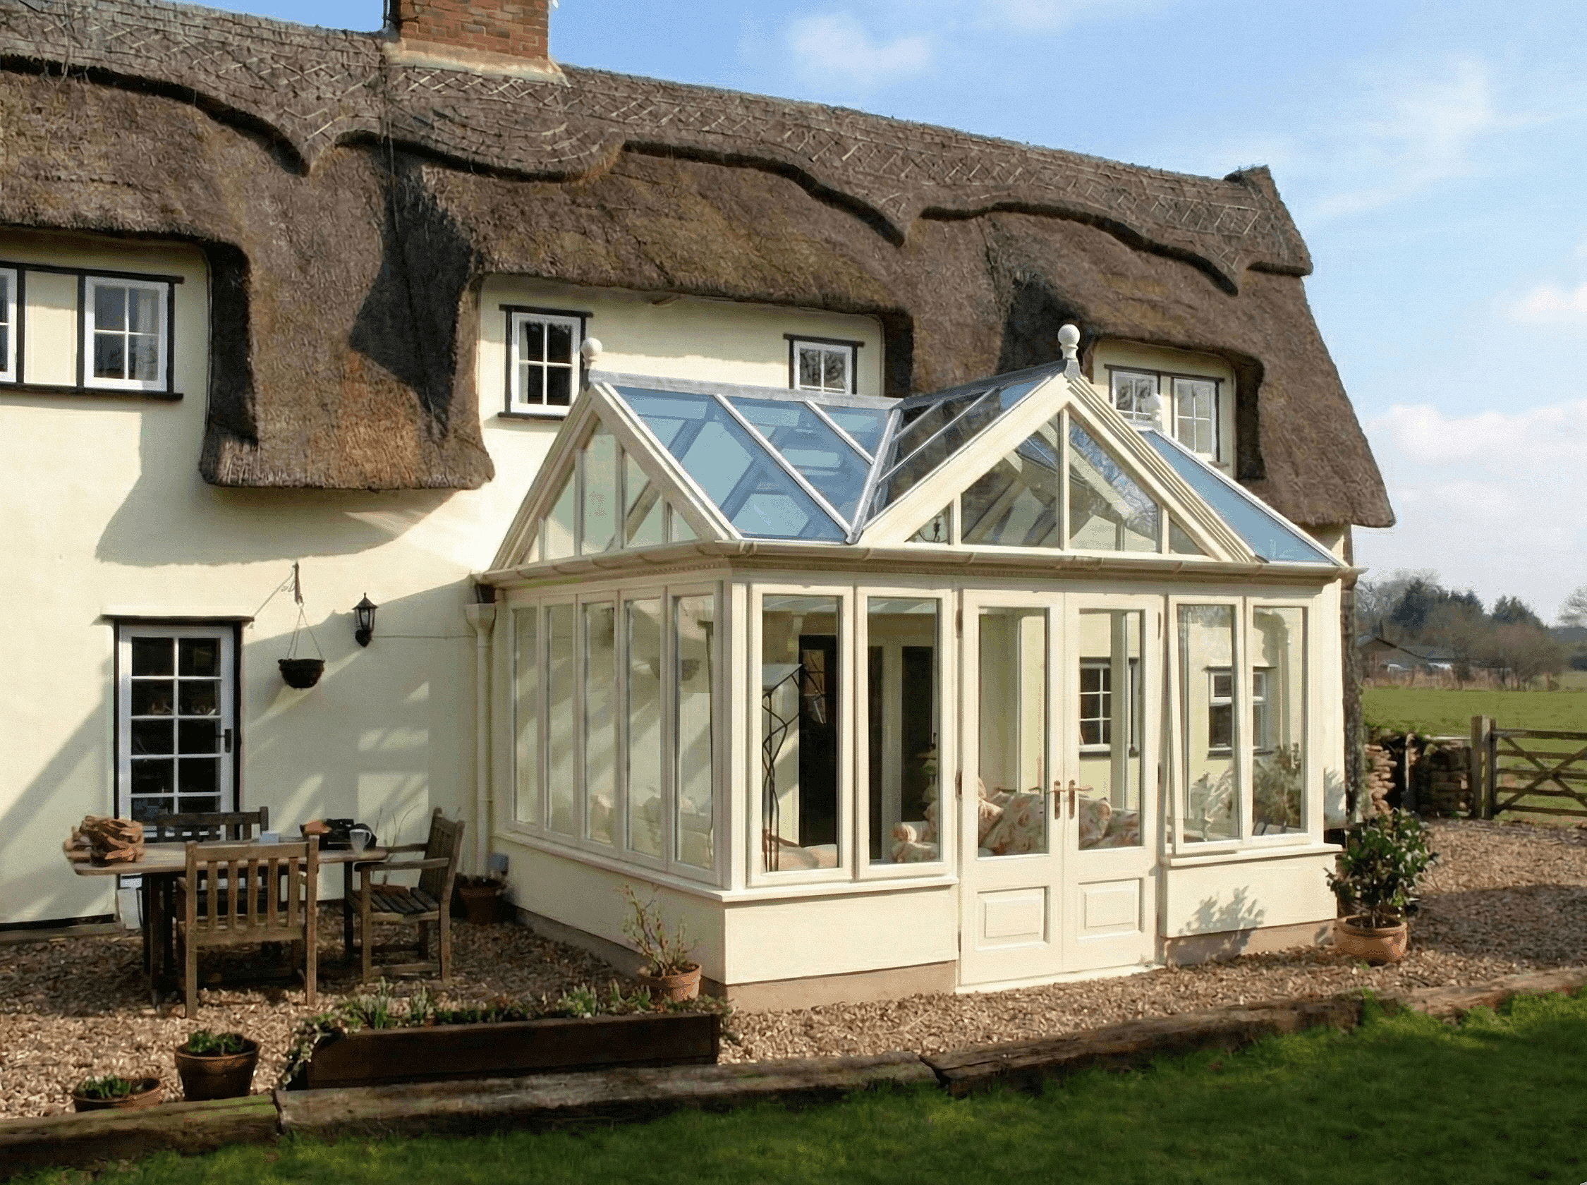
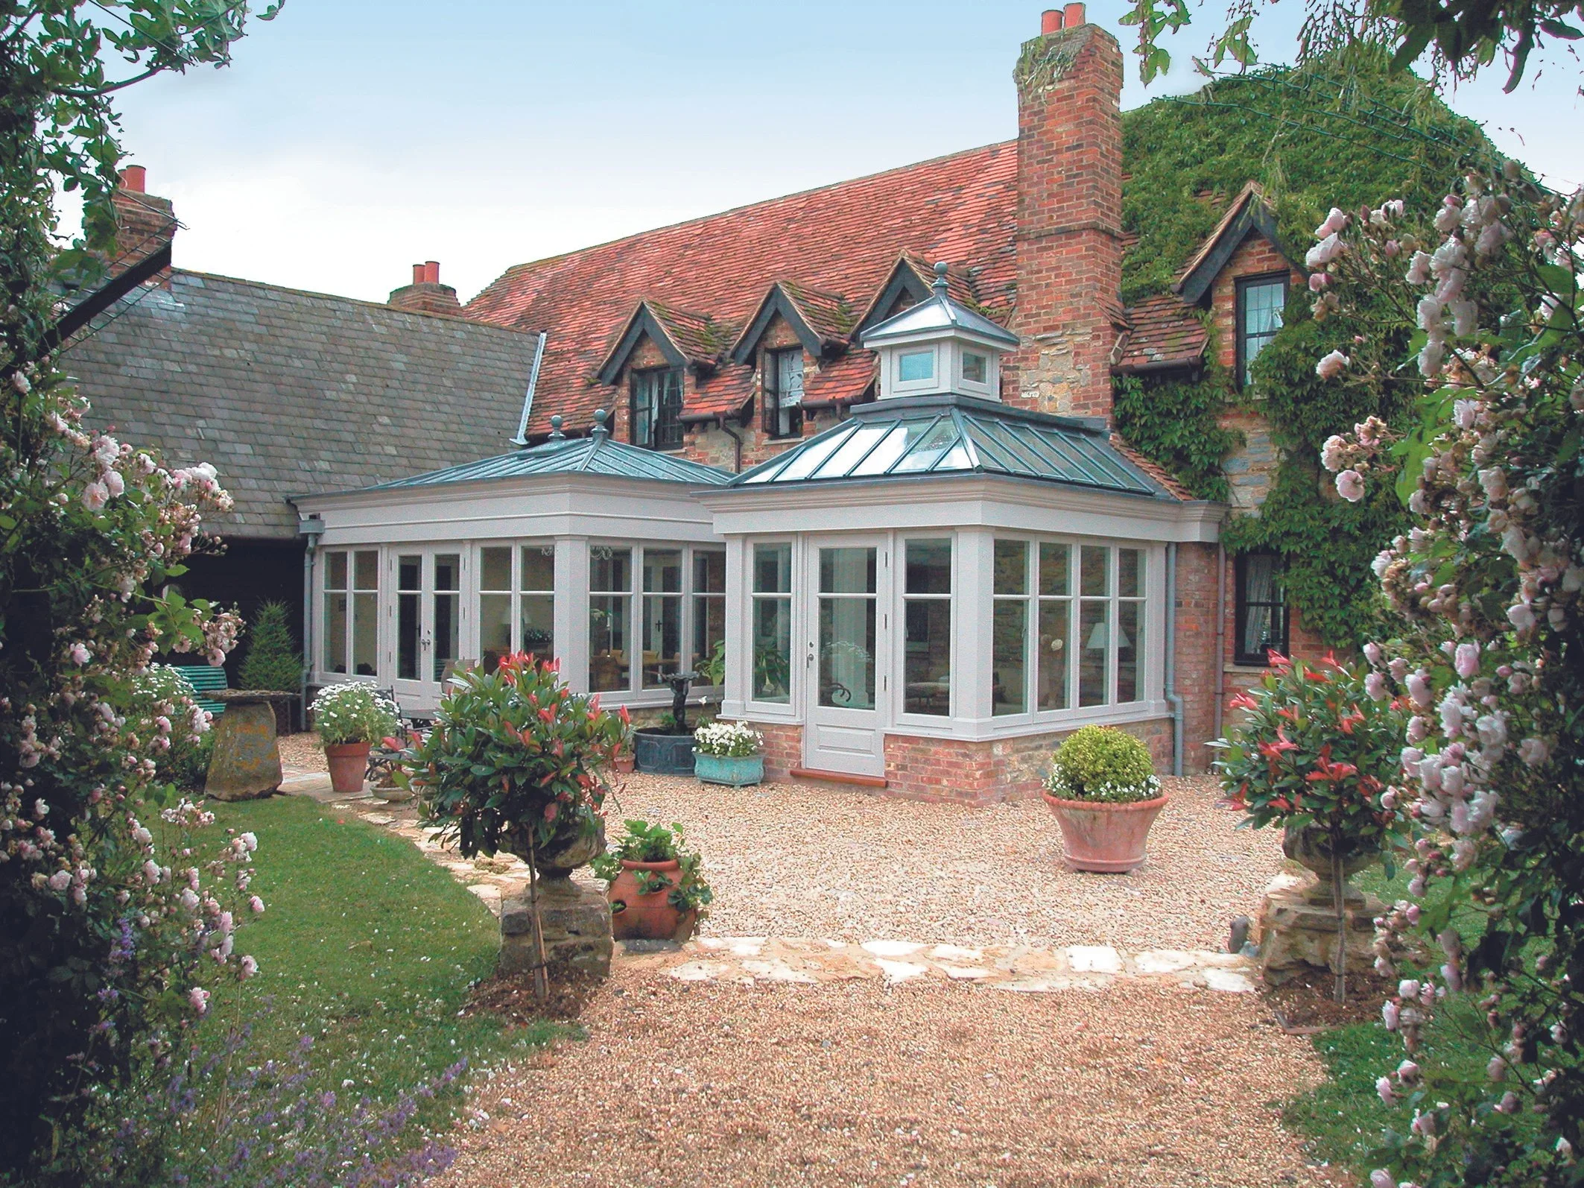
Planning a Glazed Extension in the Cotswolds
Planning requirements can vary considerably across the Cotswolds because the area spans a number of local planning authorities and includes listed buildings, Conservation Areas and land within the Cotswolds National Landscape.
Some extensions may fall within Permitted Development rights, while others require planning permission. The position depends on the individual property, the scale and location of the proposal and any restrictions affecting the site.
Conservation Areas
Many Cotswold towns and villages are designated Conservation Areas, where particular attention is given to the character and appearance of the built environment.
This does not mean that change is impossible, but additional planning controls can apply. In these locations, the proportions of the extension, its roof form, materials, position and relationship with the existing building all become especially important.
Cotswolds National Landscape
Properties within the Cotswolds National Landscape sit within a protected landscape whose distinctive character is closely tied to its buildings, materials and settlement patterns.
An extension should therefore be considered not only in relation to the house itself, but also to its wider setting. Local stone, roof forms, boundary treatments, landscape and views can all contribute to the character that planning authorities seek to preserve.
Listed Buildings
A listed building can often be adapted or extended, but the design needs to begin with an understanding of what gives the property its special architectural or historic interest.
Listed Building Consent is required where proposed work would affect that significance, and planning permission may also be needed separately. The aim should be to add something that respects the building’s character without resorting to imitation for its own sake.
Planning a period property extension? Read our guide to designing glazed extensions for period and heritage homes and our guide to planning permission for orangeries and glazed extensions.
Explore Our Range
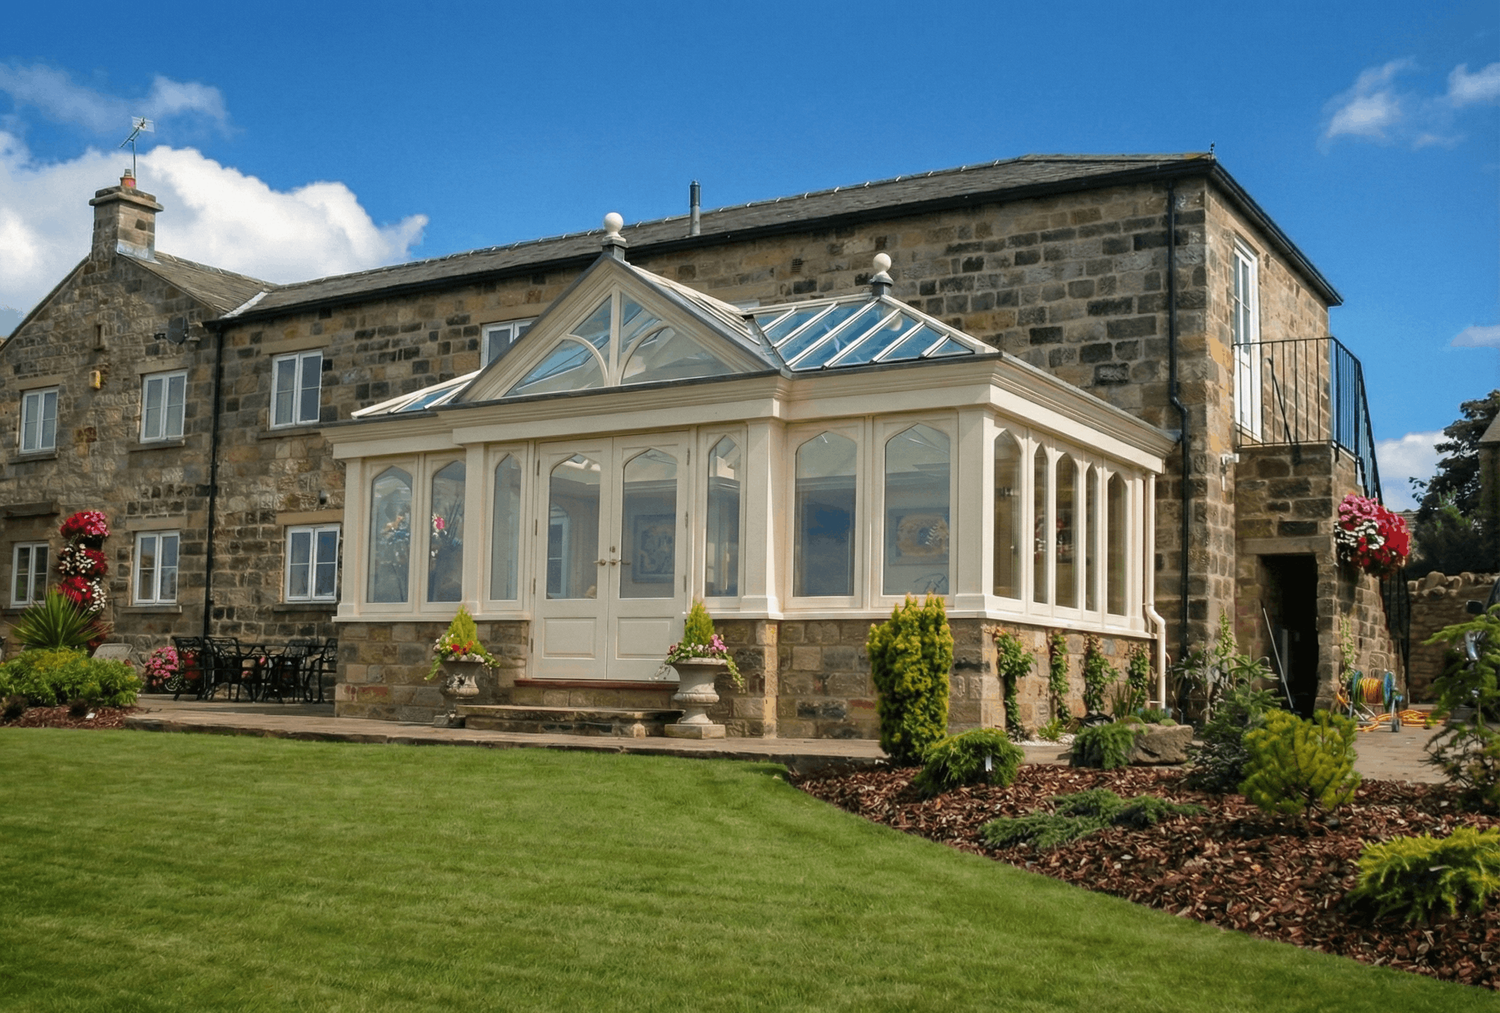
Traditional conservatories can work particularly well with Cotswold stone houses when their proportions and detailing are carefully judged. Roof pitch, glazing pattern and timber profiles all need to sit comfortably alongside the existing architecture.
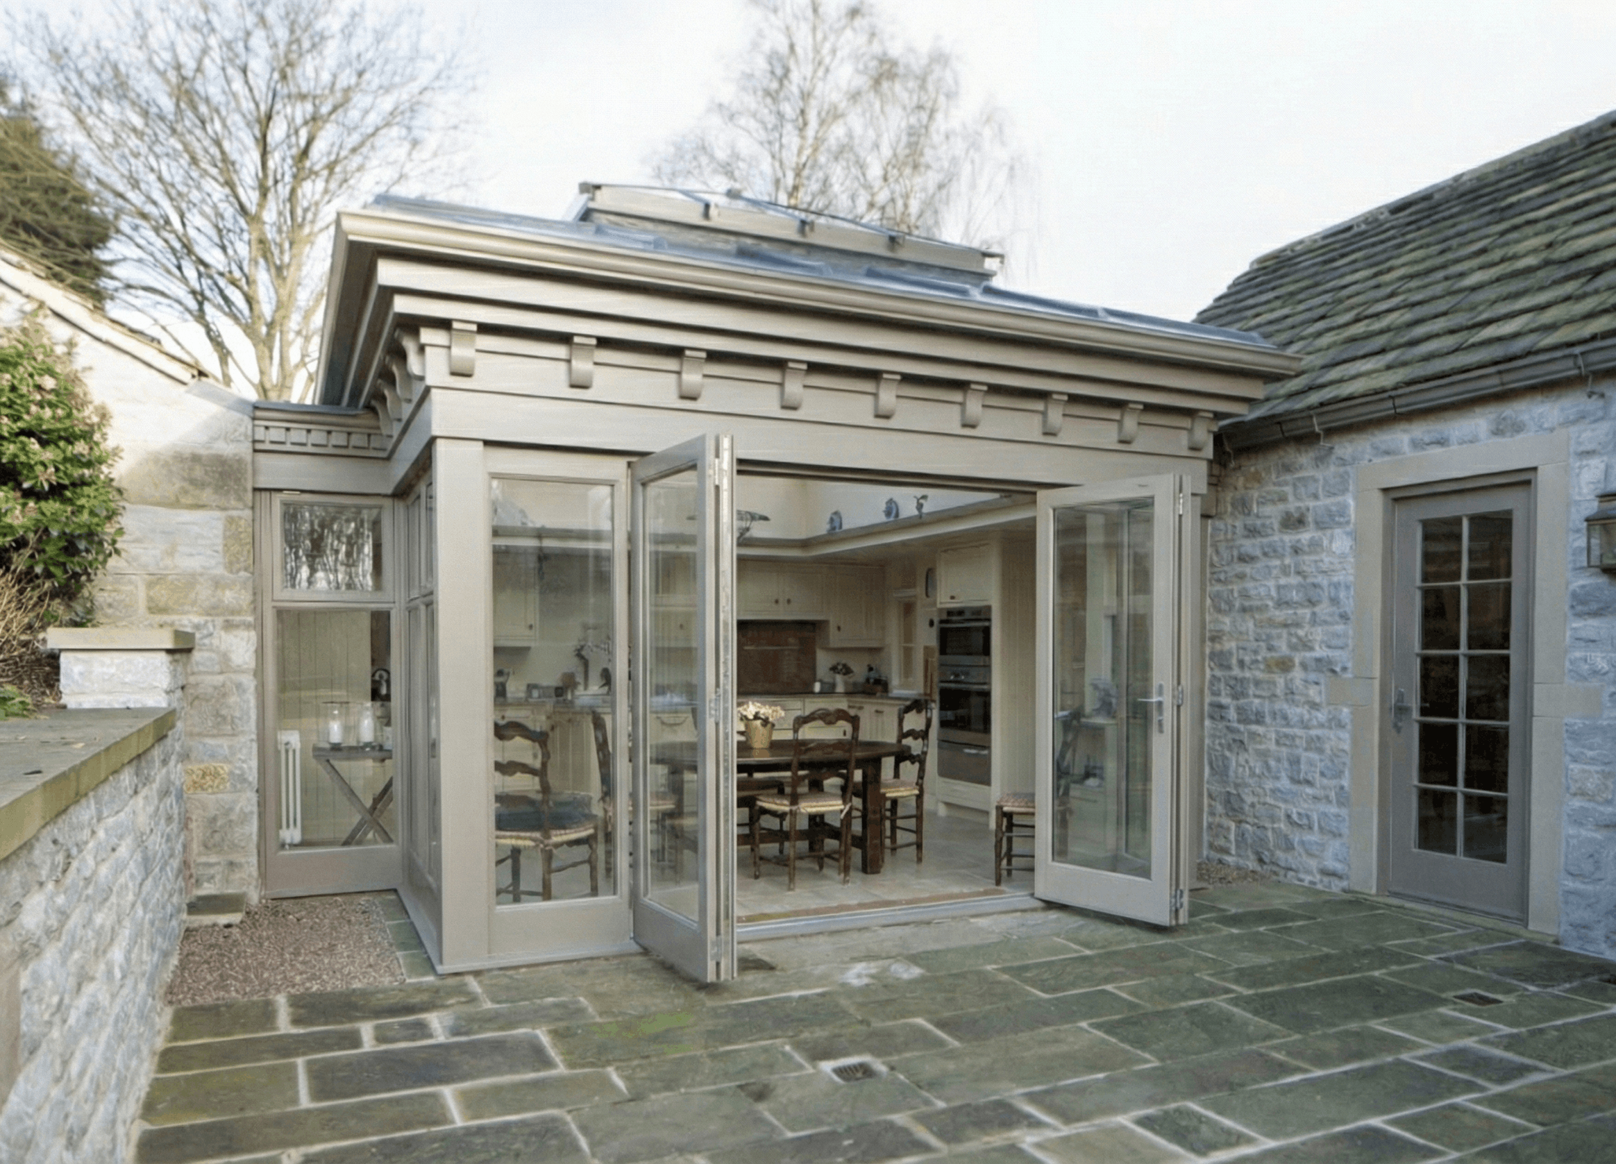
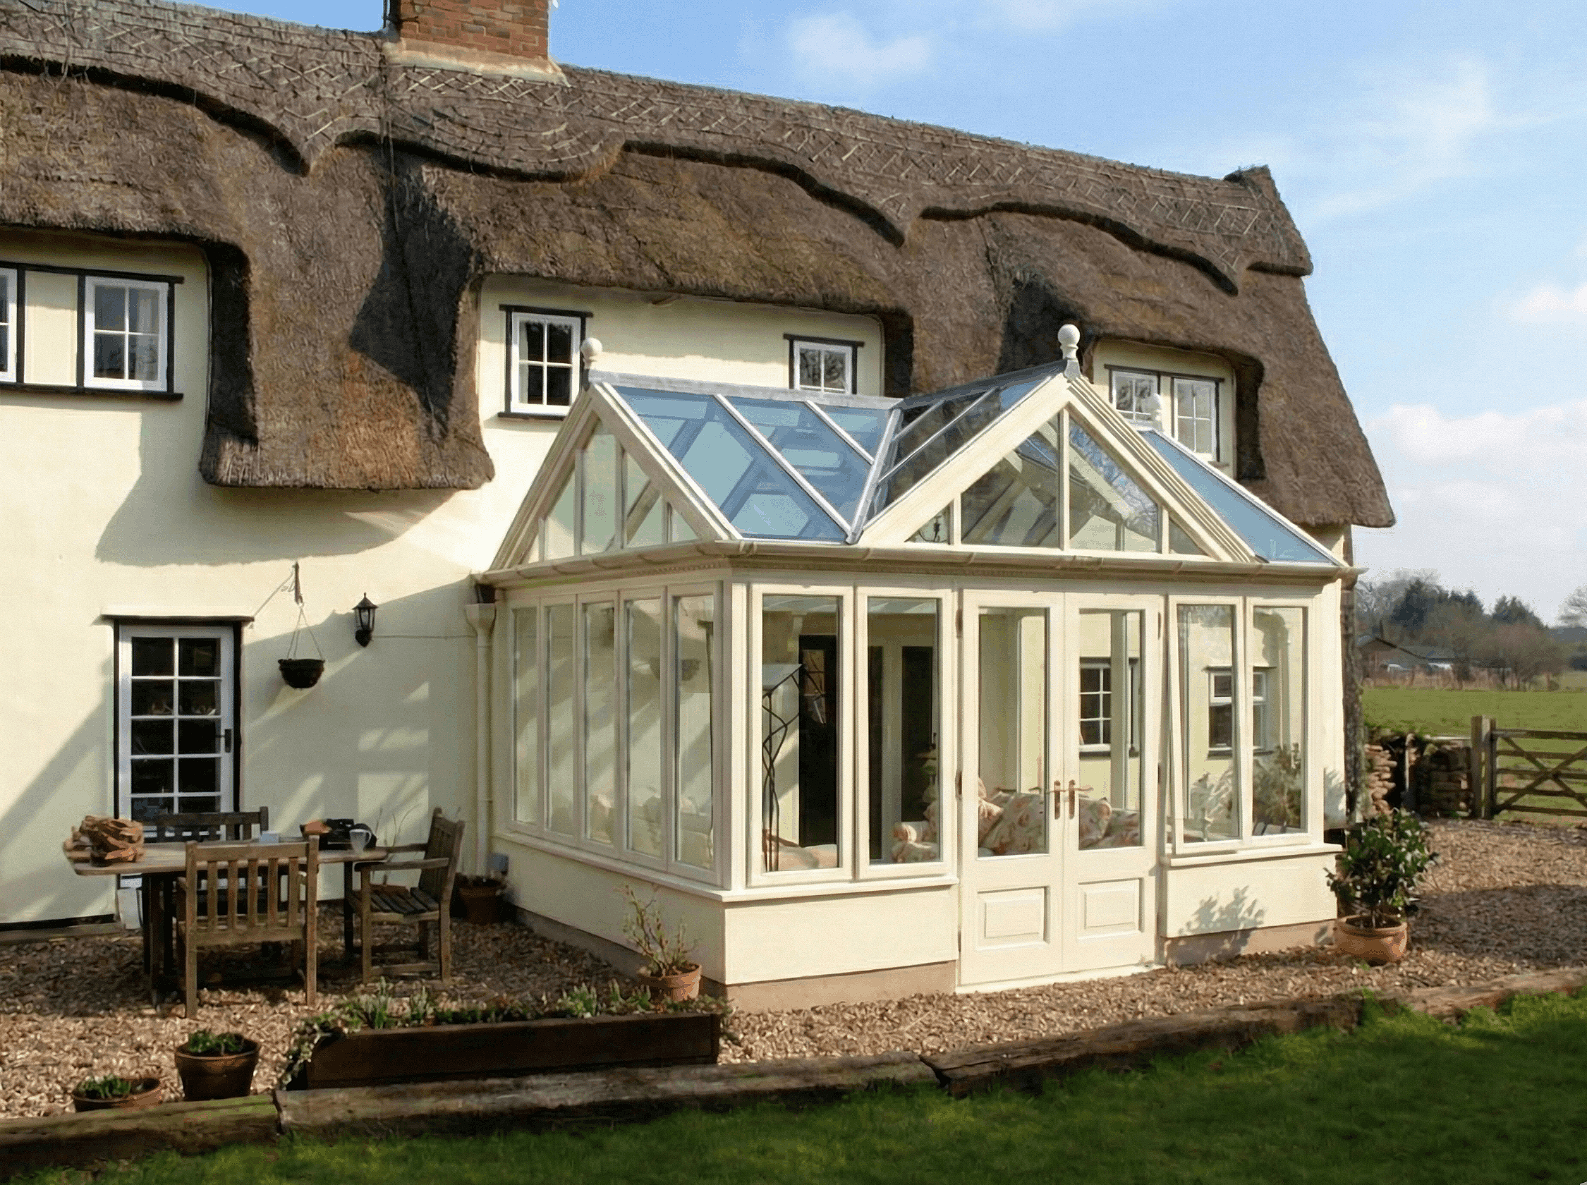
For many homeowners, the aim is to create a larger open-plan kitchen, dining and living space while improving the connection with the garden. A glazed garden room can achieve that without losing sight of the proportions and character of the original house.
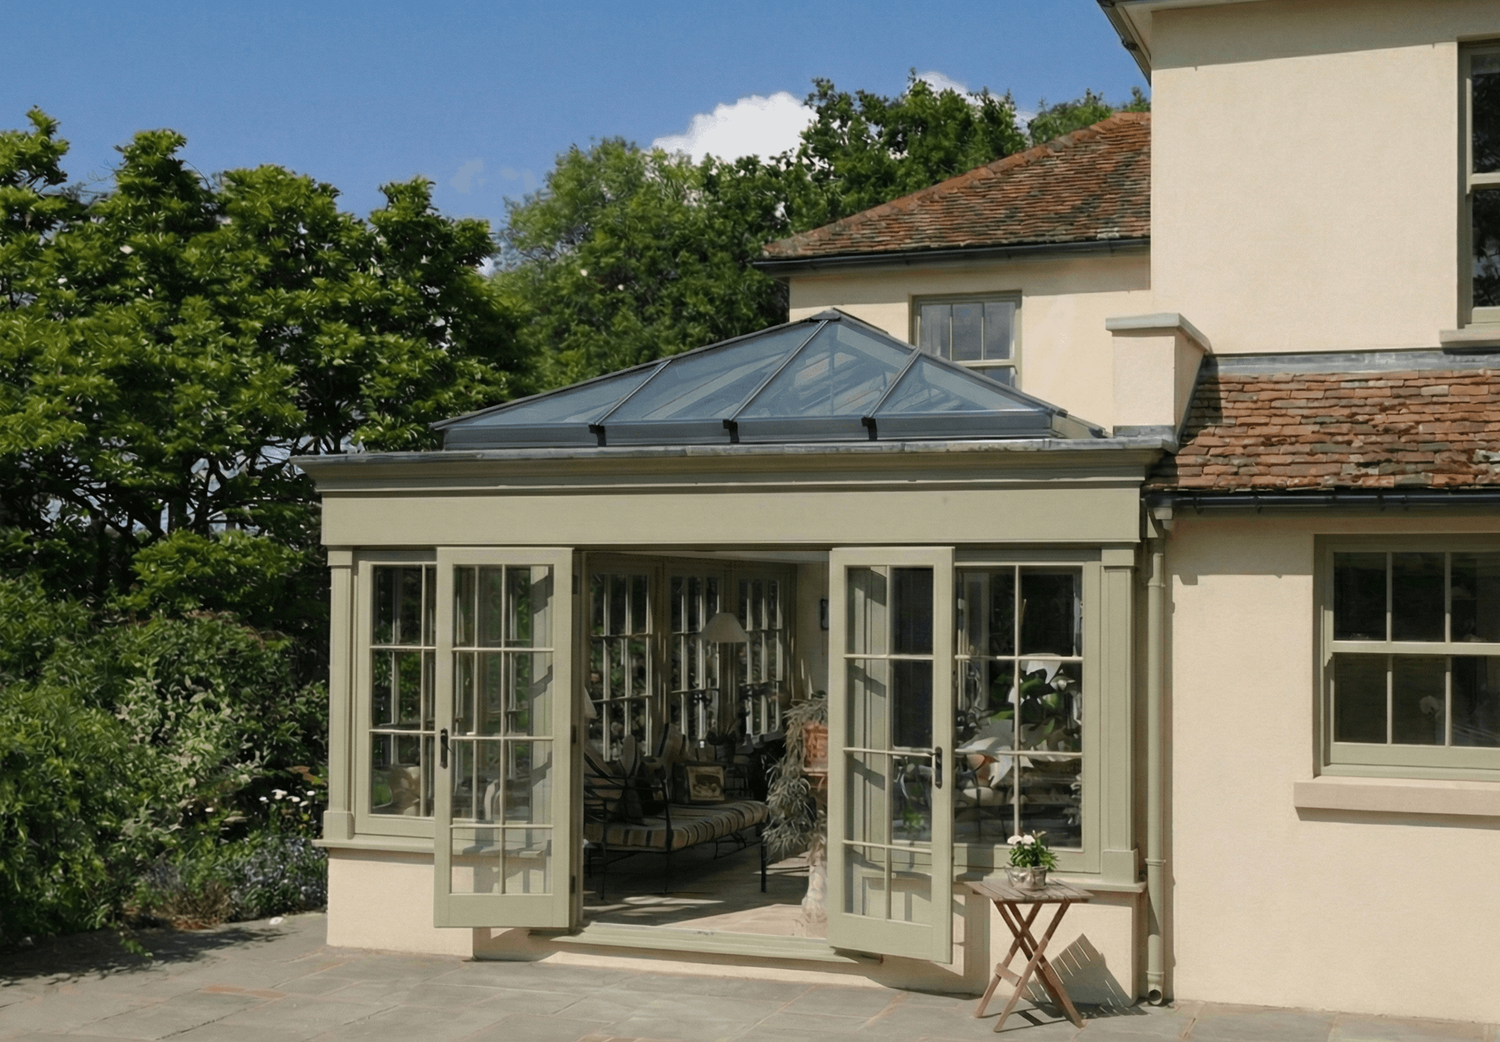
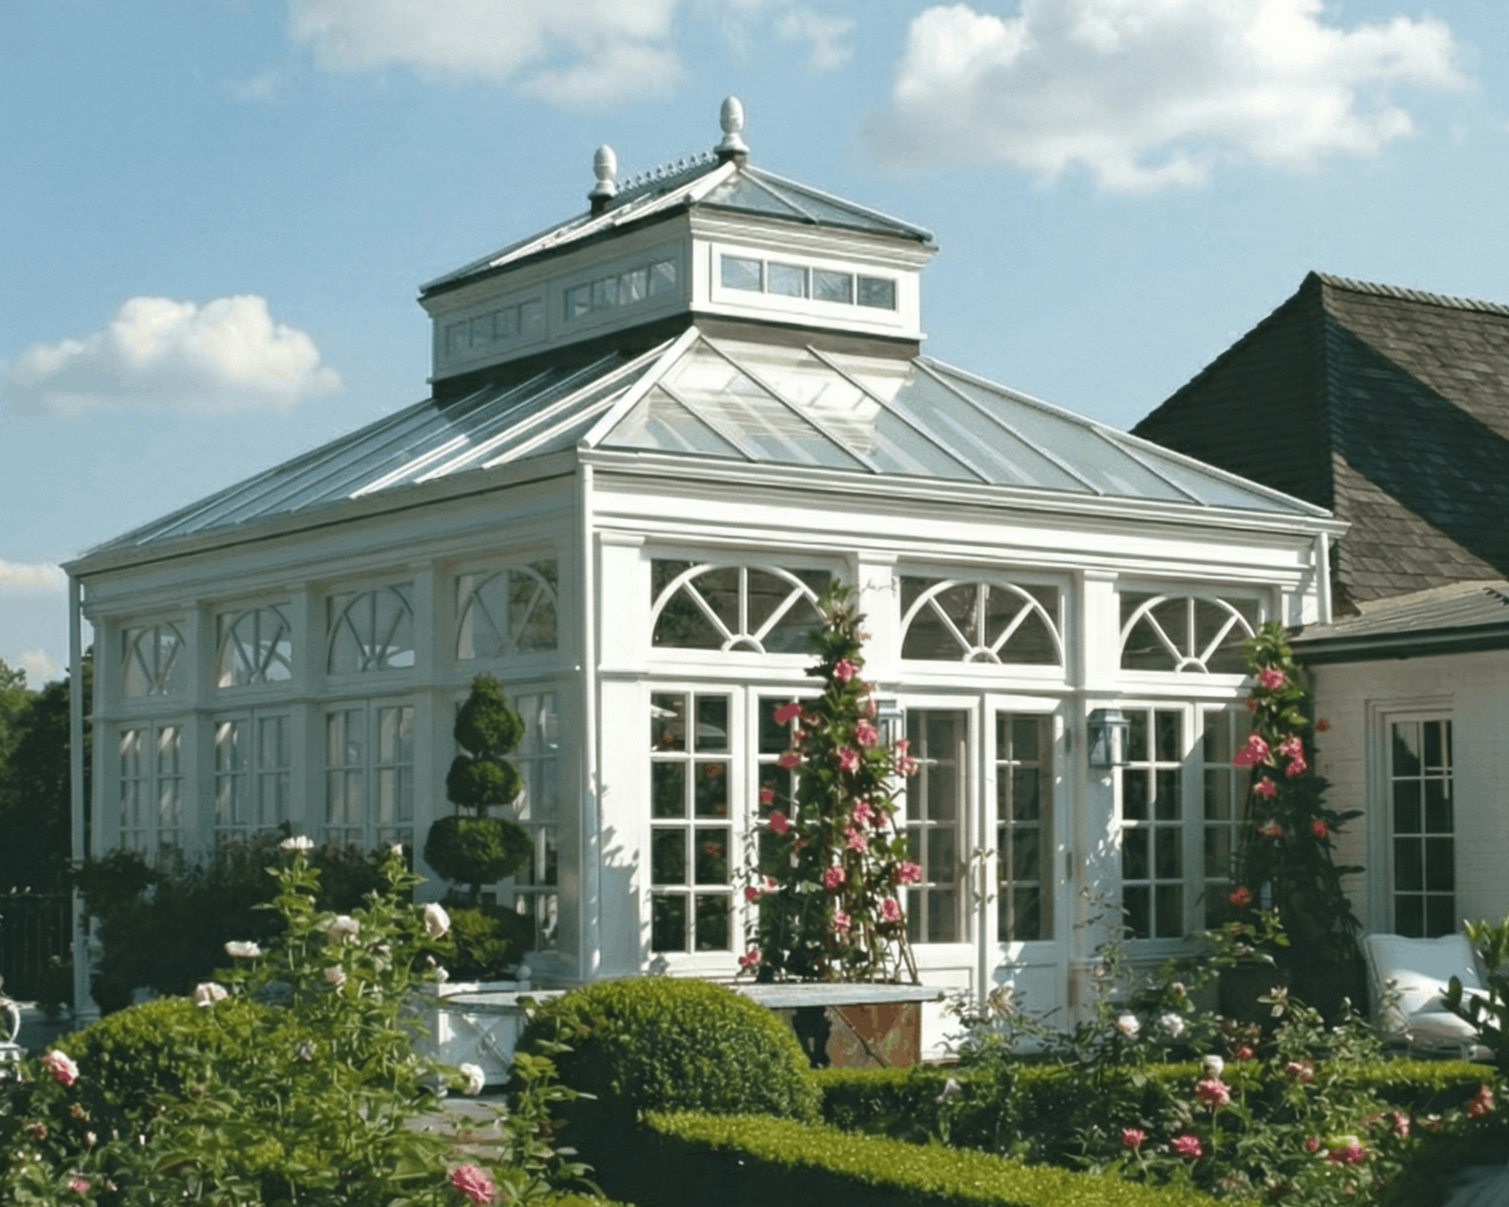
Orangeries combine solid construction with generous glazing and roof lights, creating a room that feels both bright and firmly connected to the existing house. This can work particularly well with traditional Cotswold properties, where proportion and materials need to be handled carefully.
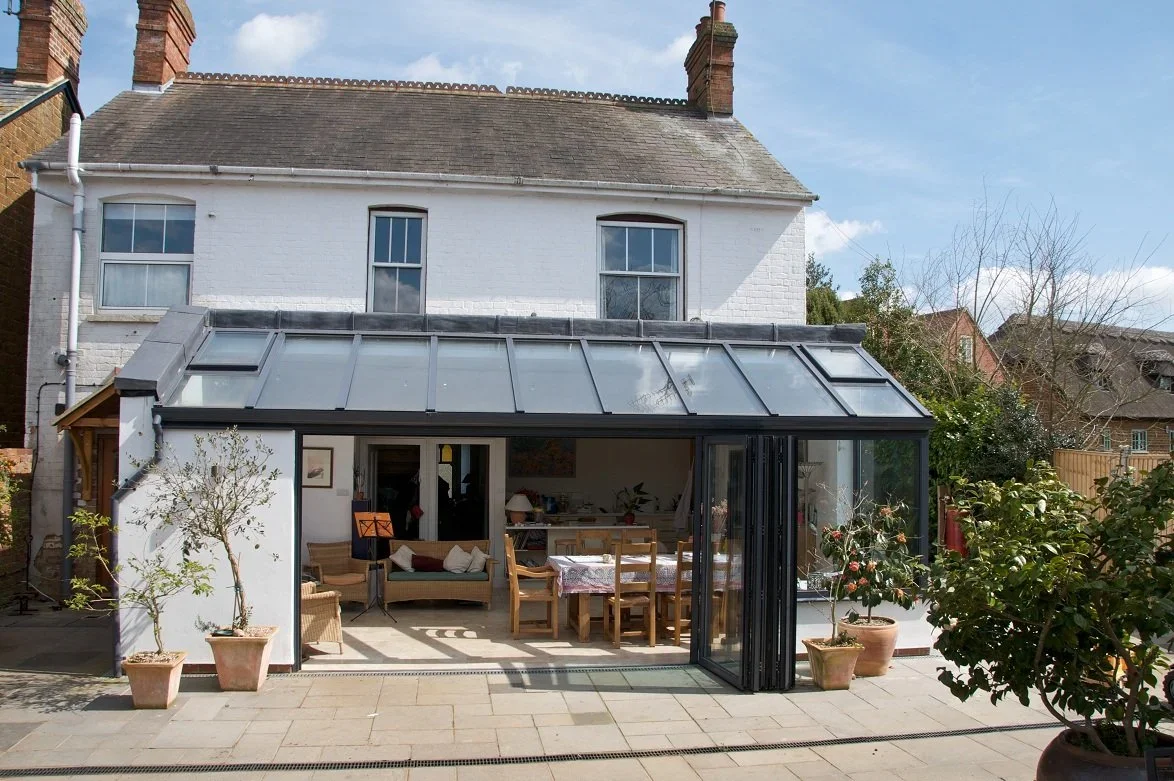
A sun room can introduce more daylight and a stronger relationship with the landscape while remaining visually light. The best results come from considering orientation, views and the character of the property together.
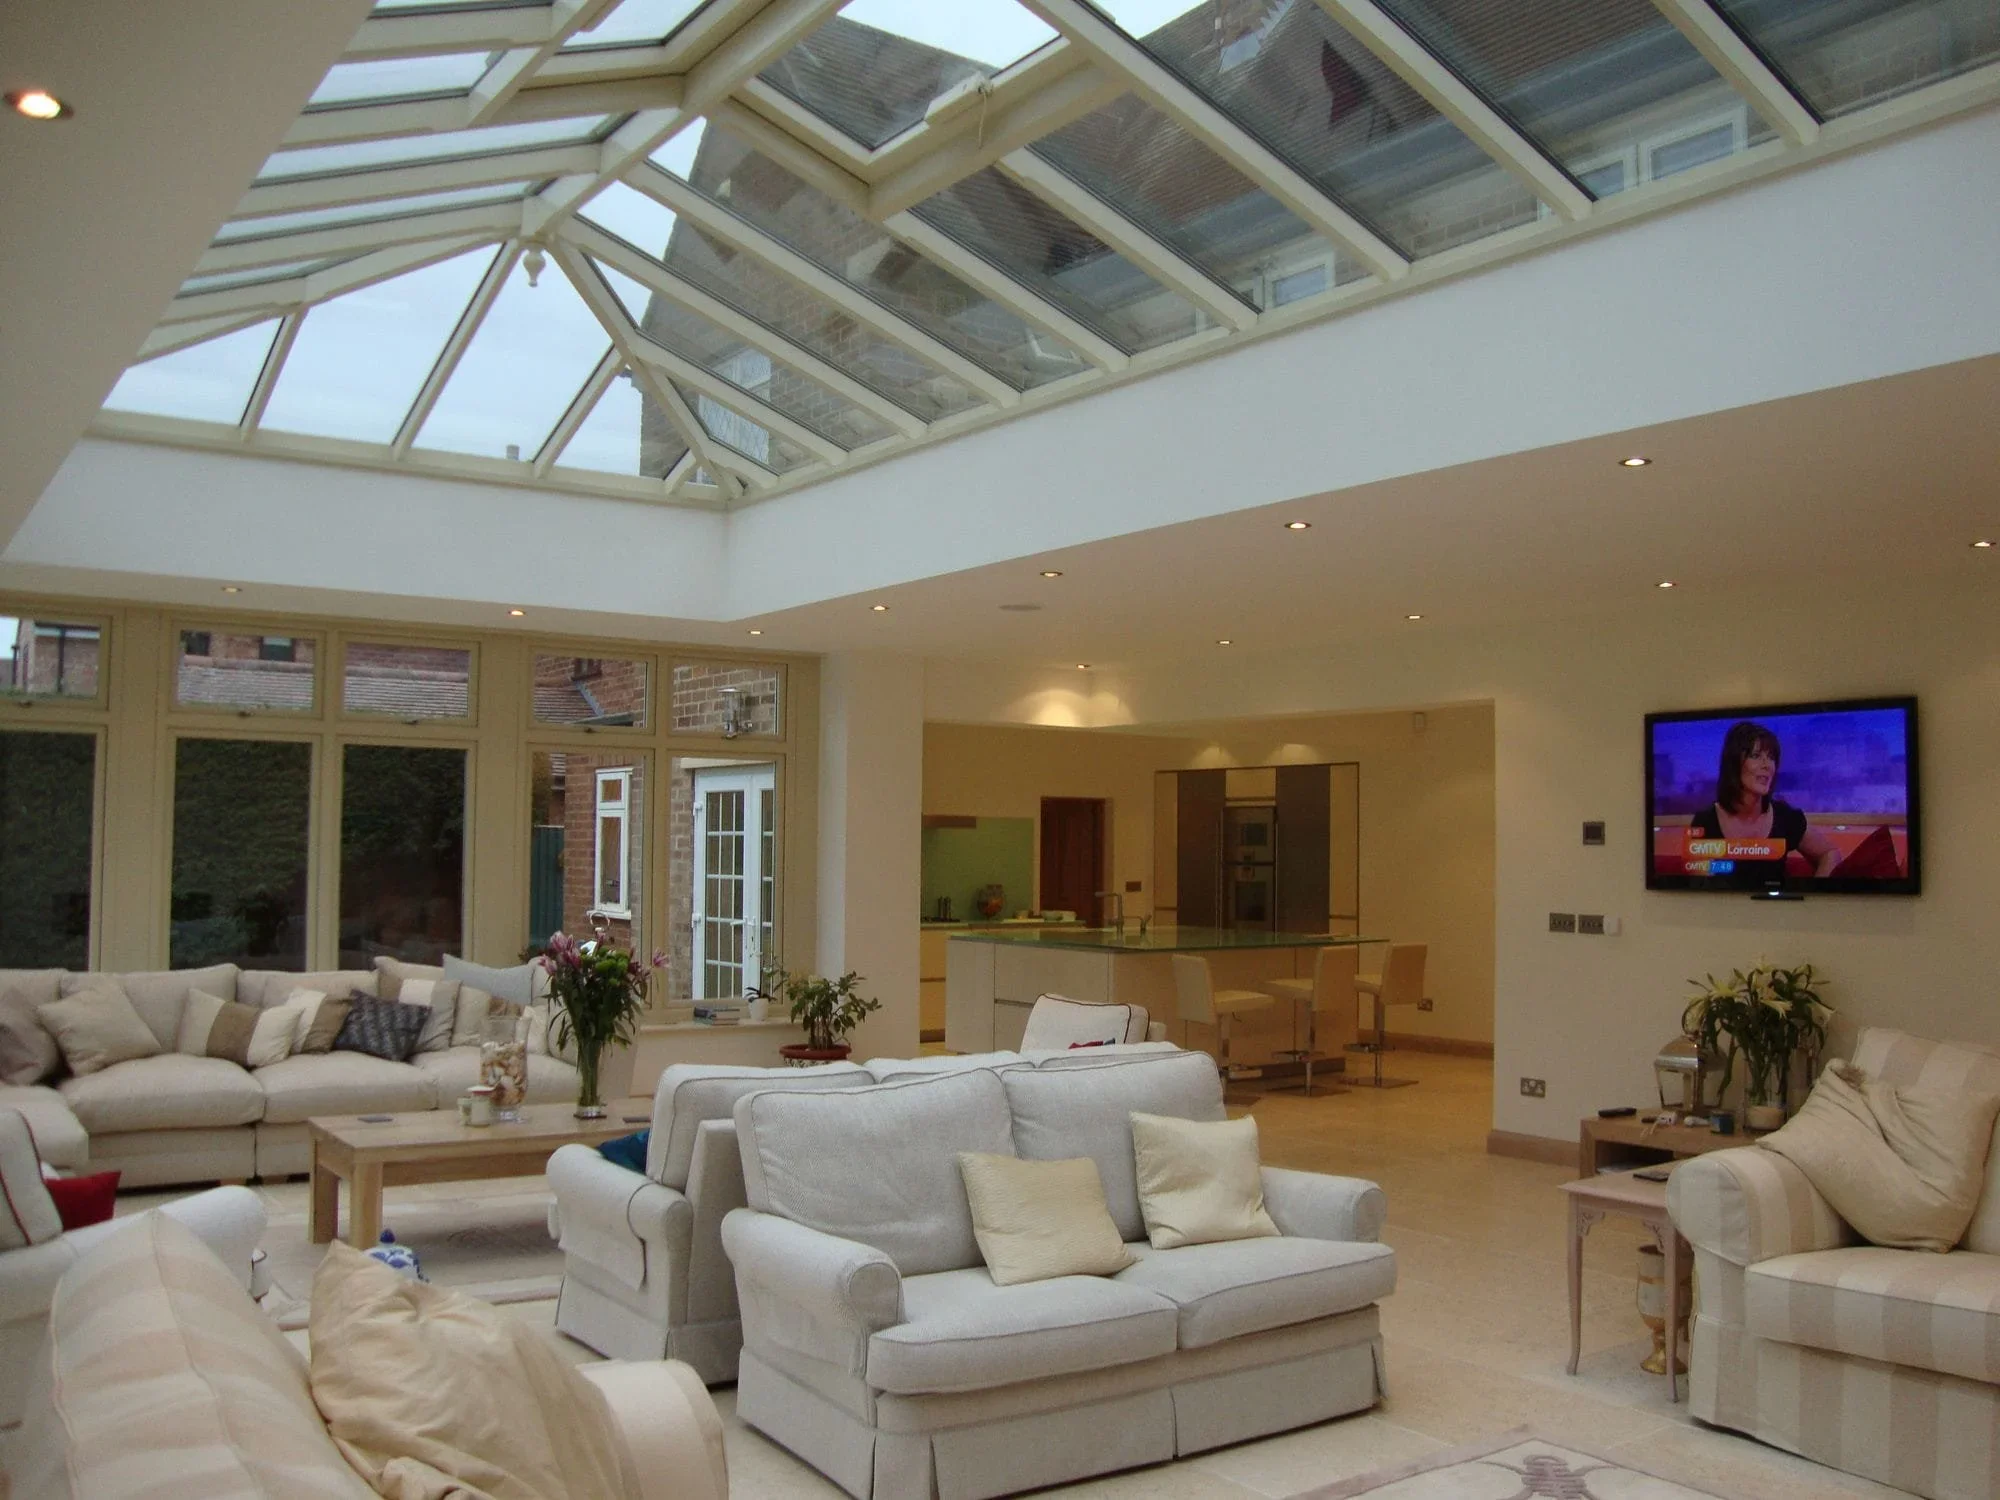
A glazed kitchen extension can open up older ground-floor layouts and create a brighter, more connected heart to the home. We look carefully at circulation, daylight and how the new room relates to both the existing house and the garden.
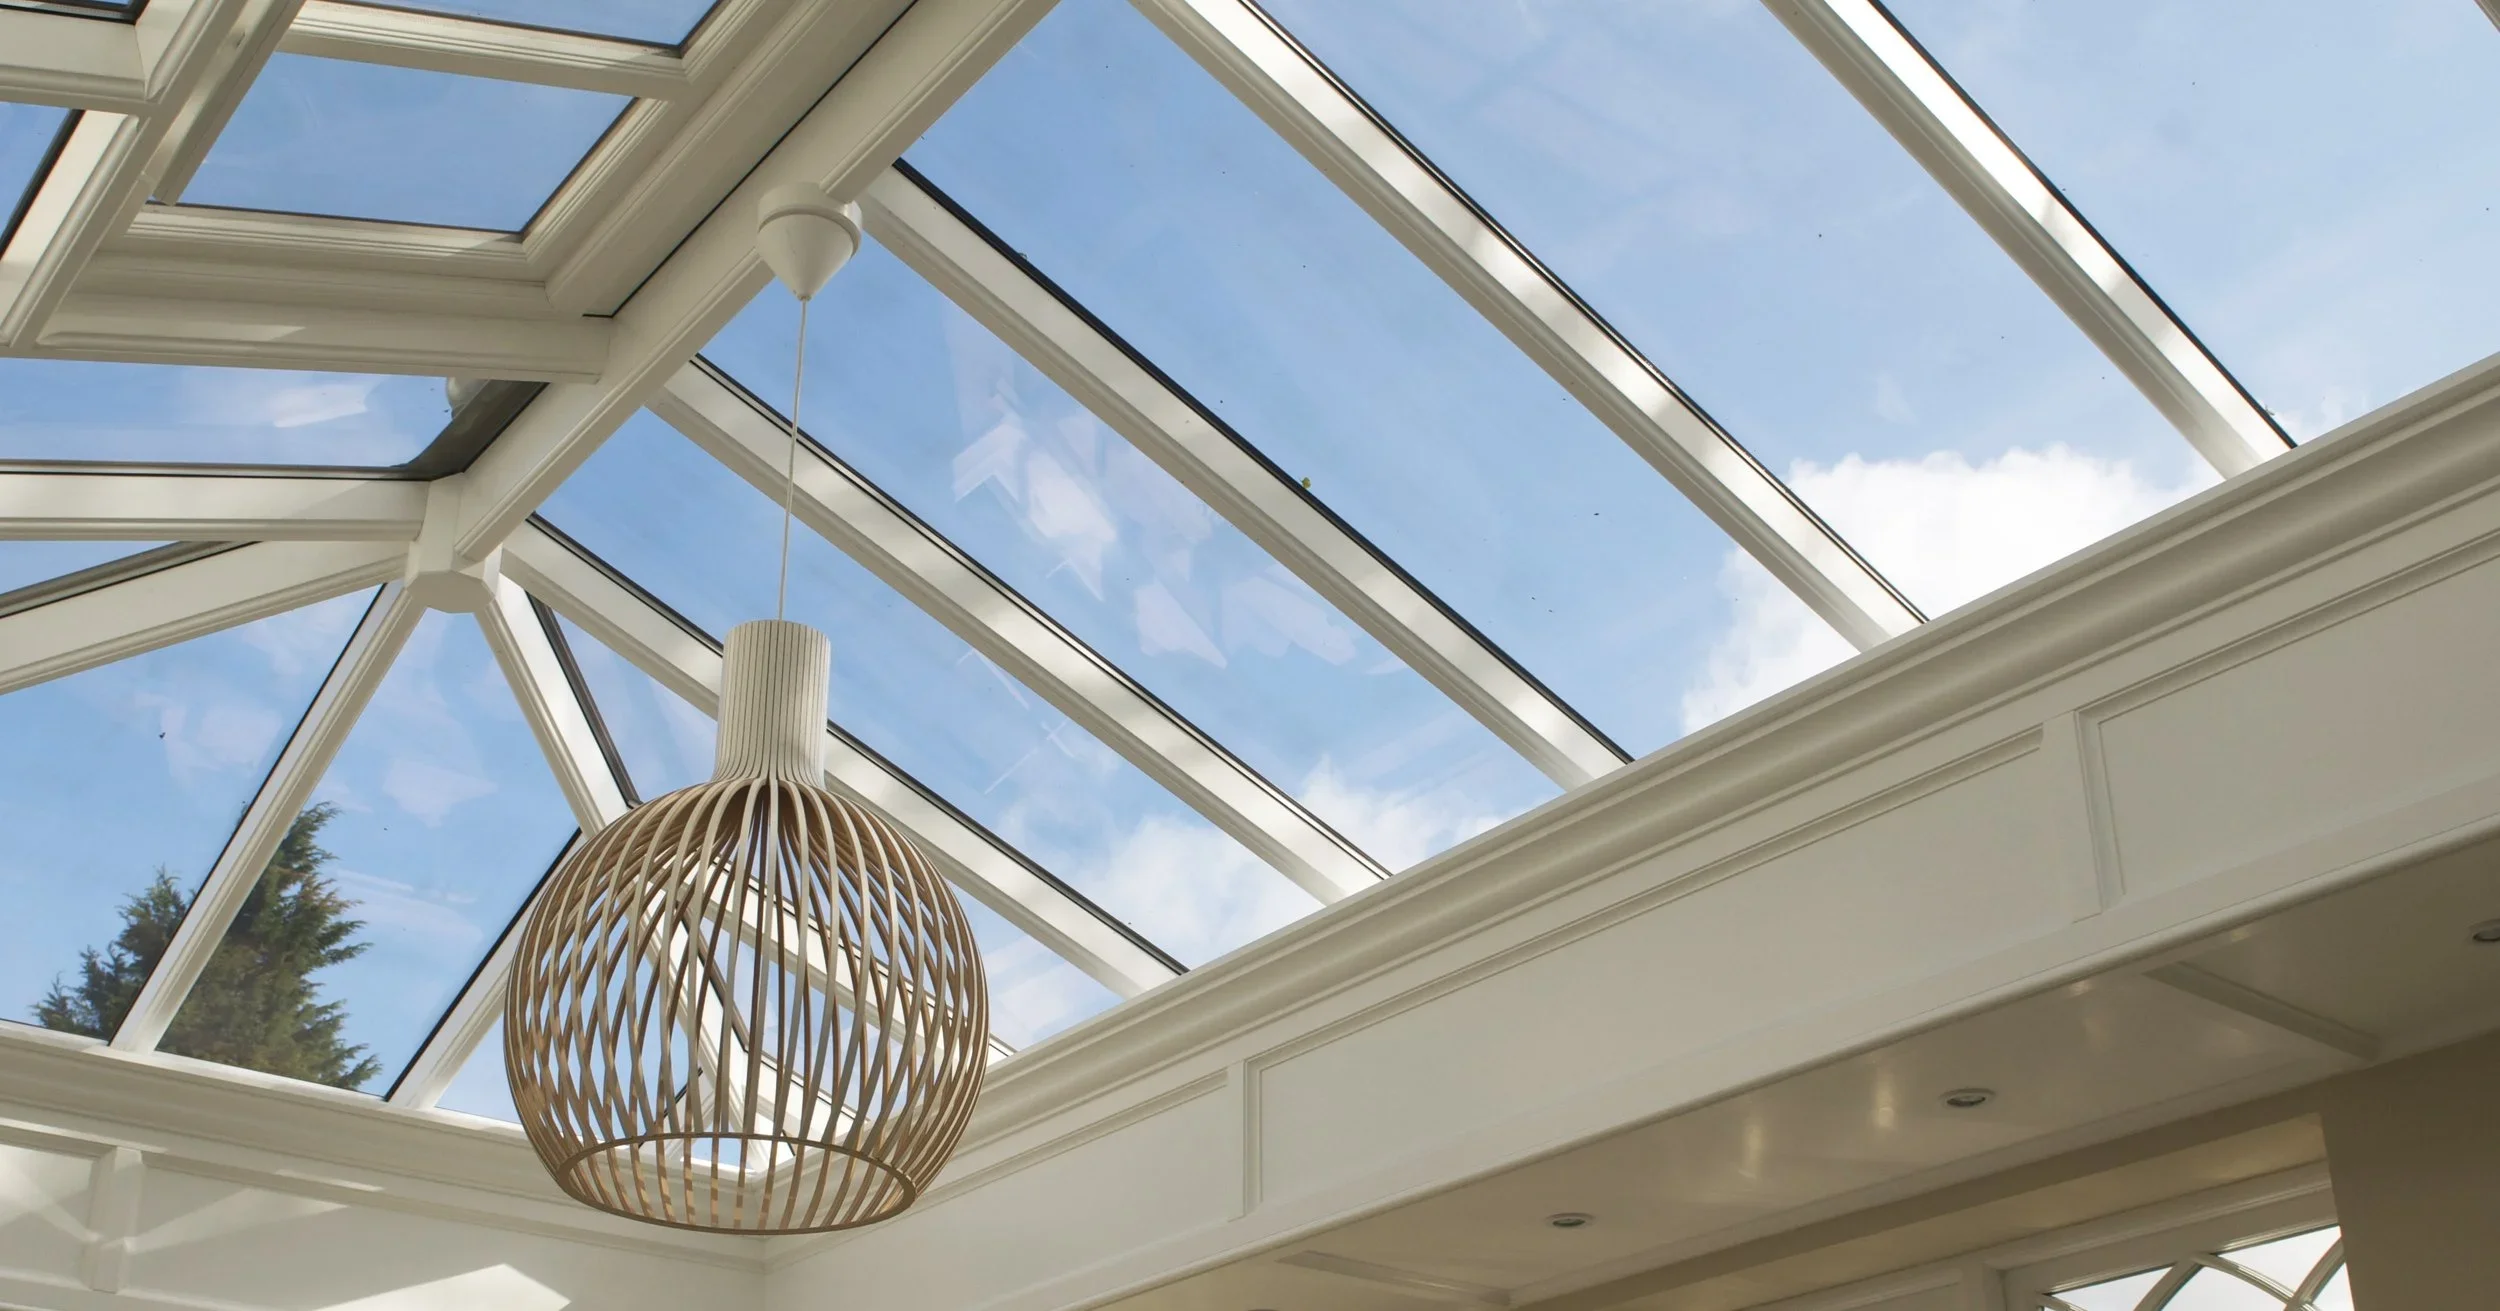
Roof lanterns bring daylight into the centre of a room and can work particularly well where larger areas of solid wall are important to the character of the extension. Their scale and proportions should feel balanced with the room below and the house around them.
HONEST FEEDBACK
Client Reviews
Frequently Asked Questions:
-
Not necessarily. Some house extensions can be carried out under Permitted Development rights, provided they meet the relevant limits and conditions. However, those rights can be more restricted on designated land and may also be affected by the property’s planning history, listed status or an Article 4 Direction. Because the Cotswolds spans several local planning authorities, the position should always be checked for the individual property before assuming that planning permission is—or is not—required.
-
Yes. The Cotswolds National Landscape is a protected landscape, and planning decisions must take its distinctive character and natural beauty into account. That can make the setting, scale, materials and visual impact of an extension particularly important. The National Landscape Board provides planning guidance and advice, but individual planning applications are determined by the relevant local planning authority.
-
Yes, in many cases it can. Listed status or a Conservation Area designation does not prevent a property from being altered, but it does mean greater care is needed. Listed Building Consent is required where work would affect the special architectural or historic interest of a listed building, and planning permission may also be required separately. Within Conservation Areas, additional planning controls can apply, including Article 4 Directions in some locations.
-
The starting point should be the existing house rather than a predetermined extension style. Its scale, roof form, window proportions, materials and relationship with the surrounding landscape all help determine what will feel appropriate. A new extension does not necessarily need to imitate the original building; a well-considered contemporary addition can work equally well when its proportions and detailing respond sensitively to the character of the property and its setting. The distinctive relationship between local buildings, materials and landscape is an important part of the Cotswolds’ recognised character.
-
Yes, provided comfort is considered as part of the overall design rather than focusing on the amount of glazing alone. Orientation, glazing specification, insulation, ventilation, shading and heating can all influence how a room performs through the seasons. For an integrated extension, the relevant Building Regulations will normally apply; some conservatories can be exempt where they meet specific conditions, including being thermally separated from the existing house.
READY TO SEE WHAT’S POSSIBLE?
Thinking About Extending Your Cotswold Home?
If you are considering a bespoke timber garden room, orangery, conservatory or kitchen extension in the Cotswolds, we’d be happy to talk through your ideas and the possibilities for your property.
Fill in the form to Book a Free Design Consultation Or call us on 01823 762176