
Sunrooms
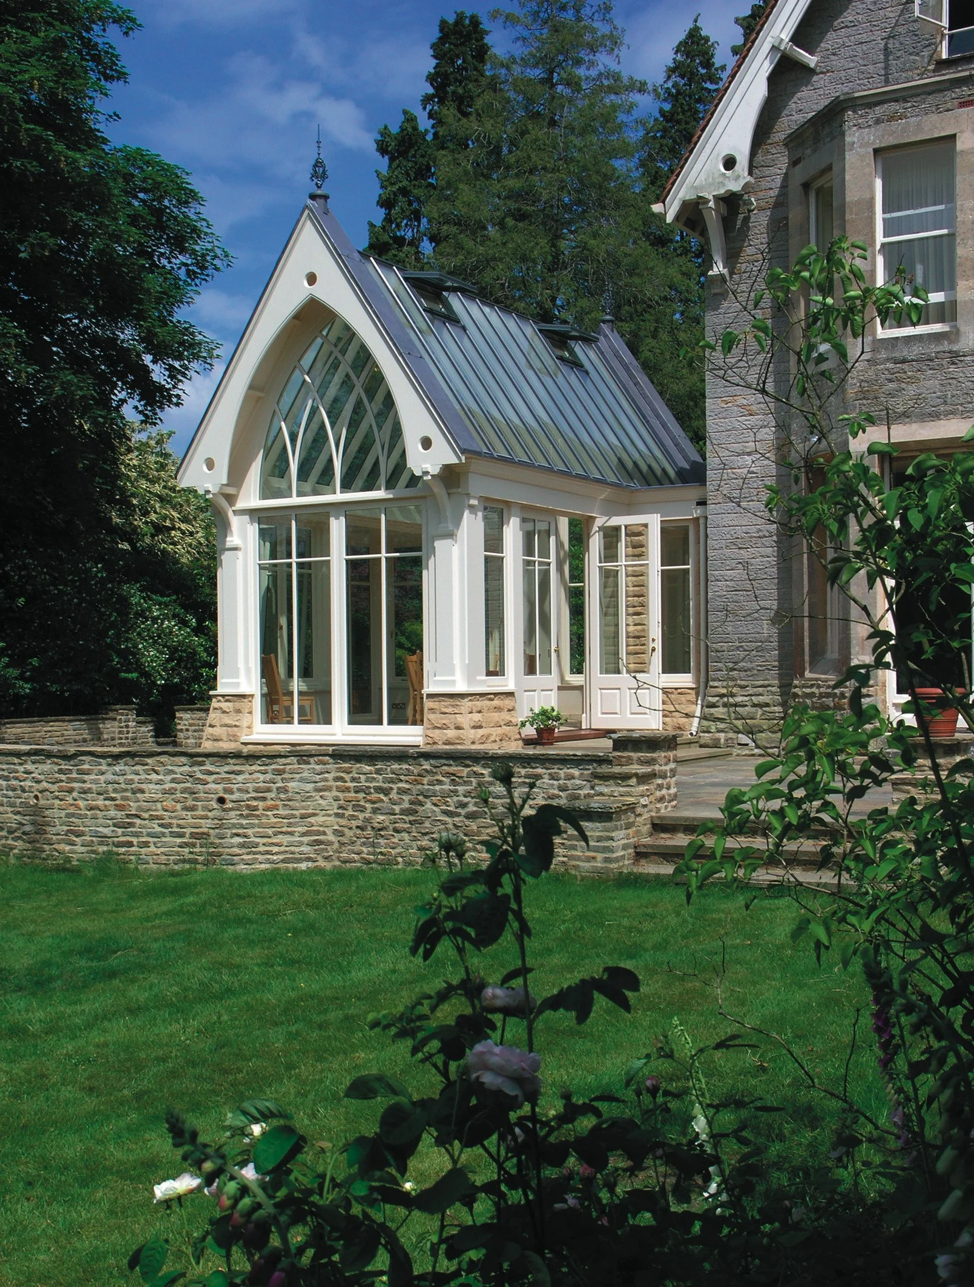
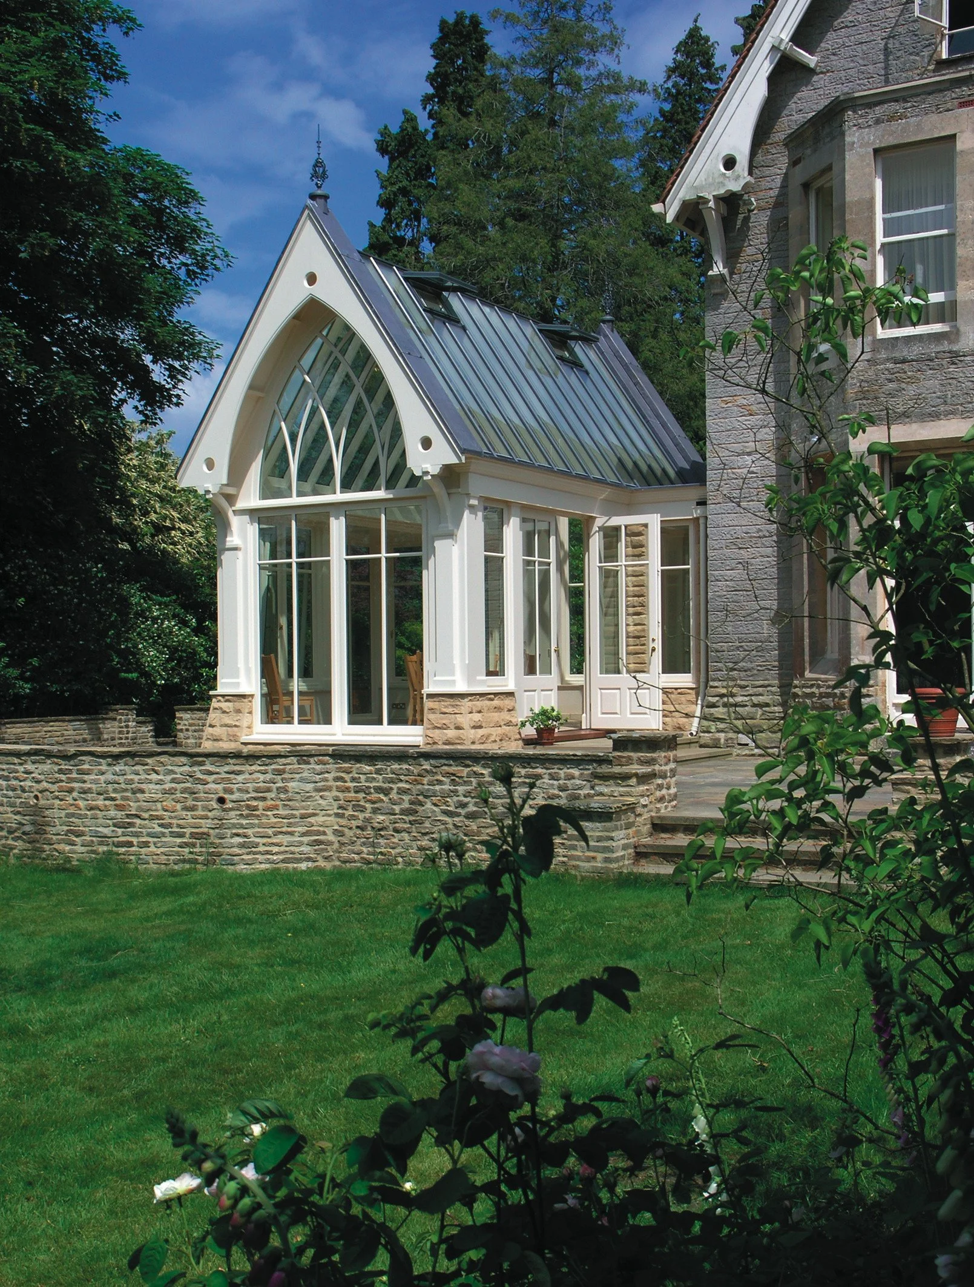
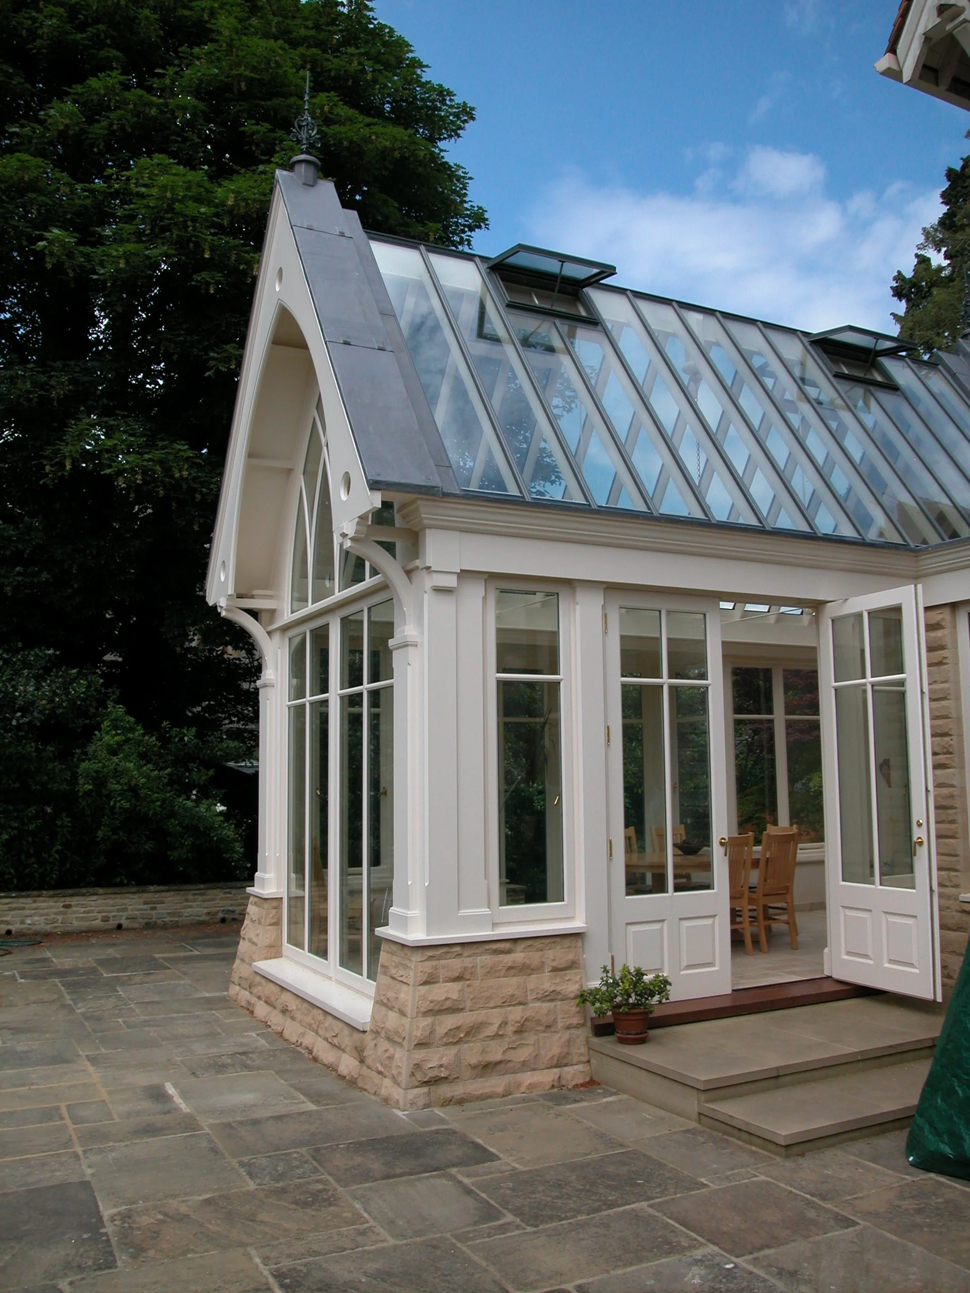
James Alexander Garden Rooms designs, handcrafts, and installs bespoke hardwood sunrooms for homeowners across the South of England (including Somerset, Dorset, Devon, and the Cotswolds). Featuring solid tiled or slated roofs, dense Sapele timber frames, and vaulted ceilings with integrated rooflights, our sunrooms deliver the thermal performance of a traditional brick extension with the natural daylight of a glazed retreat—creating the perfect open-plan kitchen, dining, and living space.
Timber Sun Rooms
Sun-Drenched Spaces, Beautifully Built
Custom-designed timber-framed sunrooms that flood your home with natural light and connect you to your garden every single day of the year. A James Alexander sunroom delivers beautifully built, completely bespoke Sunrooms that are designed around the way you live.
GALLERY
Previous Sunrooms Projects

The Beauty of Natural Light
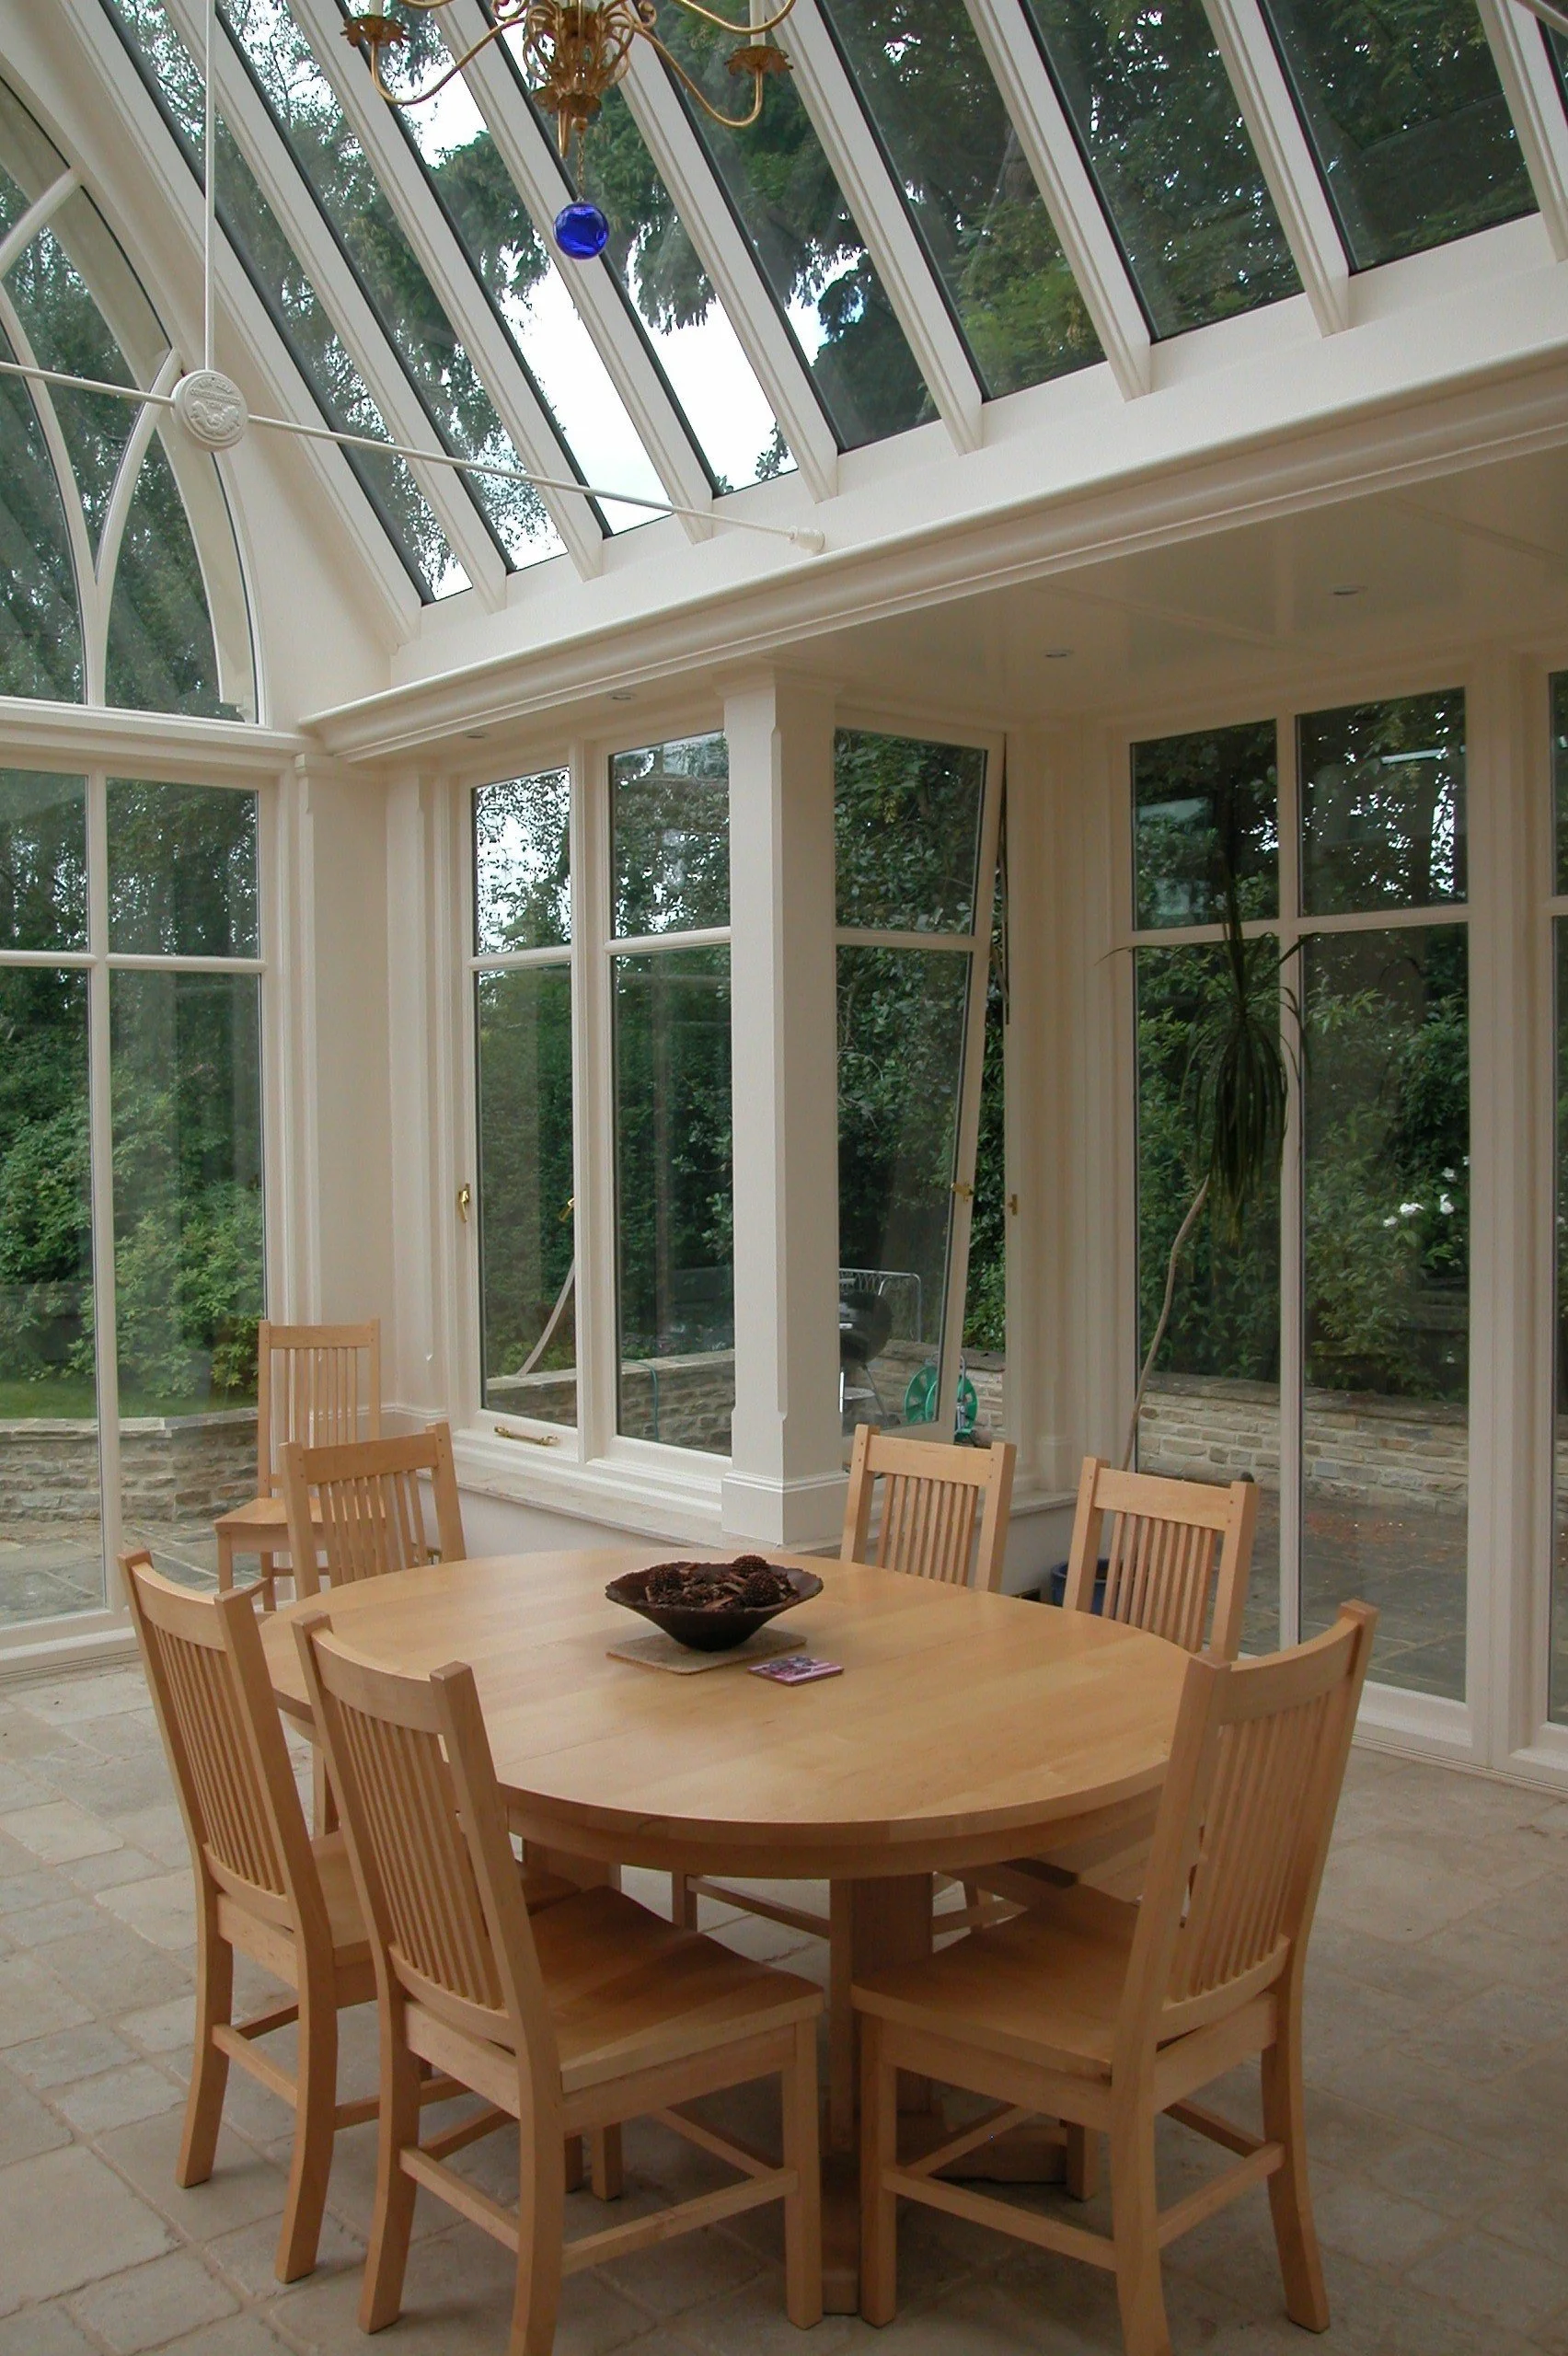
There's something genuinely life-changing about a room that's filled with sunlight. A James Alexander timber sunroom with a roof lantern is designed specifically to capture that drawing warmth and natural light deep into your home by creating a space that feels open, airy and connected to the world outside.

More than just a bright room
A well-designed sunroom expands the way you live. It extends your kitchen, enriches your dining space and gives your family a place to relax, entertain and simply enjoy the view whatever the season. With panoramic garden views and a design crafted around your home and lifestyle, a James Alexander sunroom becomes one of those spaces you wonder how you ever lived without.
-
A sunroom features a solid vaulted or pitched roof (often tiled to match your existing home) with large vertical timber-framed windows and optional rooflights. A conservatory has a fully glazed roof, while an orangery combines an insulated flat roof perimeter with a central glass lantern. Sunrooms provide the highest thermal mass, making them feel most like an organic, built-in extension of your main house.
-
Yes. In fact, opening up segmented ground floors to create a unified kitchen, dining, and family living space is our most requested project. A sunroom's solid roof structure and timber columns easily support kitchen cabinetry, high-span steelwork, and recessed lighting while flooding the cooking and dining zones with natural light.
-
Absolutely. Because we match the exterior masonry, brickwork, and roof tiles to your host property, a James Alexander sunroom looks as though it was built alongside the original home. Inside, continuous flooring, plasterboard vaulted ceilings, and underfloor heating make it feel like a natural continuation of your ground floor.
-
Many single-storey sunrooms fall under Permitted Development rights, provided they stay within specific height, footprint, and boundary guidelines. However, if your property is listed, in a Conservation Area, or within an Area of Outstanding Natural Beauty (AONB), planning permission or Listed Building Consent may be required. We handle all site surveys, architectural drawings, and planning applications on your behalf.
-
Sapele is a high-density, Class 2 durable hardwood that resists rot, warping, and seasonal movement better than softwoods or unseasoned oak. Unlike uPVC, which lacks structural depth and character, Sapele allows for crisp, historic joinery detailing that lasts 30+ years when finished with our factory-applied microporous paint system.
-
Yes. With a fully insulated timber or slate roof, insulated dwarf base walls, and high-performance double glazing featuring Low-E coatings and argon fills, a sunroom boasts exceptional U-values. It retains heat just like a conventional room in your house, ensuring year-round comfort.
Frequently asked questions.
HONEST FEEDBACK
Client Reviews
READY TO SEE WHAT’S POSSIBLE?
Contact Us Today
Whether you have a clear vision or you're just beginning to explore what's possible, we'd love to hear from you. Every James Alexander sunroom starts with a conversation and we think you'll be surprised by what we can create together.
Fill in the form to Book a Free Design Consultation Or call us on 01823 762176