
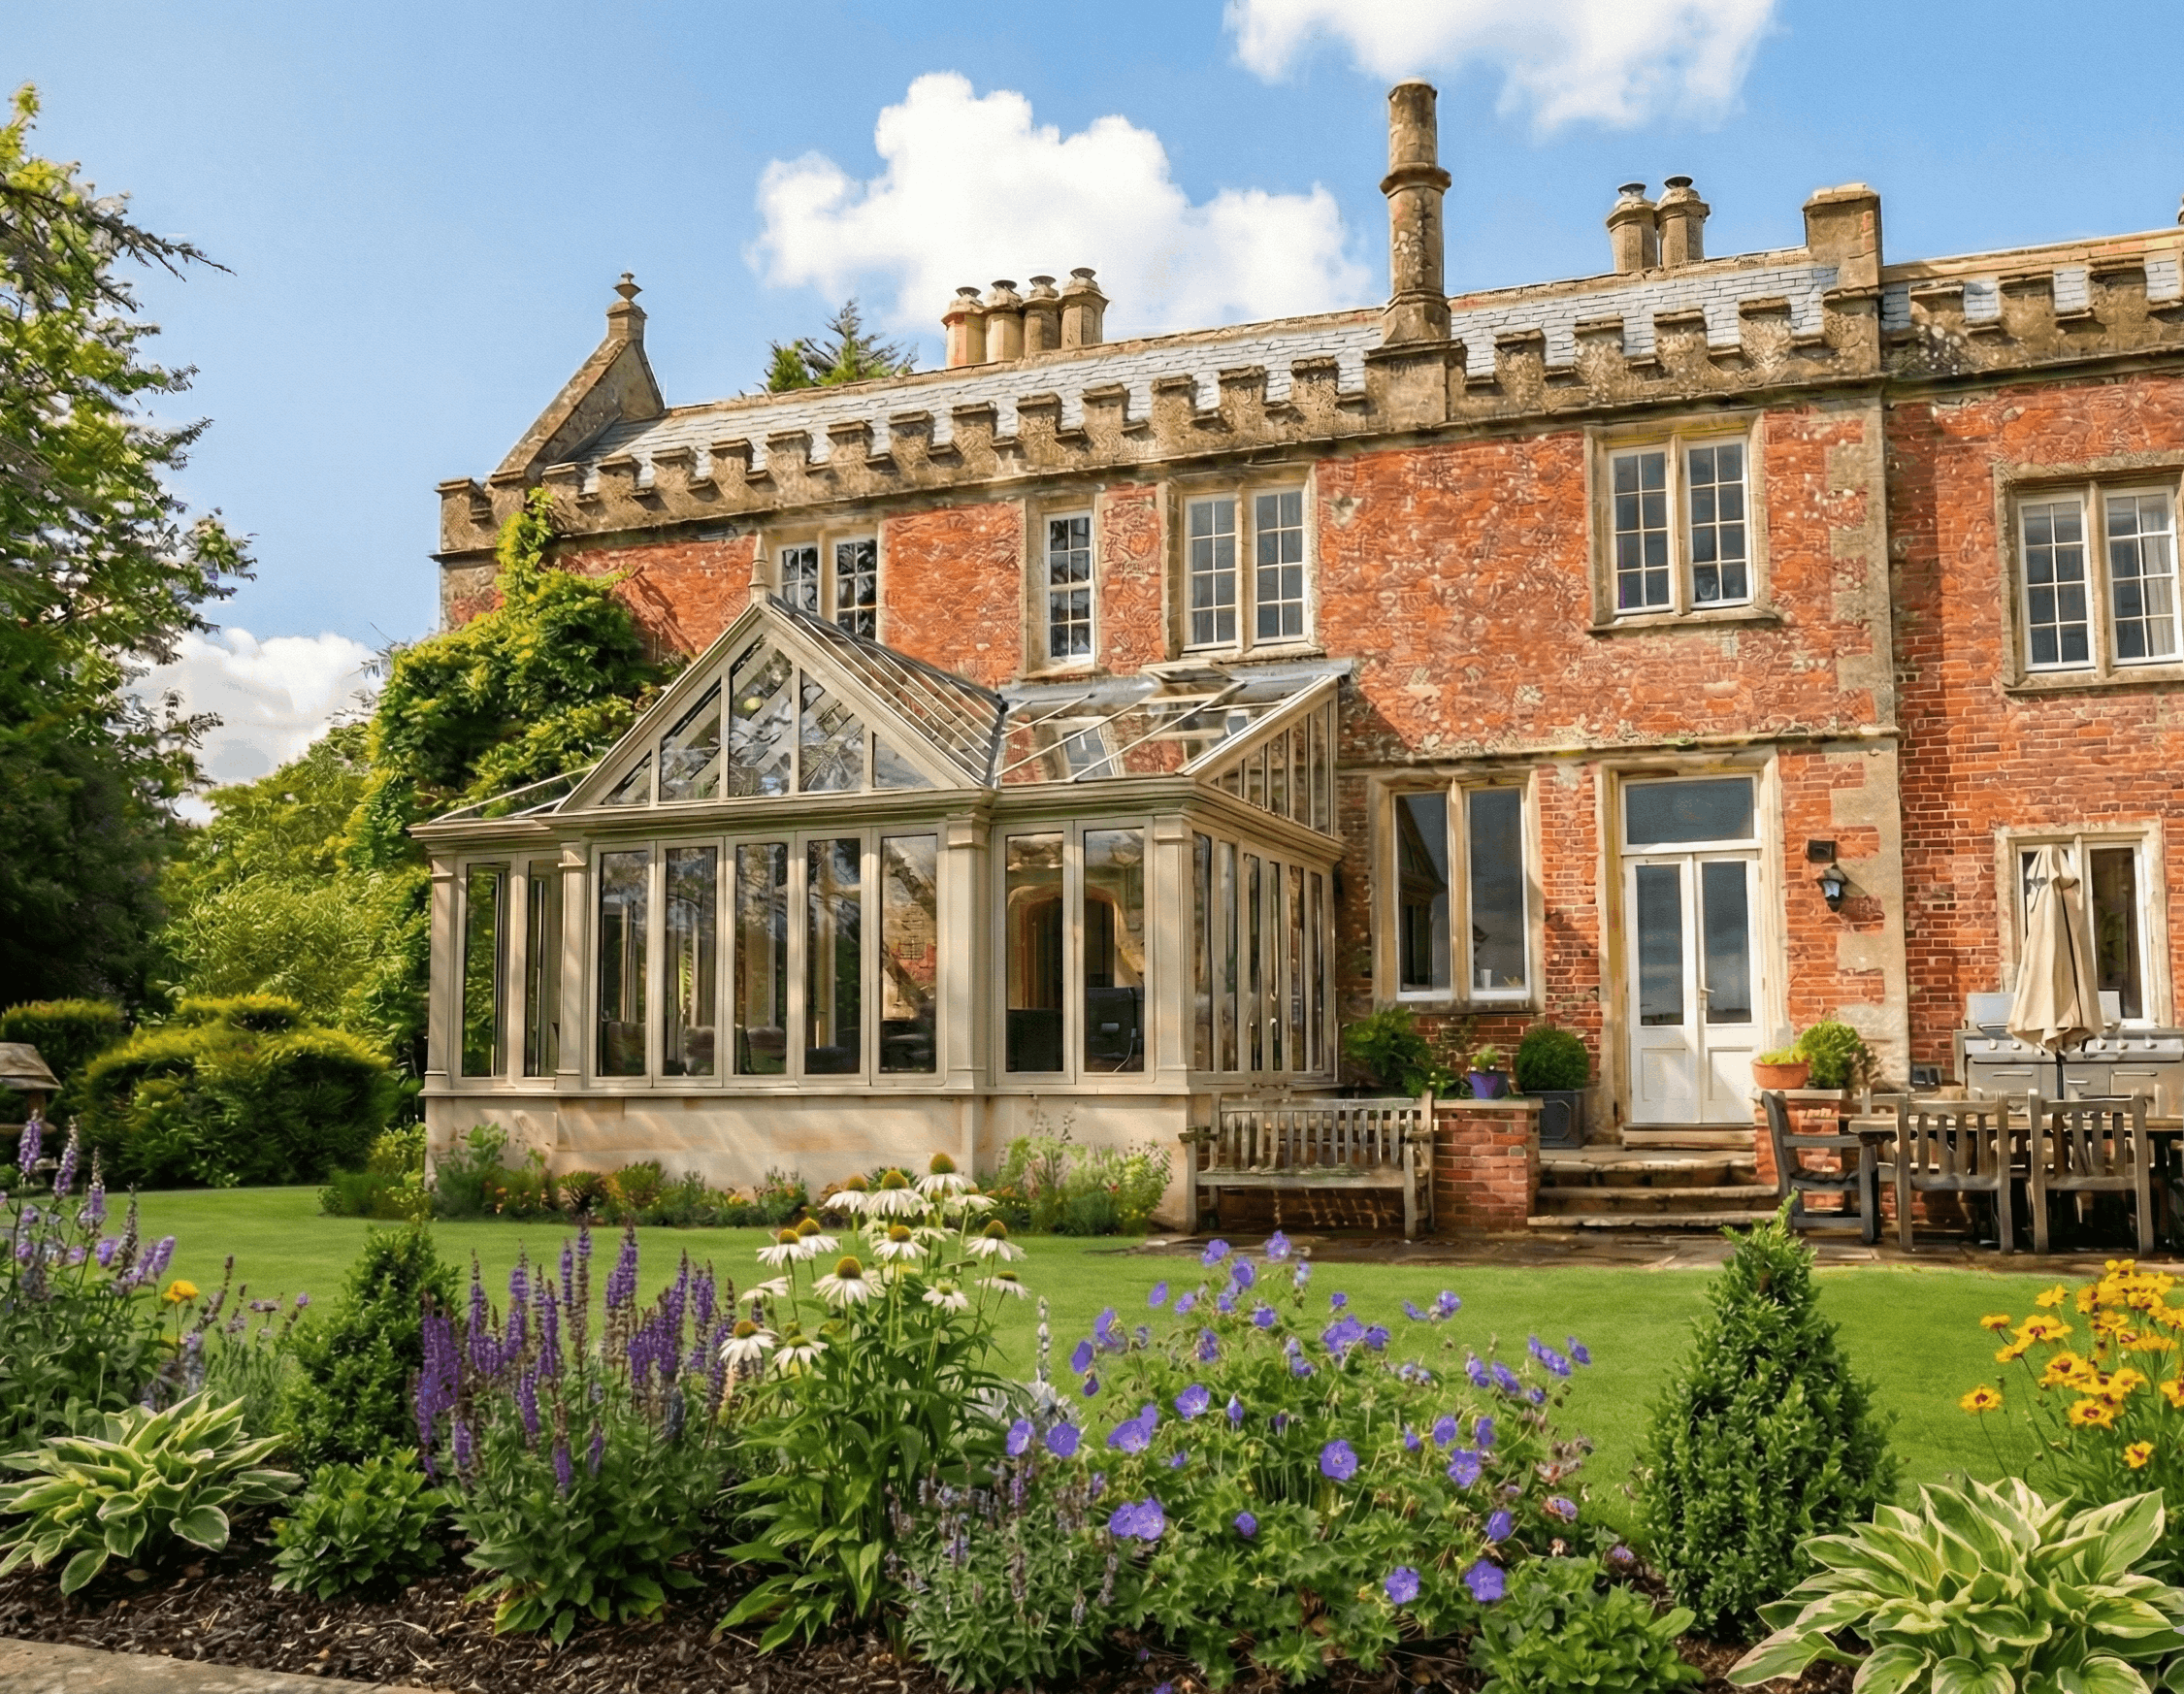
BEAUTIFUL TIMBER BUILDINGS CREATED BY A FAMILY-RUN BUSINESS
Hardwood Kitchen Extensions & Orangeries in Sussex
Every Sussex property—from historic townhouses in Lewes to rural estates near Petworth or exposed coastal homes in West Wittering—presents a unique structural narrative. At James Alexander, we design bespoke timber extensions that subtly reconfigure the daily flow of your home. We focus on crafting light-filled, open-plan environments that act as the natural social anchor of your house, ensuring the new architecture looks and feels like it was always meant to be there.
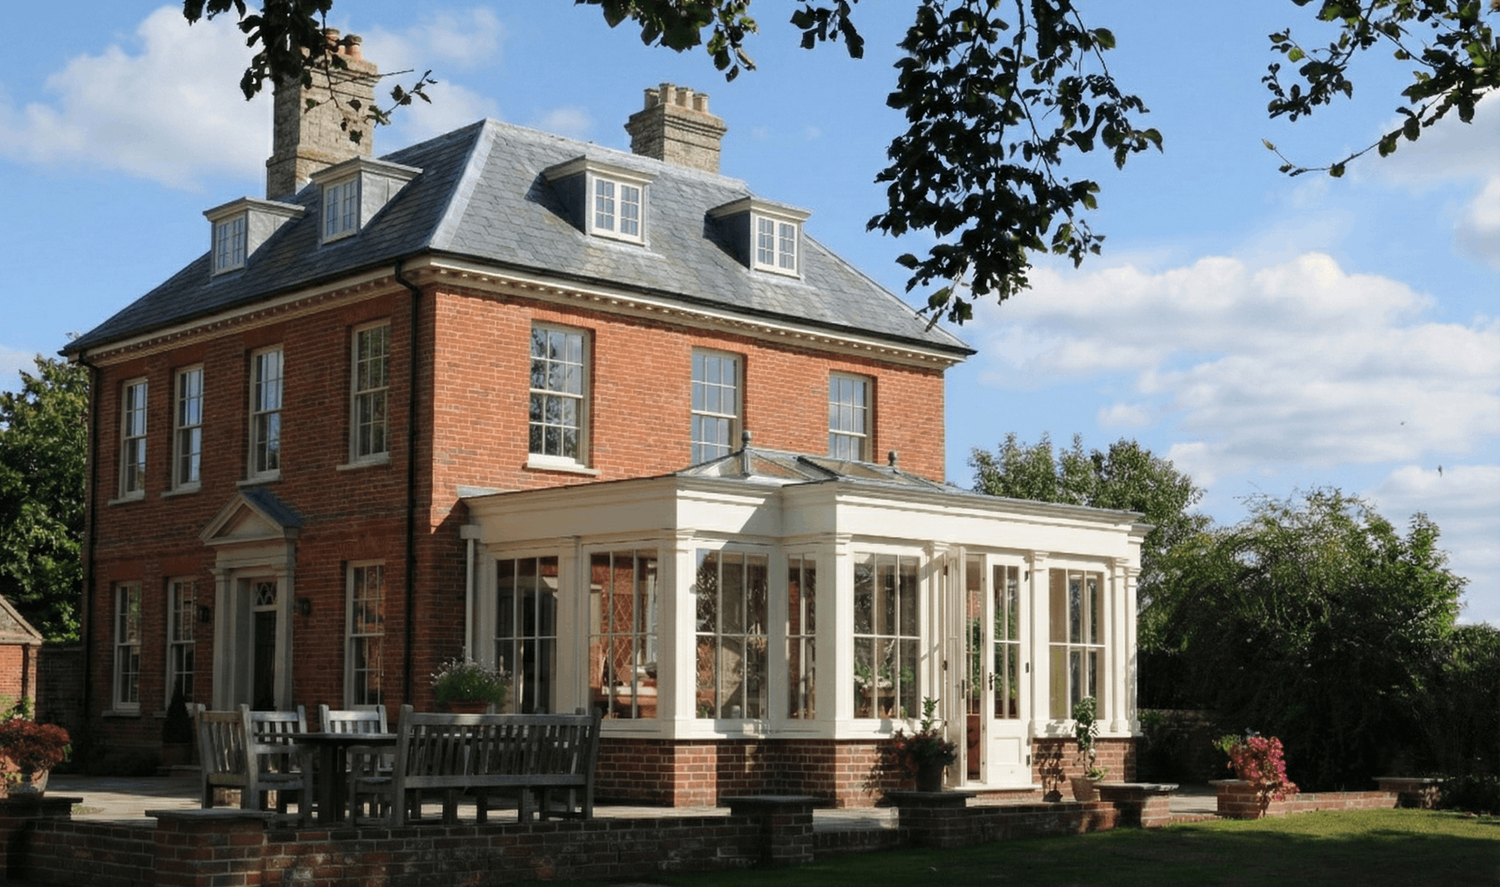
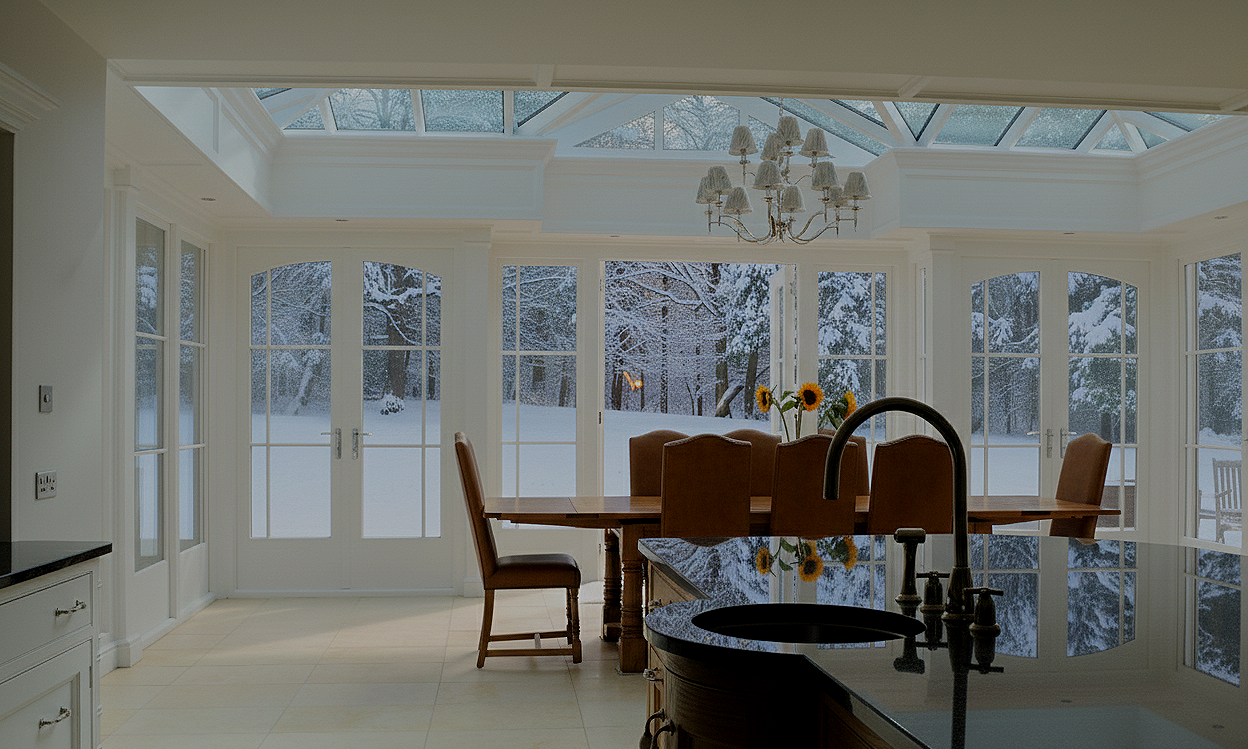
Extending a home requires quality materials that can handle the elements without shifting over time. We construct our frames exclusively from solid Sapele hardwood because its exceptional density eliminates the twisting and warping common with standard softwoods. This material strength allows us to support expansive architectural glazing while achieving excellent thermal efficiency. By managing the process end-to-end, from the first site survey to the final coat of paint, we maintain total control over the build quality.
The Logic of Sapele Hardwood
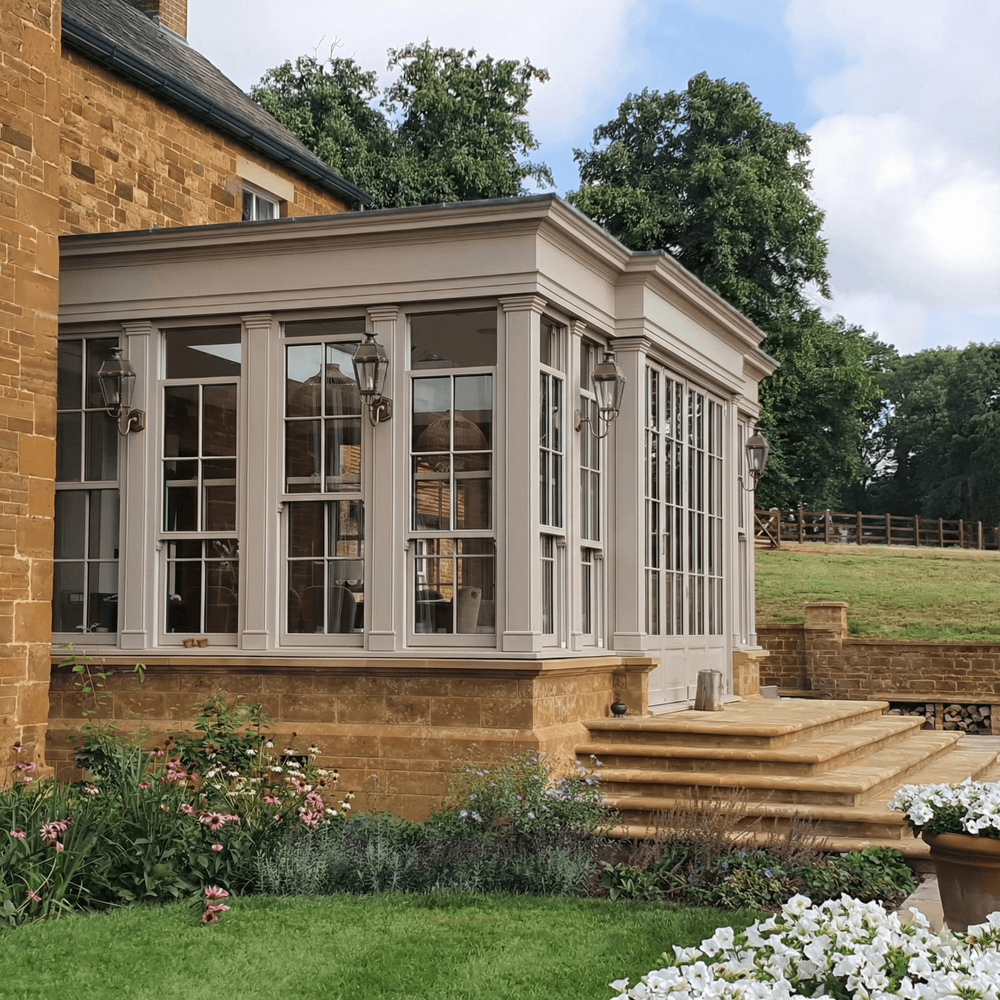
Navigating South Downs Planning and Coastal Environments
Building a glazed extension within a National Park or near the Sussex coast demands specific technical expertise. Whether we are working under the strict planning parameters of the South Downs or sensitively altering a listed period building in Chichester, we ensure our designs adapt to local preservation standards. We prioritize clean sightlines, proportional scaling, and heritage-appropriate details, delivering a finished structure that honors its surroundings and protects your long-term investment.
A successful home renovation shouldn't add stress to your routine. Our turnkey service is structured for busy clients who expect clear, straightforward communication without needing to oversee the day-to-day details. We manage the entire administrative and structural loop—from initial council planning submissions and conservation talks to the precision joinery work in our own workshop. With a transparent timeline established early on, you can remain completely confident in the project's direction.
Comprehensive Project Stewardship
HONEST FEEDBACK
Client Reviews
Explore Our Range
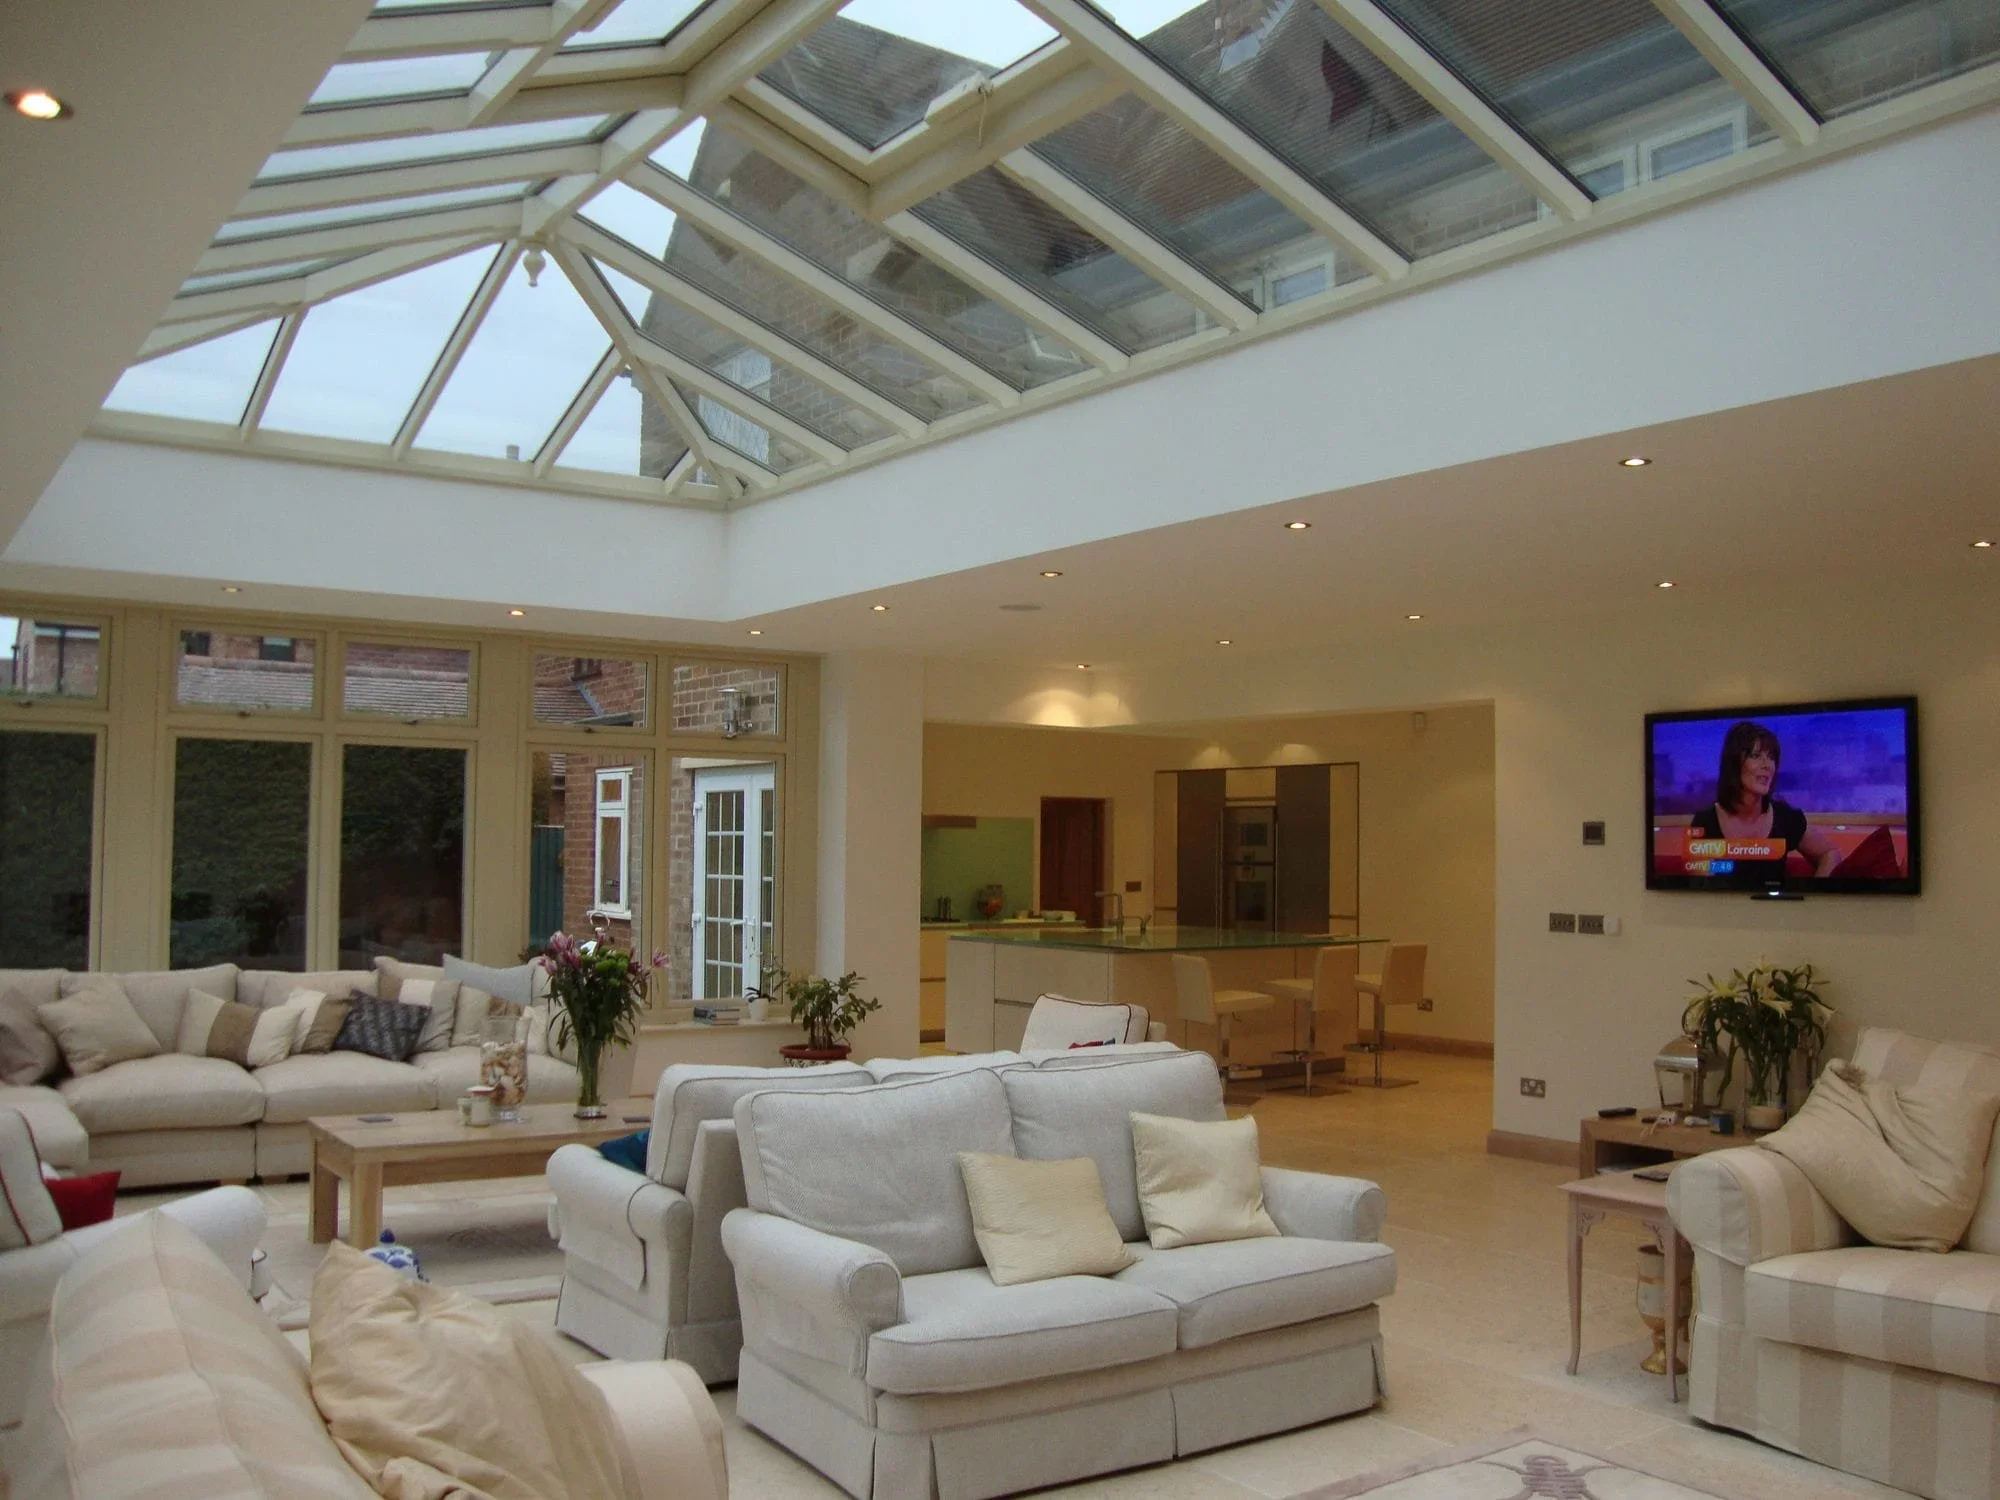
Our Sussex kitchen extensions are engineered to transform dark or segmented rear rooms into a bright, unified family space. We focus on structural alterations that erase the boundary between cooking and living zones. By utilizing slim, high-tensile Sapele frames, we maximize the glass area to bring natural light deep into the property while maintaining the strict insulation values required for a primary living hub.
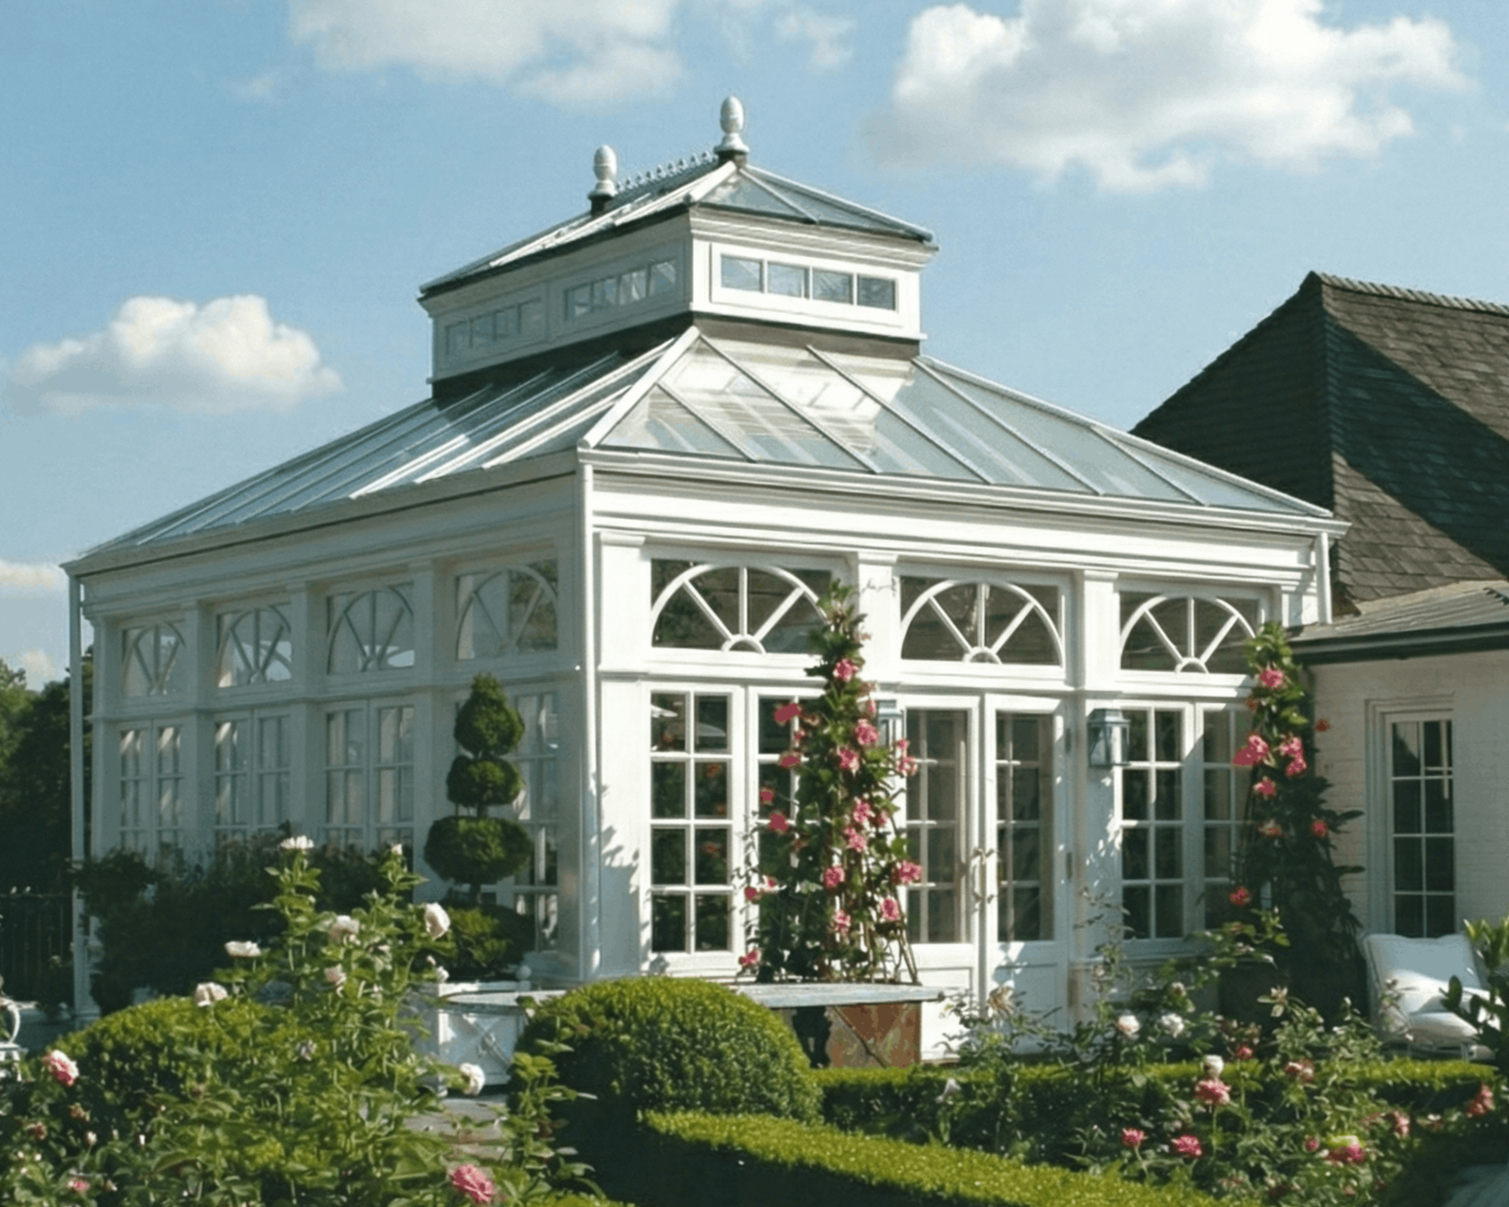
Designed with multi-layered insulation and robust weather-seals, our Sussex garden rooms are fully functioning, year-round spaces detached or semi-detached from the main home. Whether you need a quiet, professional home office away from the main house or a creative studio, these structures maintain a perfectly regulated internal climate even in highly exposed rural locations.
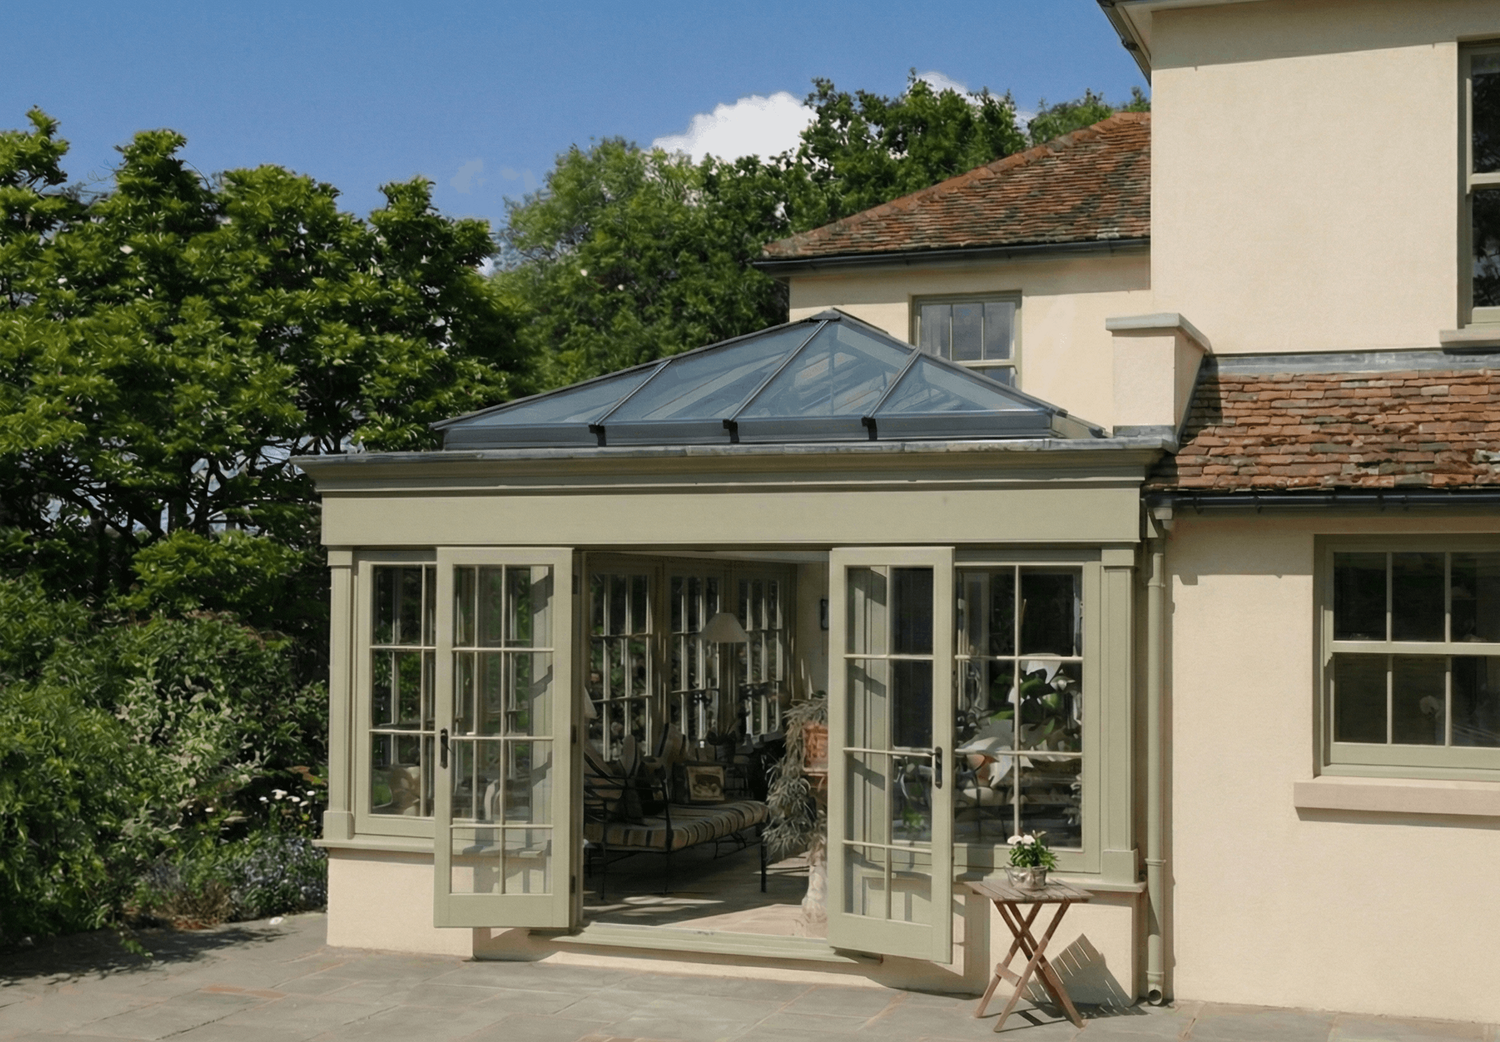
A James Alexander Sussex orangery delivers a substantial, permanent room that blends traditional solid masonry walls with an elegant glass roof lantern. This configuration offers excellent privacy and wall space for furniture, designed to match the classic brick, local flint, or rendered facades common across the historic towns and villages of East and West Sussex.
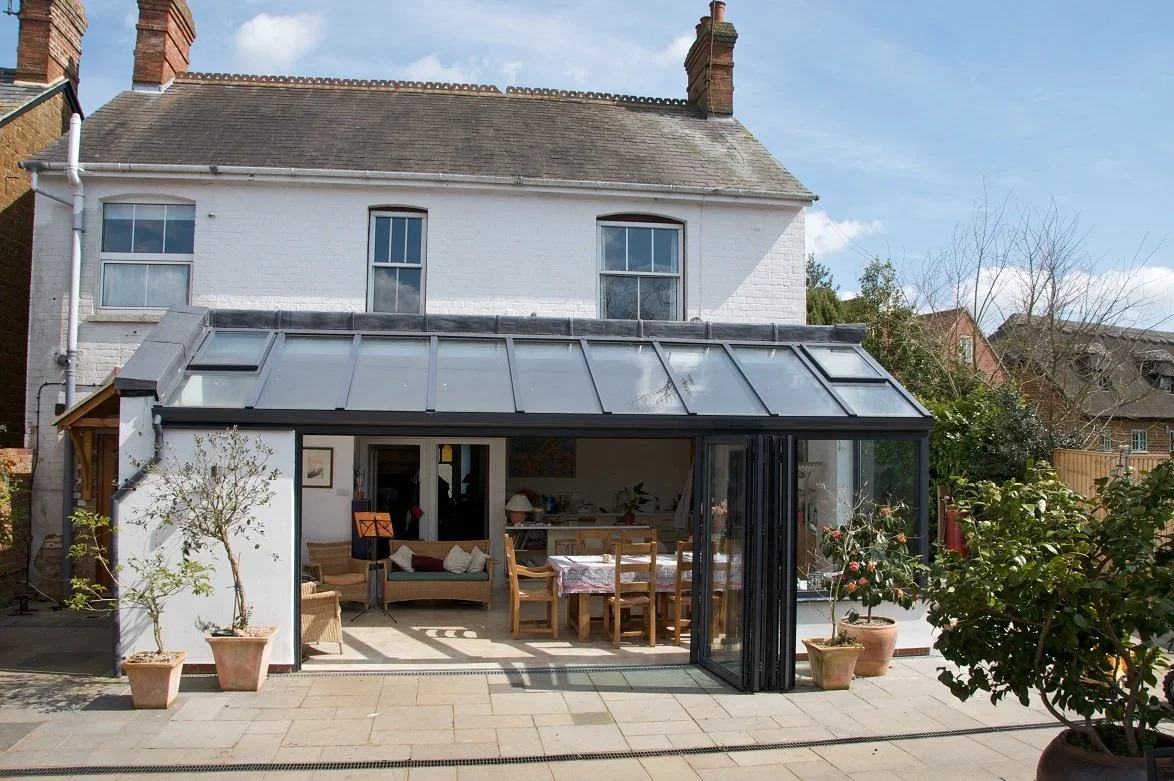
Our sun rooms prioritize panoramic views and overhead light, creating an inviting transition zone between your indoor spaces and the garden. Built to frame the surrounding landscape, they utilize advanced solar-control glass to prevent heat buildup in the summer. The entire structure is factory-coated in our micro-porous paint system to ensure long-term durability against rain and damp.
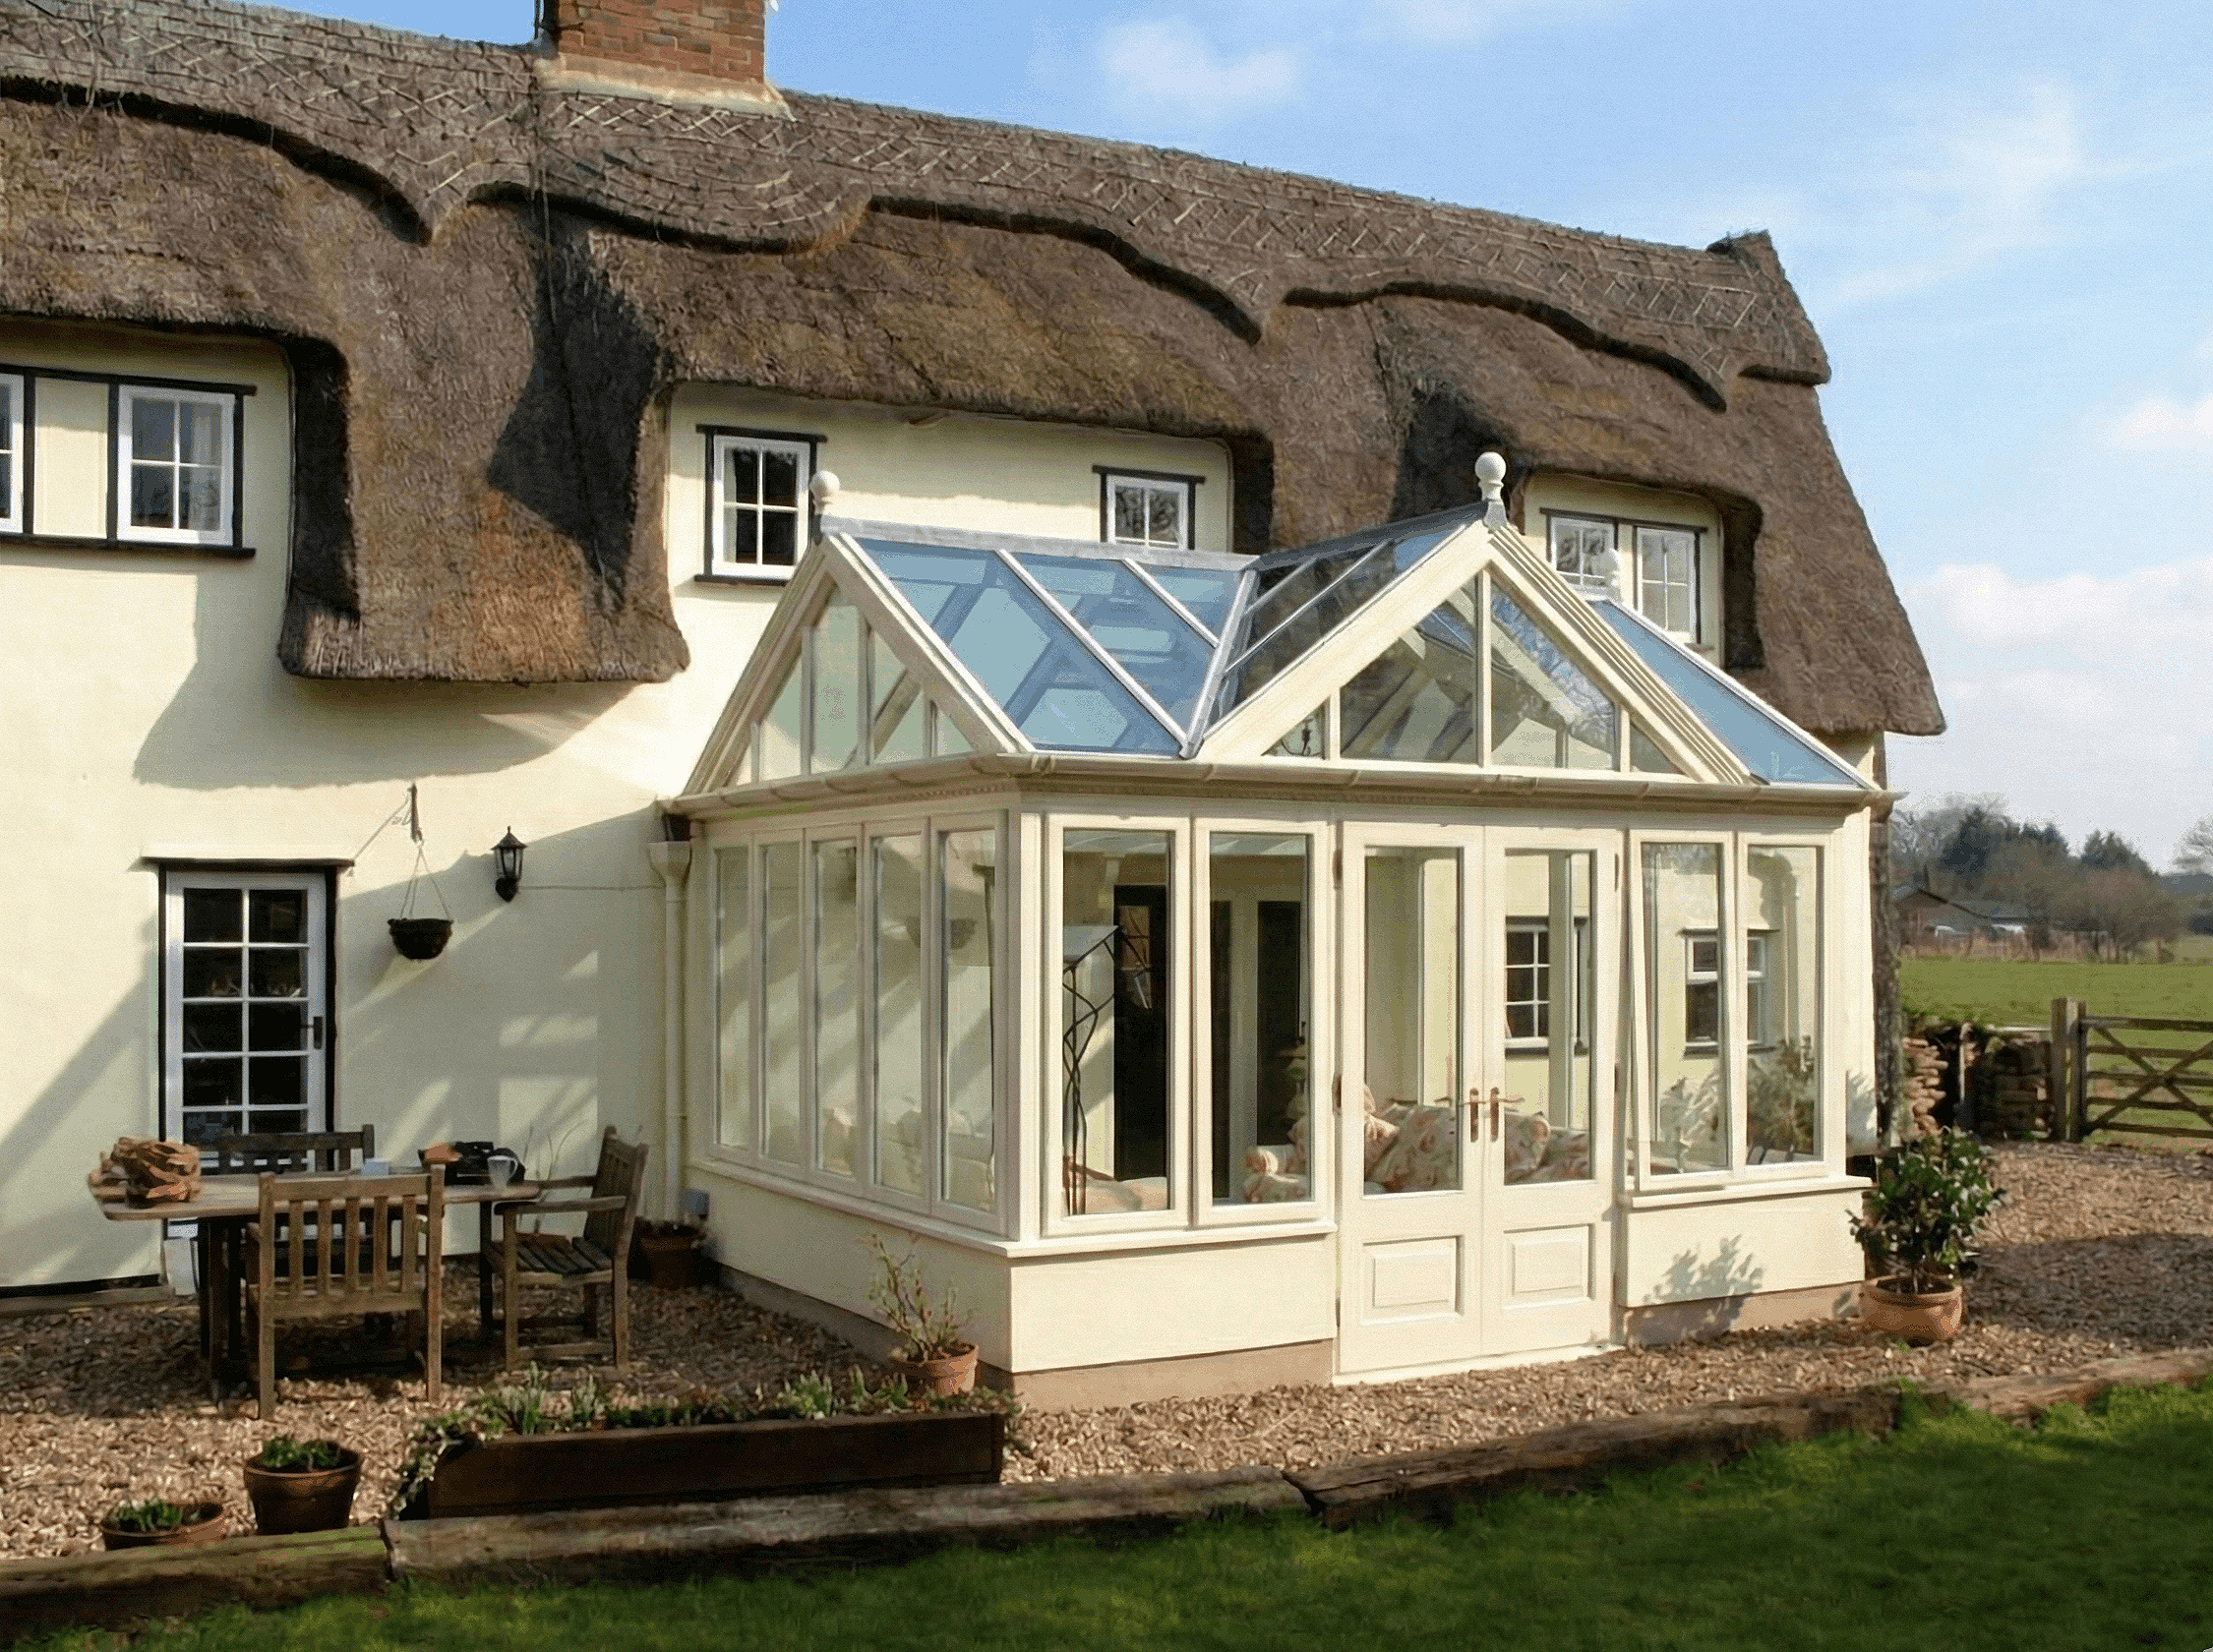
We adapt the classic timber conservatory to meet modern building regulations. Specially tailored for period homes in areas like Arundel and Midhurst, our designs use precision-cut Sapele hardwood to keep the delicate, traditional sightlines of historical glazing without the draftiness, leaks, or heat loss associated with older timber structures.
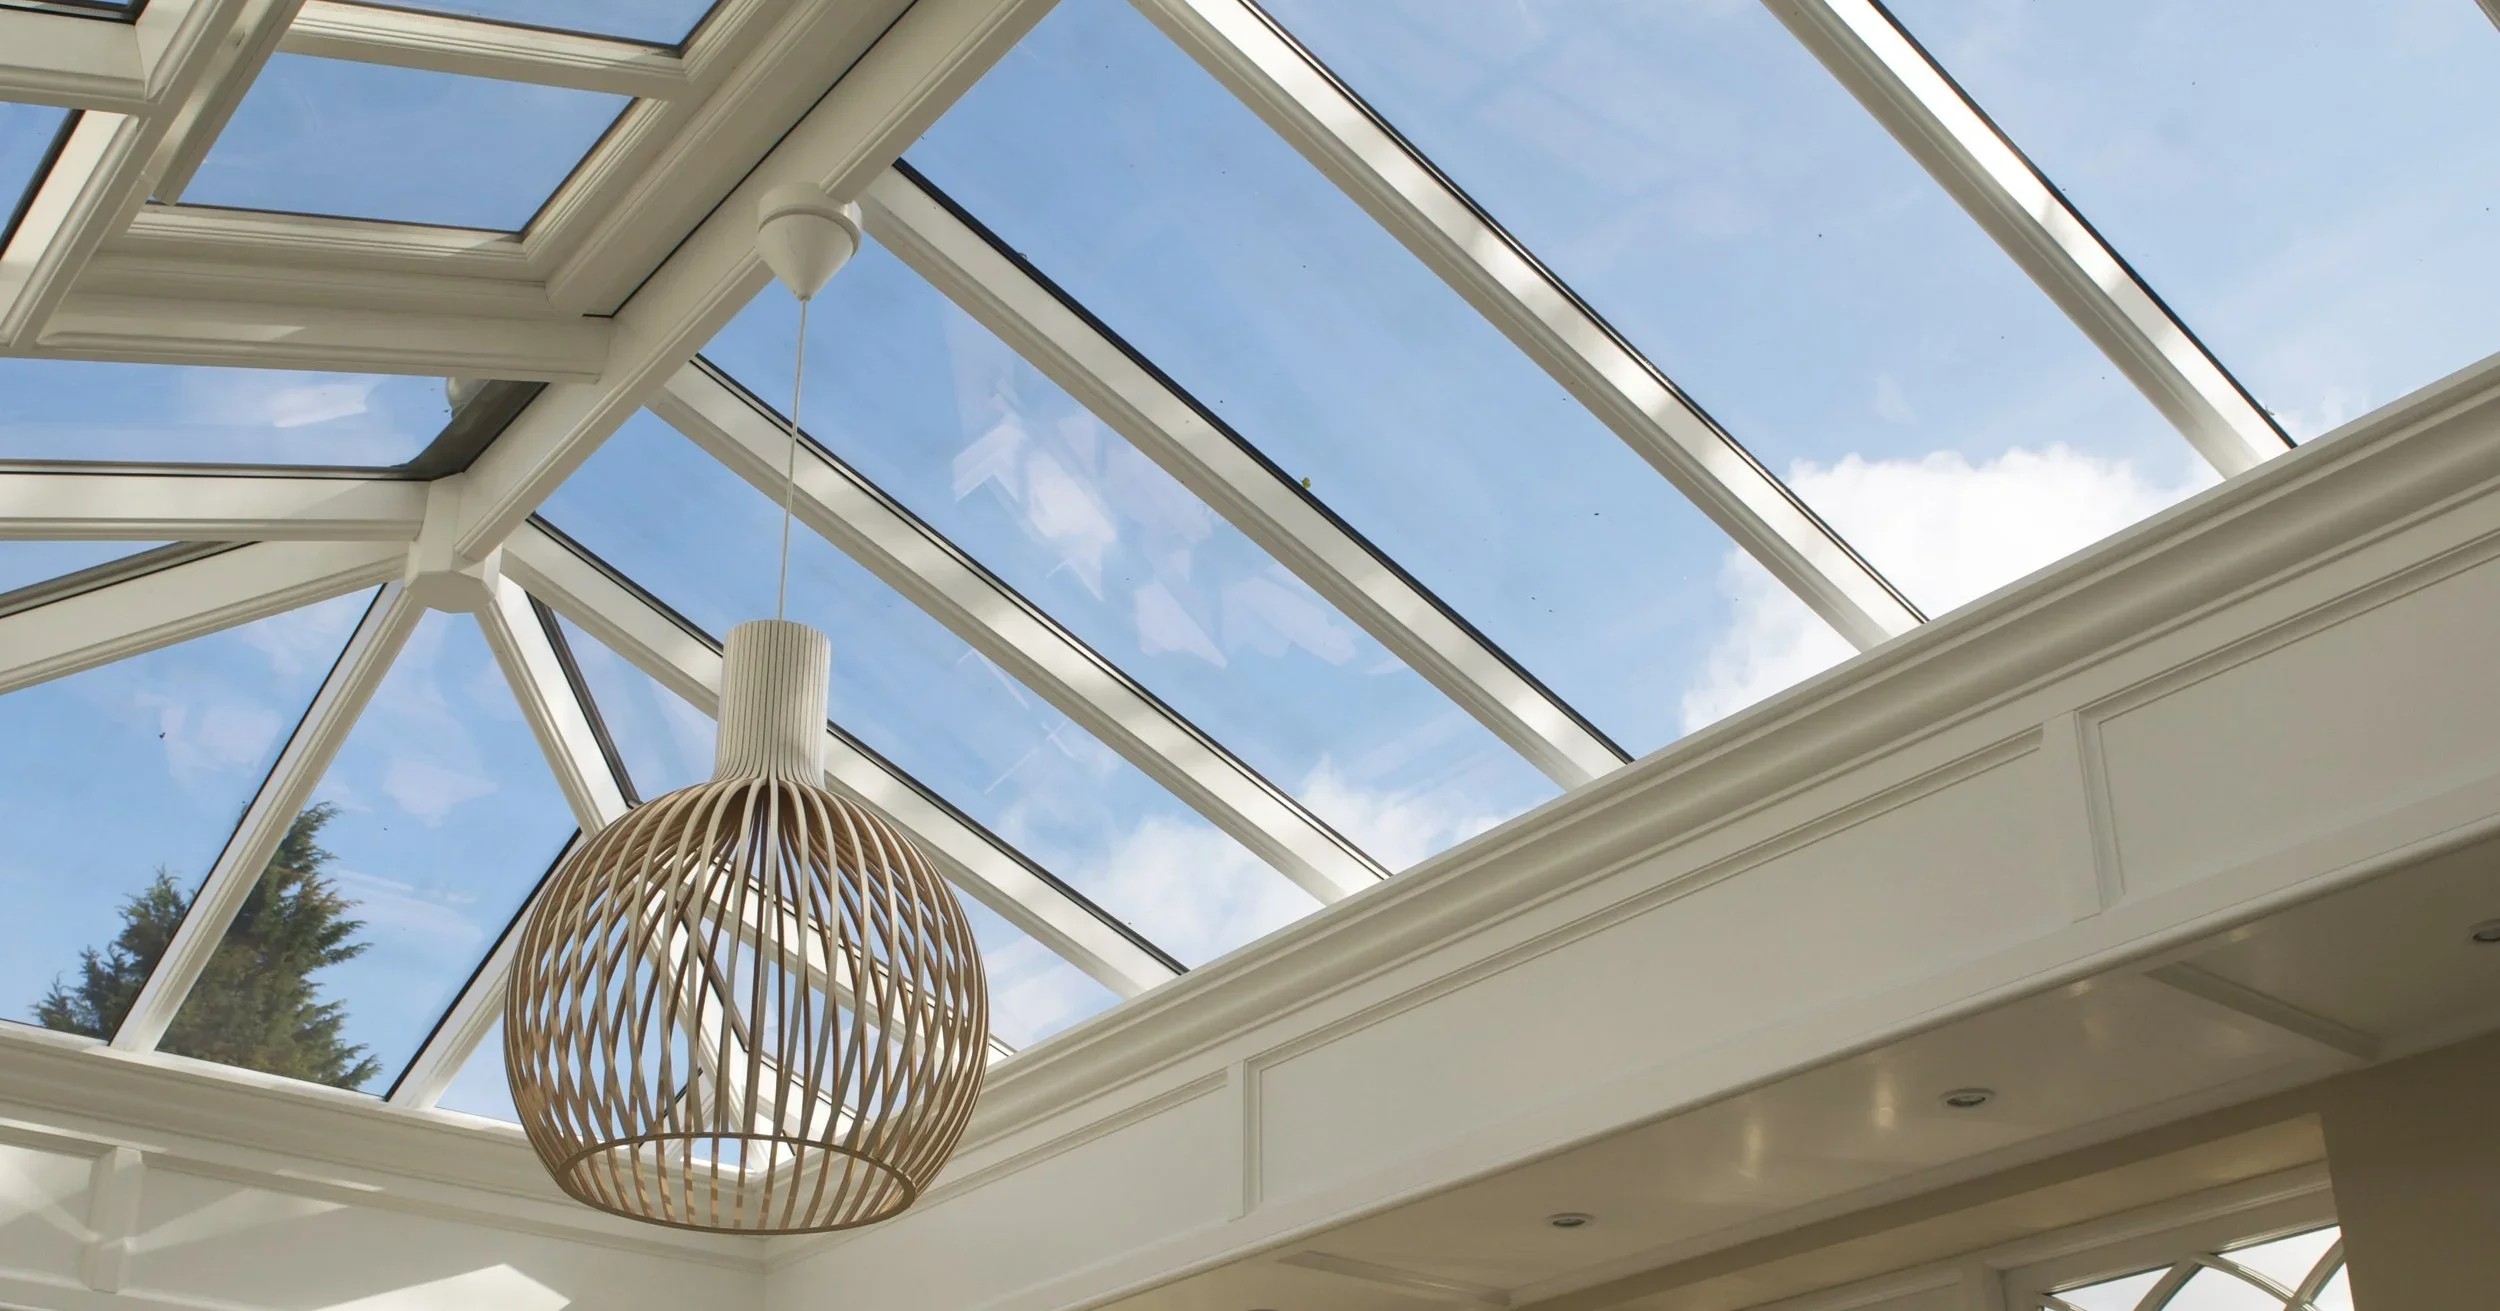
Our custom-made hardwood roof lanterns are designed to introduce dramatic vertical light into flat-roof extensions. Crafted in our workshop to your exact dimensions, they feature slim timber rafter bars that maximize the sky view. They are the ideal design choice for positioning over a central kitchen island or dining space, completely changing the feel of the room below.
Sussex FAQ Section:
-
Coastal exposure demands high structural resilience. Driving rain and salt-laden wind cause standard timber extensions to fail at the joints over time. High-density Sapele hardwood naturally resists moisture movement, preventing frame warp. Paired with marine-grade perimeter seals and solar-control glazing, our structures withstand coastal weather while maintaining a stable internal climate year-round.
-
Building within protected Sussex zones requires designs that respect local architectural heritage. We manage the entire planning process, designing specifically to satisfy national park and conservation criteria with traditional roof pitches, local flint or brick masonry integration, and slim-profile joinery. Detailed technical roadmaps and joinery elevations are submitted directly to planning officers to secure consent efficiently.
-
Standard kits rely on fixed dimensions that rarely align with the structural variations of historic Sussex properties. Every timber component is cut, joinery-fitted, and finished to order in our workshop. This precision craftsmanship accommodates period home quirks, ensuring exact alignment, structural integrity, and total draught exclusion.
-
Yes, provided the structural engineering is correct. Softwood frames expand and contract significantly, creating microscopic air gaps. Sapele hardwood exhibits minimal thermal movement, ensuring structural seals remain completely airtight. Combined with multi-layered roof insulation and low-E double glazing, the space retains heat as effectively as a solid brick structure.
-
Maintenance requirements are minimal due to our factory coating process. Rather than site painting, a multi-coat microporous finishing system is applied under climate-controlled conditions. This finish bonds to the hardwood, allowing the timber to breathe while repelling water. It eliminates the need for annual sanding or repainting, requiring only routine cleaning to maintain performance and appearance.
READY TO SEE WHAT’S POSSIBLE?
Contact Us Today
If you are planning a bespoke hardwood garden room or extension in Sussex, contact James Alexander Garden Rooms to discuss your ideas and request a tailored quotation.
Fill in the form to Book a Free Design Consultation Or call us on 01823 762176