
Bespoke Garden Rooms & Glazed Extensions in Somerset
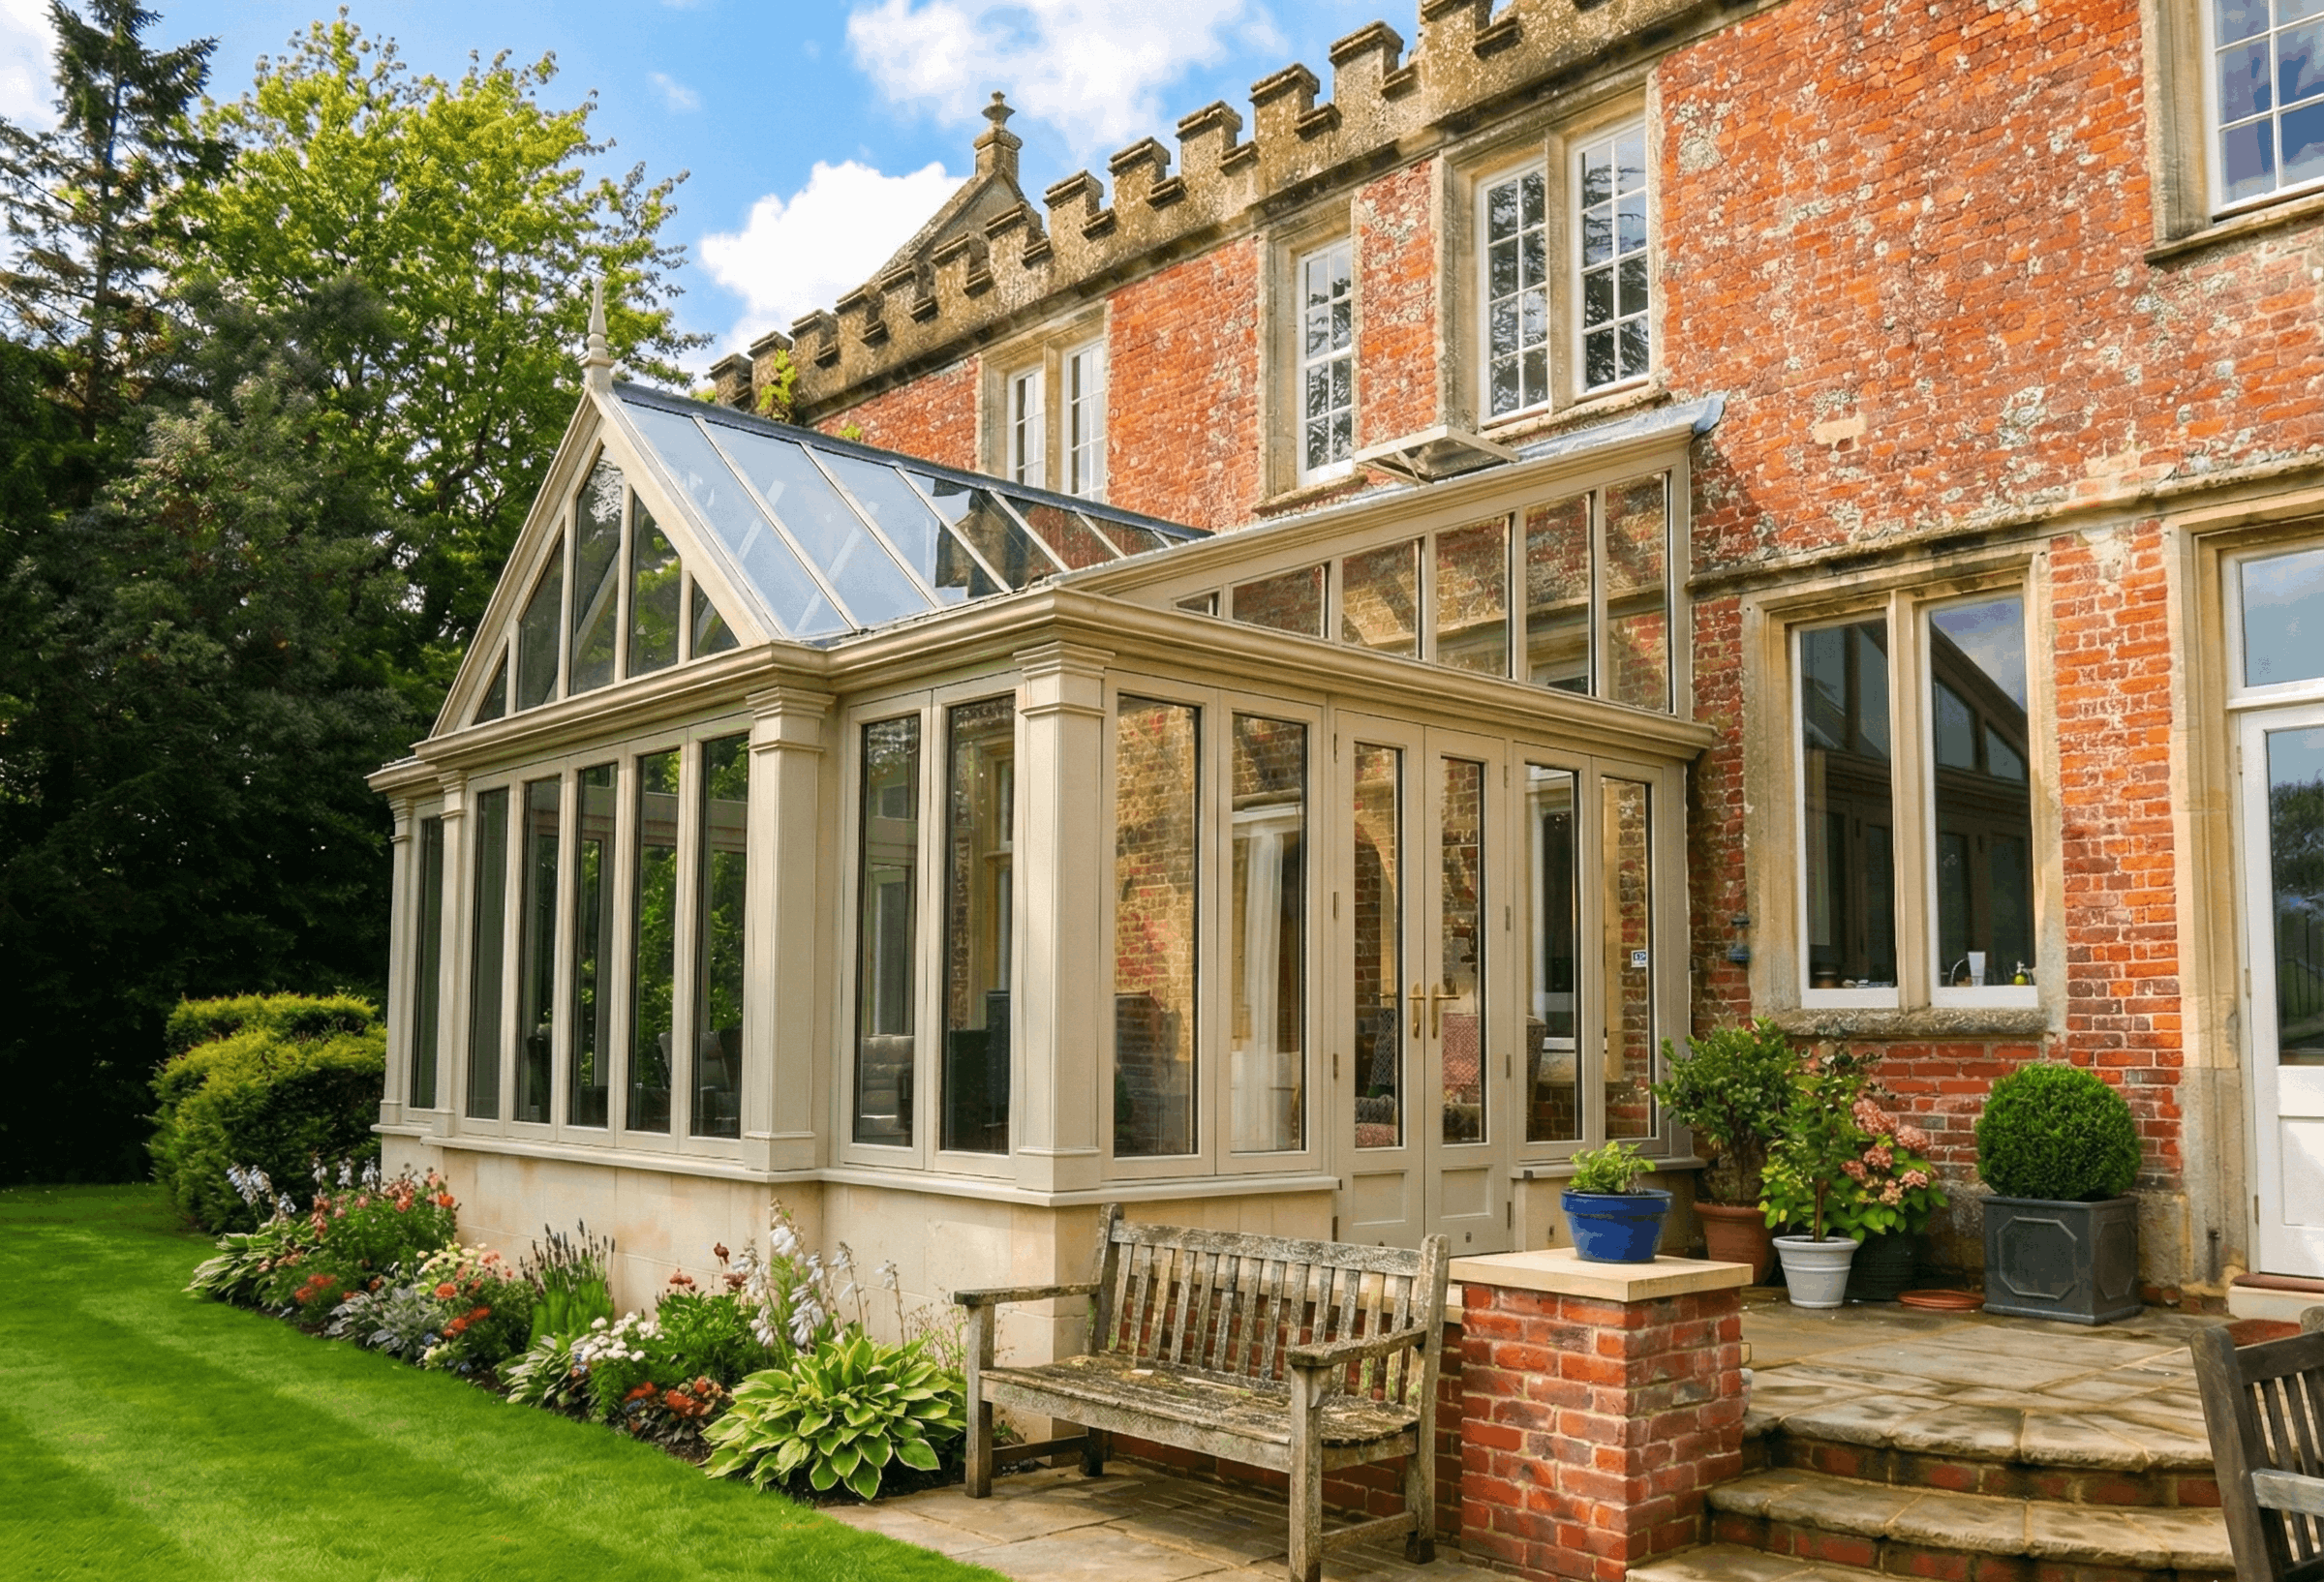
We design and make bespoke timber garden rooms, orangeries, conservatories and glazed extensions for homes across Somerset. Each project is developed around the architecture of the existing house, creating a new space that feels considered, comfortable and appropriate to its setting.
BEAUTIFUL TIMBER BUILDINGS CREATED BY A FAMILY-RUN BUSINESS
Designing Extensions Around Somerset’s Architecture
Somerset has an unusually varied architectural character, from Bath’s Georgian buildings and historic stone houses to rural cottages, farmhouses and more contemporary homes.
A glazed extension should respond to that architecture rather than compete with it. We begin by looking at the proportions, roof form, windows, materials and layout of the existing property, as well as how the house relates to its garden and surroundings.
From there, details such as glazing patterns, timber profiles, roof pitch and masonry can be developed specifically for the property. The result might be traditional or contemporary, but the starting point is always the same: understanding the house before designing the extension.
Designed and Made in Somerset
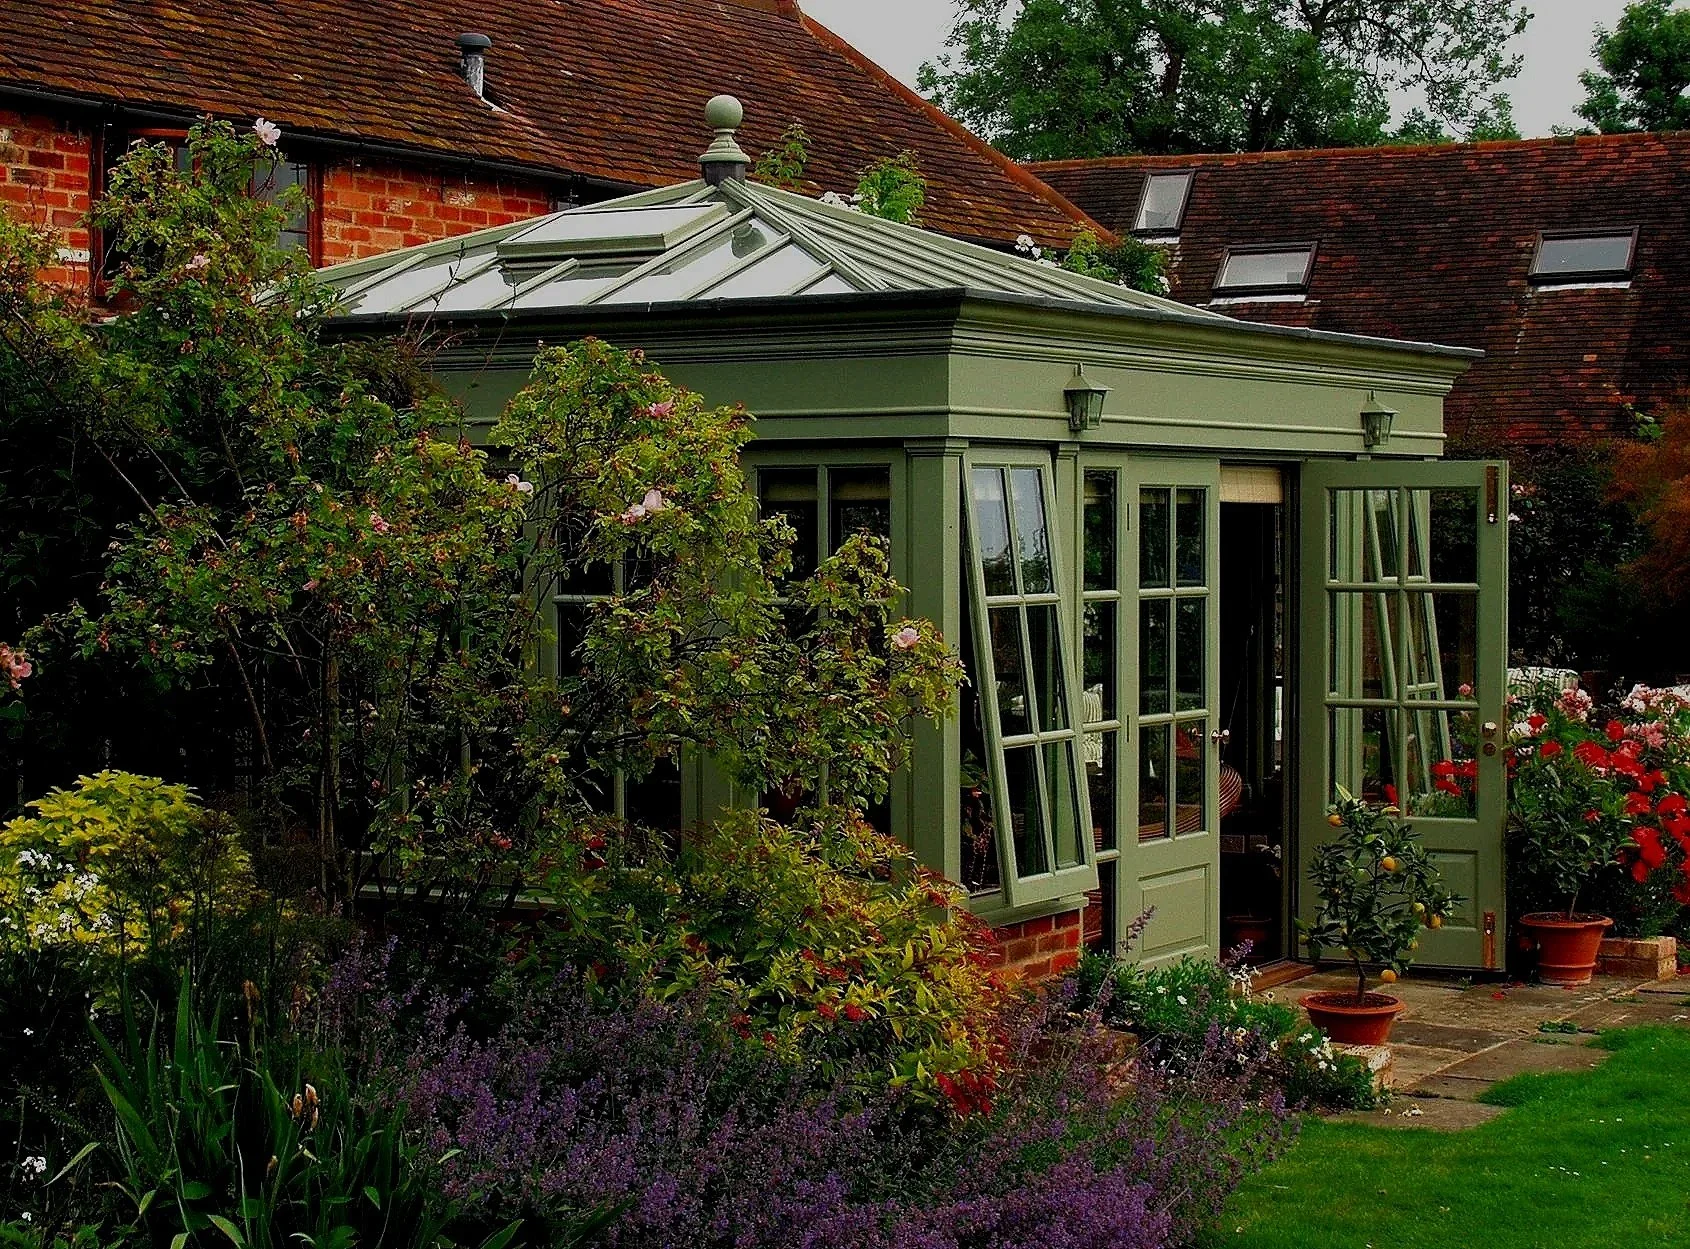
James Alexander is a family-run business based in Somerset, designing bespoke glazed extensions for homes across the county and throughout the south of England.
We primarily work with Sapele hardwood, a timber well suited to architectural joinery. Its strength, stability and appearance allow us to produce finely detailed frames for garden rooms, orangeries, conservatories and roof lanterns.
Good performance, however, comes from the complete design rather than one material alone. Timber selection, glazing, construction, detailing, finishing and ongoing maintenance all play a part in how a glazed extension performs over time.
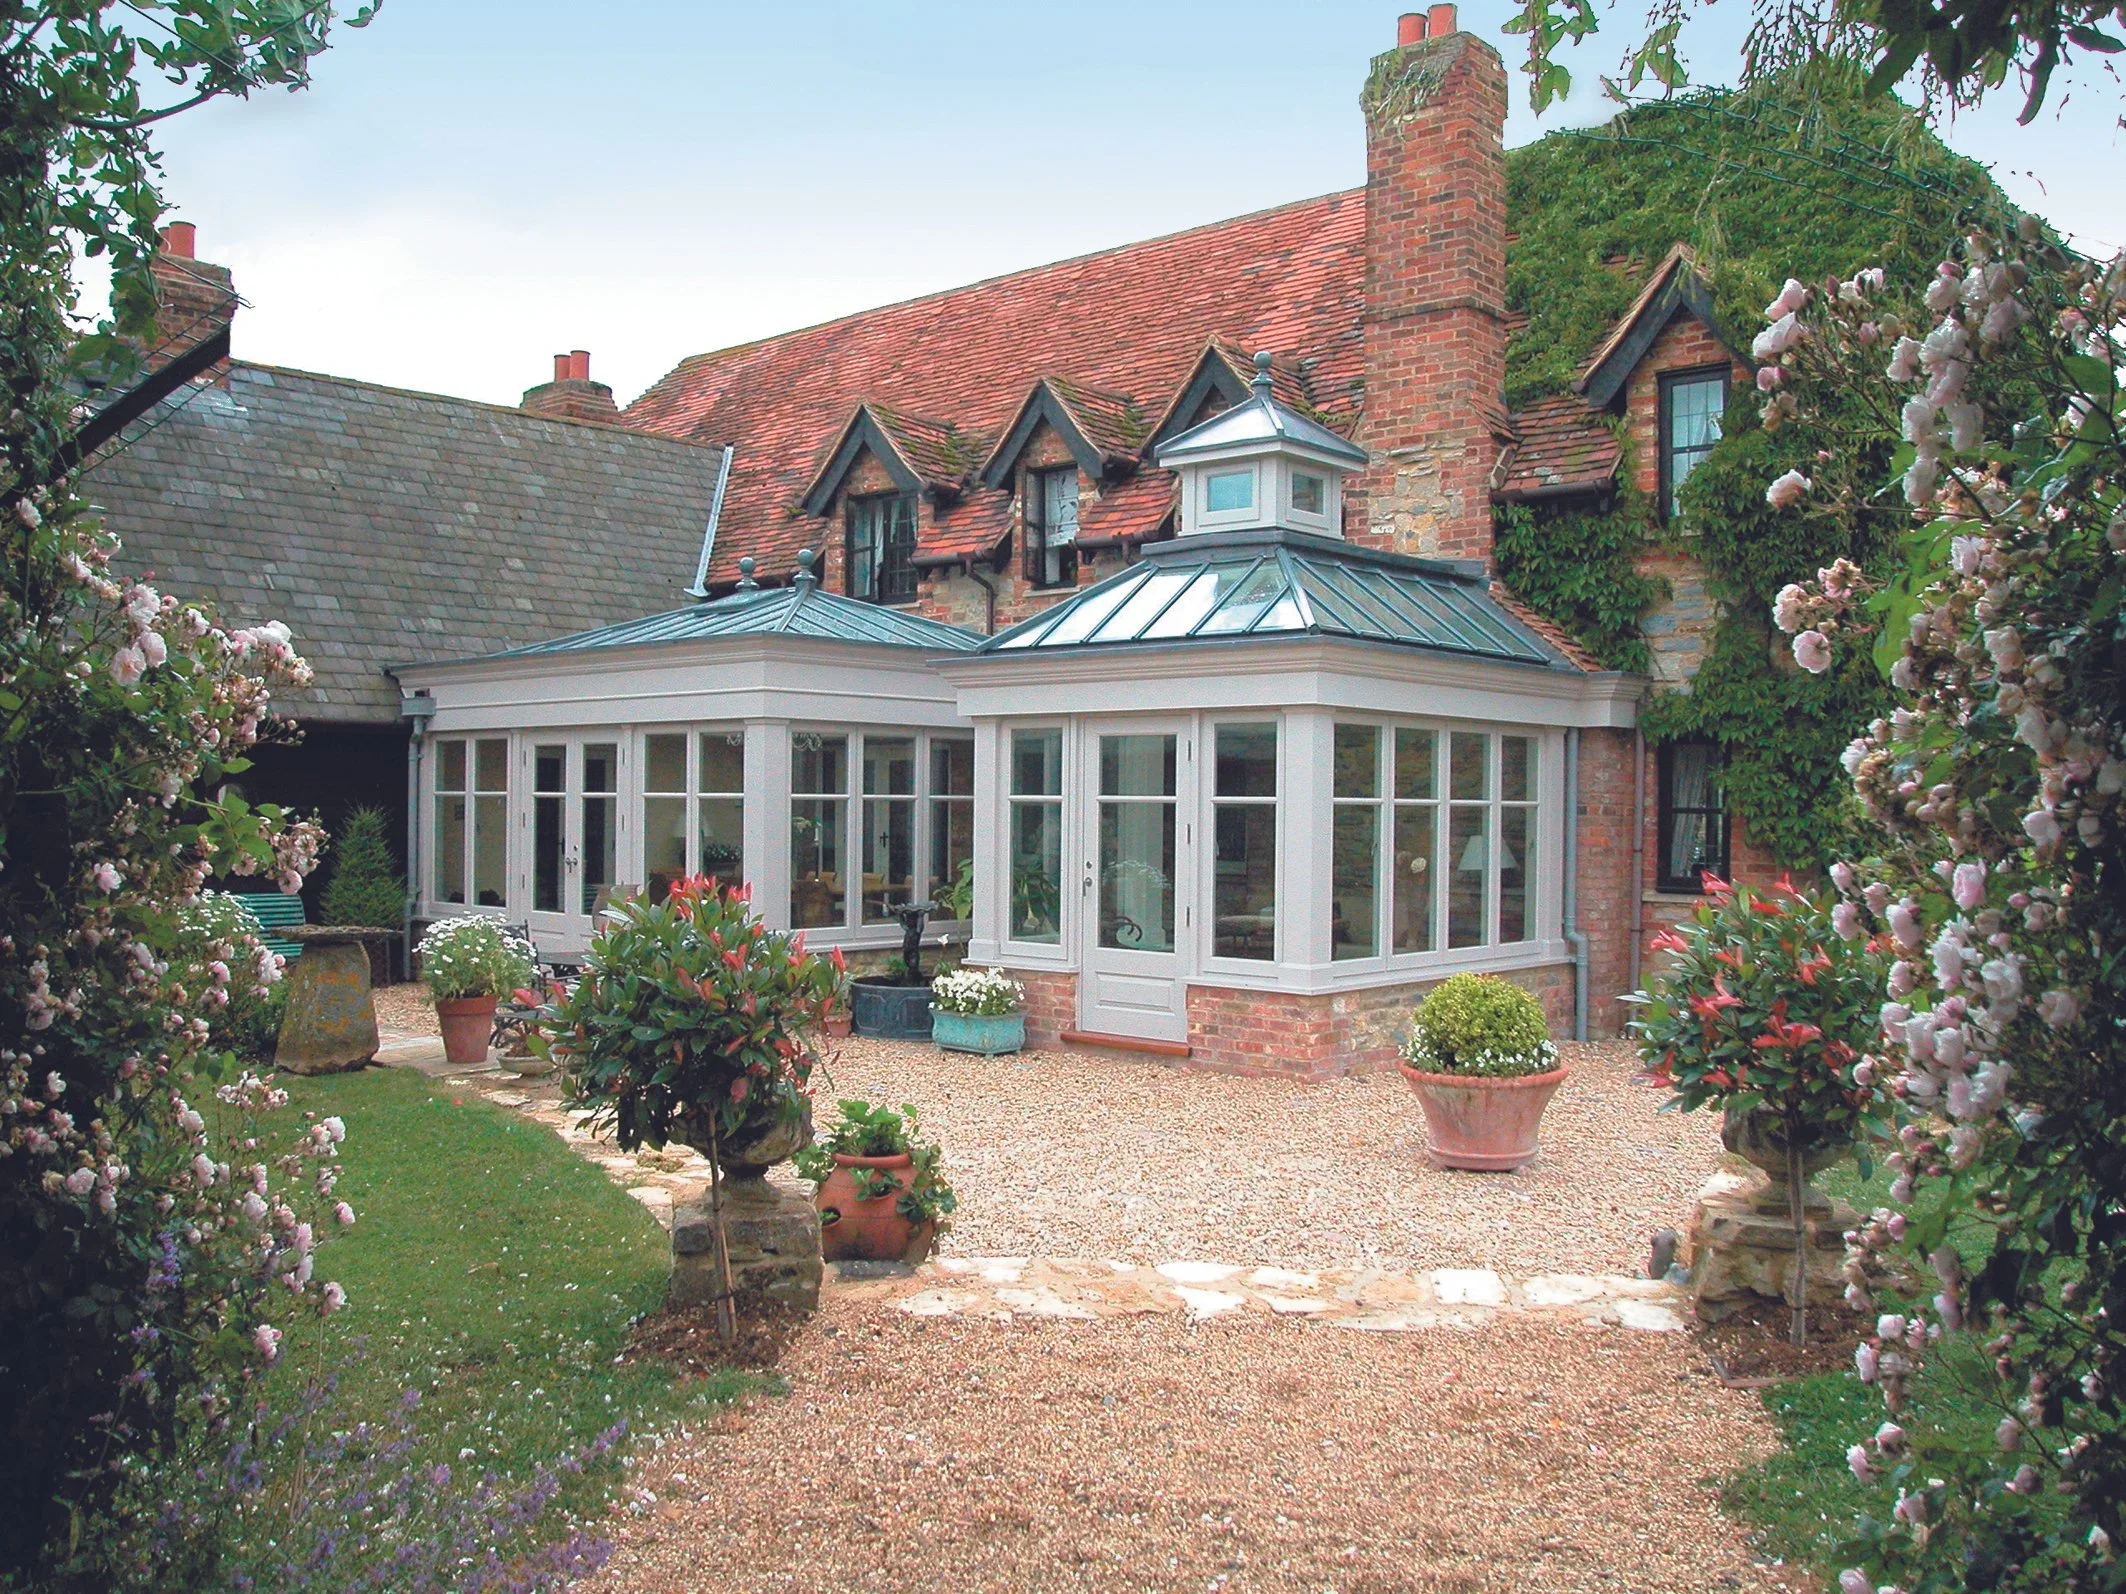
Whether planning permission is required will depend on the property, the size and position of the proposed extension and any planning constraints affecting the site.
Some house extensions can be carried out under Permitted Development rights, but these rights can be restricted by factors including listed status, Conservation Areas, Article 4 Directions, previous alterations and other site-specific designations.
Planning requirements also vary across the county. Much of Somerset falls under Somerset Council, while Bath and the surrounding area is administered separately by Bath & North East Somerset Council.
Conservation Areas
Somerset contains many Conservation Areas, where particular attention is given to preserving or enhancing local architectural character.
Living within a Conservation Area does not mean that extending your home is impossible, but additional planning restrictions can apply. The scale, position, roof form, materials and relationship between the new extension and the existing property therefore become especially important.
In Bath and North East Somerset, individual Conservation Areas may also have their own character appraisals identifying the buildings, materials, spaces and views that contribute to their significance.
Listed Buildings
Extending a listed building requires particular care because protection can apply to both the exterior and interior of the property, as well as certain associated structures within its curtilage.
Listed Building Consent is required where proposed alterations or extensions would affect the building’s special architectural or historic character, and planning permission may also be required separately.
For these properties, understanding what is significant about the existing building should come before deciding what the extension should look like.
Planning a period property extension? Read our guide to designing glazed extensions for period and heritage homes and our guide to planning permission for orangeries and glazed extensions.
Planning a Glazed Extension in Somerset
HONEST FEEDBACK
Client Reviews
Explore Our Range
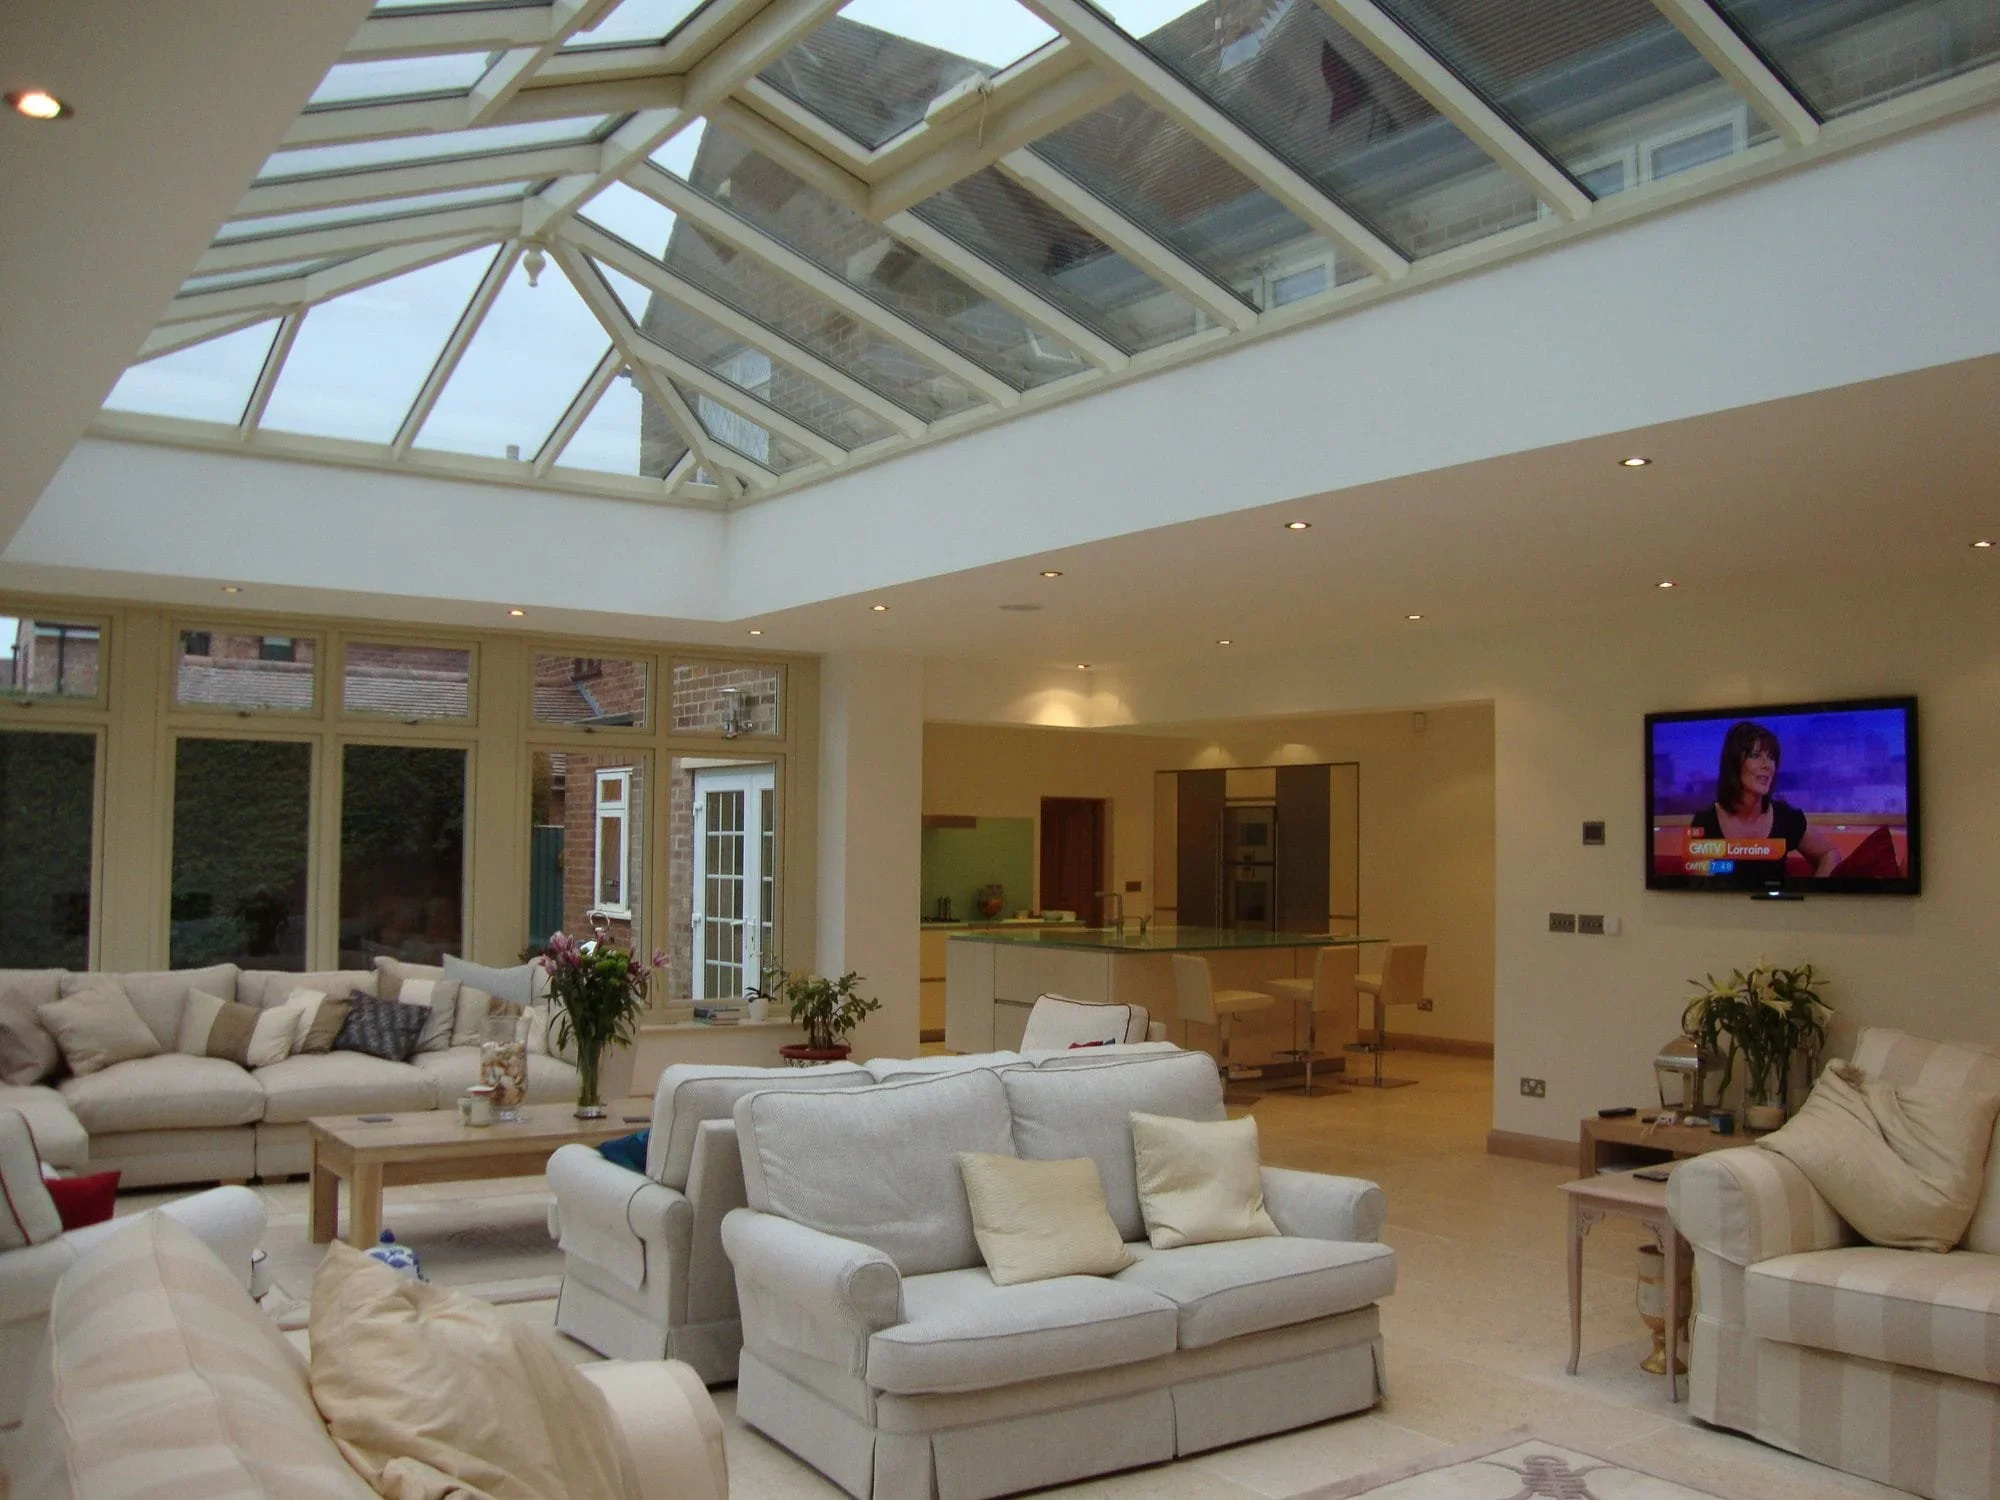
We design glazed kitchen extensions that bring more light into the home, improve the flow of the ground floor and create a generous, connected space for cooking, dining and everyday living.
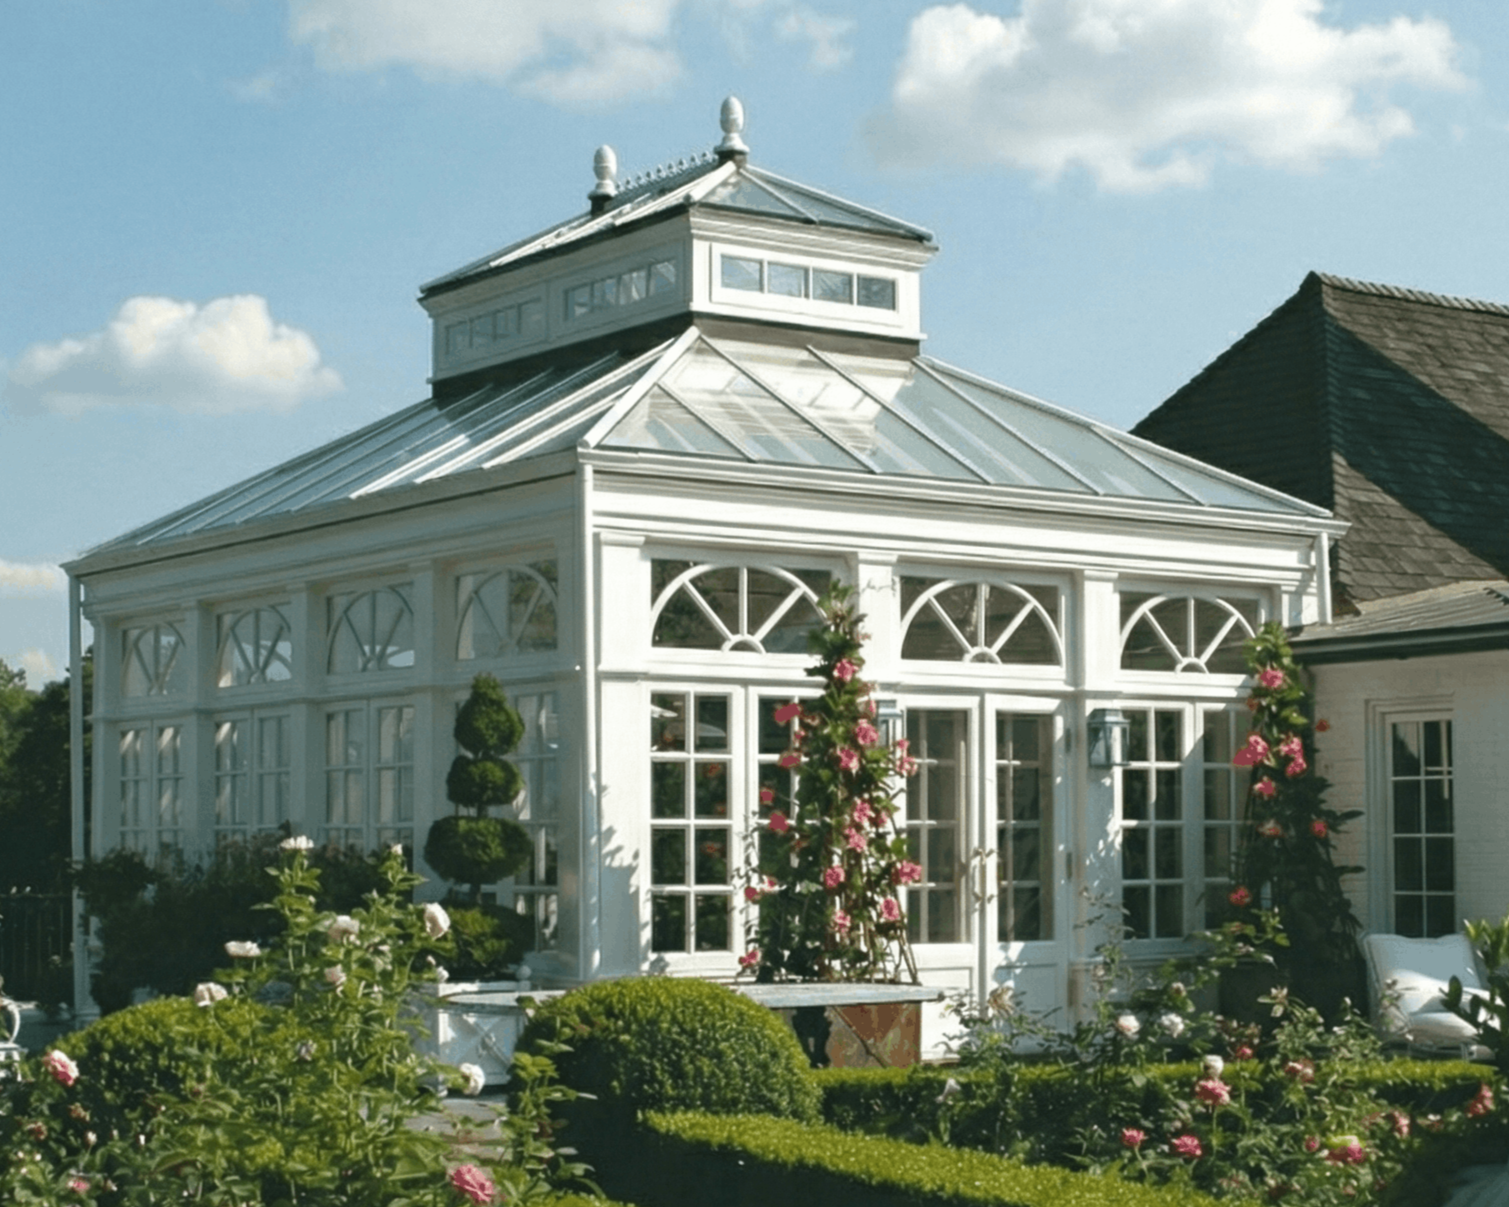
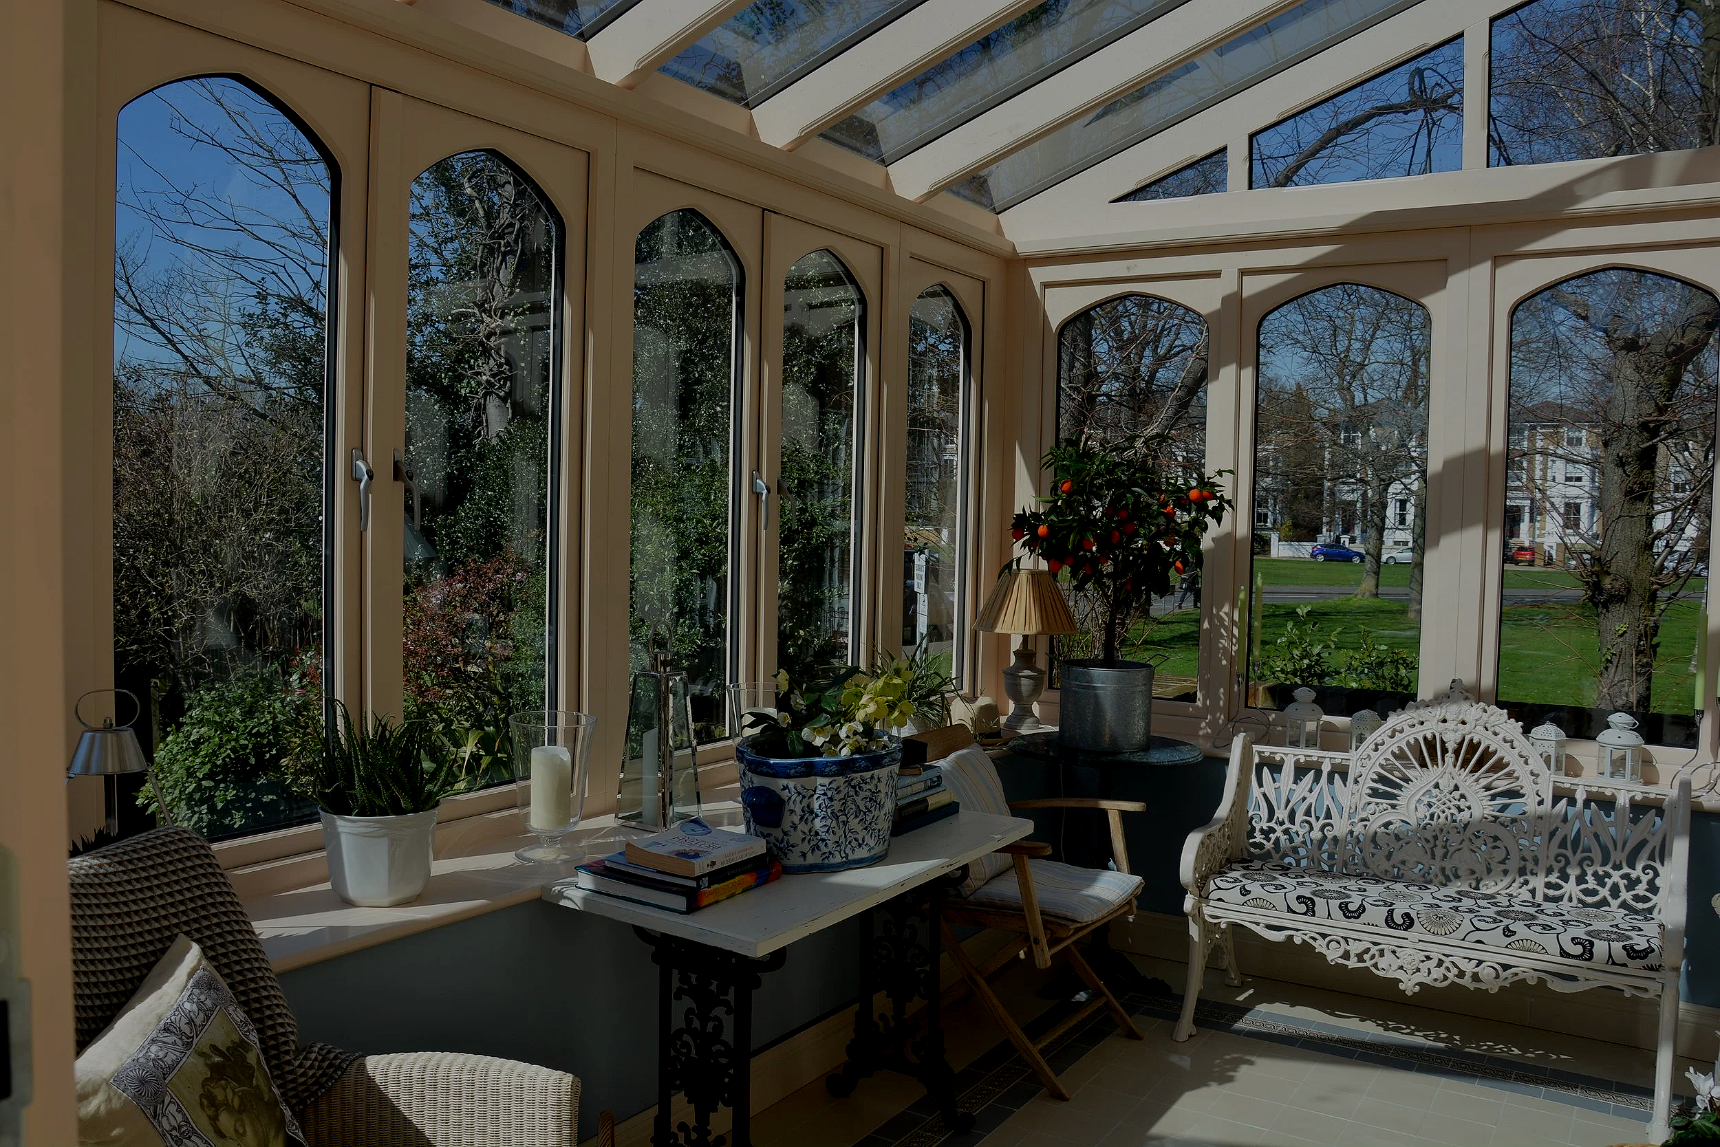
Our garden rooms are tailored to the character of the property, whether that means sitting quietly alongside a stone cottage, adding space to a rural house or creating a cleaner contrast with a more contemporary home.
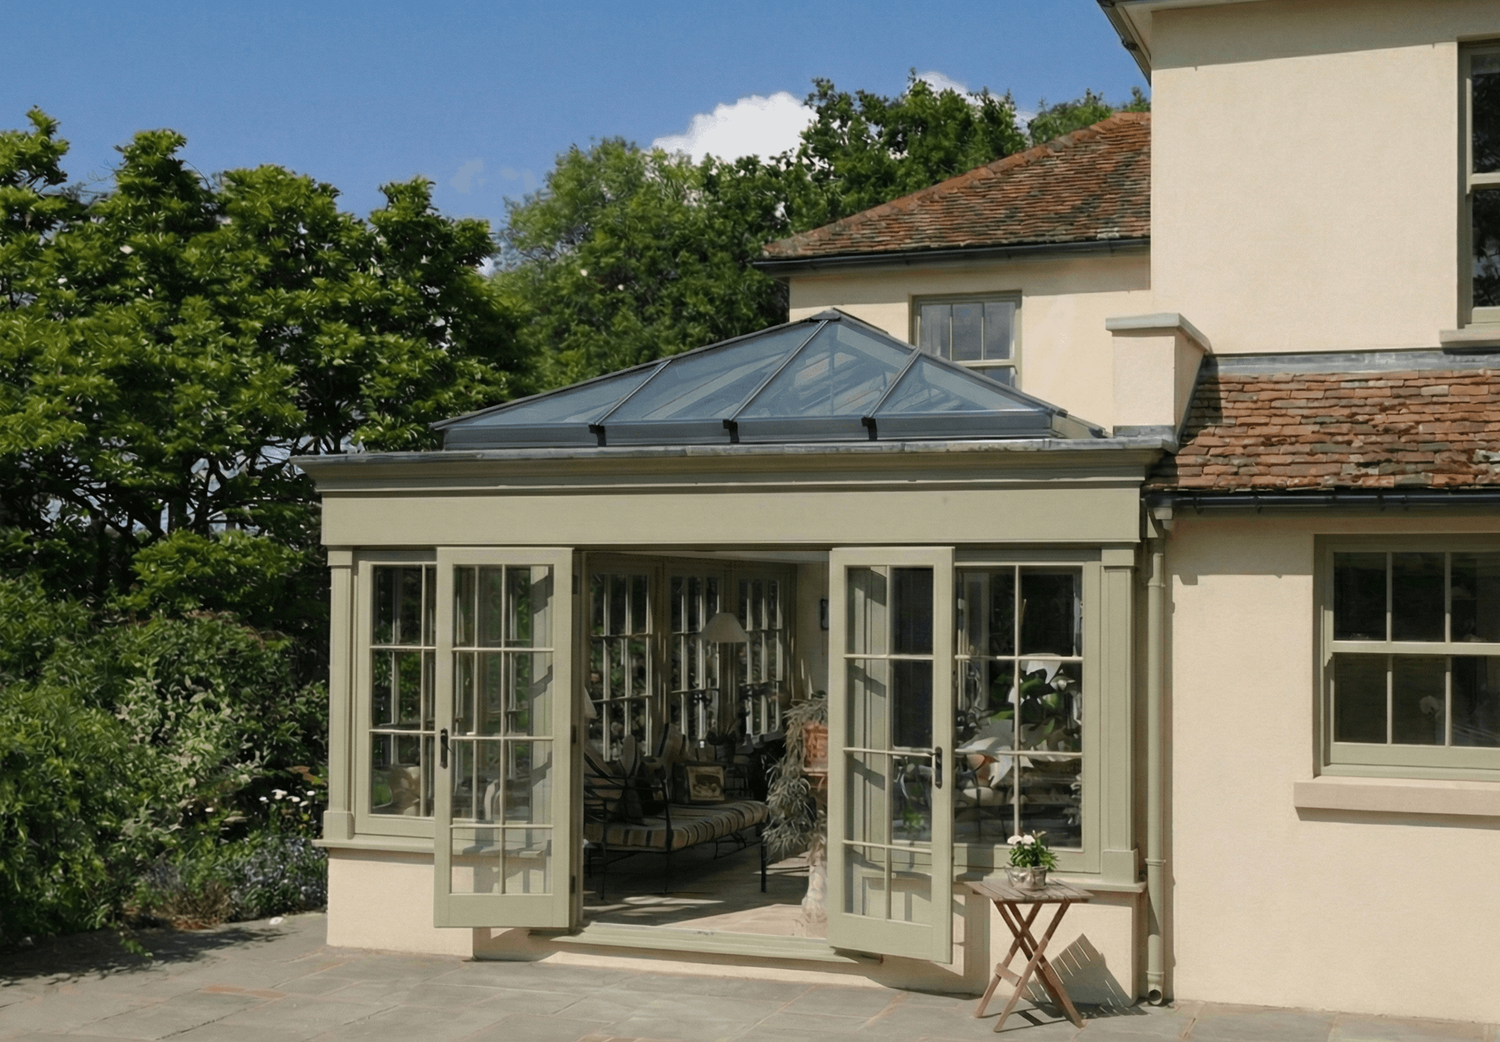
Orangeries offer a more substantial form of glazed extension, combining solid elements with generous glazing and roof lights. They work particularly well where the new room needs to feel firmly integrated with the existing house rather than added on to it.
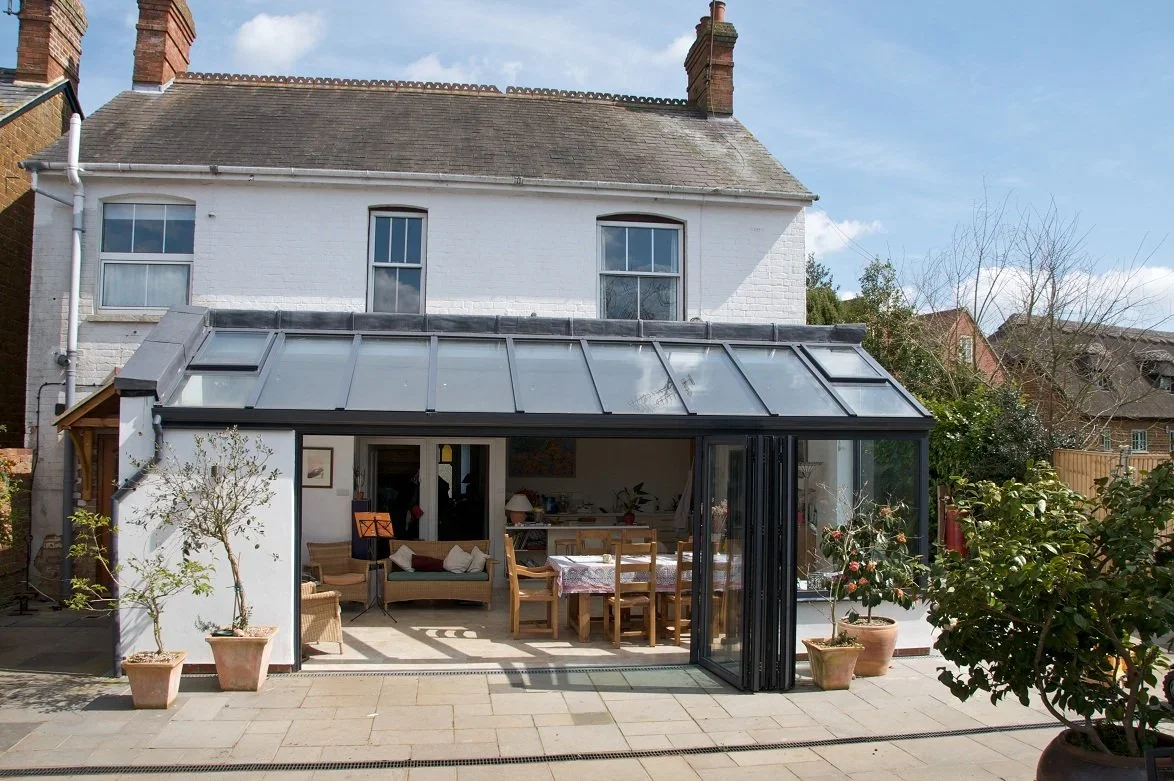
A sun room can be a lighter, simpler way to extend the living space, with the design shaped around orientation, views and how the room will be used throughout the day.
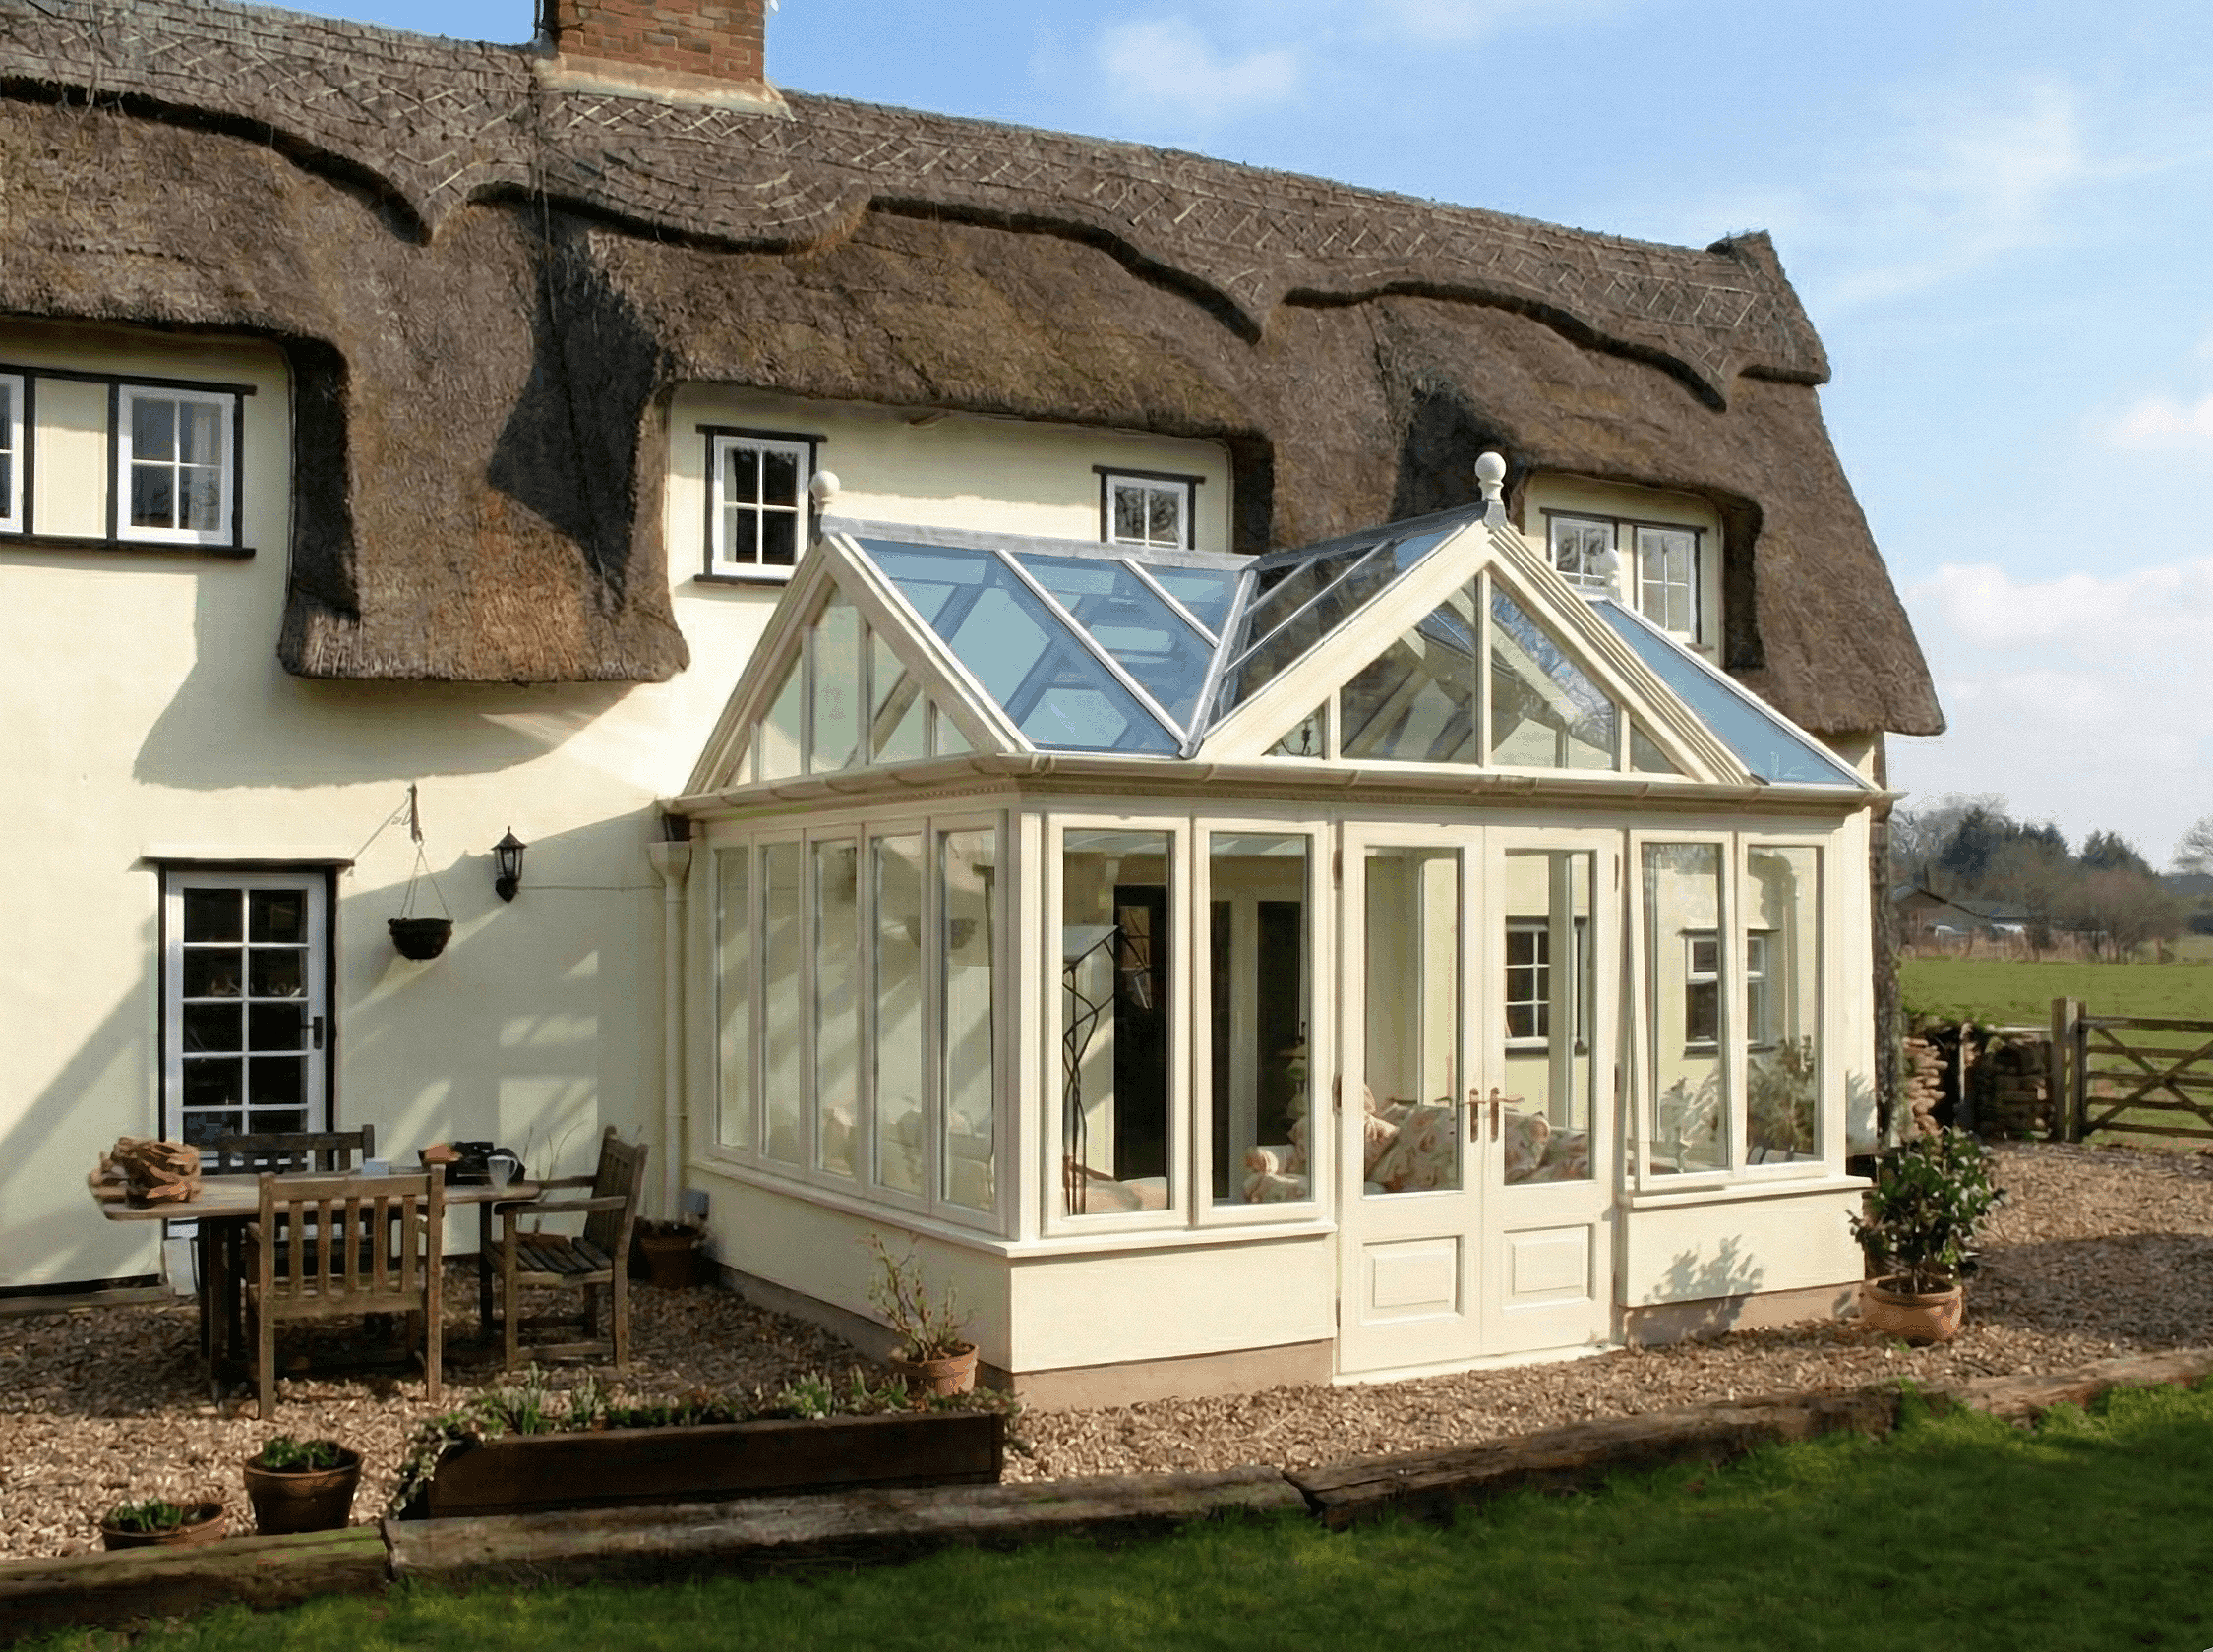
Our timber conservatories range from finely detailed traditional designs to more restrained contemporary structures, with proportions and glazing patterns developed to suit the individual property.
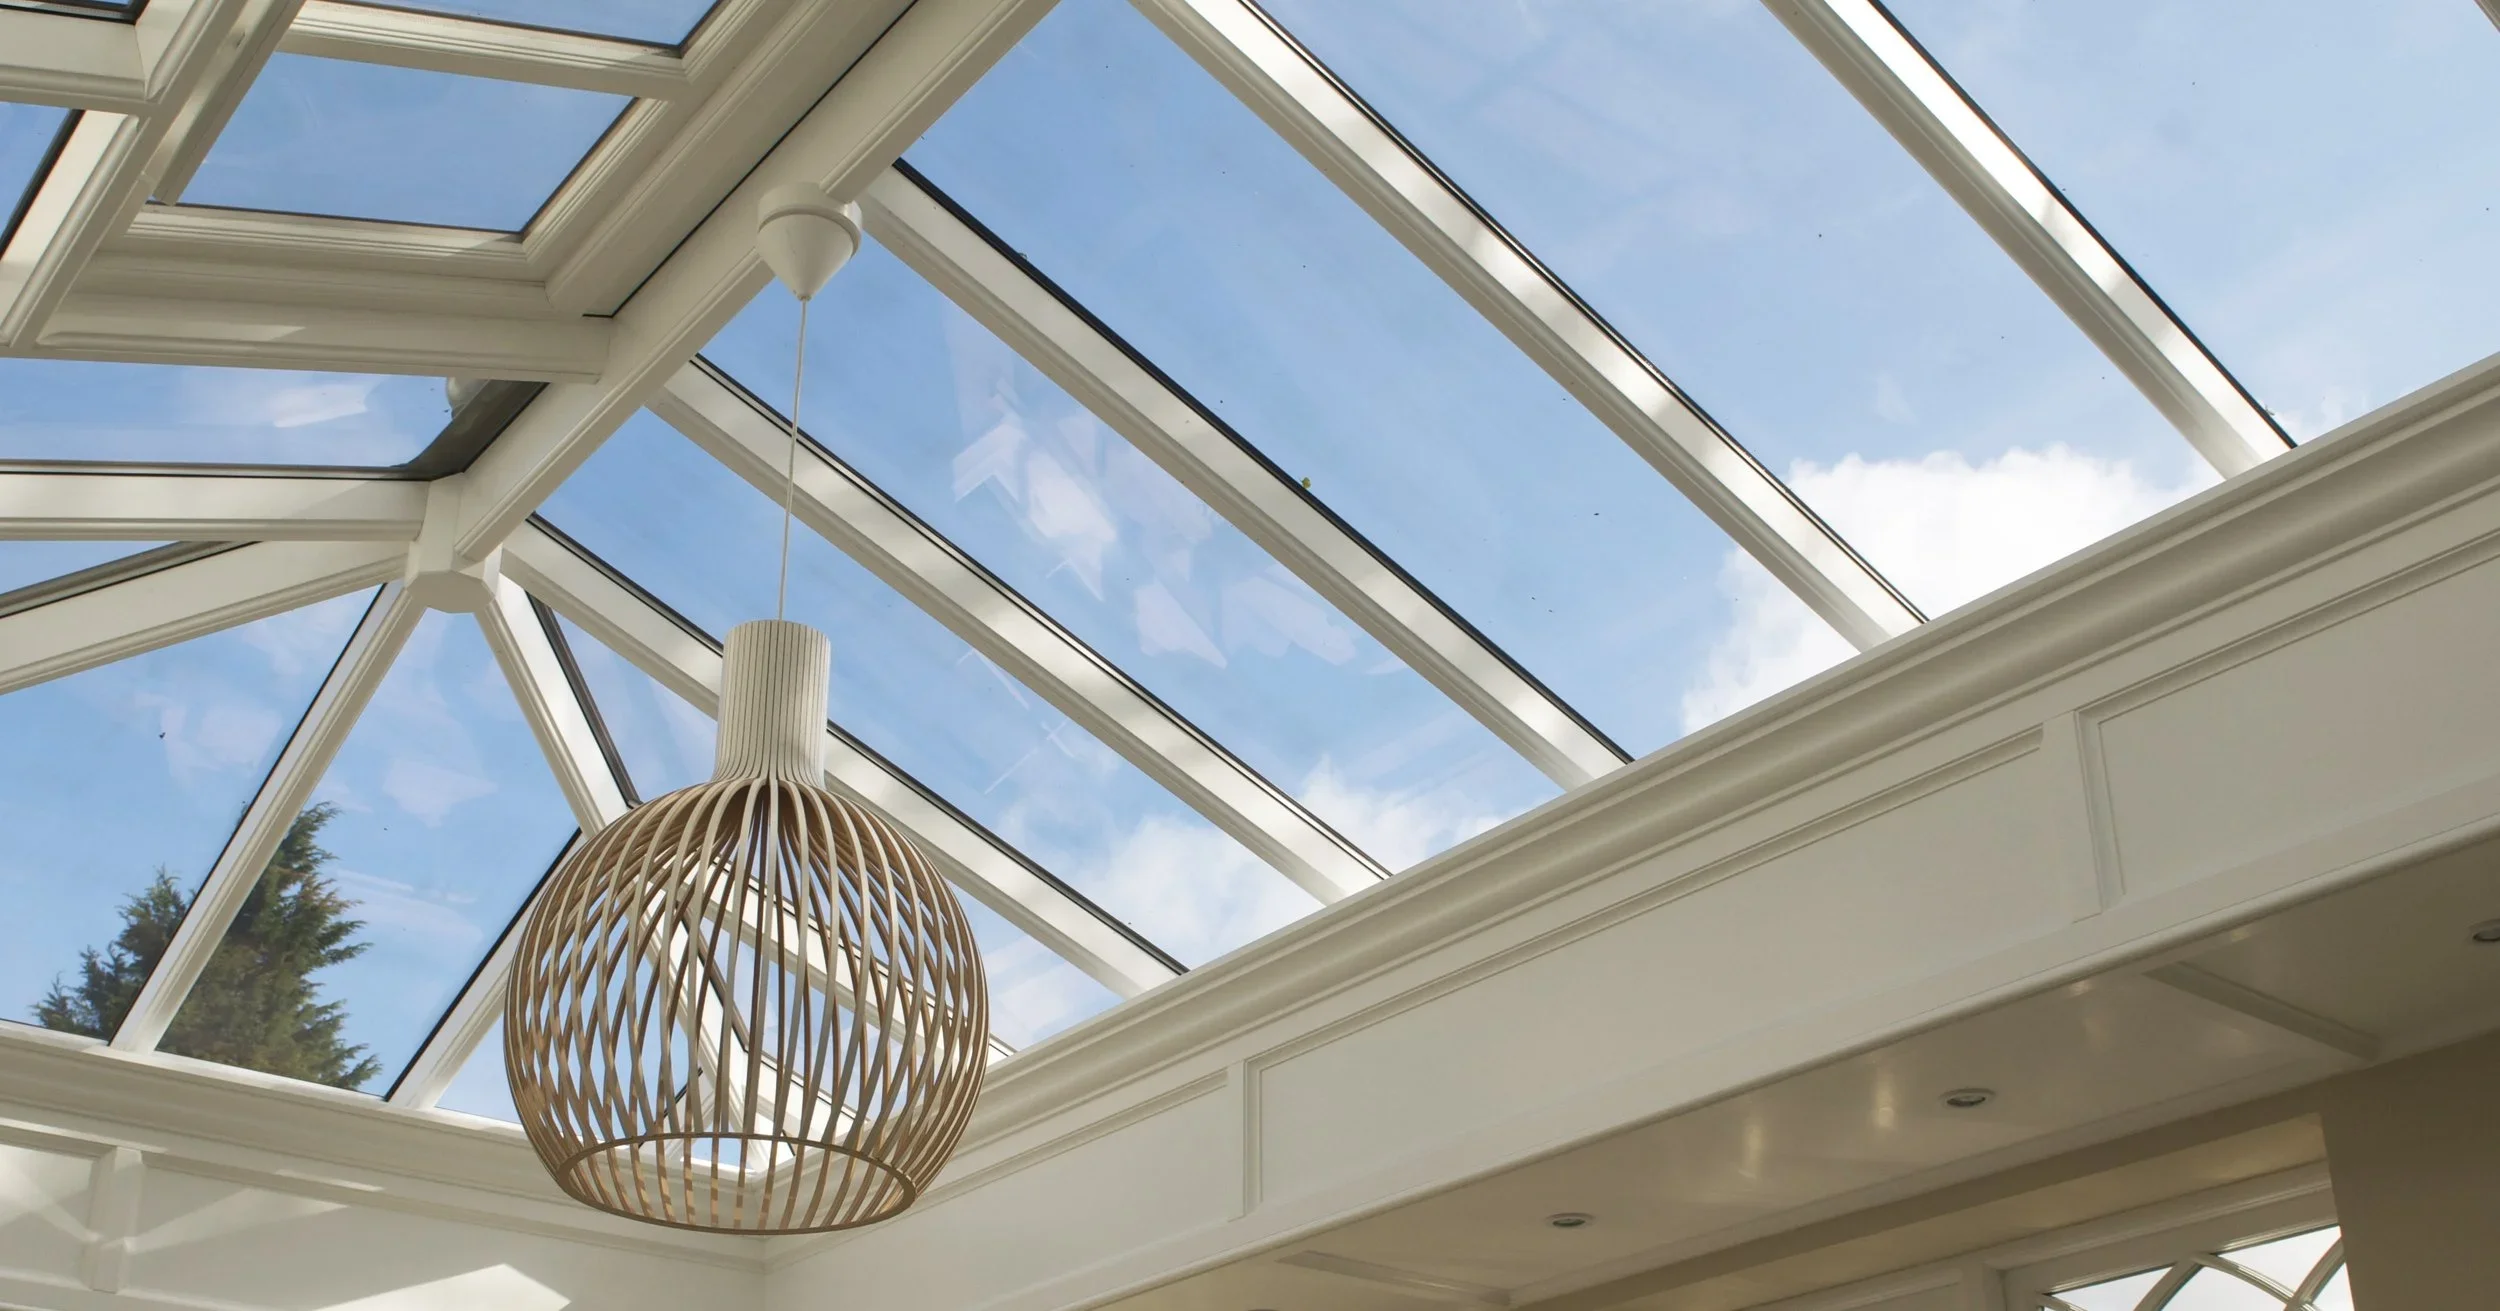
Roof lanterns can transform the way light reaches the centre of an extension, particularly over kitchens and dining spaces. Each one is designed to work with the scale, layout & architectural character of the room below.
Frequently Asked Questions About Glazed Extensions in Somerset
-
Not necessarily. Some extensions can fall within Permitted Development rights, but this depends on the property, the size and position of the extension and any planning constraints affecting the site. Listed buildings, Conservation Areas and Article 4 Directions can all affect what is permitted, so the individual property should be checked before assuming that permission is—or isn't—required.
-
The starting point should be an understanding of the existing building: its proportions, materials, architectural details and the elements that contribute to its significance. Listed Building Consent is required where works affect the special architectural or historic character of a listed building, and planning permission may also be needed separately.
-
We primarily use Sapele because its strength, stability and appearance make it well suited to finely detailed architectural joinery. As with any external timber, good design, finishing and appropriate maintenance are important to its long-term performance.
-
A properly designed glazed extension can provide comfortable living space throughout the year. Its performance depends on the complete design, including glazing specification, insulation, ventilation, orientation, heating and the way the extension connects to the existing house.
-
We are a comprehensive design-and-build practice. From the initial site survey and planning applications in Somerset's protected AONBs to the final precision installation, we manage every detail to ensure the high level of quality is maintained throughout.
READY TO SEE WHAT’S POSSIBLE?
Thinking About Extending Your Somerset Home?
If you are planning a bespoke hardwood garden room or extension in Somerset, contact James Alexander Garden Rooms to discuss your ideas and request a tailored quotation.
Fill in the form to Book a Free Design Consultation Or call us on 01823 762176