
Building Regulations for Glazed Extensions: What Homeowners Need to Know
A glazed extension should feel light, open and effortless to live in.
Behind that simplicity, however, is a carefully considered structure.
If you're creating an orangery, garden room or open-plan kitchen extension as part of your home, Building Regulations will normally apply. They help ensure the finished space is structurally sound, energy efficient, properly ventilated and safe to use.
For a highly glazed extension, one concern tends to come up more than any other:
Can you really create a room with large windows, glazed doors and a roof lantern while still meeting modern Building Regulations?
Yes.
The regulations do not prevent beautifully glazed architecture. They simply mean that the glass, roof, walls, floor, structure, ventilation and heating strategy need to be considered together.
That is why Building Regulations should form part of the design process from the beginning rather than being treated as something to resolve once the extension has already been designed.
At a glance: Most integrated garden rooms, orangeries and open-plan kitchen extensions require Building Regulations approval even where planning permission is not needed. Highly glazed extensions are entirely possible, but thermal performance, structure, ventilation, fire safety, glazing safety and other relevant requirements must be demonstrated as part of the design.
In this guide
- What Building Regulations are
- When glazed extensions need approval
- The 25% glazing allowance
- Part L and thermal performance
- Structural alterations and open-plan layouts
- Ventilation and kitchen extensions
- Conservatory exemptions
- How Building Regulations approval works
- Changes coming in 2027
- Frequently asked questions
This article relates to domestic projects in England and provides general guidance only. The requirements applicable to an individual project should always be confirmed with the relevant designers, engineers and building control body.
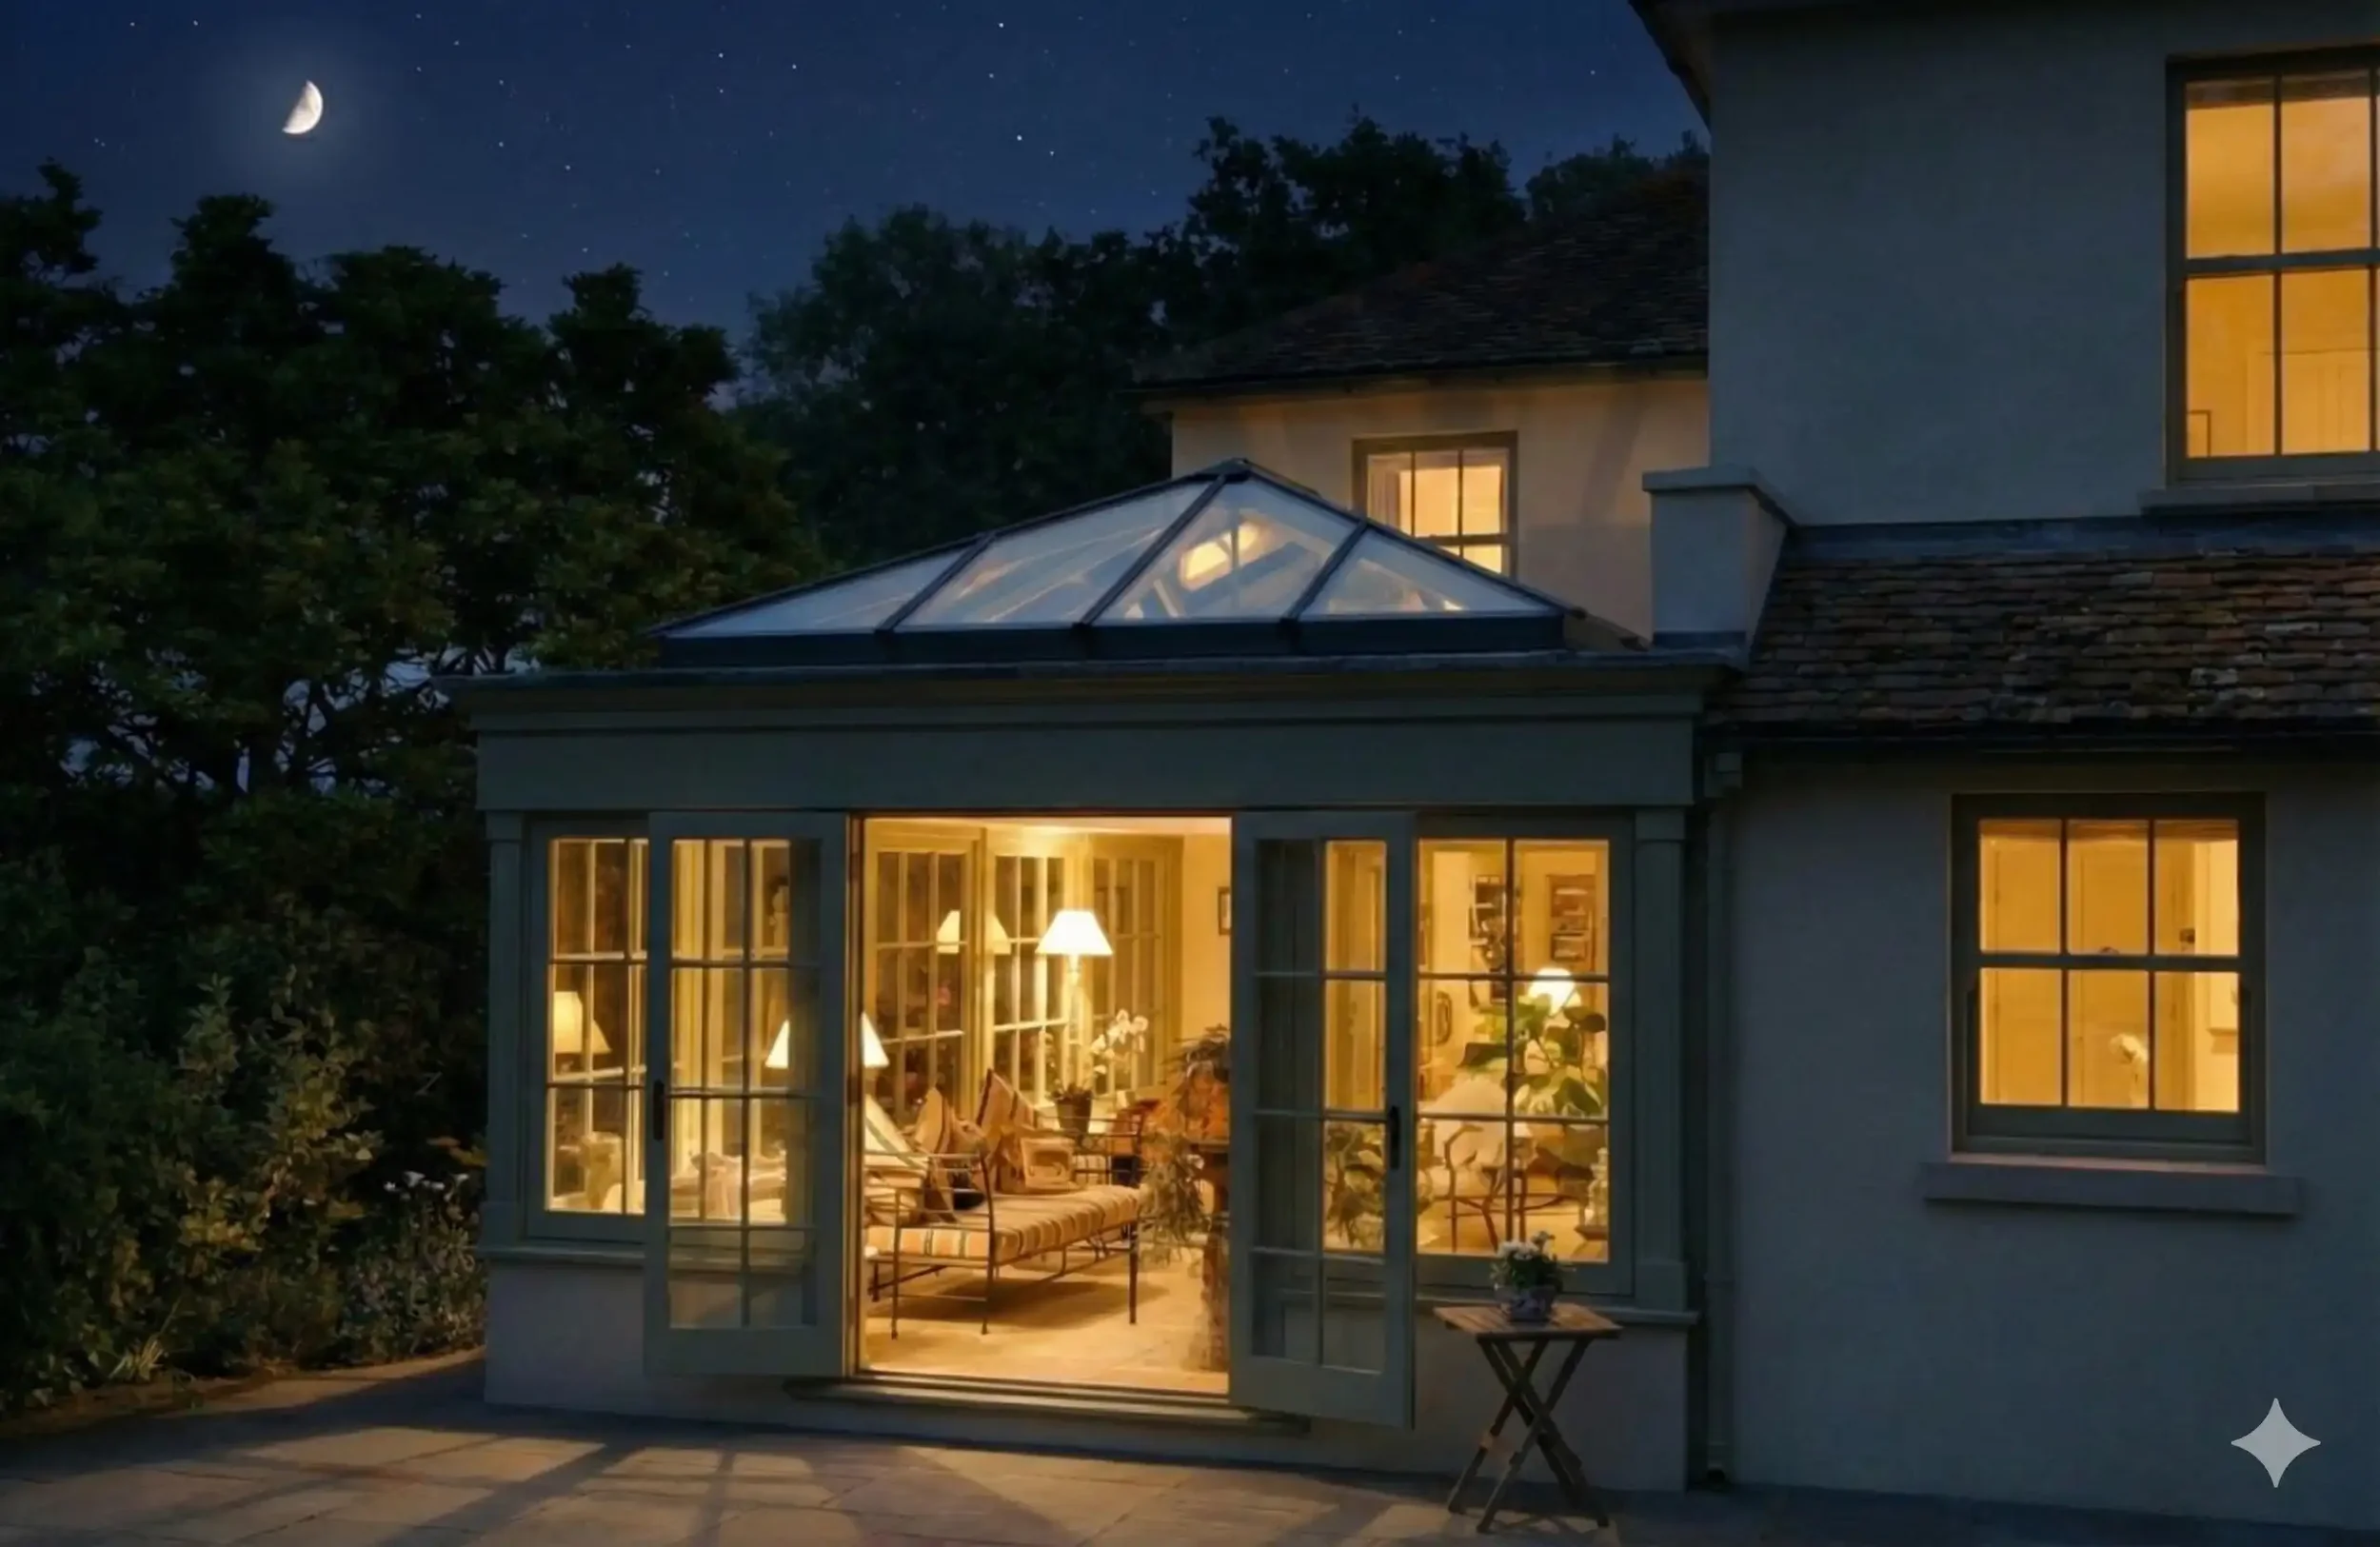
What are Building Regulations?
Building Regulations set minimum requirements for the design and construction of buildings in England.
They cover much more than energy efficiency.
Depending on the project, they can affect:
foundations and structural stability;
walls, floors and roofs;
insulation and heat loss;
windows, doors and rooflights;
ventilation;
fire safety;
drainage;
electrical work;
safety glazing; and
alterations to the existing house.
Building Regulations approval is separate from planning permission.
A project may not require a planning application but can still require Building Regulations approval. Equally, obtaining planning permission does not mean the technical design automatically complies with Building Regulations. GOV.UK explicitly treats the two systems separately.
Do You Need Planning Permission for an Orangery or Glazed Extension? →
Do glazed extensions need Building Regulations approval?
Usually, yes, where the new room is being created as an integrated extension to the house.
This is particularly relevant to the type of spaces James Alexander designs. Our garden rooms are extensions to the existing home rather than detached outbuildings, often creating larger kitchens, dining areas and open-plan family spaces.
An orangery may become part of a new kitchen. An existing rear wall may be substantially opened up. Several smaller rooms might be reorganised to create one continuous living space.
In these situations, Building Regulations form an important part of creating a safe, comfortable and genuinely year-round addition to the home.
There is a limited exemption for some conservatories, which we explain later in this article, but it does not generally describe the large open-plan extensions many modern homeowners are looking to create.
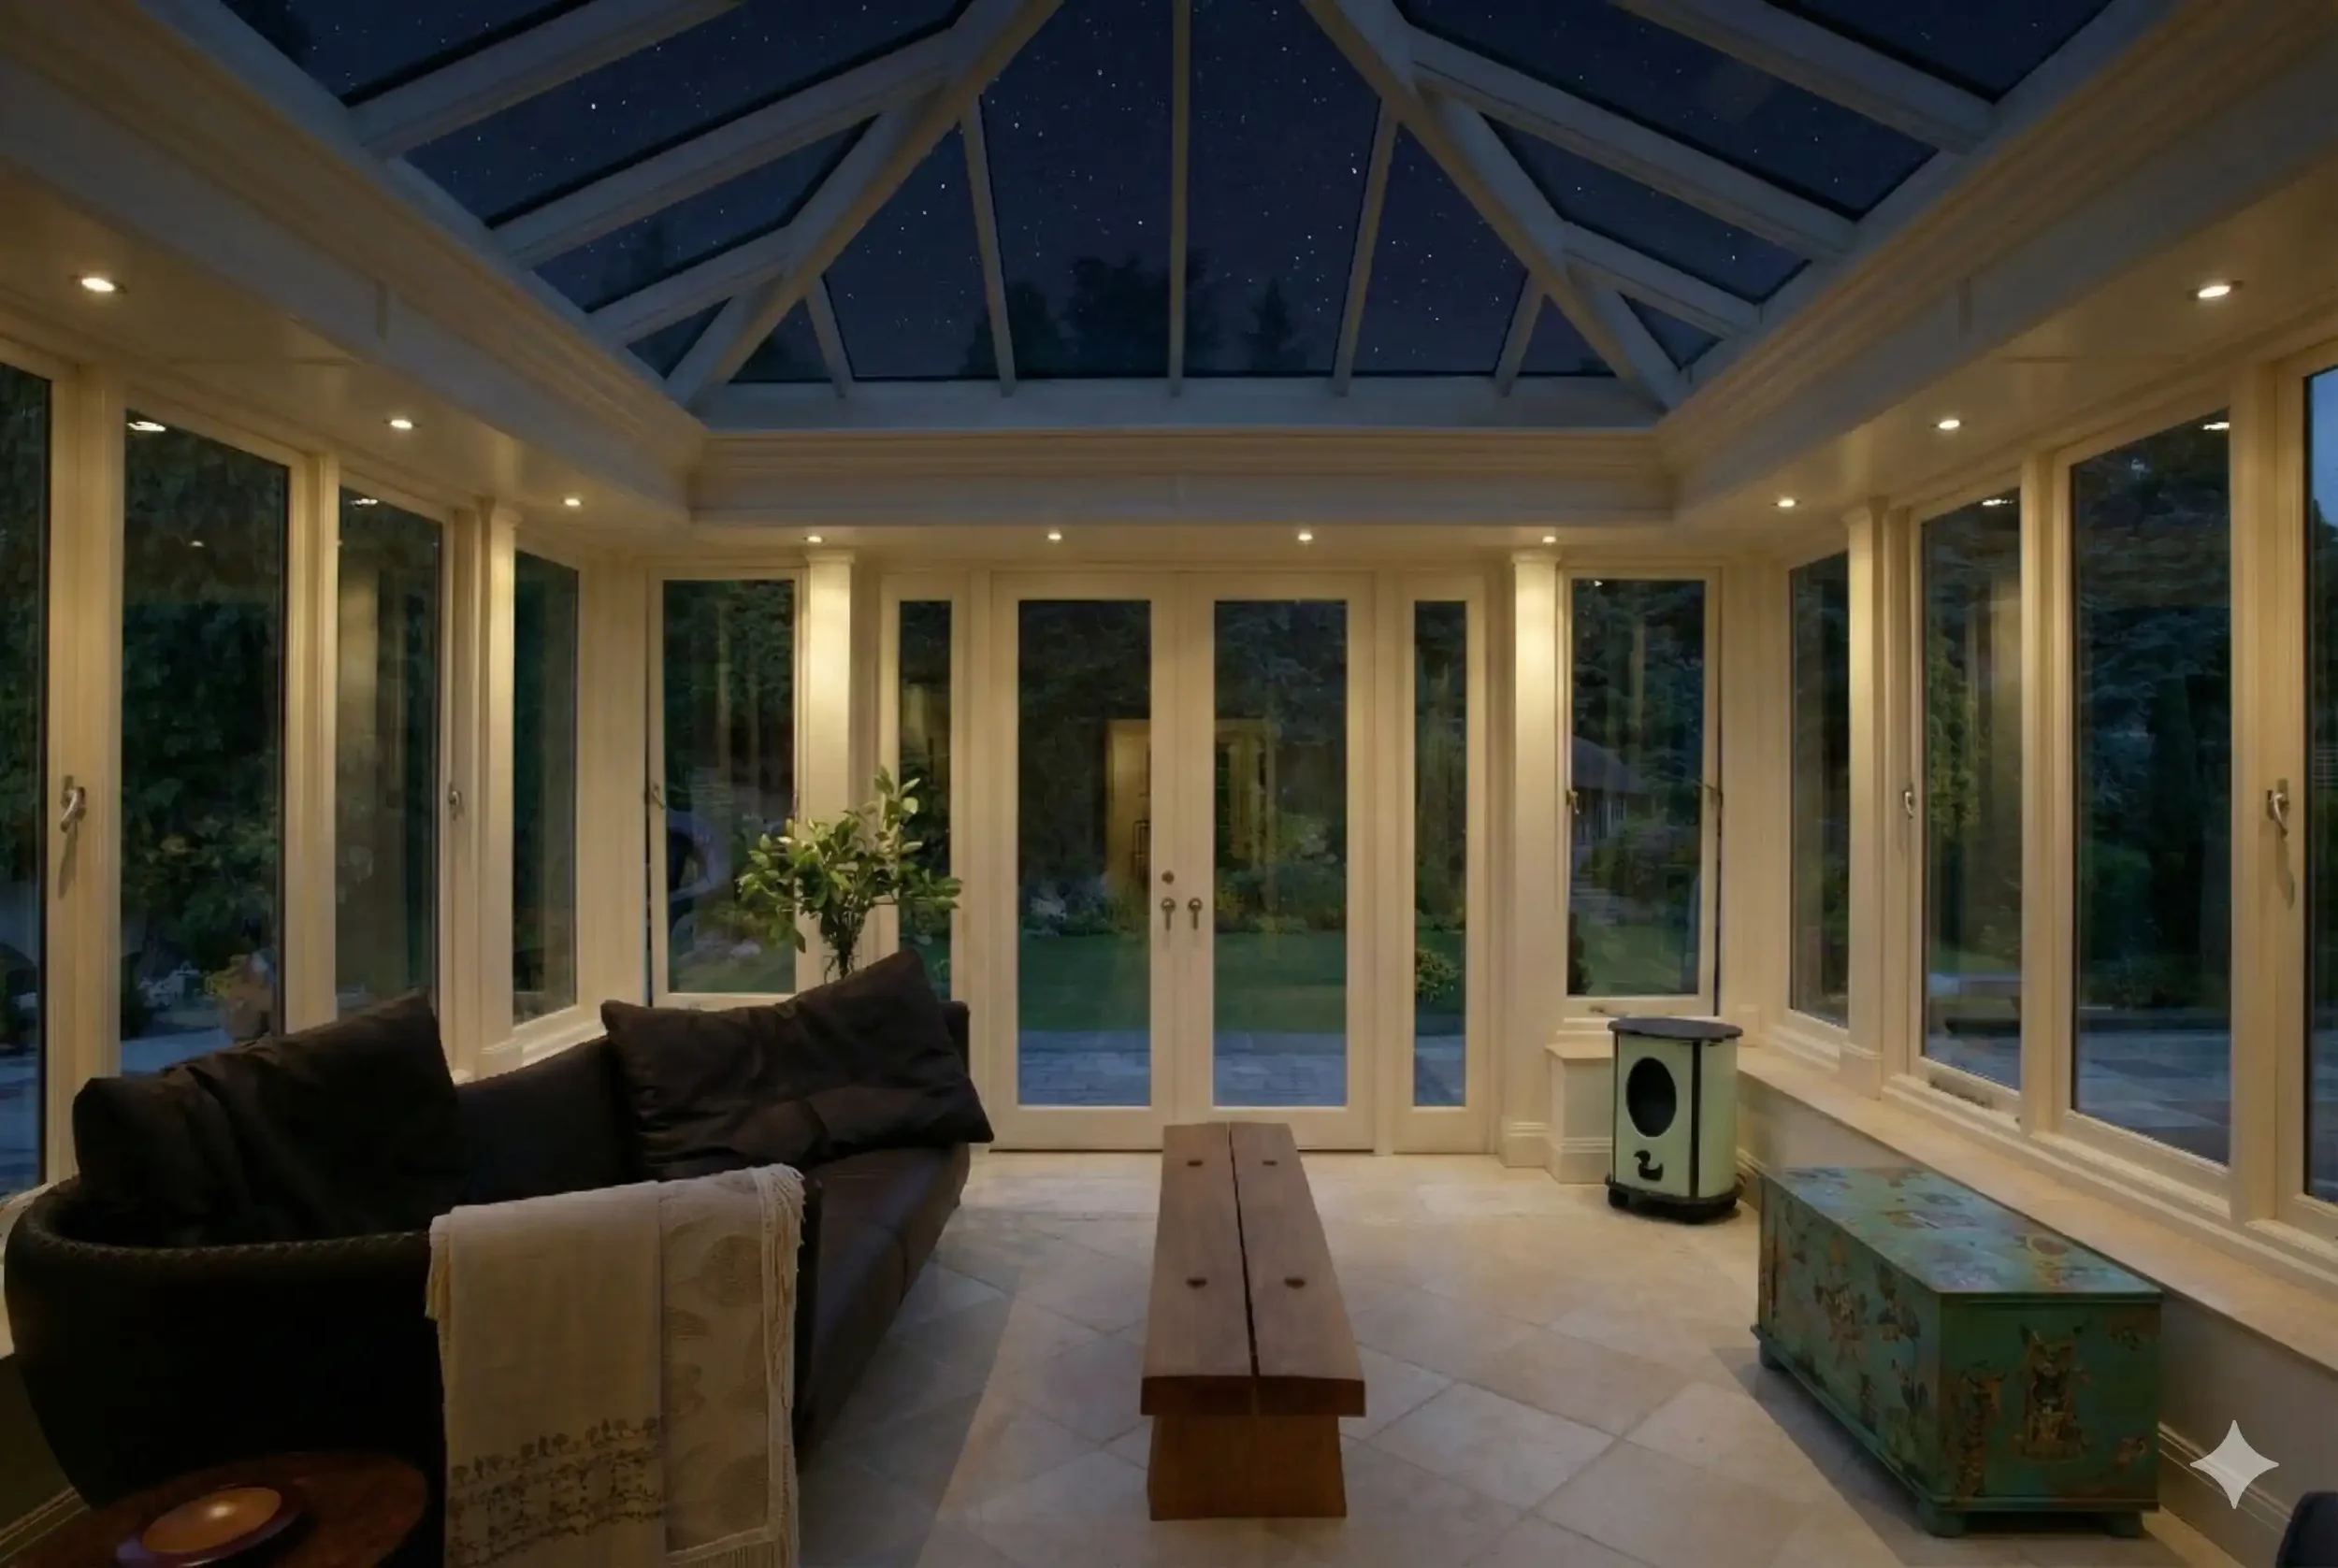
Can a highly glazed extension meet Building Regulations?
Absolutely.
This is probably the most important point in the article.
You may have heard of the “25% glazing rule” and assumed it means only a quarter of a glazed extension can actually be glass.
It doesn't.
Under the standard route in the current Approved Document L, the total area of windows, roof windows, rooflights and doors in an extension should not exceed:
25% of the extension's floor area
plus
the area of any existing windows and doors that disappear or are no longer exposed because the extension has been built.
For an ordinary masonry extension with modest windows, that calculation may be straightforward.
For an orangery or glazed kitchen extension with broad garden-facing doors, tall windows and a substantial roof lantern, the amount of glass may be considerably greater.
That doesn't mean the design fails.
Approved Document L specifically provides alternative ways of demonstrating compliance.
The 25% figure is a starting point, not an architectural ceiling.
Where a design contains more glazing, thermal performance can be demonstrated through alternative calculations.
One route compares the area-weighted thermal performance of the proposed extension with an equivalent extension that satisfies the standard approach.
Another allows the Standard Assessment Procedure (SAP) to be used to demonstrate that the existing dwelling plus the proposed extension performs no worse than the dwelling with a compliant notional extension.
In practice, this allows the design to be considered as a whole.
Better-performing elements can help compensate for the additional glazed area while preserving the light, views and architectural character that make a glazed extension special.
What does Part L mean for the roof, walls, floor and glazing?
Part L deals with the conservation of fuel and power.
For an extension to an existing dwelling, the current guidance sets limiting thermal-performance standards for the new elements being introduced.
As of August 2026, the principal limiting U-values in the current Approved Document L include:
| Element | Current limiting U-value |
|---|---|
| Roof | 0.15 W/m²K |
| Wall | 0.18 W/m²K |
| Floor | 0.18 W/m²K |
| Window | 1.4 W/m²K or Window Energy Rating Band B |
| Rooflight | 2.2 W/m²K |
| Door with more than 60% glazing | 1.4 W/m²K or Doorset Energy Rating Band C |
These are limiting standards rather than a specification for how every James Alexander extension must be constructed, and the overall compliance route will depend on the individual design.
The important point for a homeowner is simpler:
Thermal performance comes from the whole building envelope.
The glazing matters.
So does the roof.
The floor.
The insulated sections of wall.
The doors.
The junction between old and new.
The heating system.
And the way all of those elements perform together.
This is why judging a glazed extension purely by the amount of glass it contains tells you very little about how comfortable it will actually be.
Will My Glazed Extension Get Too Hot in Summer or Too Cold in Winter? →
Period and listed properties can require additional consideration. Where meeting a particular energy-efficiency standard would unacceptably alter the character or appearance of a historic building, the Building Regulations allow for a more sensitive approach in appropriate circumstances. This should always be agreed with Building Control and, where relevant, the conservation team.
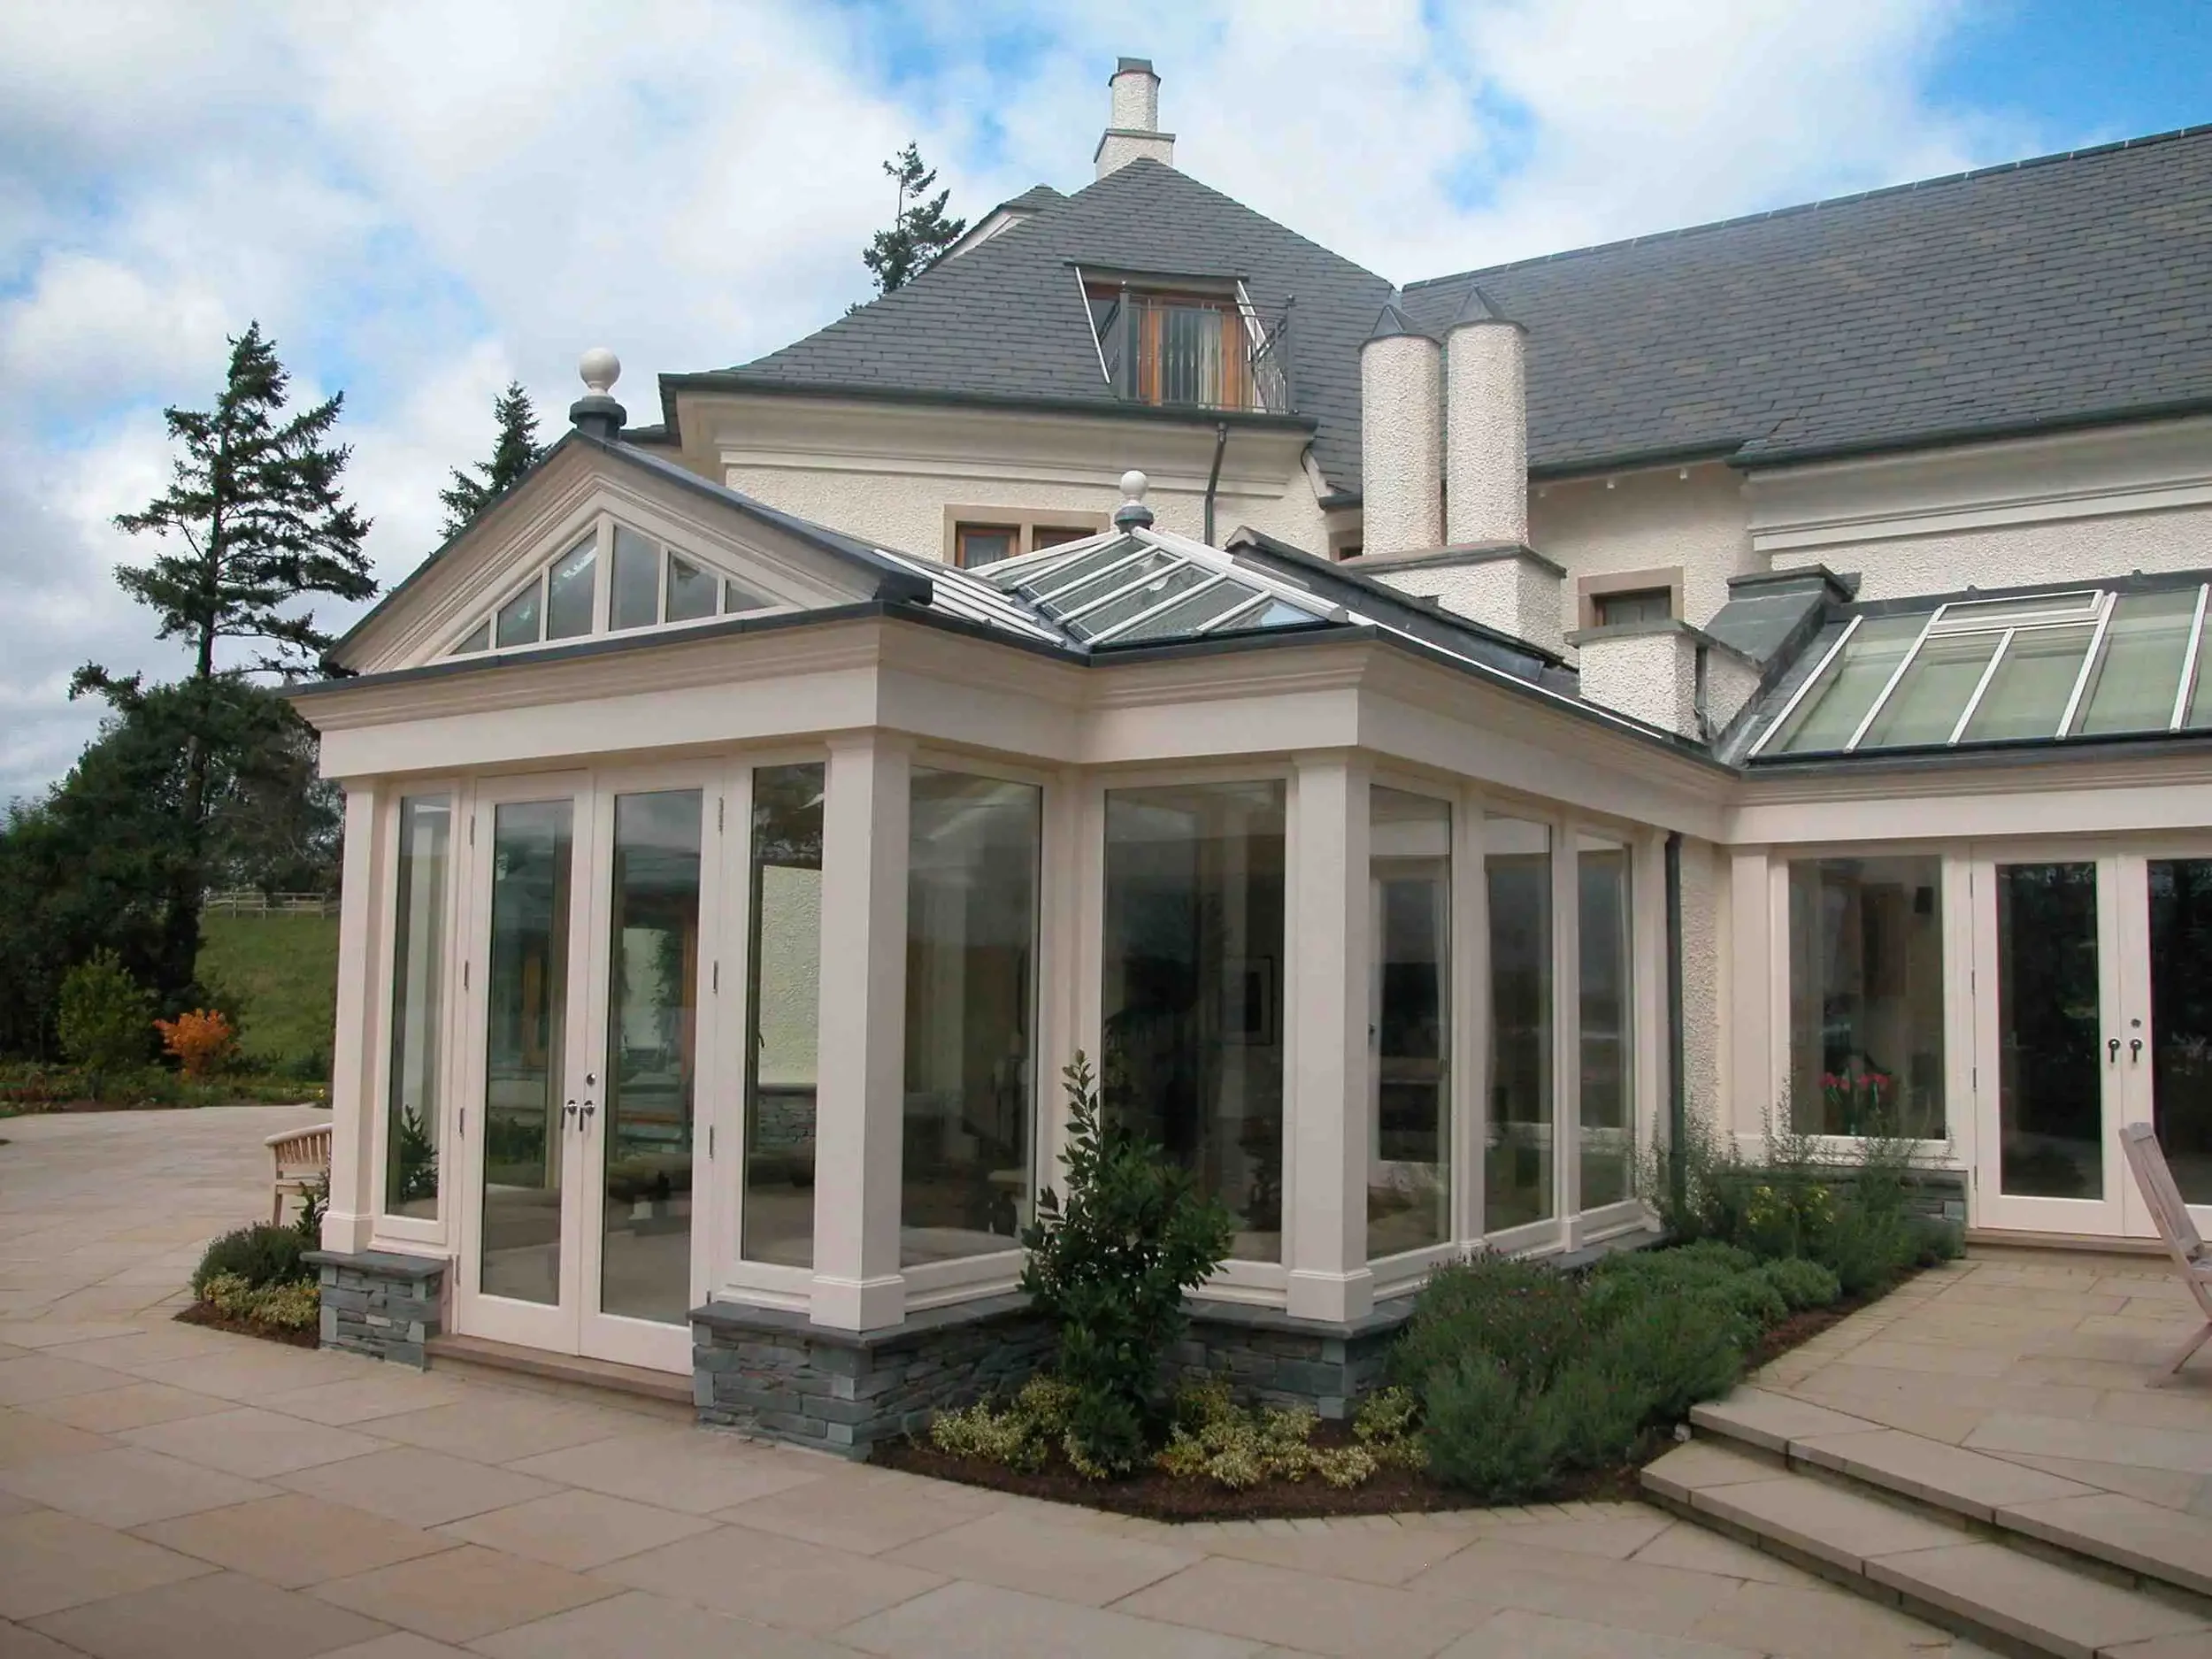
Why opening up the existing house changes things
Many of the most transformative extensions involve much more than building a new room against the back of a house.
The real change happens when the existing internal layout is reorganised.
A small kitchen, separate dining room and underused rear reception room might become one generous kitchen, dining and family space.
That can involve removing a large section of the original external wall.
And once that happens, structural design becomes particularly important.
Structural safety: Part A
Approved Document A covers the structural elements of buildings, including foundations, walls, floors and roofs.
Where an existing loadbearing wall is being altered or removed, the loads previously carried by that wall still need somewhere to go.
A structural engineer may therefore need to design:
steel beams;
posts or columns;
lintels;
padstones;
foundations; or
other structural support.
The extension itself must also safely accommodate the loads created by its roof, glazing and other structural elements.
This doesn't mean the finished space needs to look heavily engineered.
Quite the opposite.
Good structural design is often what allows a wide opening between the original house and extension to feel so effortless.
The engineering disappears into the architecture.
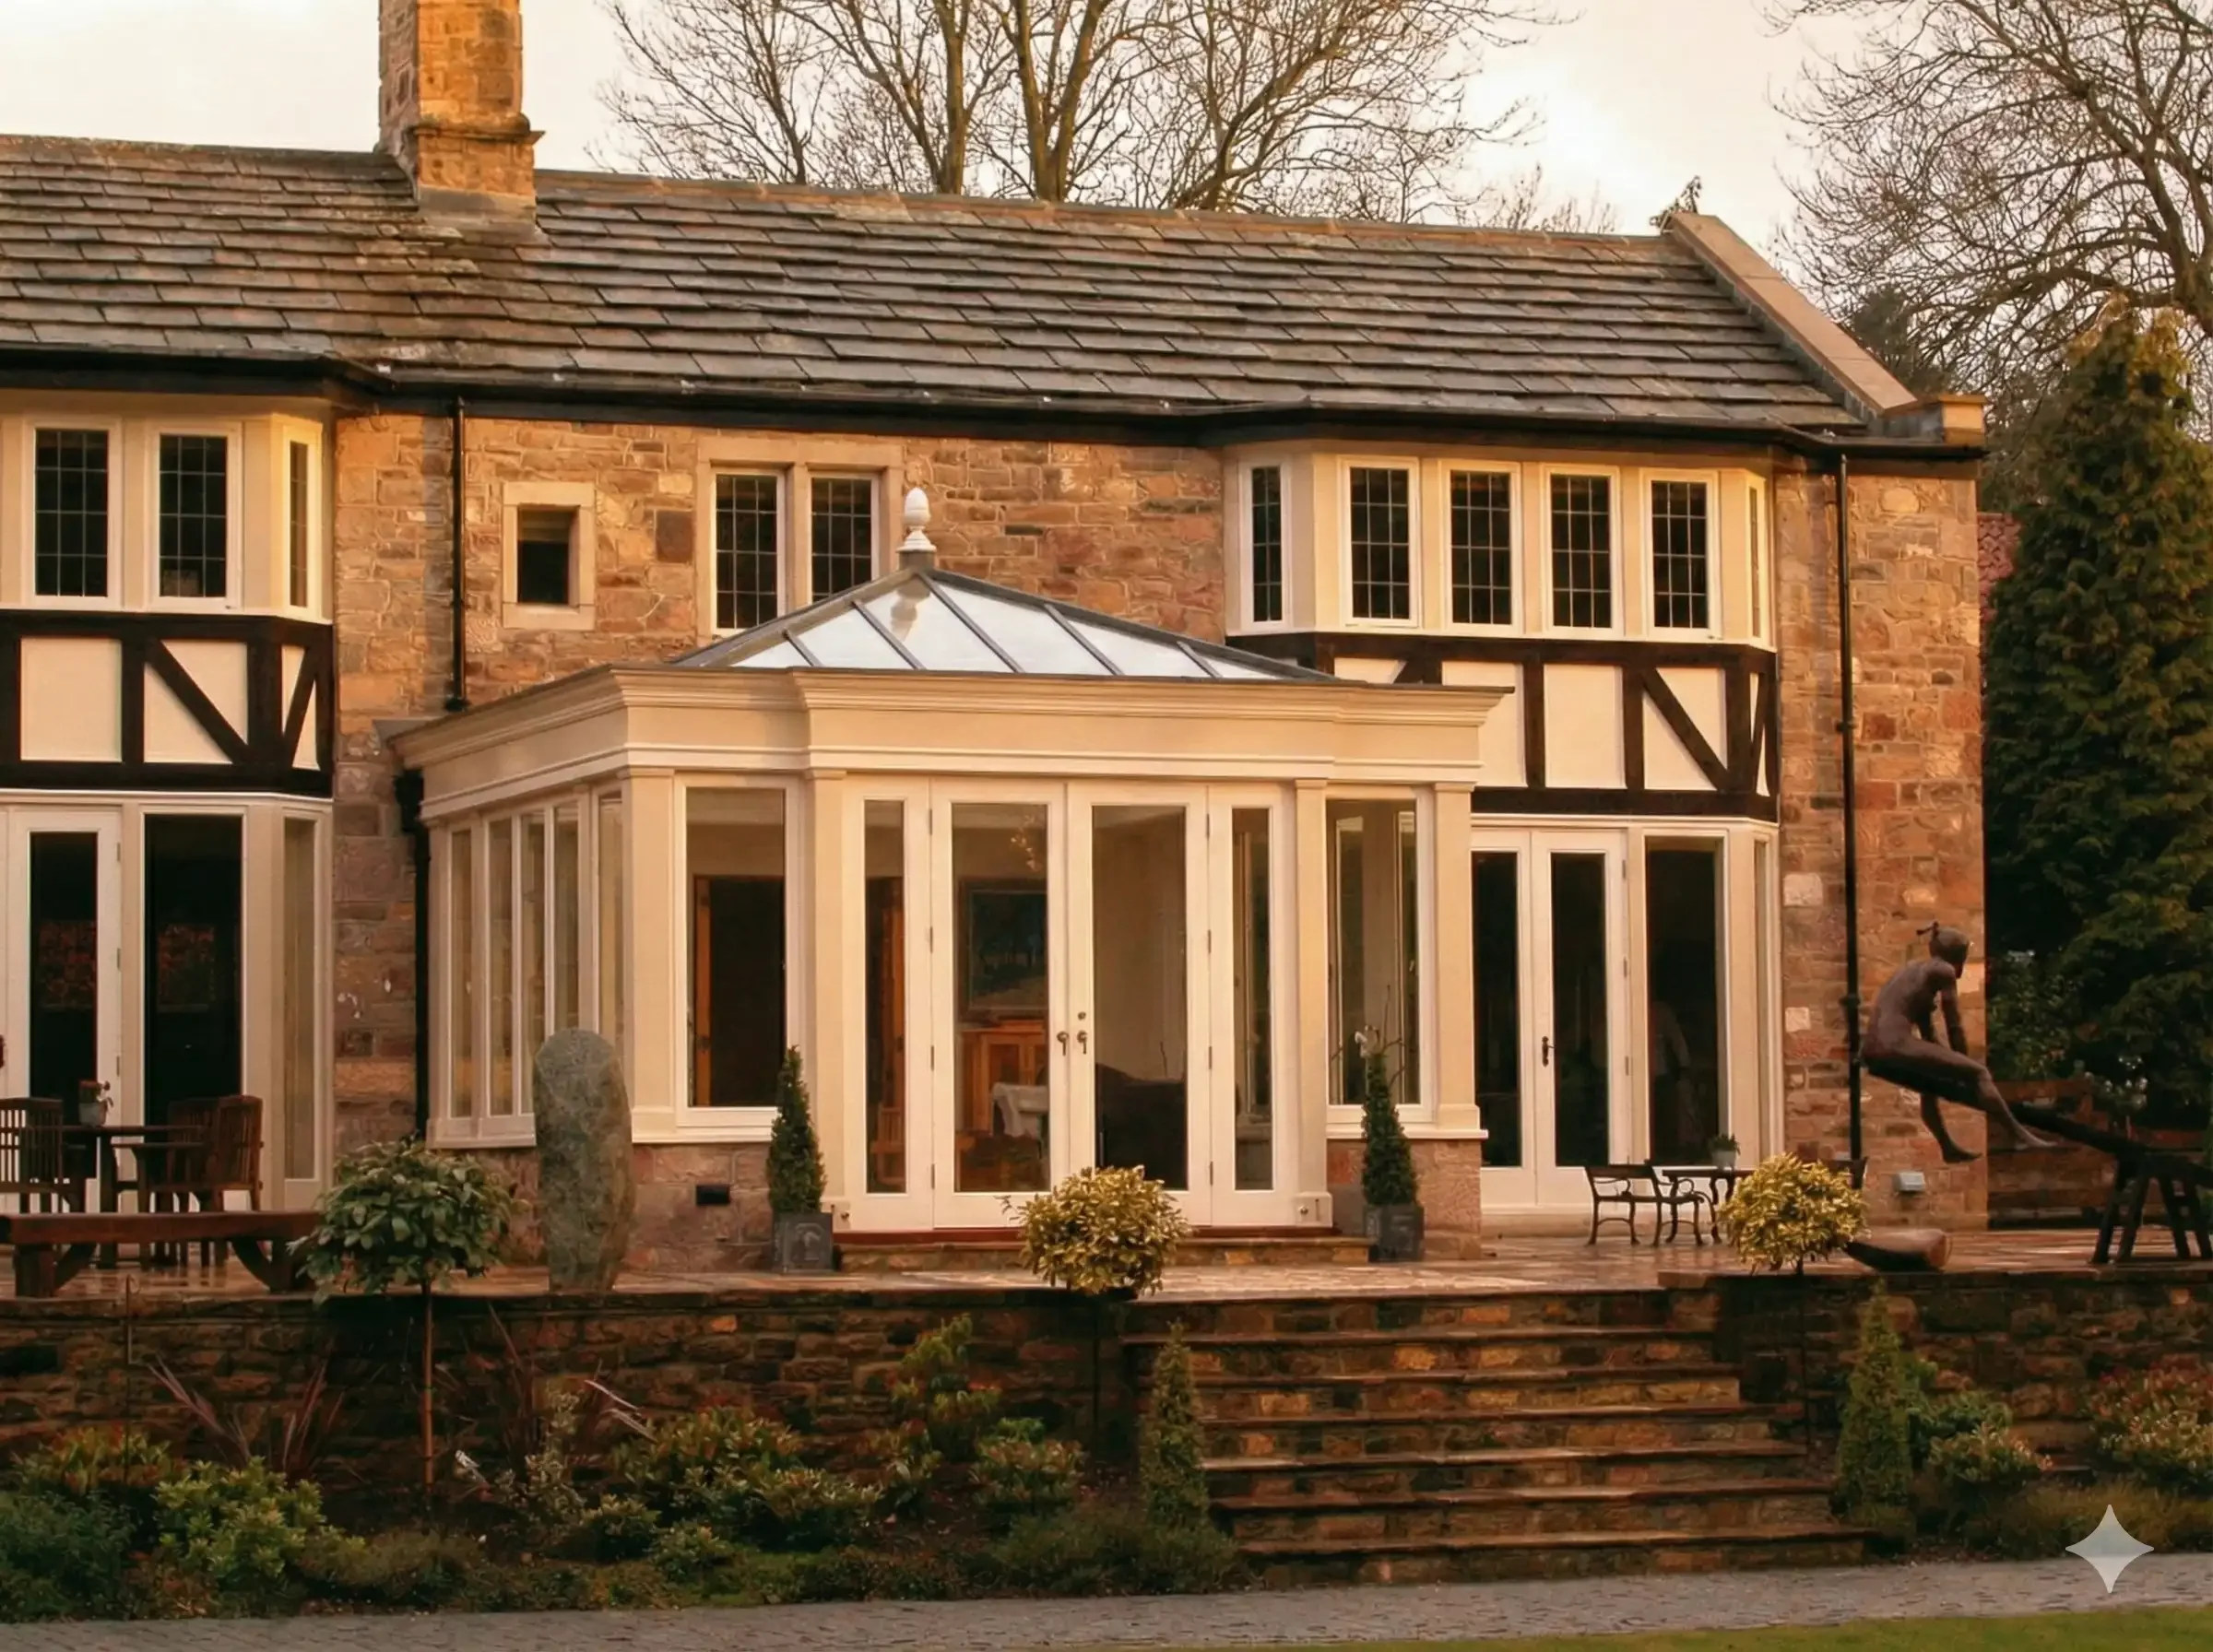
How does ventilation work in an open-plan kitchen extension?
Creating a beautifully insulated extension isn't simply about keeping heat inside.
The building also needs to breathe properly.
Part F of the Building Regulations deals with ventilation, with the aim of providing adequate fresh air and removing moisture and pollutants from the home. Current guidance includes provision for extract ventilation, whole-dwelling ventilation and purge ventilation.
This becomes particularly relevant when an extension creates a new open-plan kitchen.
Cooking introduces moisture and pollutants into the air, so an open-plan kitchen needs appropriate extract ventilation to the outside as part of the wider ventilation strategy for the home.
Opening windows and doors can also form part of the purge-ventilation strategy, depending on the design.
Again, the objective isn't to add technical components after the room has been designed.
It's to make ventilation part of the architecture from the beginning, so the completed space feels comfortable without compromising its appearance.
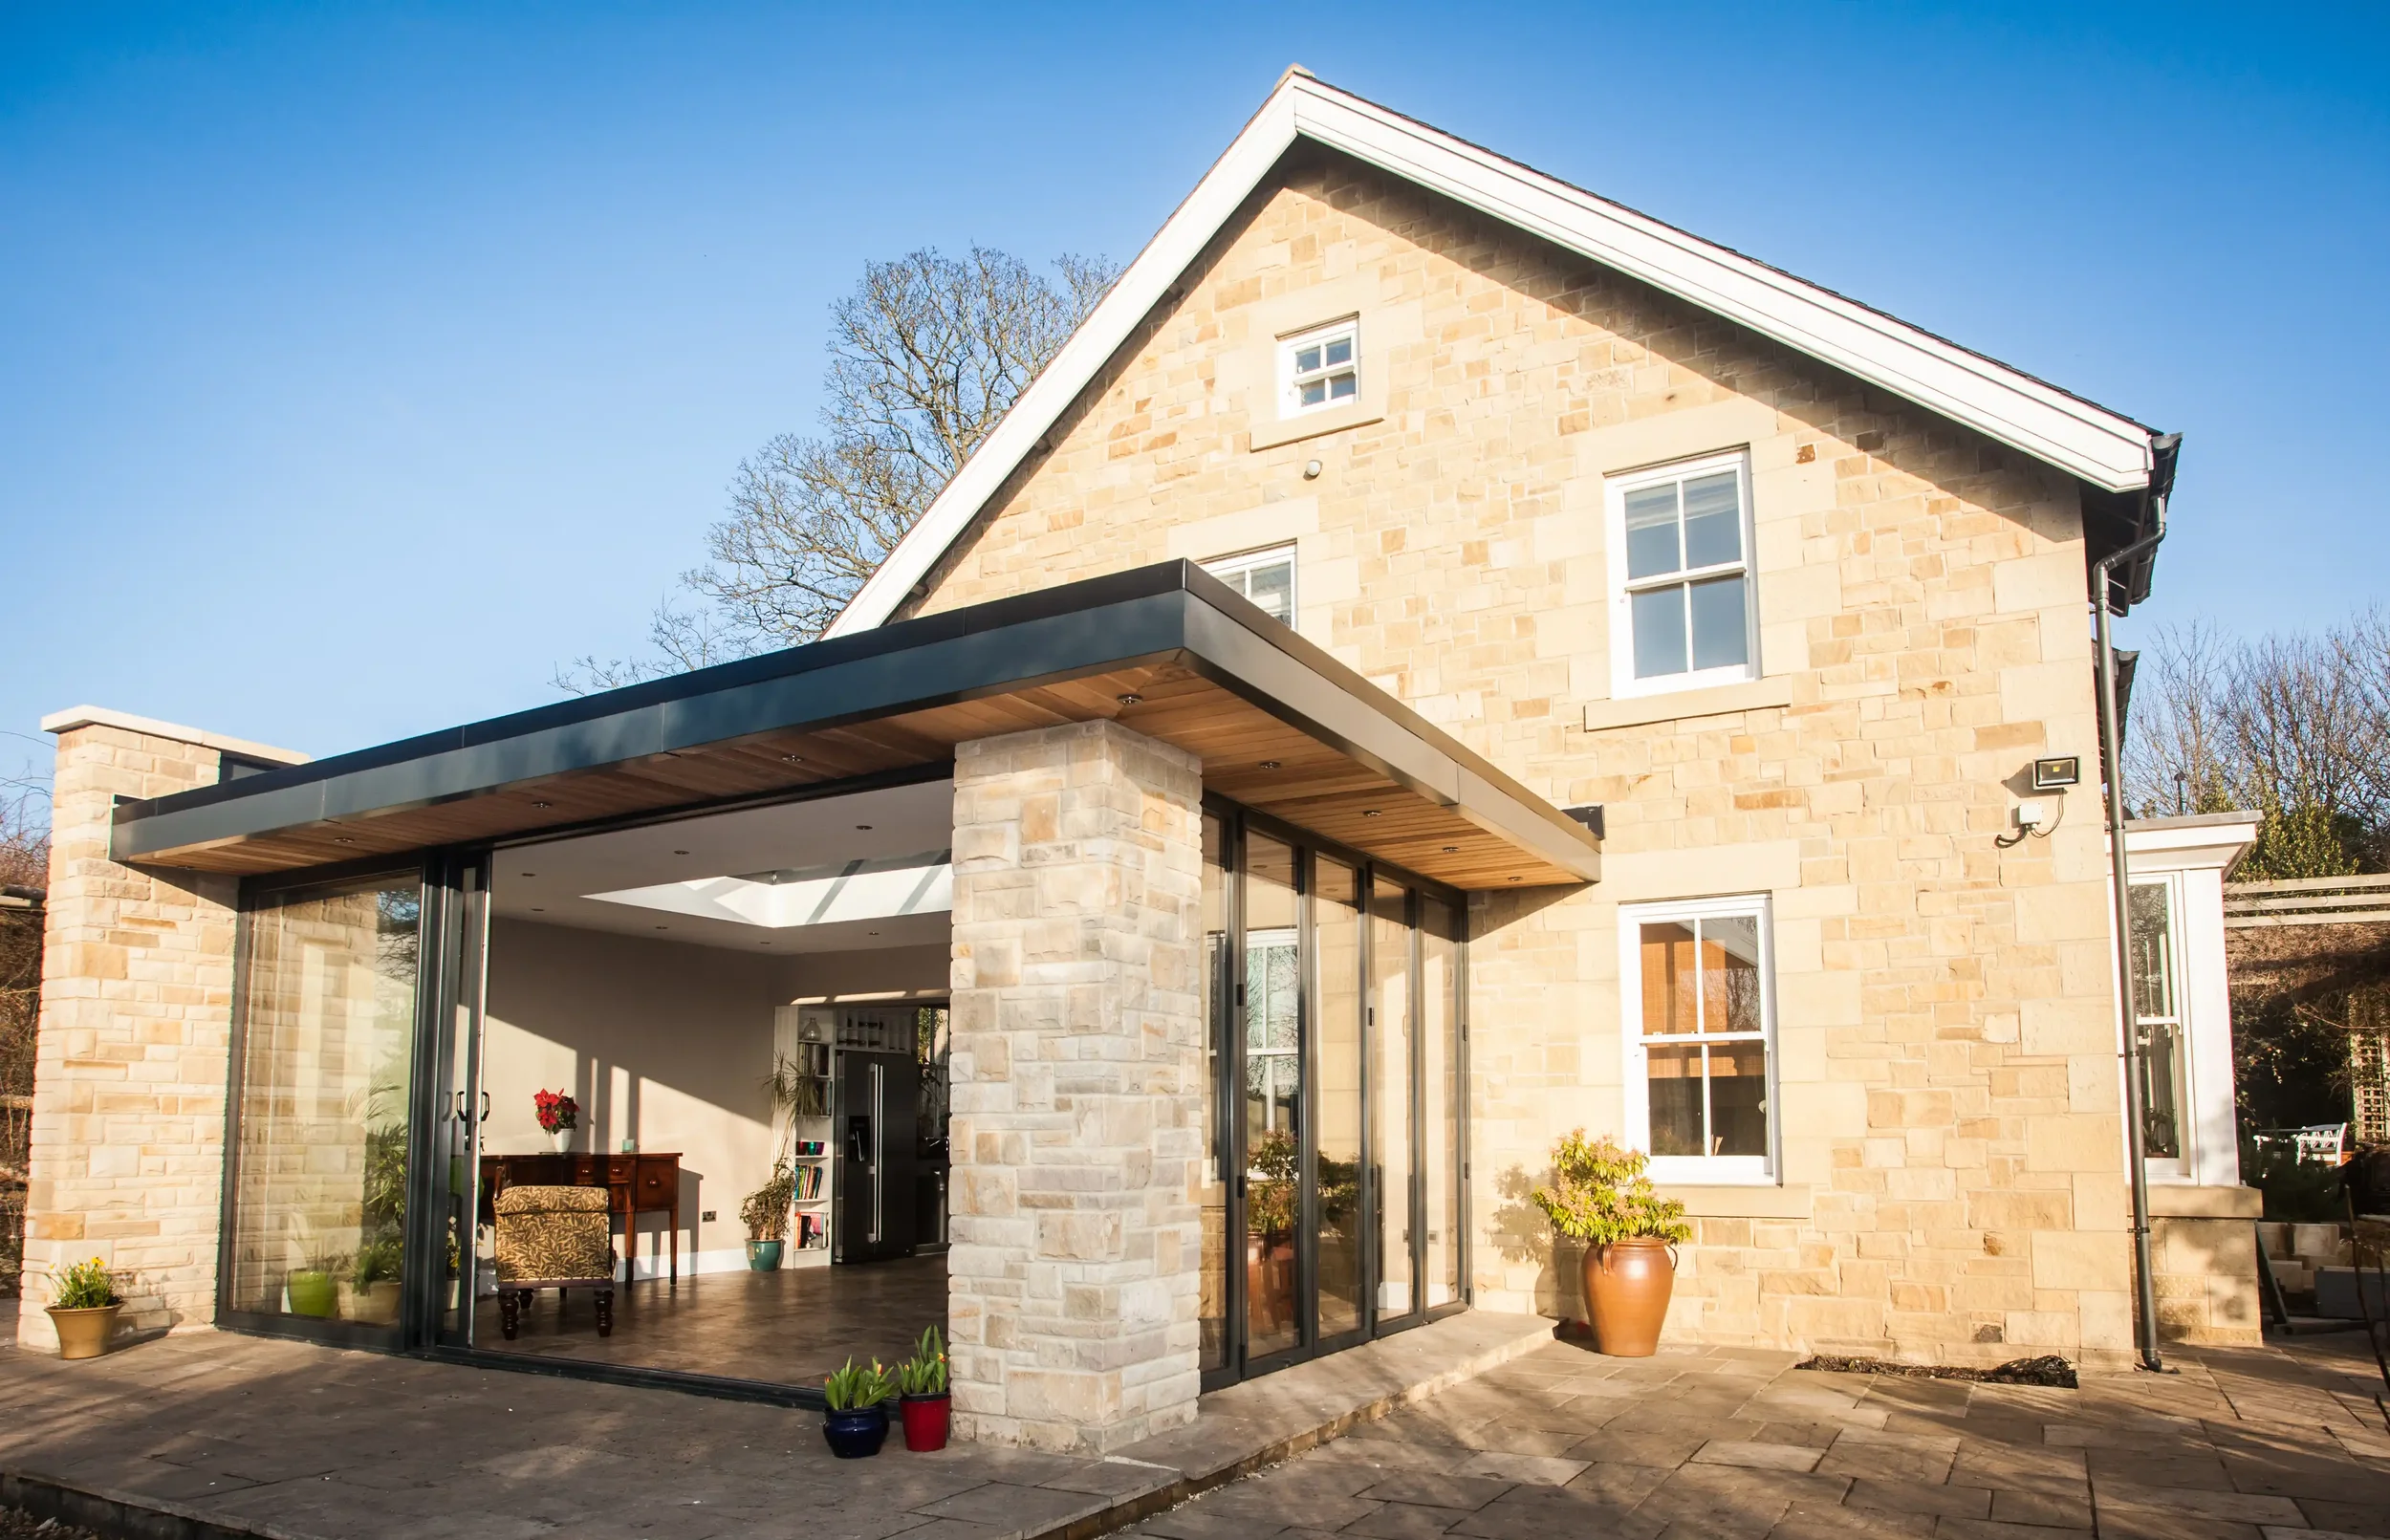
What other Building Regulations can affect a glazed extension?
Part L tends to receive the most attention because glazed extensions naturally raise questions about heat loss.
But it is only one part of the picture.
Depending on the design, several other requirements may be relevant.
Fire safety
Part B covers fire safety within and around buildings. An extension can affect escape arrangements, internal layouts and other aspects of fire safety, particularly where existing rooms are being reorganised.
Safety glazing
With full-height windows, glazed doors and large areas of glass, the safety of the glazing itself matters.
Approved Document K includes requirements concerned with protection from collision and impact, including glazing in locations where accidental impact could present a risk.
Drainage
An extension may affect existing drains or sewers beneath or close to the proposed footprint, as well as rainwater and foul-water arrangements. Approved Document H covers these areas.
Electrical work
Lighting, sockets, kitchen electrics and other fixed electrical installations within a domestic extension are subject to electrical-safety requirements under Part P.
None of this means the homeowner needs to become an expert in every Approved Document.
It means these requirements should be coordinated as part of one properly considered design.
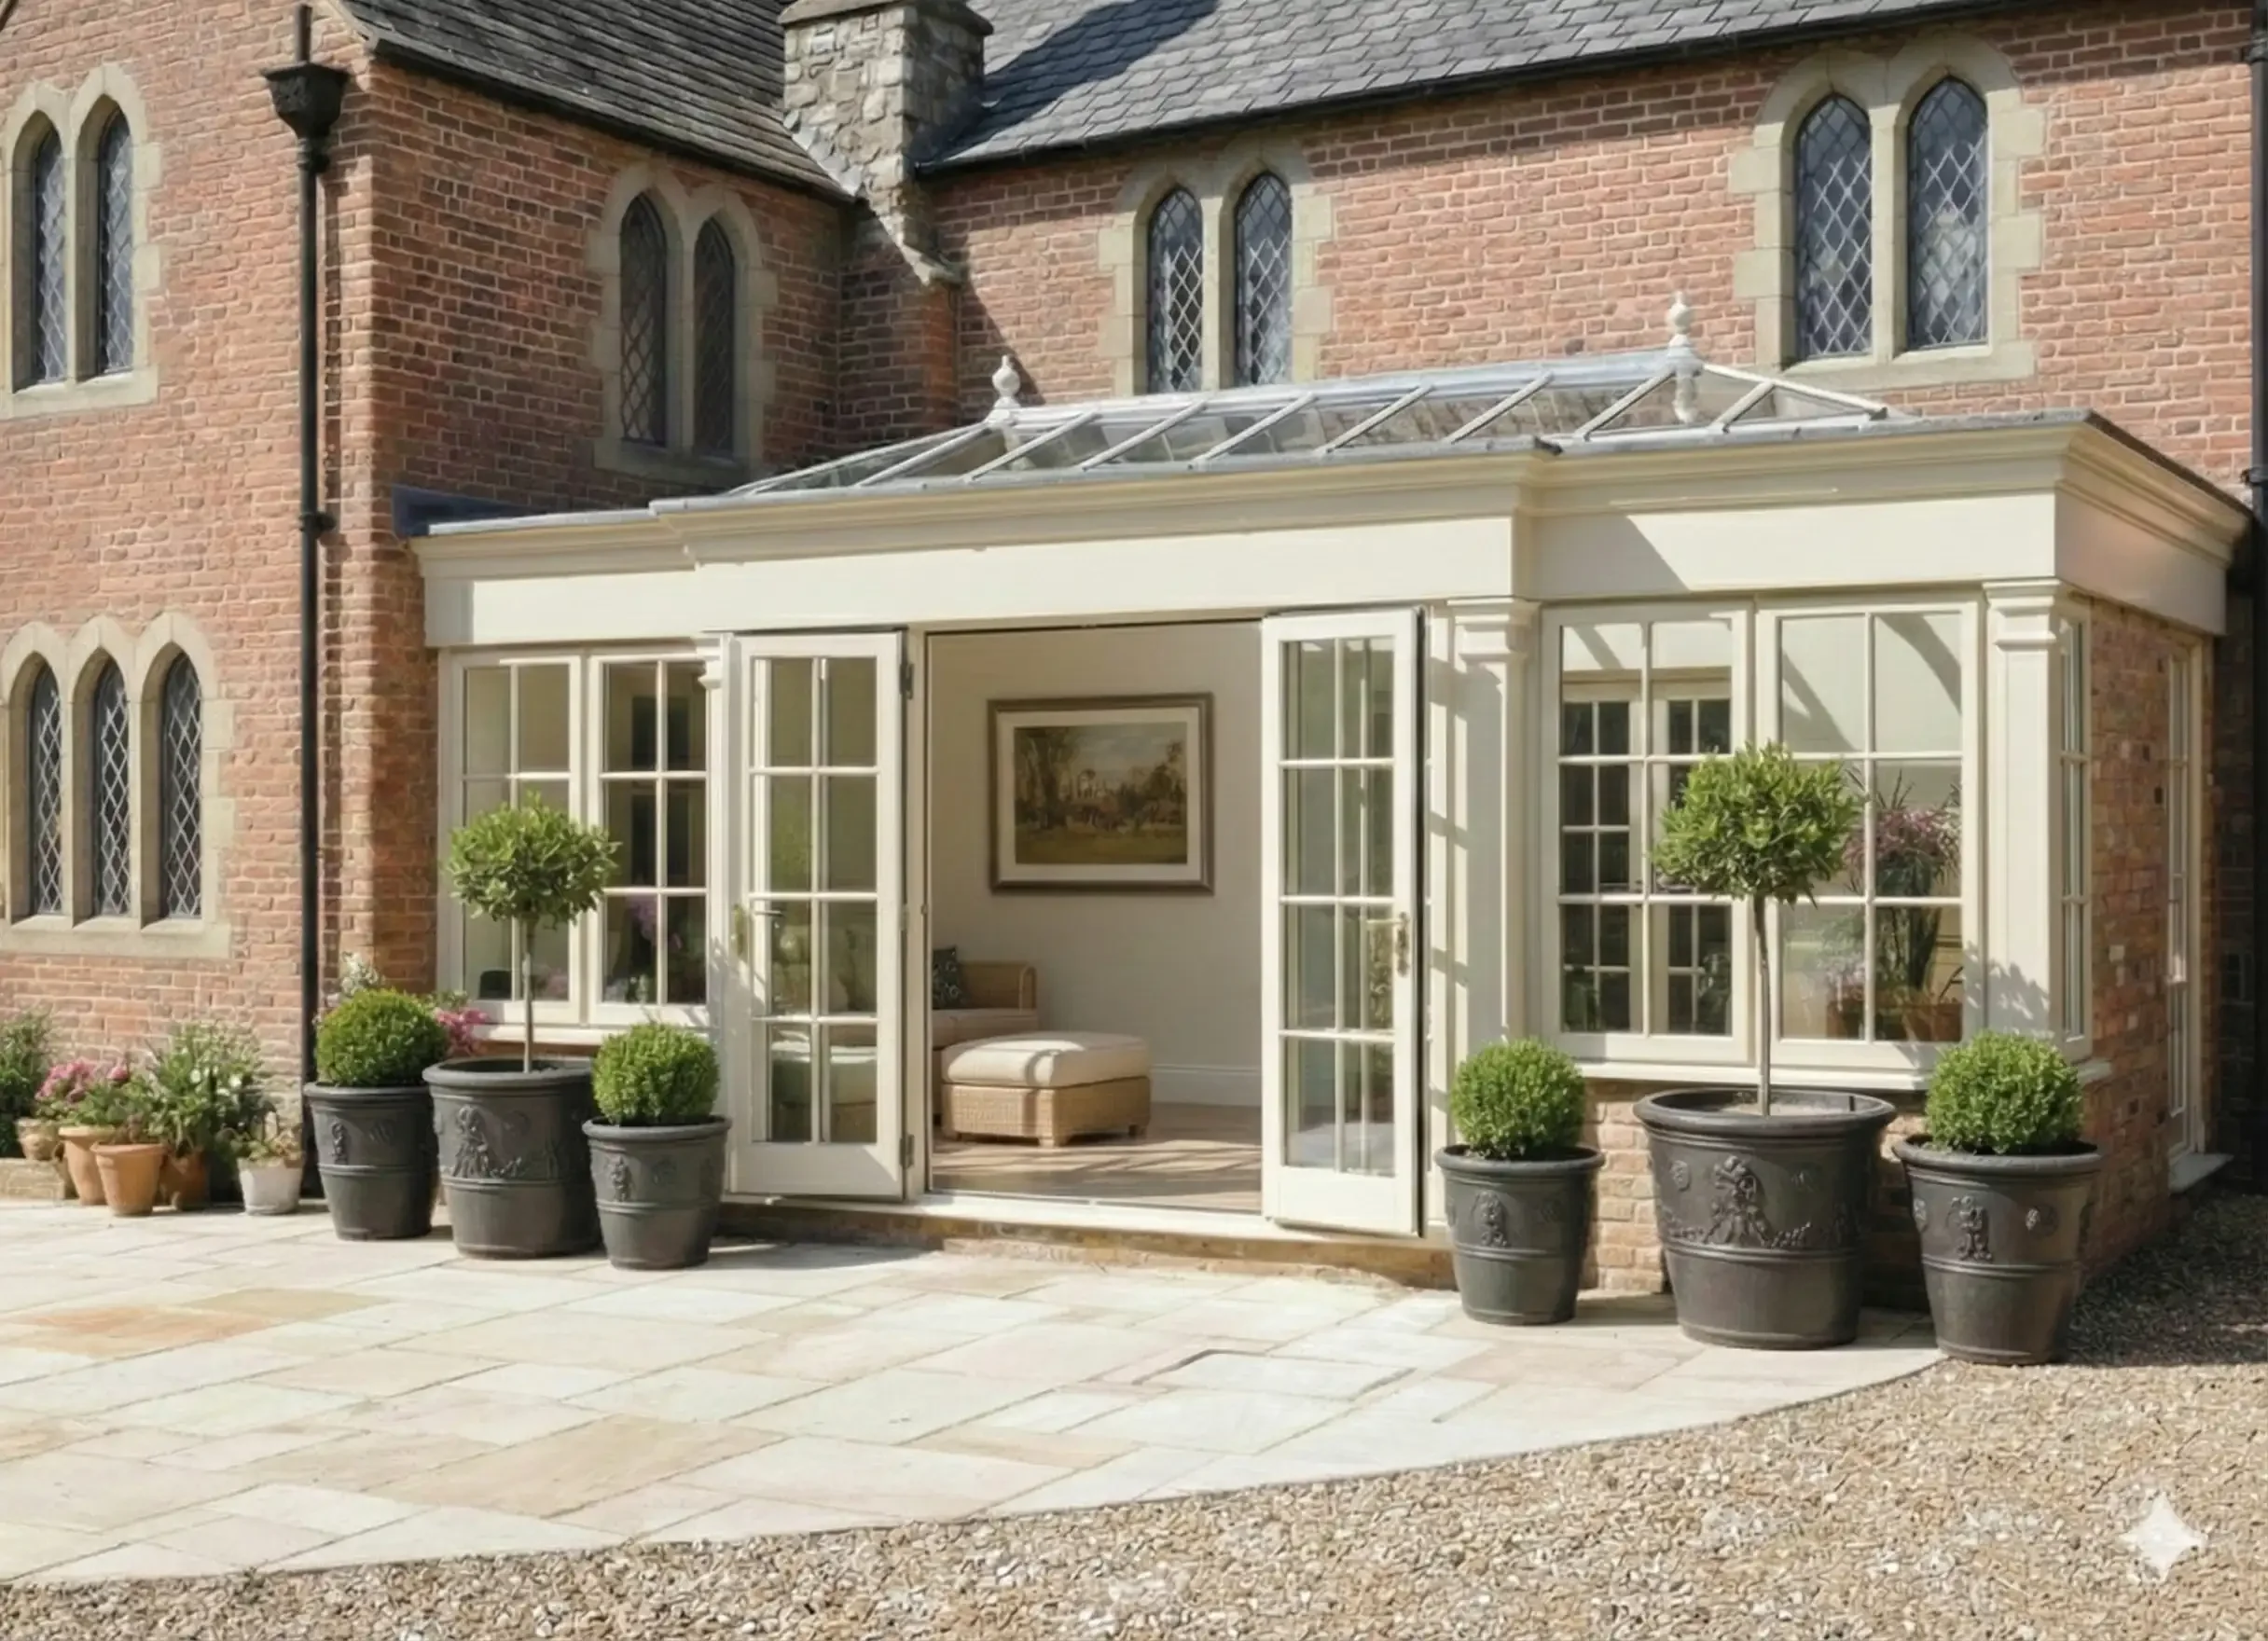
When can a conservatory be exempt from Building Regulations?
Some conservatories can be exempt, provided they meet the relevant conditions.
This is where the distinction between a traditional separated conservatory and an integrated glazed extension becomes important.
Planning Portal advises that a conservatory will normally be exempt from Building Regulations when it meets conditions including:
being built at ground level;
being single storey;
having a floor area of less than 30m²;
remaining separated from the house by external-quality walls, windows or doors;
having an independent heating system with separate controls; and
having glazing and fixed electrical installations that comply with the relevant requirements.
If a new structural opening is created between the conservatory and the existing house, Building Regulations approval is required for that structural work even if the conservatory itself would otherwise be exempt.
Part L also makes the thermal-separation point clear: if that separation is removed, or the dwelling's heating system is extended into the conservatory, it should be treated as an extension for Part L purposes.
This is particularly relevant to James Alexander.
Our garden rooms, orangeries and kitchen extensions are commonly conceived as part of the main home — spaces where the existing and new accommodation flow together rather than remaining divided by an external-quality door.
For those projects, designing to the appropriate extension standards is not an inconvenience.
It is part of creating the genuinely comfortable, permanent living space the homeowner wanted in the first place.
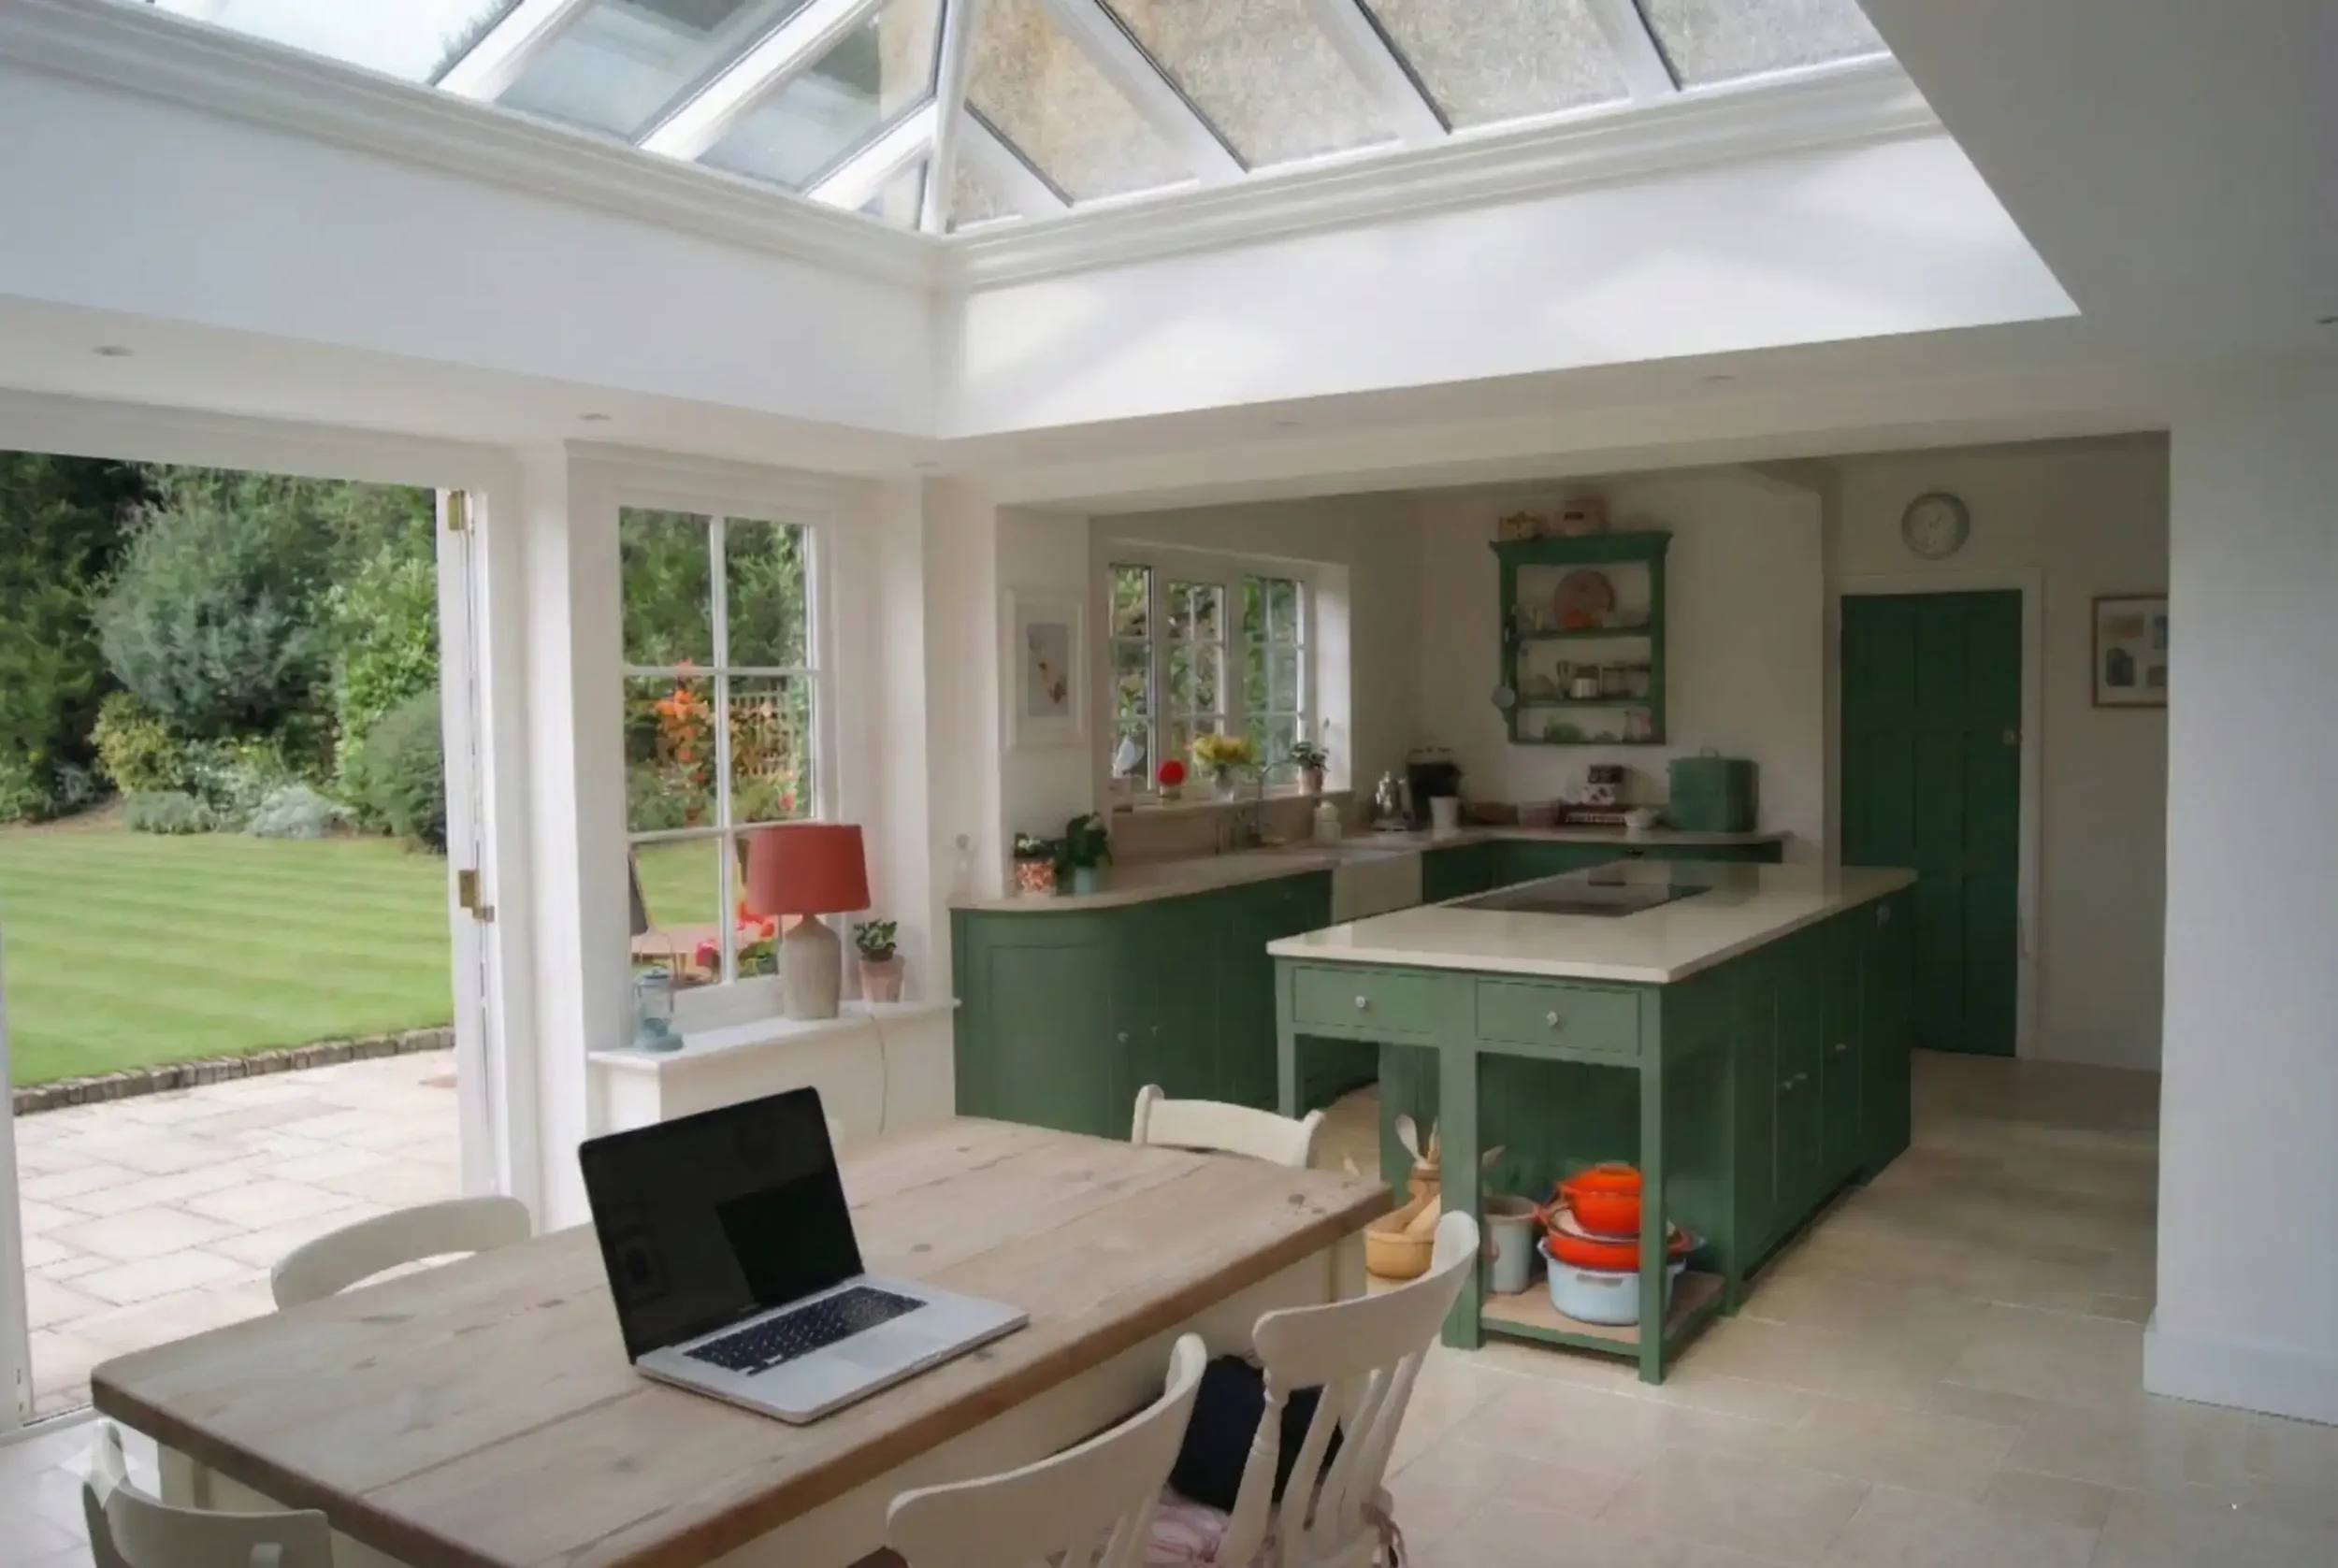
Does Building Regulations approval restrict the design?
It shouldn't.
Building Regulations set performance and safety requirements.
They do not prescribe one architectural style.
A contemporary glazed kitchen extension can comply.
So can a traditionally detailed orangery.
So can a hardwood garden room with a vaulted roof.
So can a period-style conservatory where the project falls within the relevant regulatory requirements.
The role of good design is to reconcile the two:
the space the homeowner wants
and
the technical performance the building needs.
That might influence the proportion of solid and glazed roof, the specification of the windows and doors, insulation thicknesses, structural spans or the size of a roof lantern.
But those decisions should strengthen the architecture rather than dilute it.
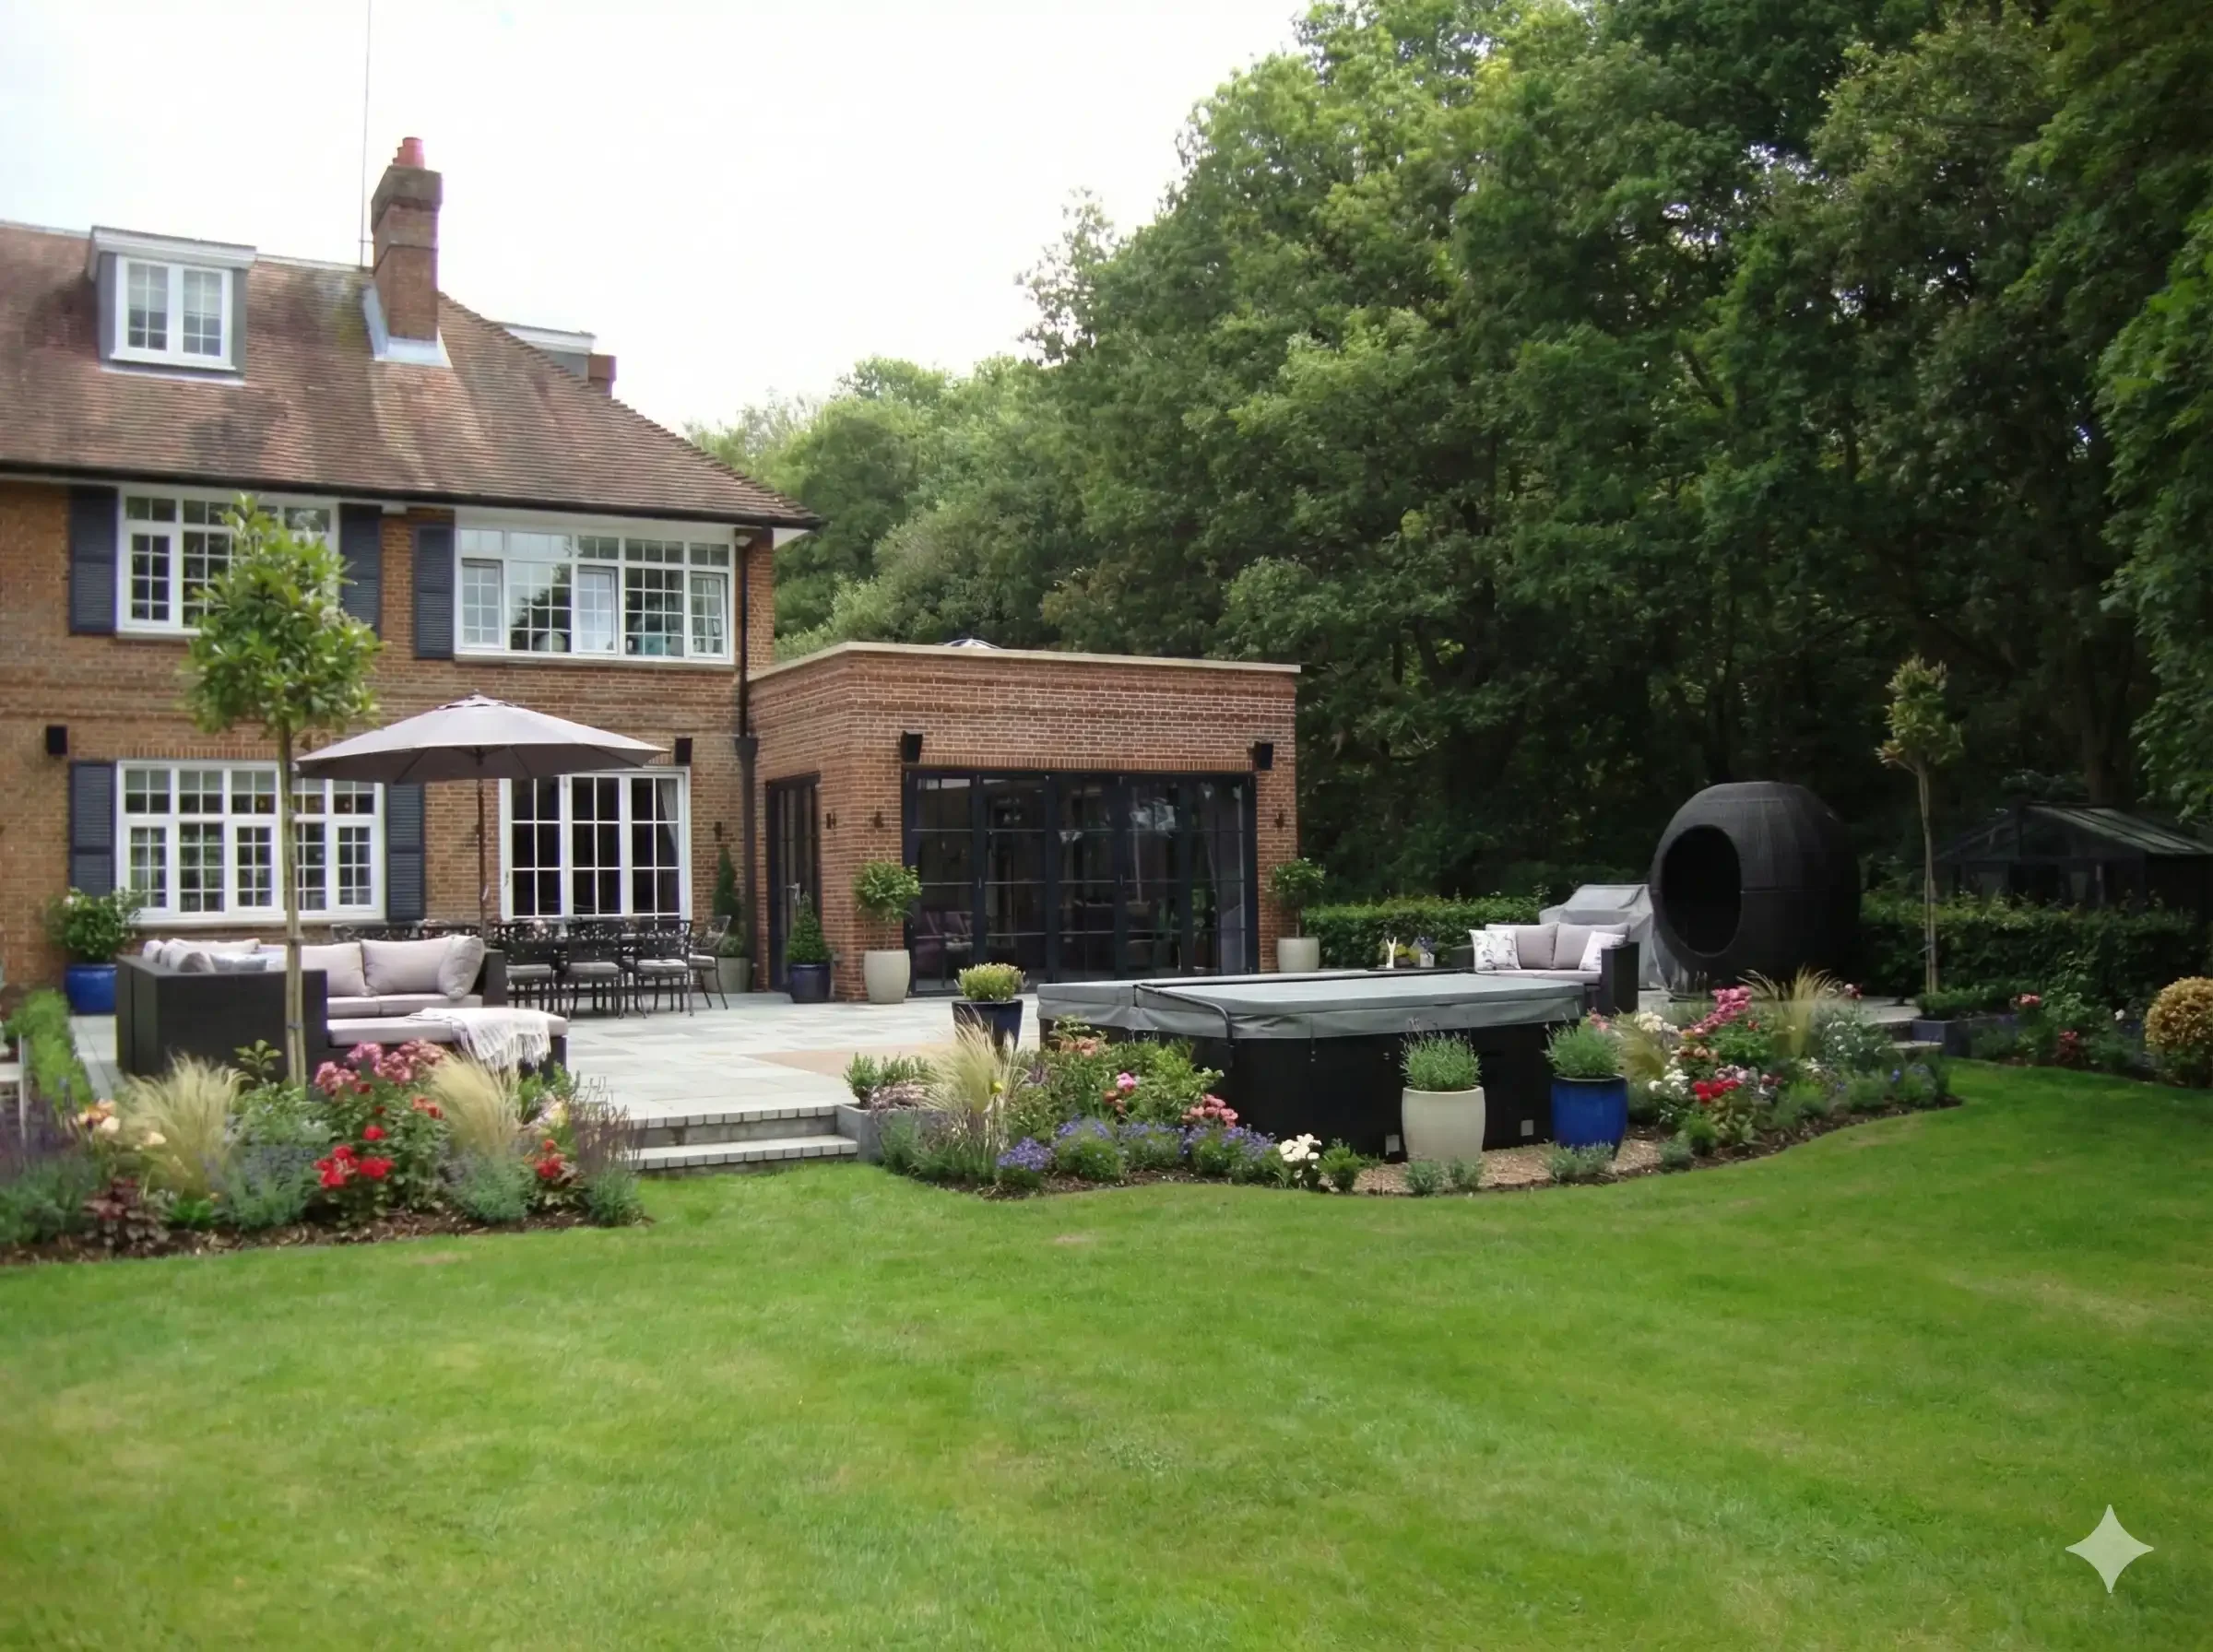
How do you obtain Building Regulations approval?
For ordinary domestic extensions that are not higher-risk building work, approval is normally dealt with through a building control body.
In England, that may be:
the local authority's building control department; or
a registered building control approver.
The appropriate drawings, calculations and technical information are then assessed, with inspections taking place at relevant stages while the work is being constructed.
The exact information required depends on the project.
For a substantial open-plan glazed extension, that might include structural calculations, thermal information, drainage details and other specifications demonstrating compliance with the applicable requirements.
Resolving those matters before construction is far preferable to discovering a conflict once work has begun.
Building Regulations across the South of England
The core Building Regulations discussed in this article apply across England.
So the fundamental technical requirements do not suddenly change when a project crosses from Somerset into Dorset, Hampshire, Wiltshire, Surrey, Sussex or the Cotswolds.
What does change is the property.
Ground conditions.
Exposure.
Existing construction.
Drainage.
Historic fabric.
The scale of the proposed opening.
The amount and orientation of glazing.
And the relationship between the extension and the original house.
That is why compliance is ultimately project-specific, even though the regulatory framework is national.
For homeowners across the South of England, the best starting point is therefore not trying to design the project around a collection of regulations.
It is creating the right design first while making sure the technical requirements are considered alongside it.
What changes are coming to Building Regulations?
There is an important update on the horizon.
New editions of Approved Documents L and F have now been published as part of the Future Homes and Buildings Standards.
For most domestic building work in England, the new requirements are due to take effect from 24 March 2027, subject to transitional arrangements.
Projects being designed or built across that period should therefore confirm which version of the regulations applies before the technical design is finalised.
This article will be reviewed when the new requirements take effect in March 2027.
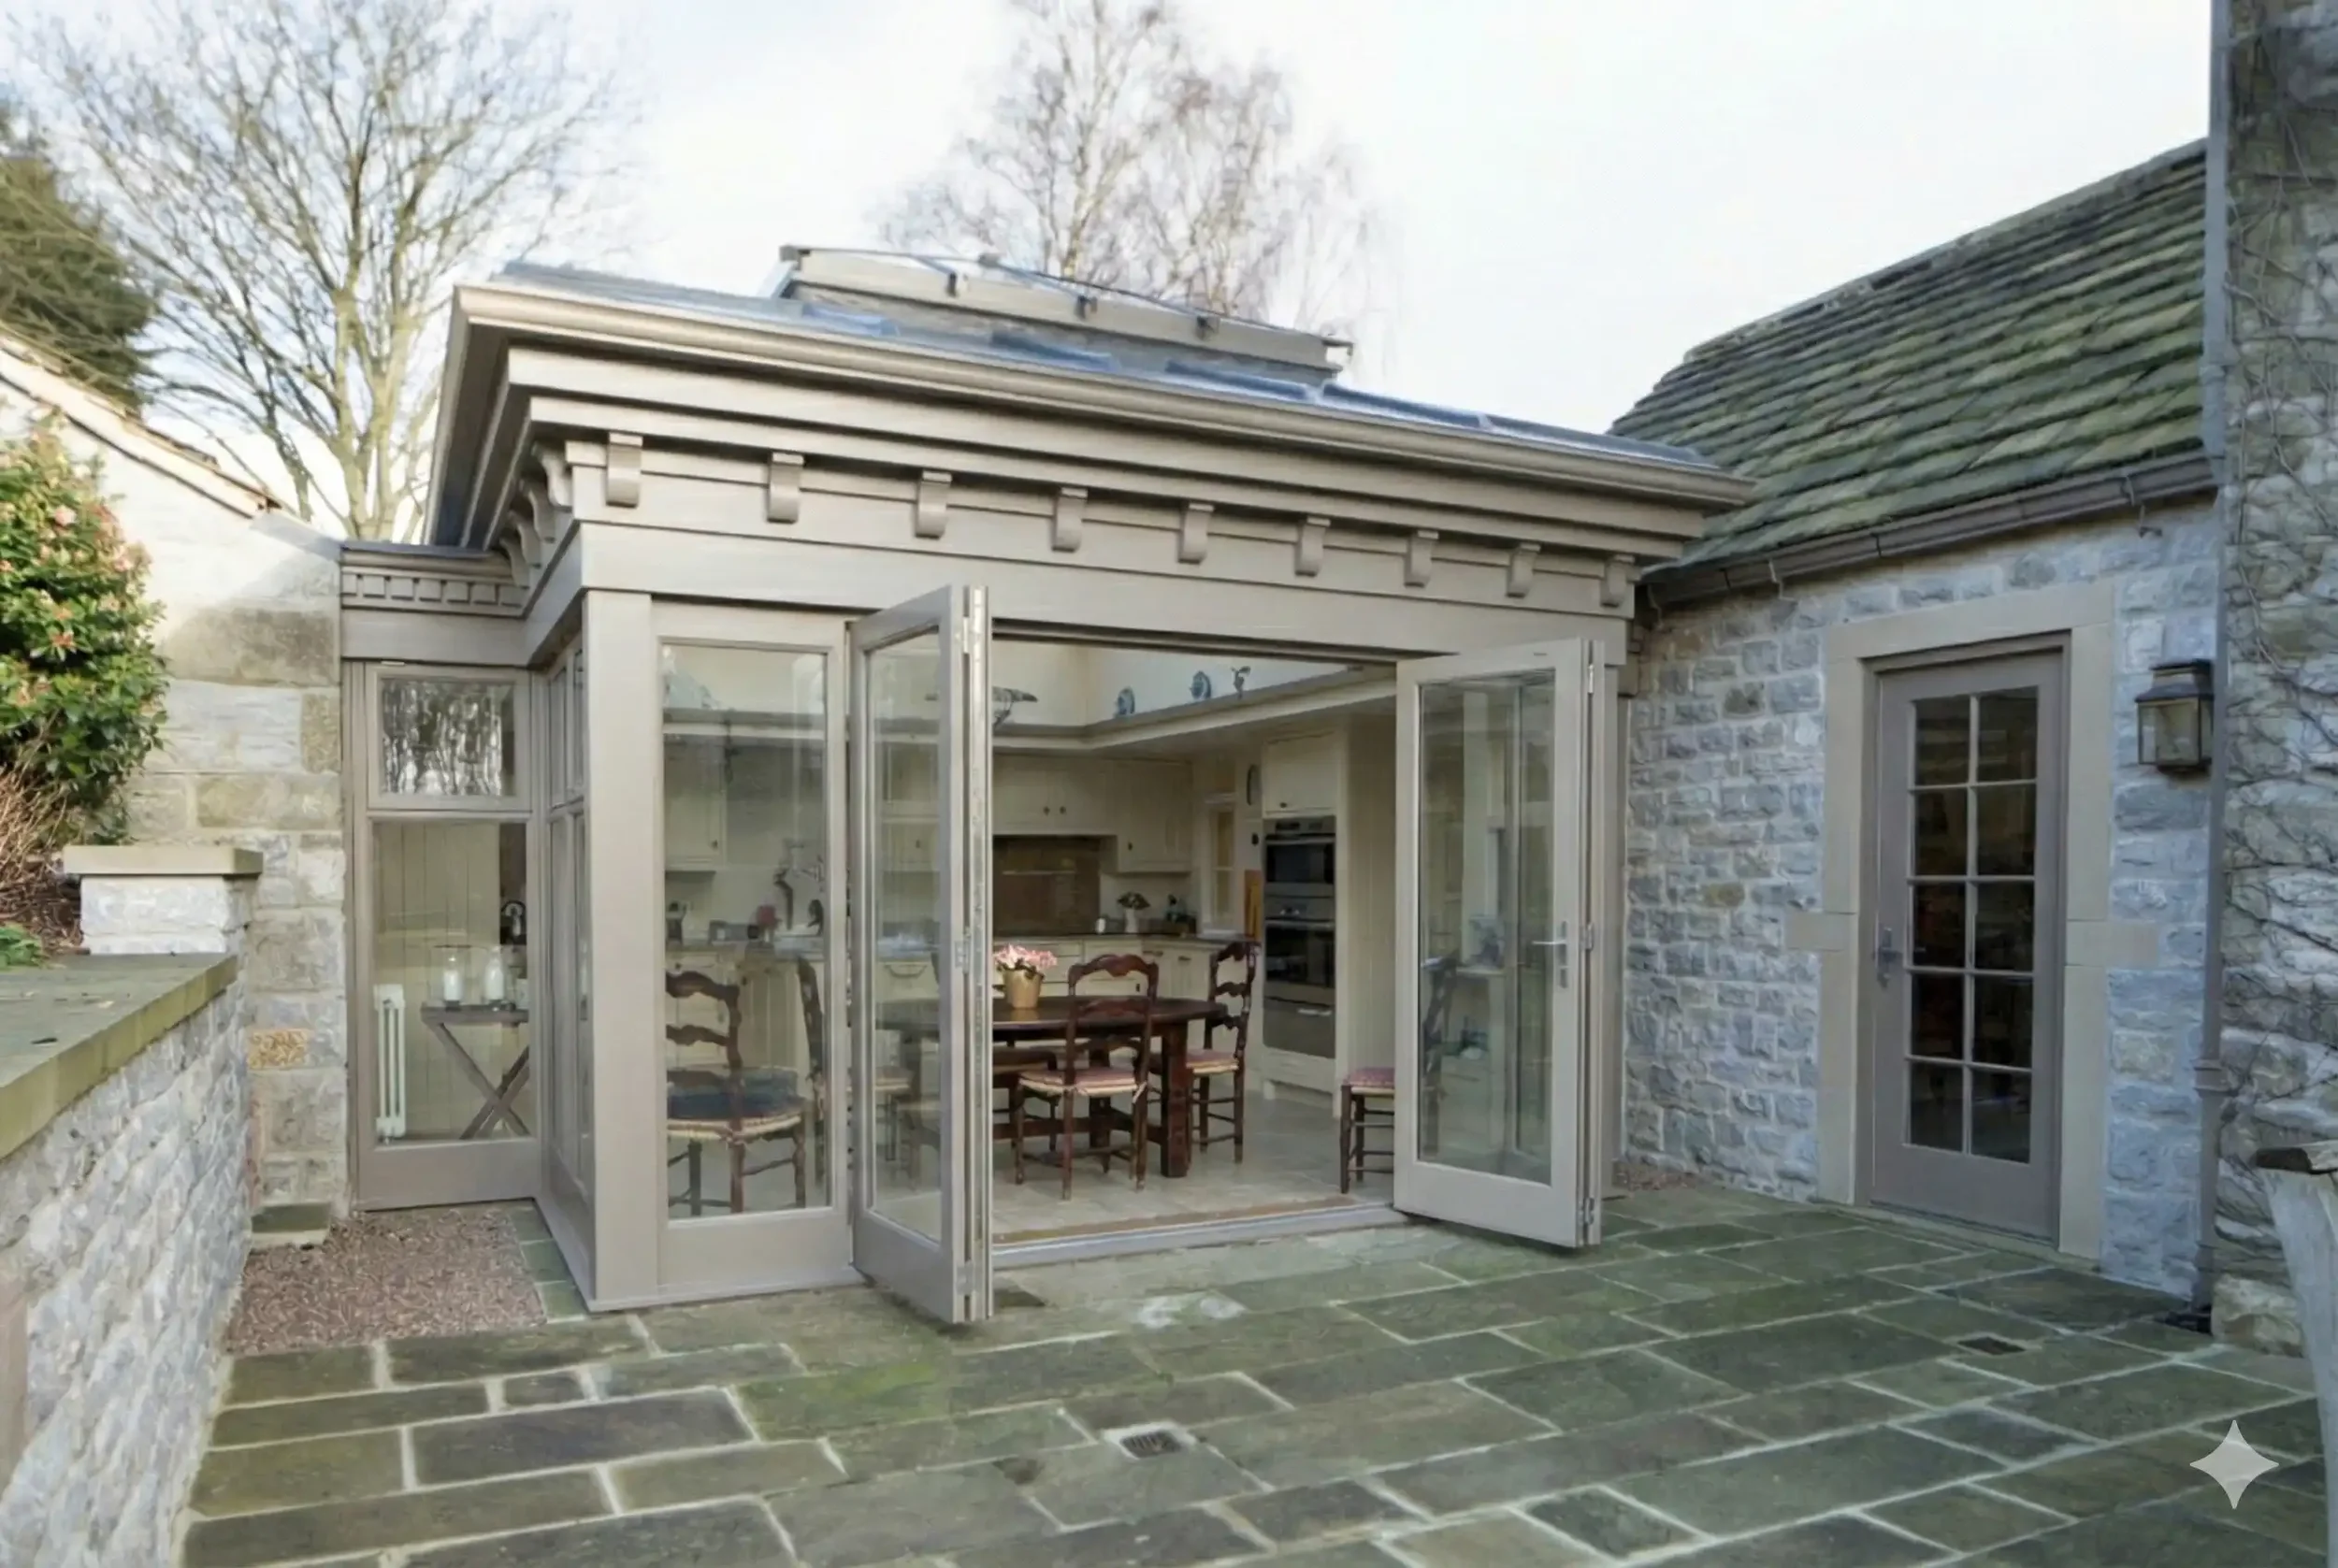
How James Alexander approaches Building Regulations
Building Regulations shouldn't be something you have to coordinate yourself.
At James Alexander, we manage the technical process alongside the design of your extension, including Building Regulations and structural calculations, as part of the wider project journey.
That is particularly important with glazed extensions, where architectural design and technical performance are closely connected.
A generous opening between the existing house and new extension may require carefully designed structural support. Large areas of glazing and roof lanterns need to work alongside the thermal performance of the roof, floor and walls. An open-plan kitchen needs appropriate ventilation. Drainage, electrics and other technical requirements may also need to be considered.
By coordinating these elements as the design develops, potential conflicts can be resolved before construction rather than becoming problems on site.
For you, that means fewer consultants to coordinate and less technical administration to manage.
You can concentrate on how you want your new space to look, feel and function, while we take care of the planning, Building Regulations and structural requirements behind it.
Good design and good technical performance should never compete. The best extensions achieve both.
Frequently Asked Questions
-
Quite possibly. Planning permission and Building Regulations are separate systems. An extension that falls within permitted development rights can still require Building Regulations approval.
-
No. The standard Part L approach uses 25% of the extension floor area plus the area of relevant existing openings being lost, but Approved Document L provides alternative calculation routes for extensions with more glazing.
-
Yes. A highly glazed orangery can comply where the overall design demonstrates the required performance. Roof, floor, walls, windows, doors, rooflights and other elements are considered together.
-
Normally, yes. Creating an open-plan extension frequently involves structural alterations, thermal changes, ventilation requirements and other building work covered by the regulations.
-
No. Only conservatories meeting the relevant exemption conditions are normally exempt. If the conservatory becomes open to the existing house or the dwelling's heating system is extended into it, different requirements apply.
-
No. Building Regulations establish performance and safety requirements rather than prescribing an architectural style. Large glazed openings are possible where the structure, thermal design, ventilation, glazing and other relevant elements demonstrate compliance.
-
For an ordinary domestic extension in England, approval may be handled by your local authority building control department or a registered building control approver.
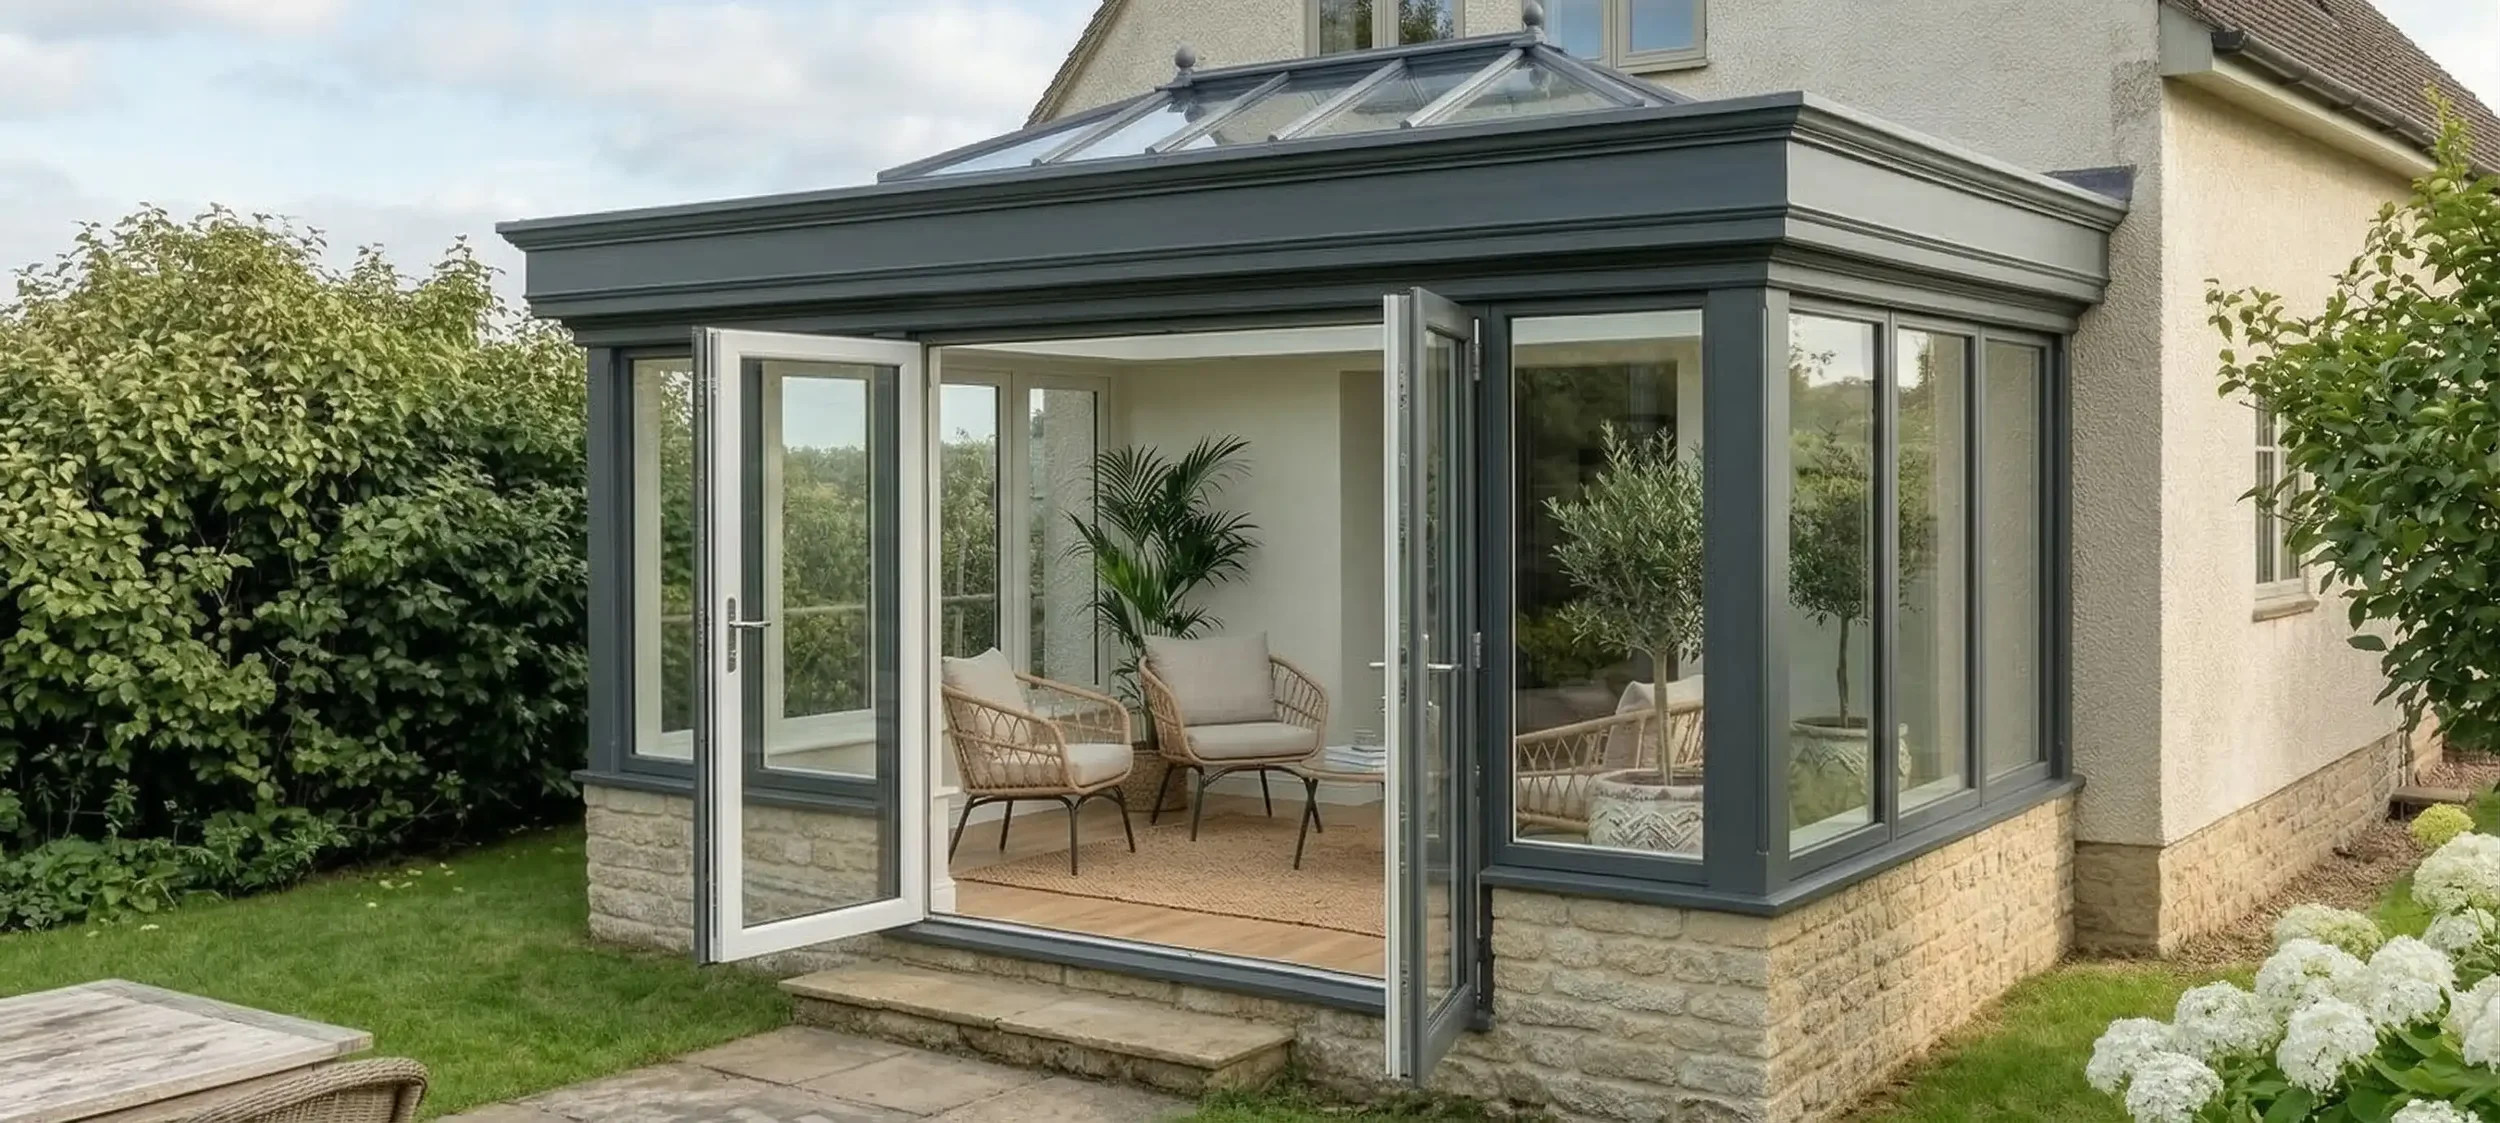
Planning a glazed extension?
You don't need to understand U-values, SAP calculations or structural engineering before starting to think about your new space.
That's what our design and technical process is there to take care of.
What matters at the beginning is understanding your home, how you'd like to use it and what you want the extension to achieve.
From there, the architectural and technical requirements can be developed together to create a room that is light-filled, comfortable and designed to be enjoyed throughout the year.
James Alexander designs and builds bespoke hardwood garden rooms, orangeries, conservatories and kitchen extensions for homes across the South of England.
Arrange Your Free Design Consultation →
Or call 01823 762176 to discuss your home and what might be possible.