
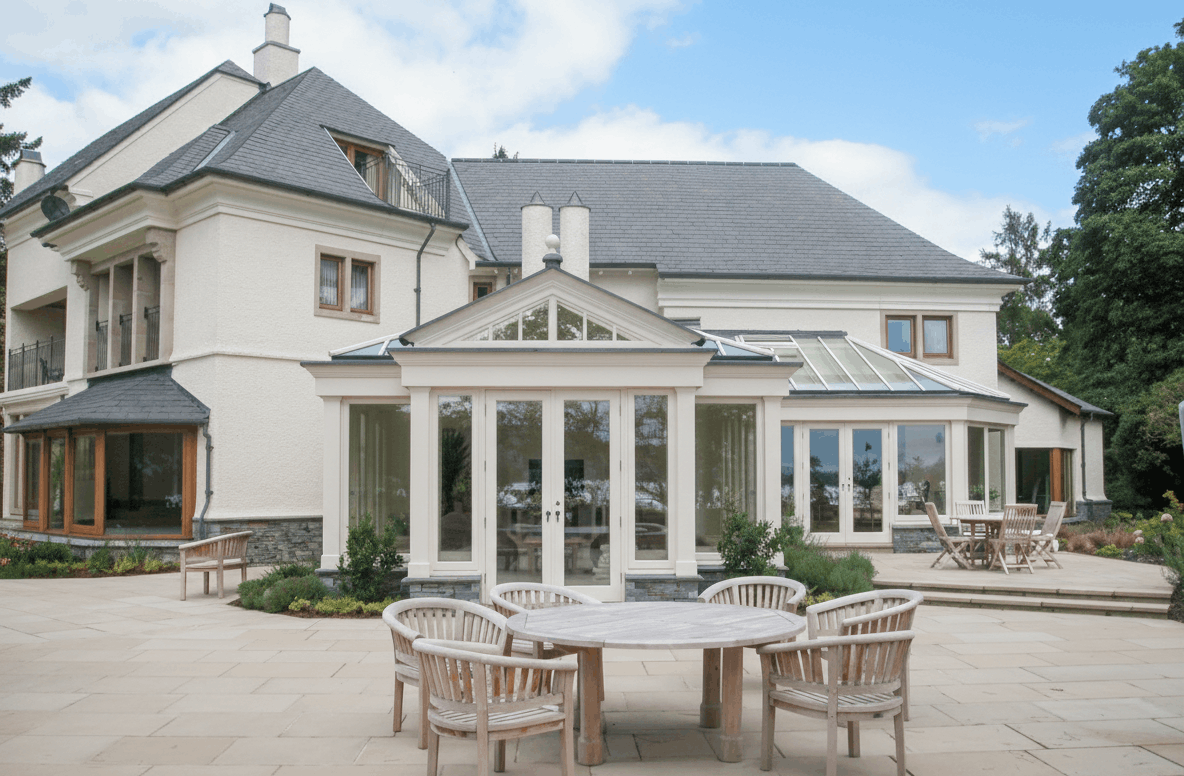
AREAS WE COVERBespoke Garden Rooms & Glazed Extensions Across Southern England
James Alexander designs bespoke Sapele hardwood garden rooms, kitchen extensions, orangeries, conservatories and roof lanterns for homes across southern England.
Based in Somerset, Working Across Southern England
James Alexander is a family-run Somerset business designing bespoke glazed extensions for homes throughout southern England.
Our work takes us from the South West through the central southern counties and into the South East, across a wide variety of properties and settings. These include traditional country houses, period town properties, listed and heritage buildings, rural homes and more contemporary architecture.
The location may change, but our starting point remains the same: understand the existing house, how it works now and what the new space needs to achieve.
For many clients, that means creating a larger open-plan kitchen, dining and living space that brings more daylight into the home and improves the connection with the garden. For others, it may be a traditionally detailed orangery, conservatory or garden room designed specifically around the character of the property.
Explore Our Regional Guides
Somerset
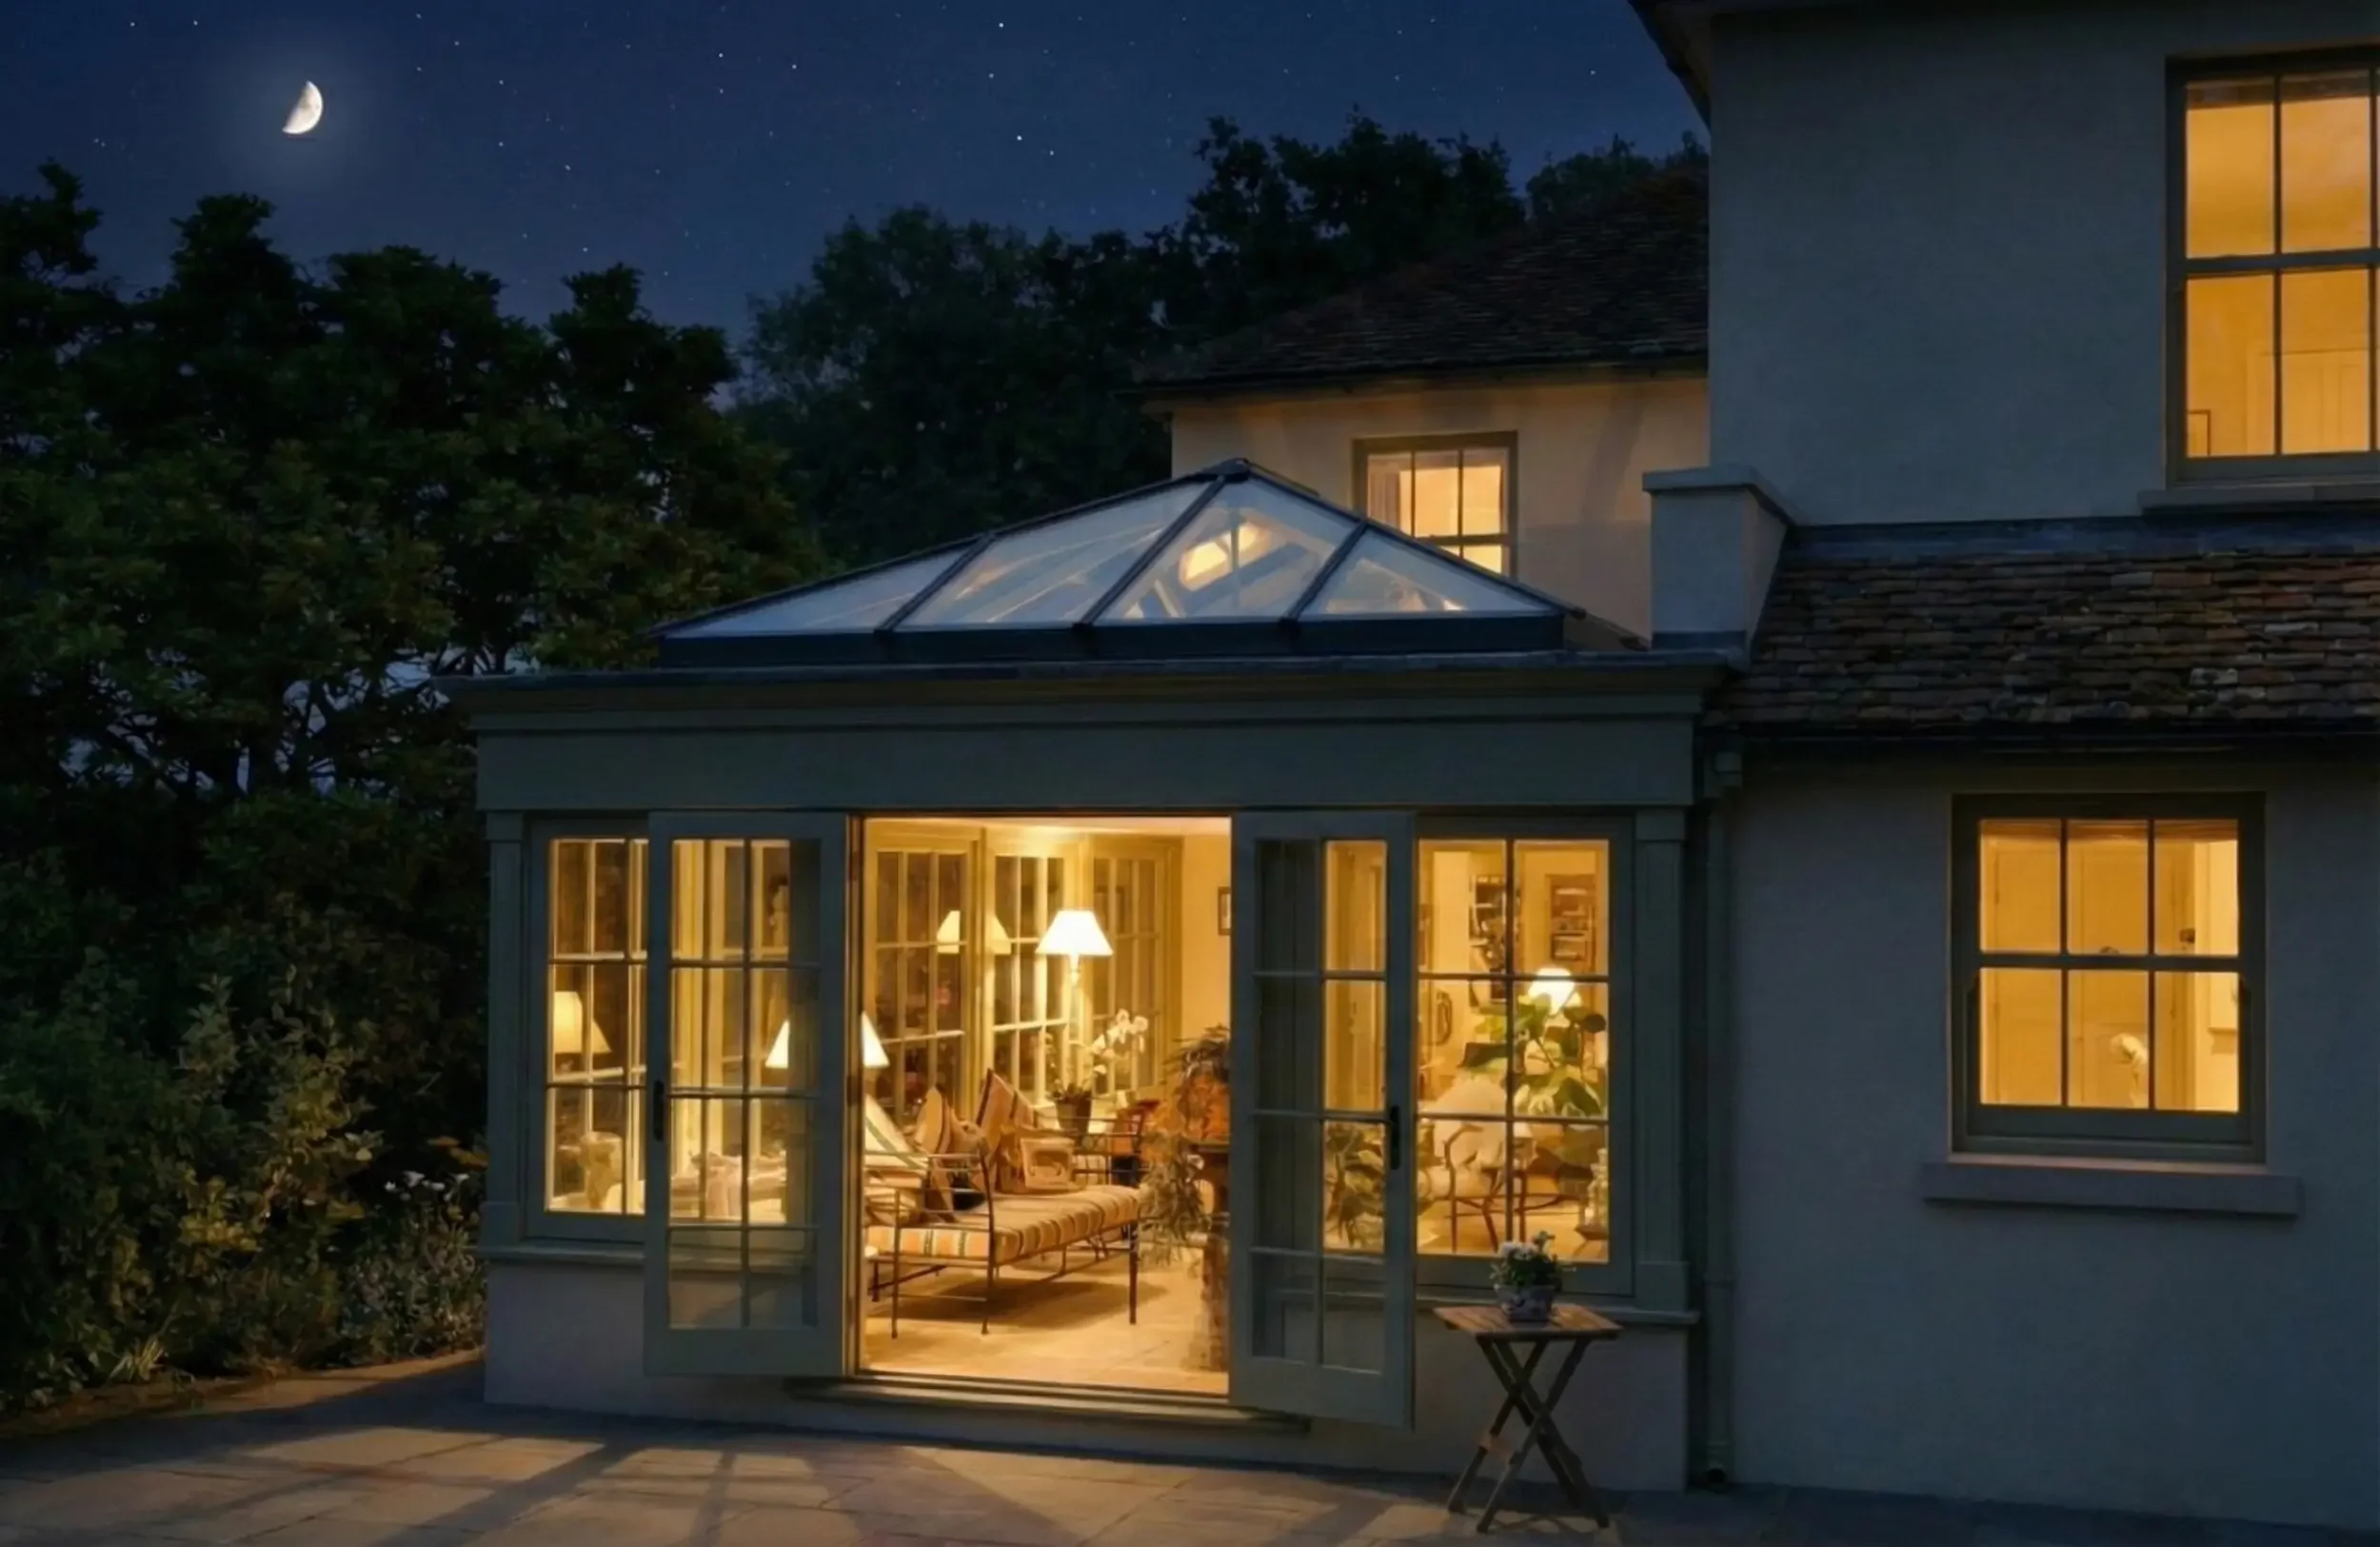
Based in Somerset, we work with homeowners across the county on individually designed garden rooms, kitchen extensions, orangeries and conservatories. From traditional stone and brick properties to larger country homes and contemporary houses, each design is developed around the architecture and layout of the existing building.
Dorset
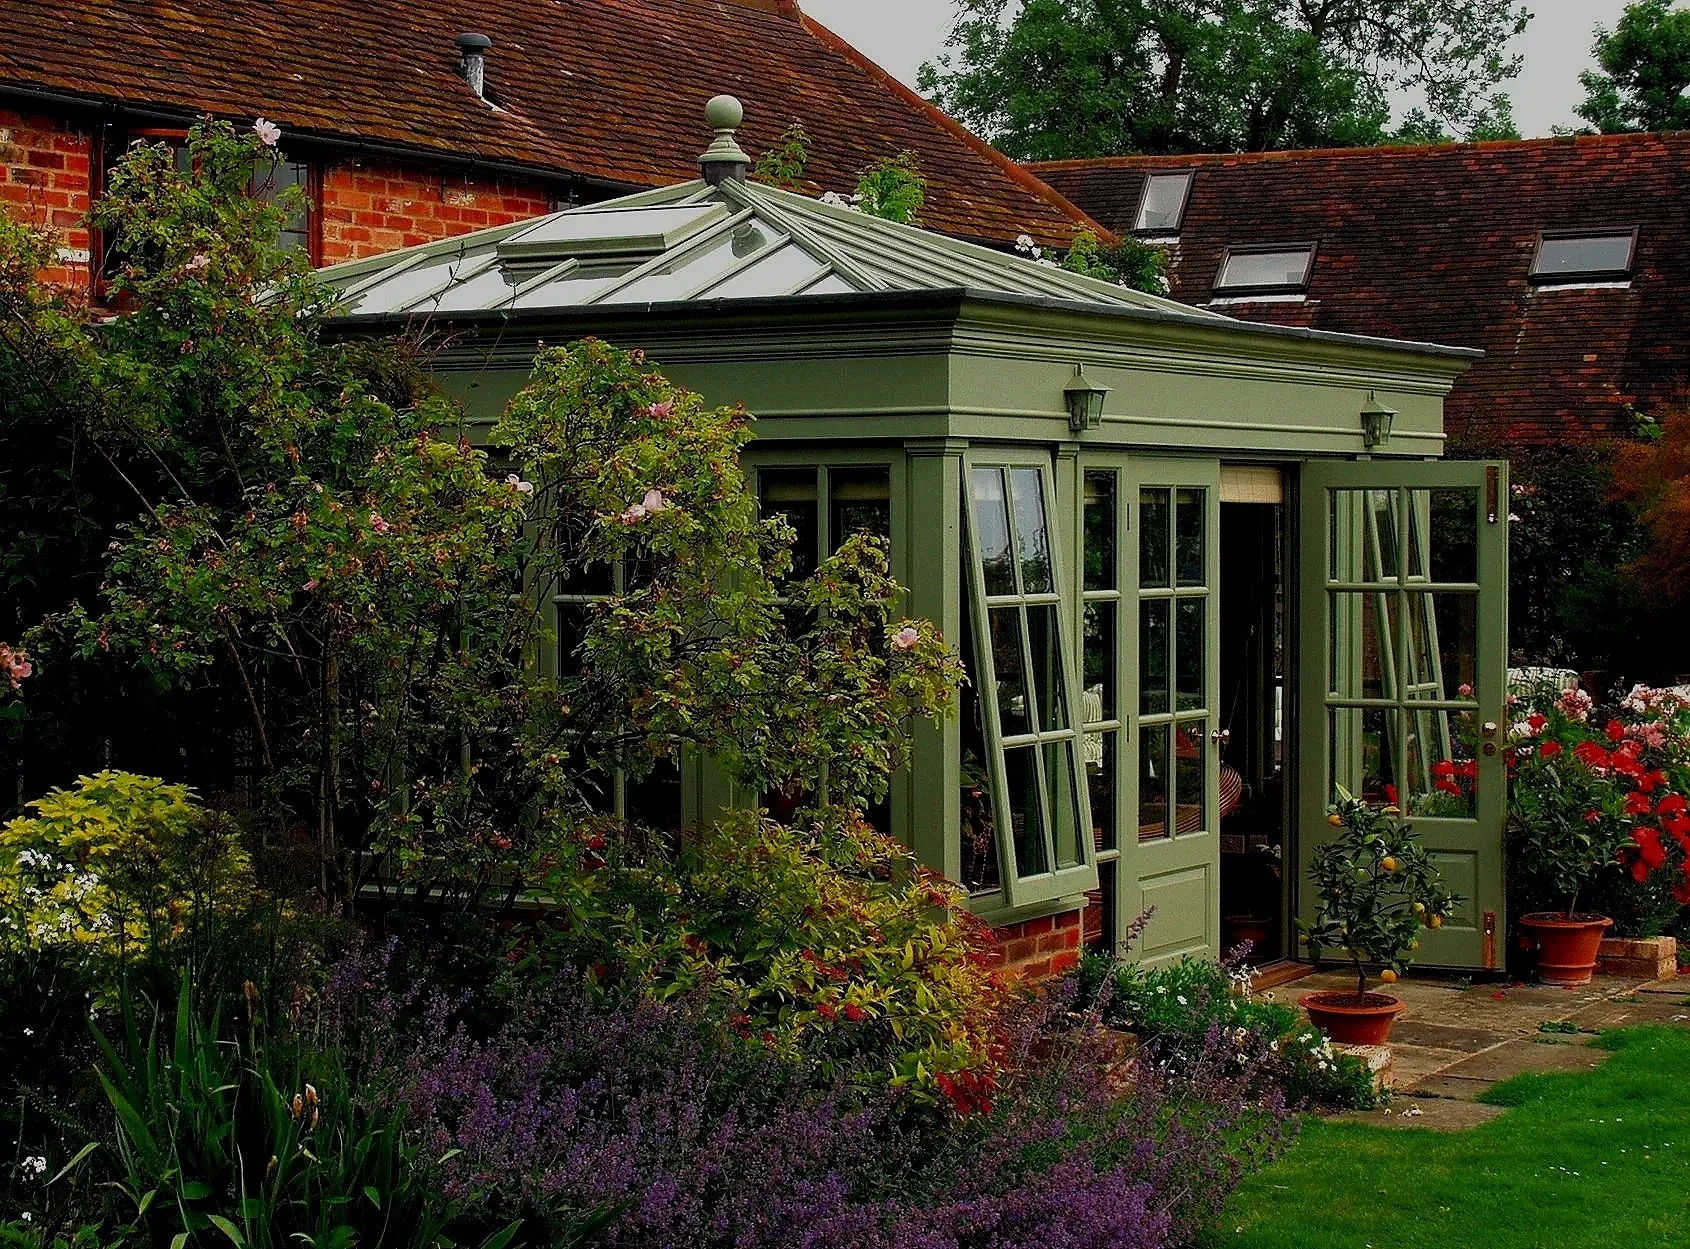
Dorset’s mix of rural cottages, historic houses, coastal properties and larger country homes calls for a considered approach to extending. We design glazed additions that respond to the proportions and character of the individual property rather than relying on a standard architectural formula.
Hampshire
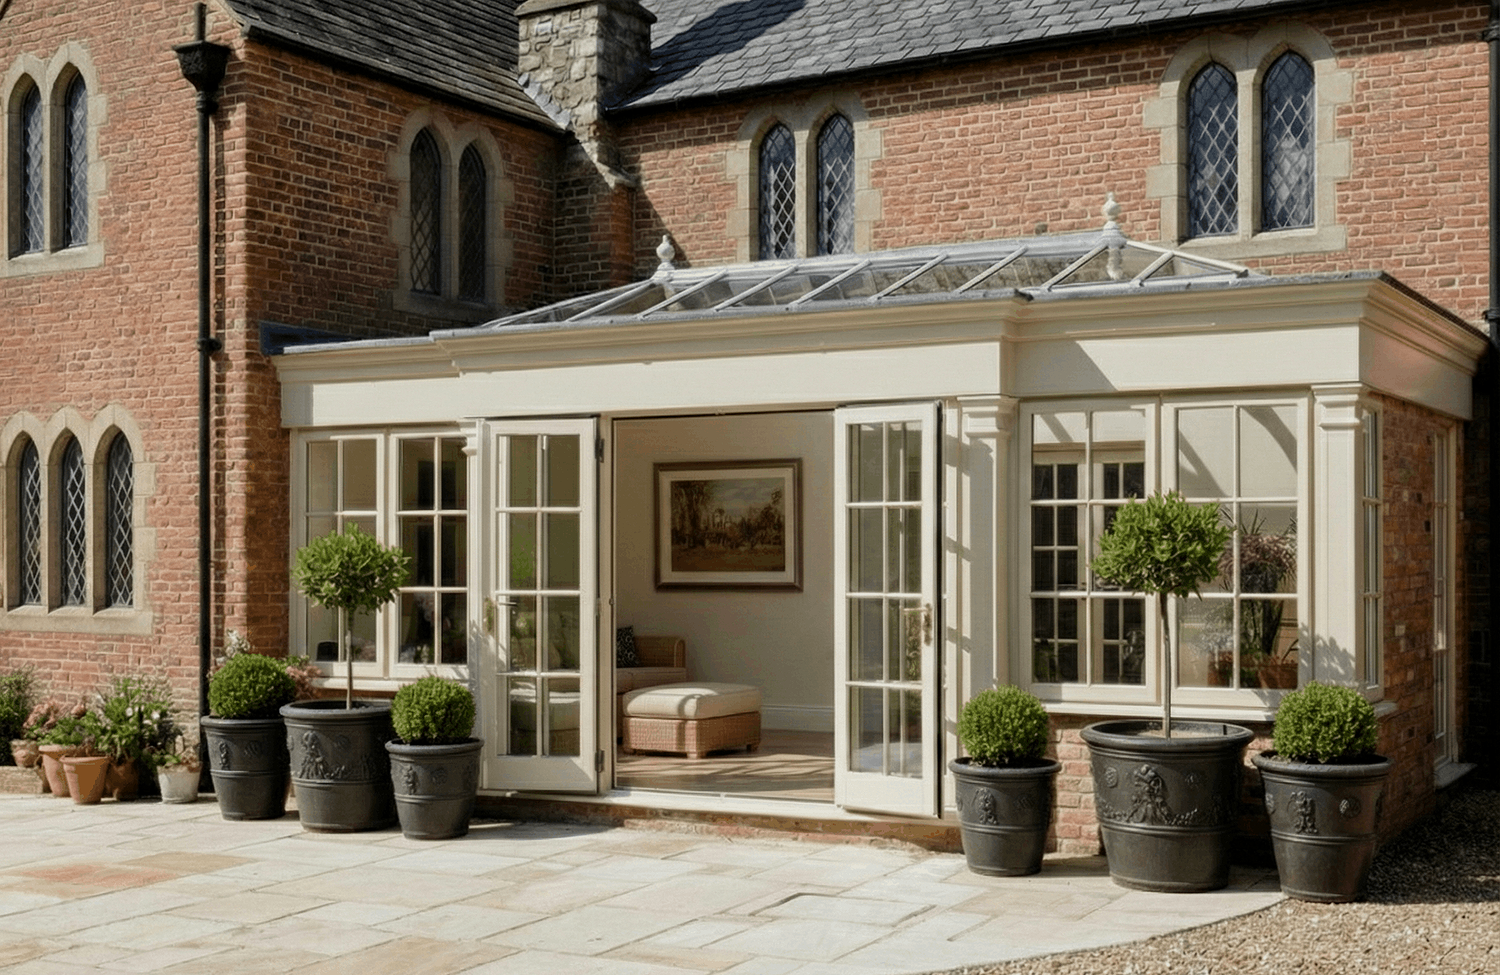
Across Hampshire, we design bespoke timber extensions for both traditional and contemporary homes, including properties within historic towns, Conservation Areas and rural settings. The aim is always to create additional space that works naturally with the house rather than feeling like a separate structure added afterwards.
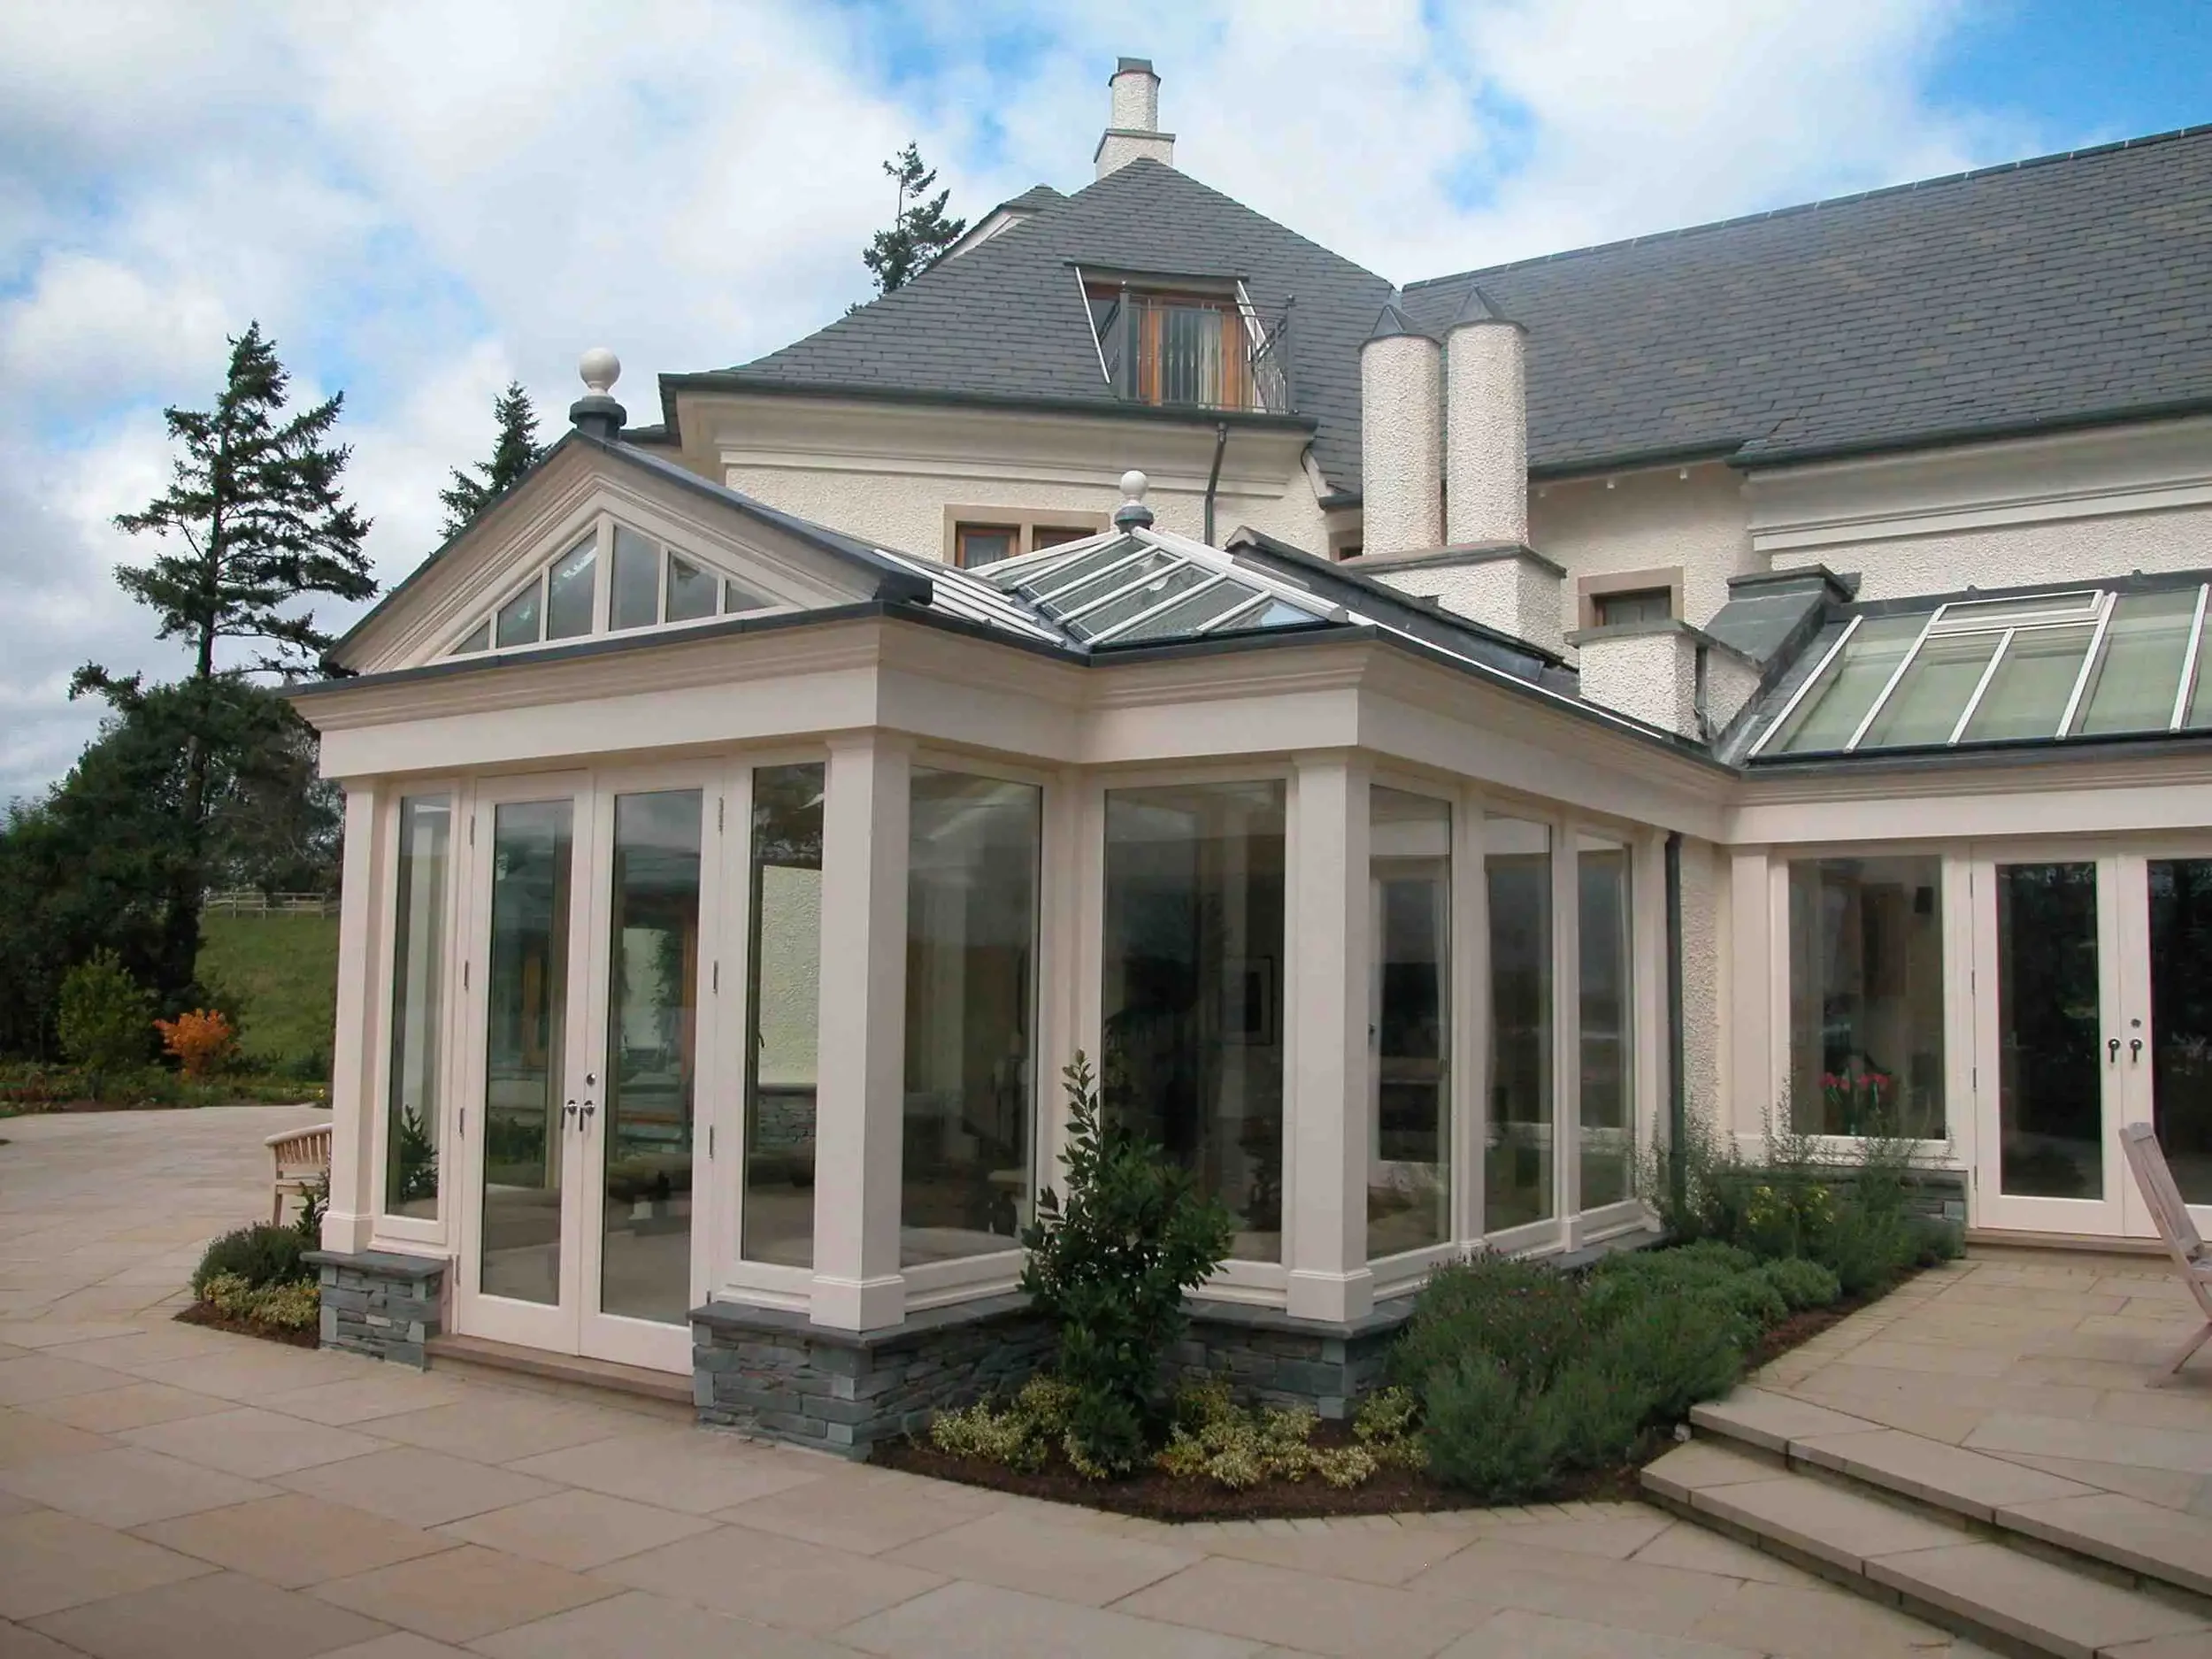
The Cotswolds
Extending a Cotswold home requires particular sensitivity to scale, materials and setting. From traditional stone houses to listed and heritage properties, the design of a new glazed extension needs to respond carefully to the architecture that is already there and, where relevant, the wider Cotswolds National Landscape.
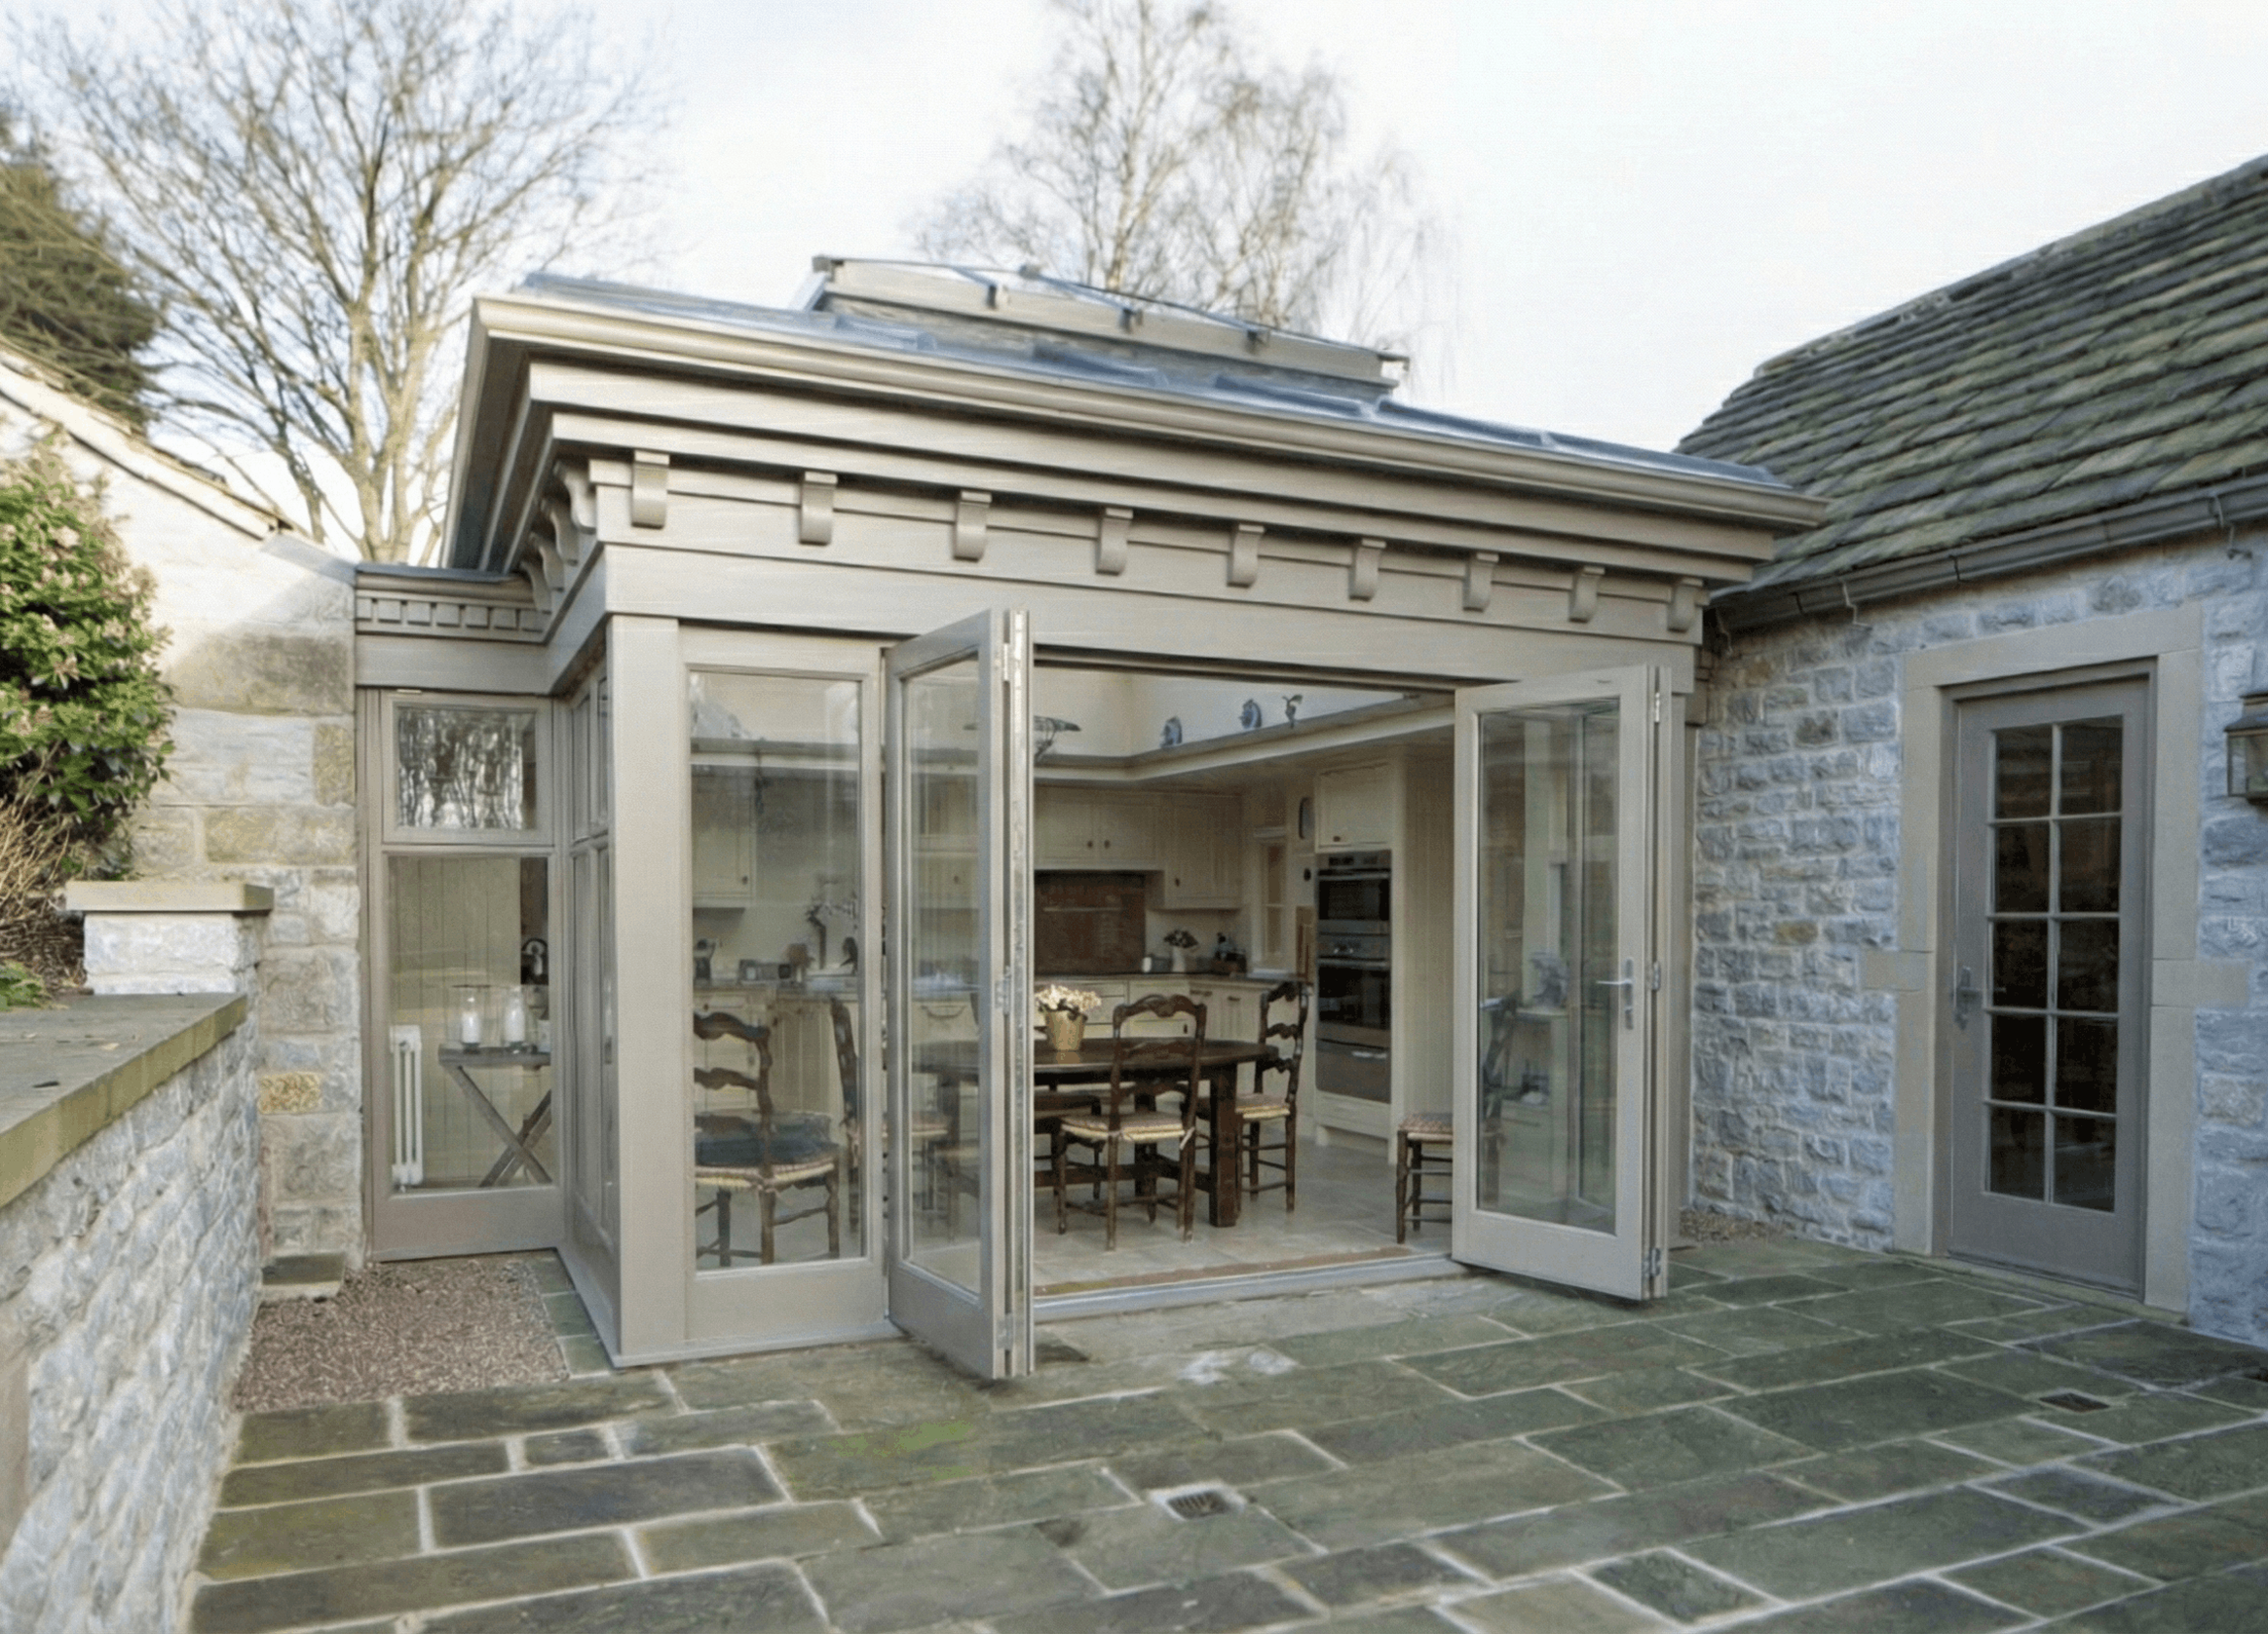
Our Work Extends Beyond These Four Areas
Our dedicated regional guides currently focus on Somerset, Dorset, Hampshire and the Cotswolds, but our work is not limited to those areas.
James Alexander undertakes projects throughout southern England, including Wiltshire, Surrey and Sussex, as well as other locations across the South West and South East. Suitable projects further afield can also be considered depending on the property, location and scope of work.
Wherever the house is located, the project begins with the property itself rather than a predetermined style. Its architecture, existing layout, surroundings and planning context all help shape the design.
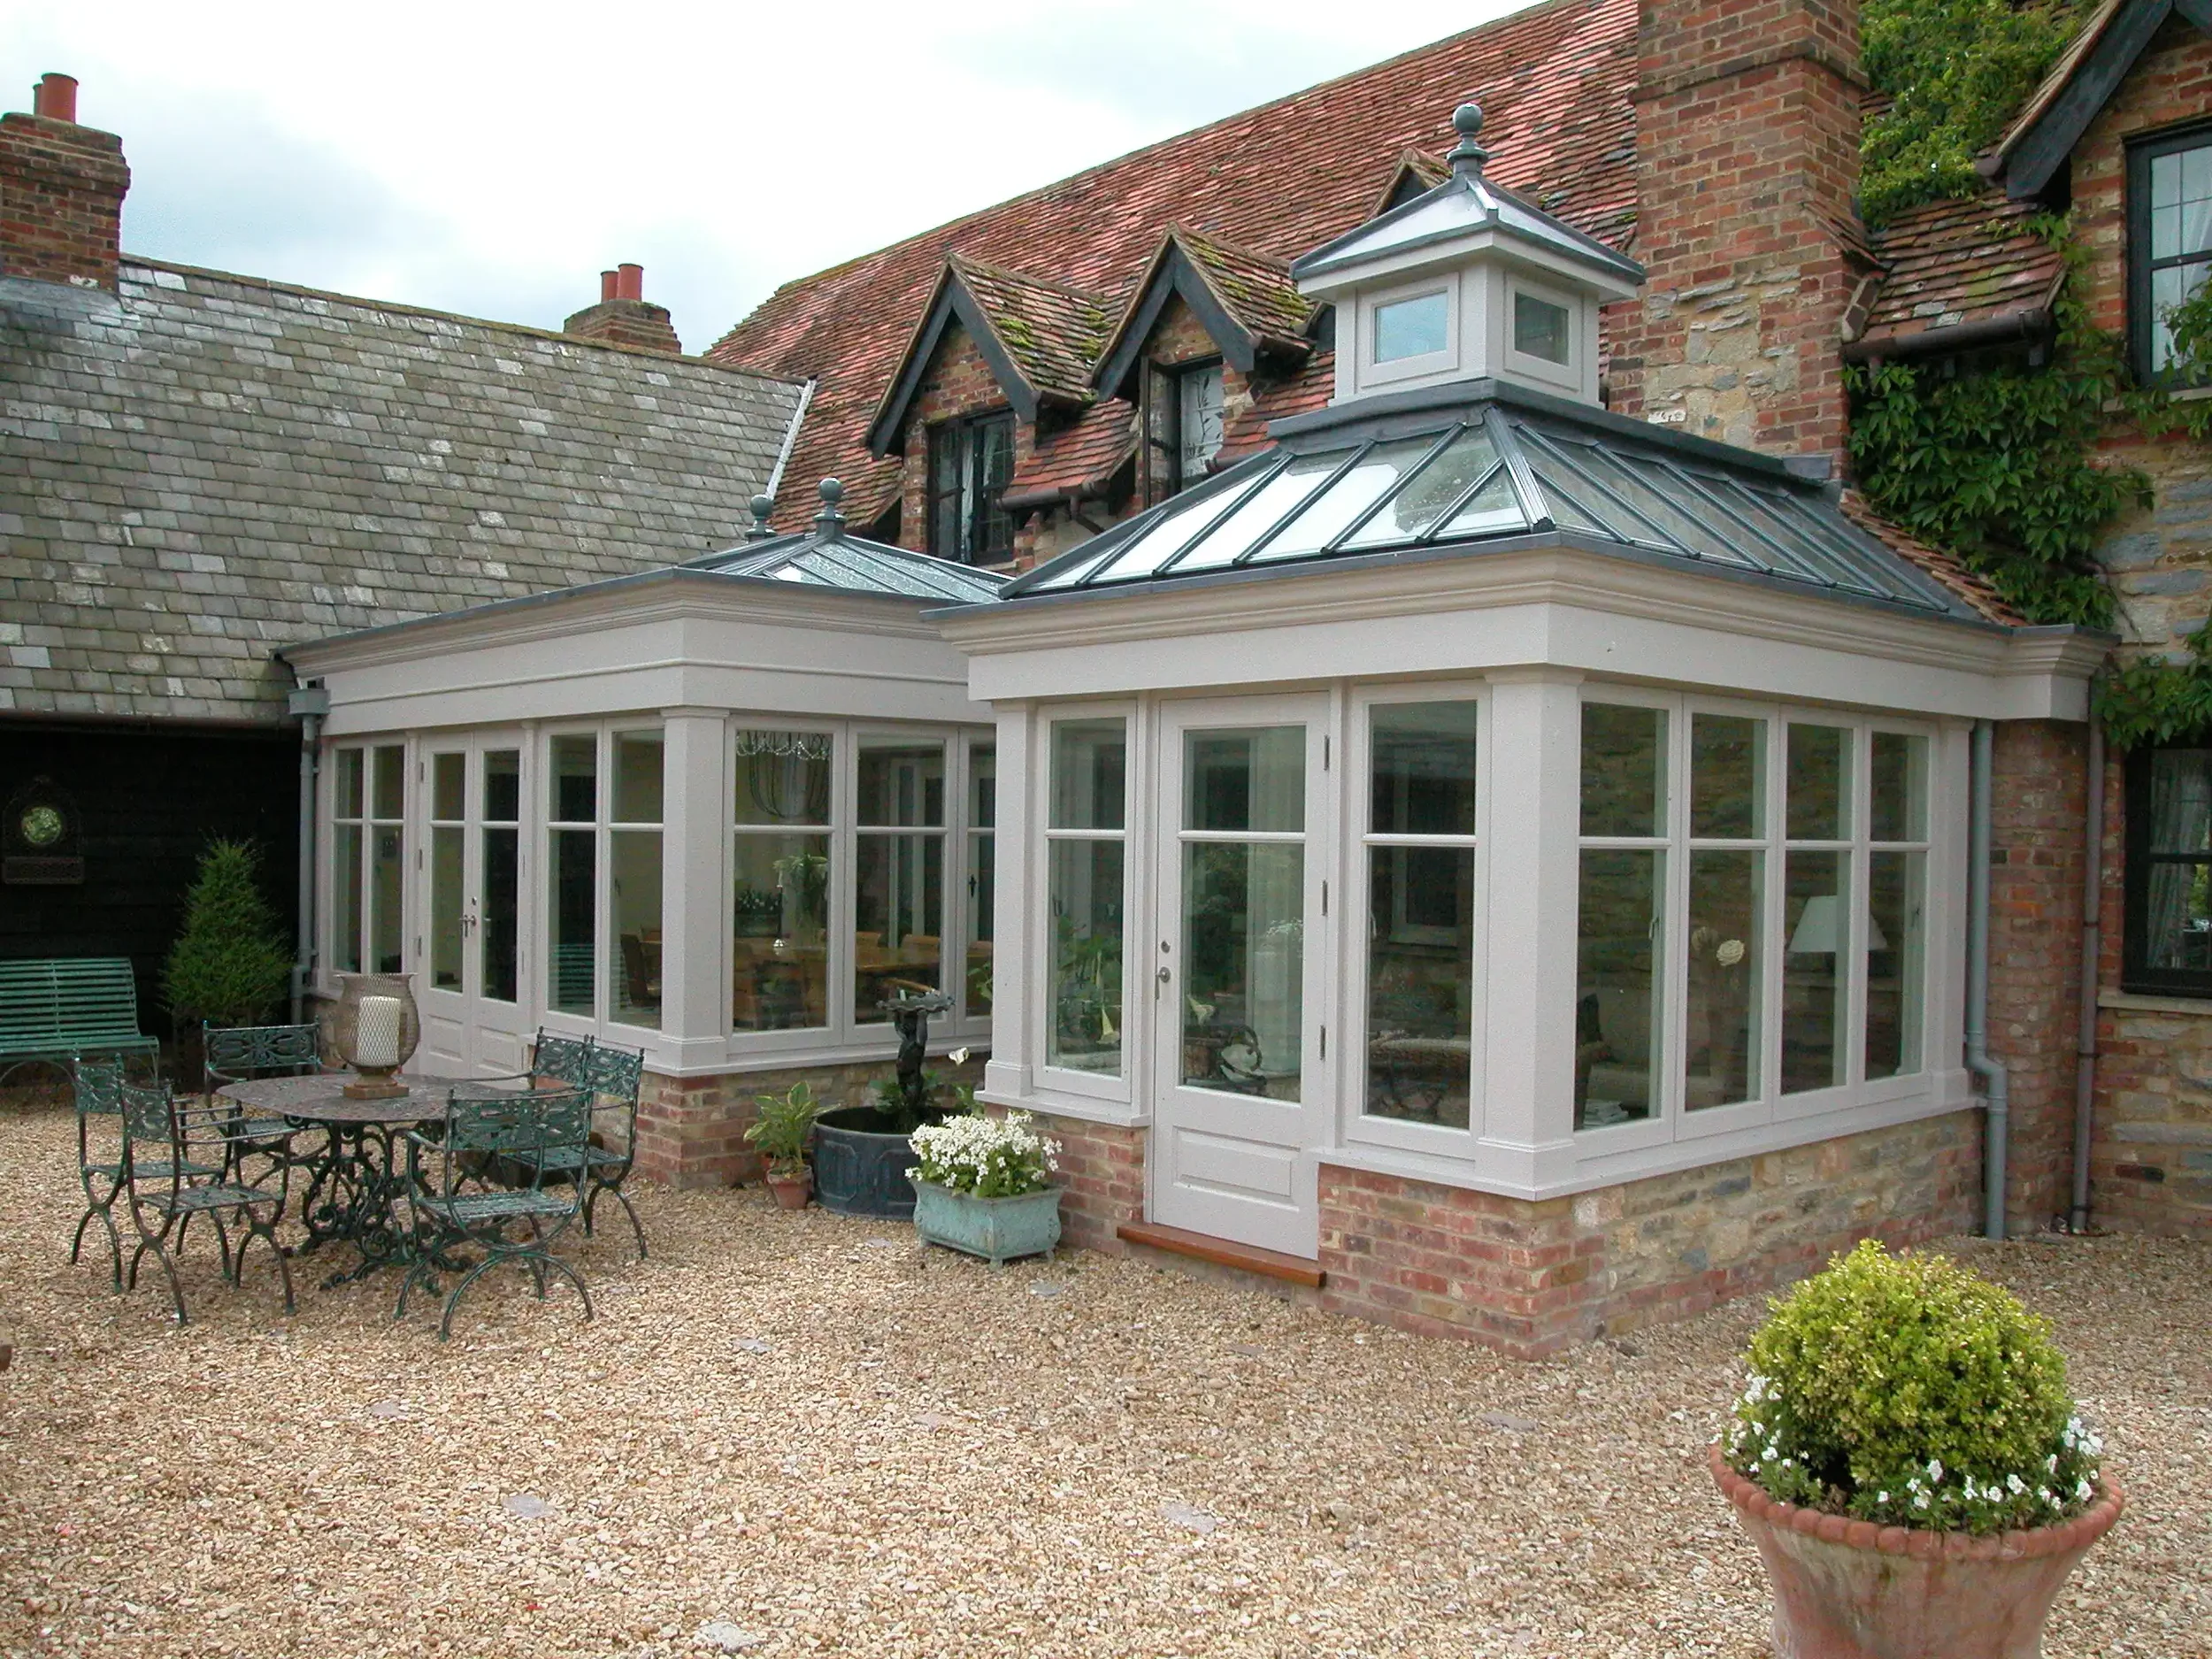
From Our Projects: A Period Farmhouse in Wiltshire
For this substantial period property, a bespoke dual-lantern orangery was designed to connect the original farmhouse with an adjacent building while creating a generous new living and dining space.
Designed Around the Property, Not the Postcode
Regional architecture across southern England varies enormously. A Cotswold stone house, Somerset farmhouse, Dorset cottage and Hampshire period property should not all receive the same extension simply because the homeowner wants an orangery or garden room.
We begin by looking at the proportions, roof forms, materials and existing layout of the house, together with how the new room needs to function.
That may lead to a traditionally detailed conservatory on one property, an orangery with a roof lantern on another, or a highly glazed kitchen extension designed to create a much larger open-plan living space.
The form follows the house and the brief rather than a catalogue design.
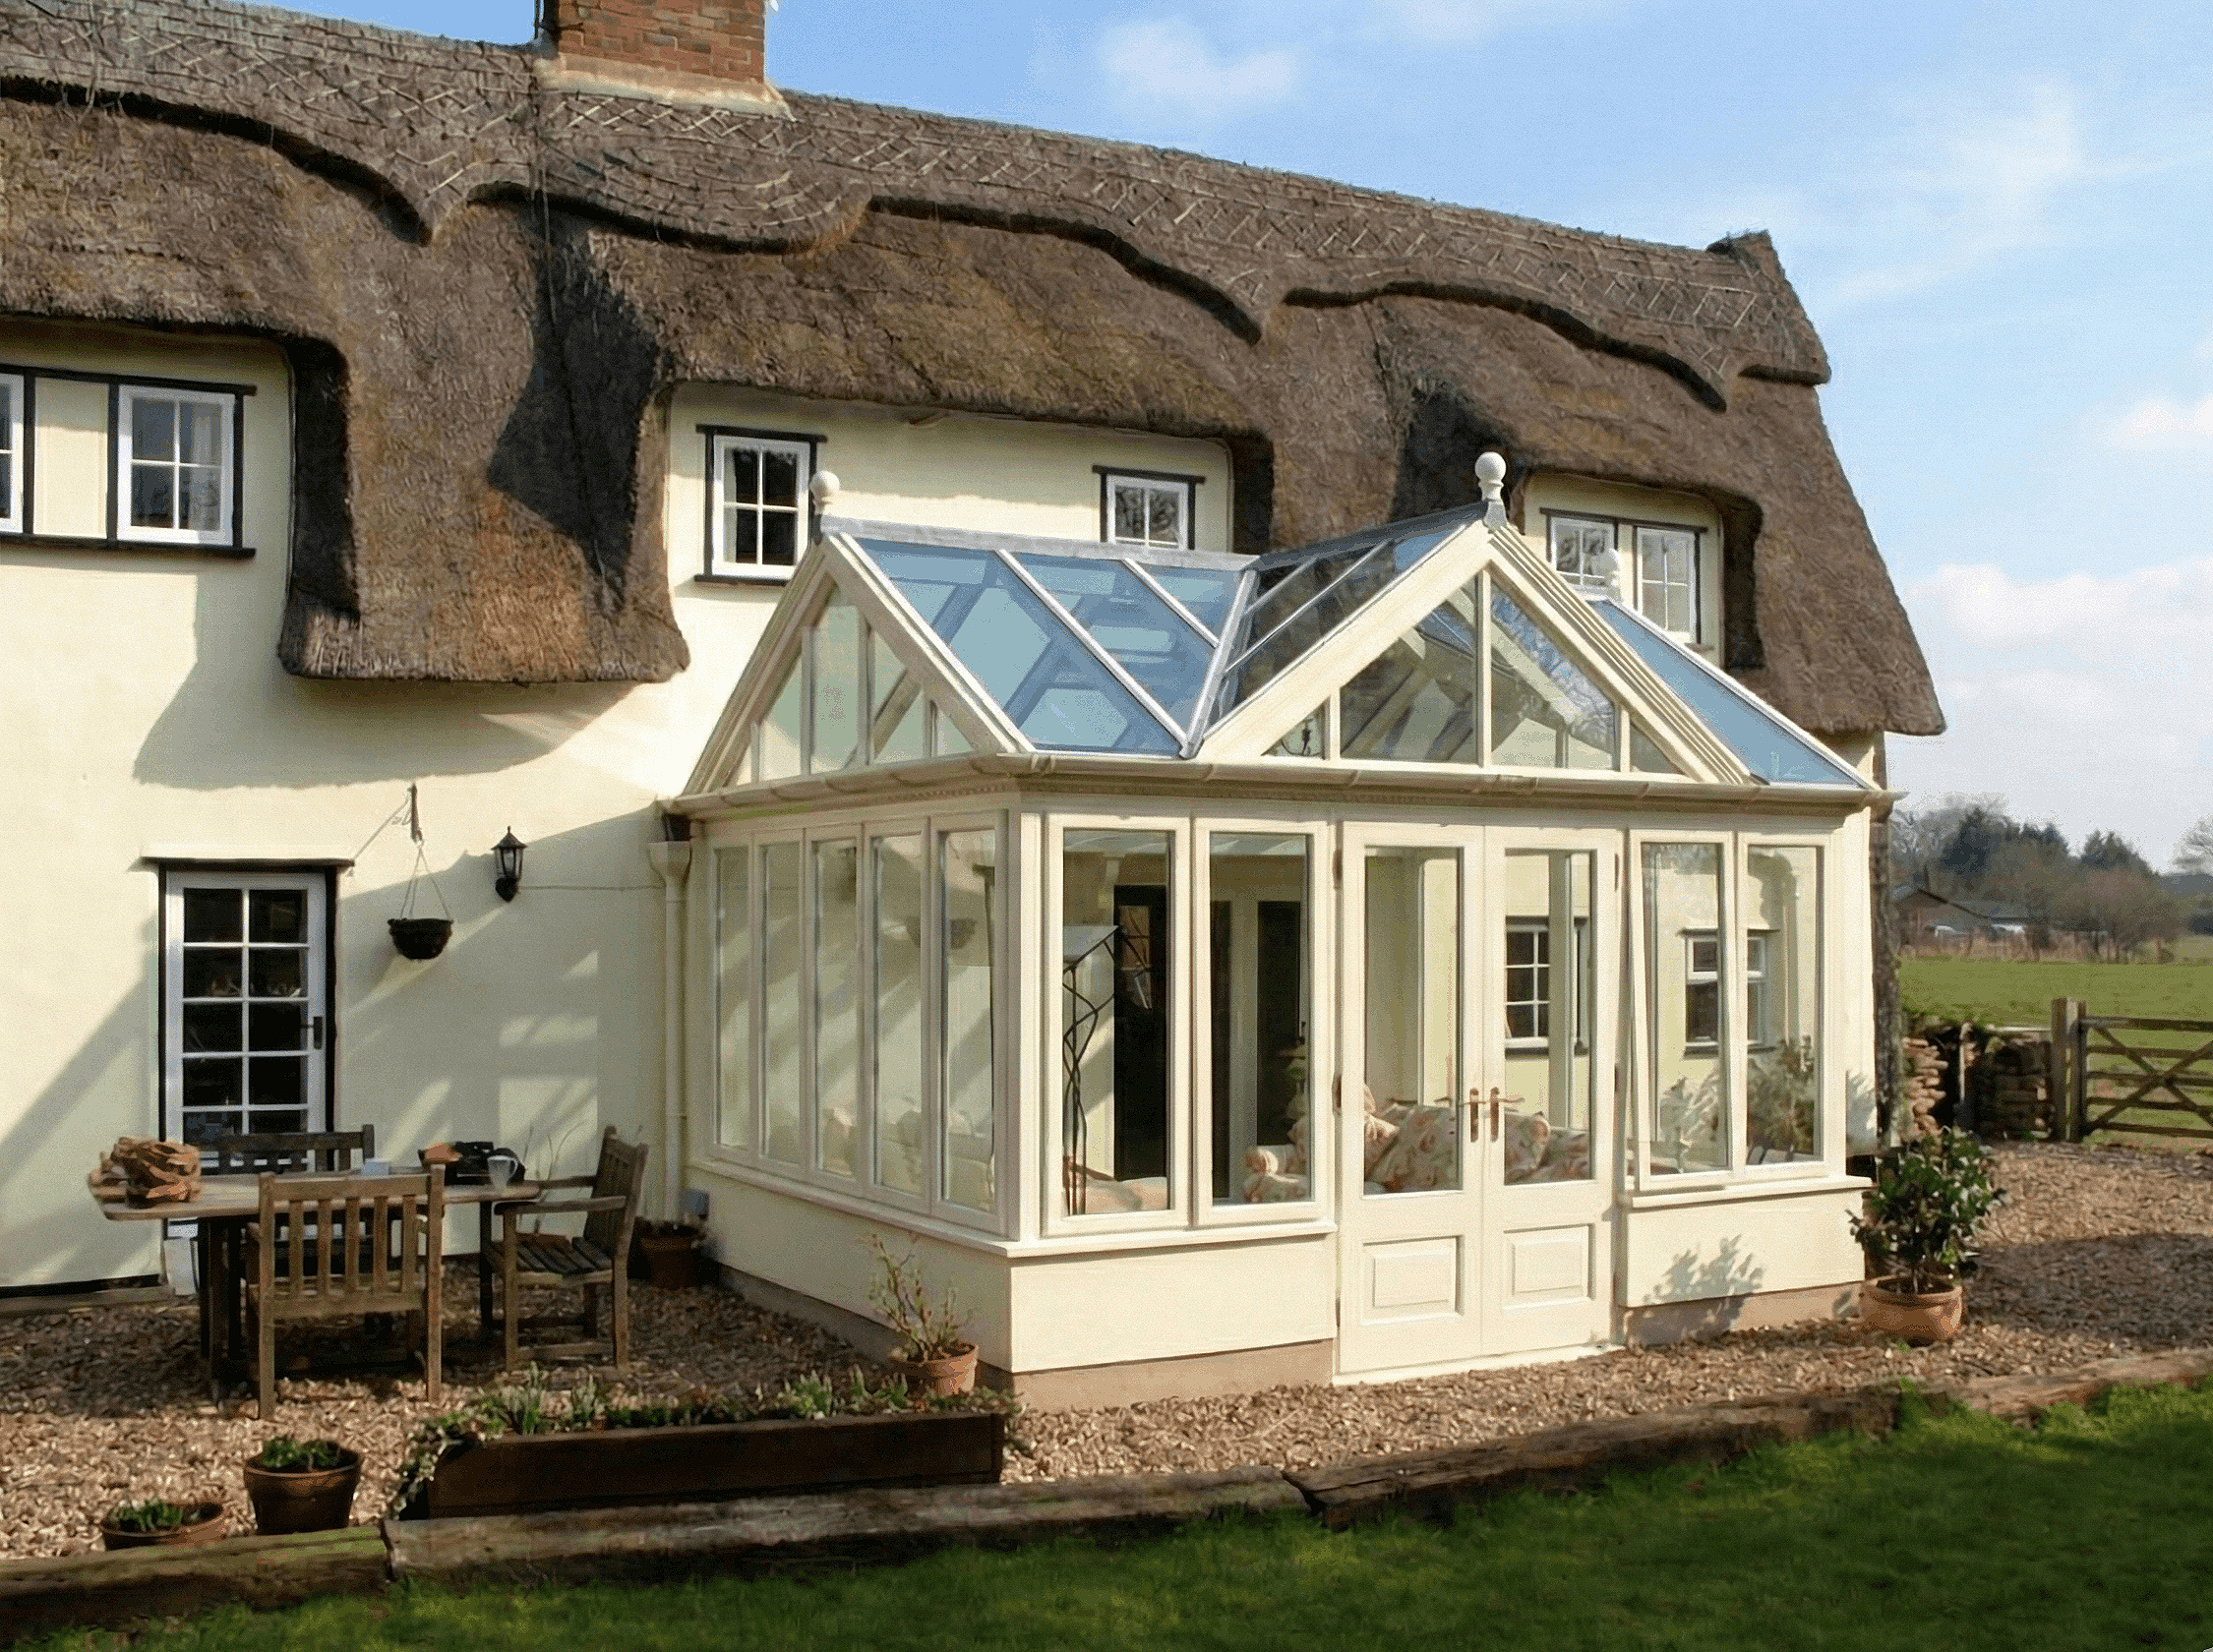
Planning a Glazed Extension in Southern England
Planning requirements depend on the individual property and its location.
Some extensions may fall within permitted development rights, while others require planning permission. Listed buildings, Conservation Areas and properties within protected landscapes can introduce additional considerations, and previous alterations or planning conditions may also affect what is possible.
James Alexander can manage the planning and technical approval process as part of the project, including planning drawings and applications, Listed Building Consent where required, Building Regulations submissions, structural calculations and liaison with the relevant authorities.
Considering these requirements alongside the design from the outset helps ensure that the architectural and technical sides of the project develop together.
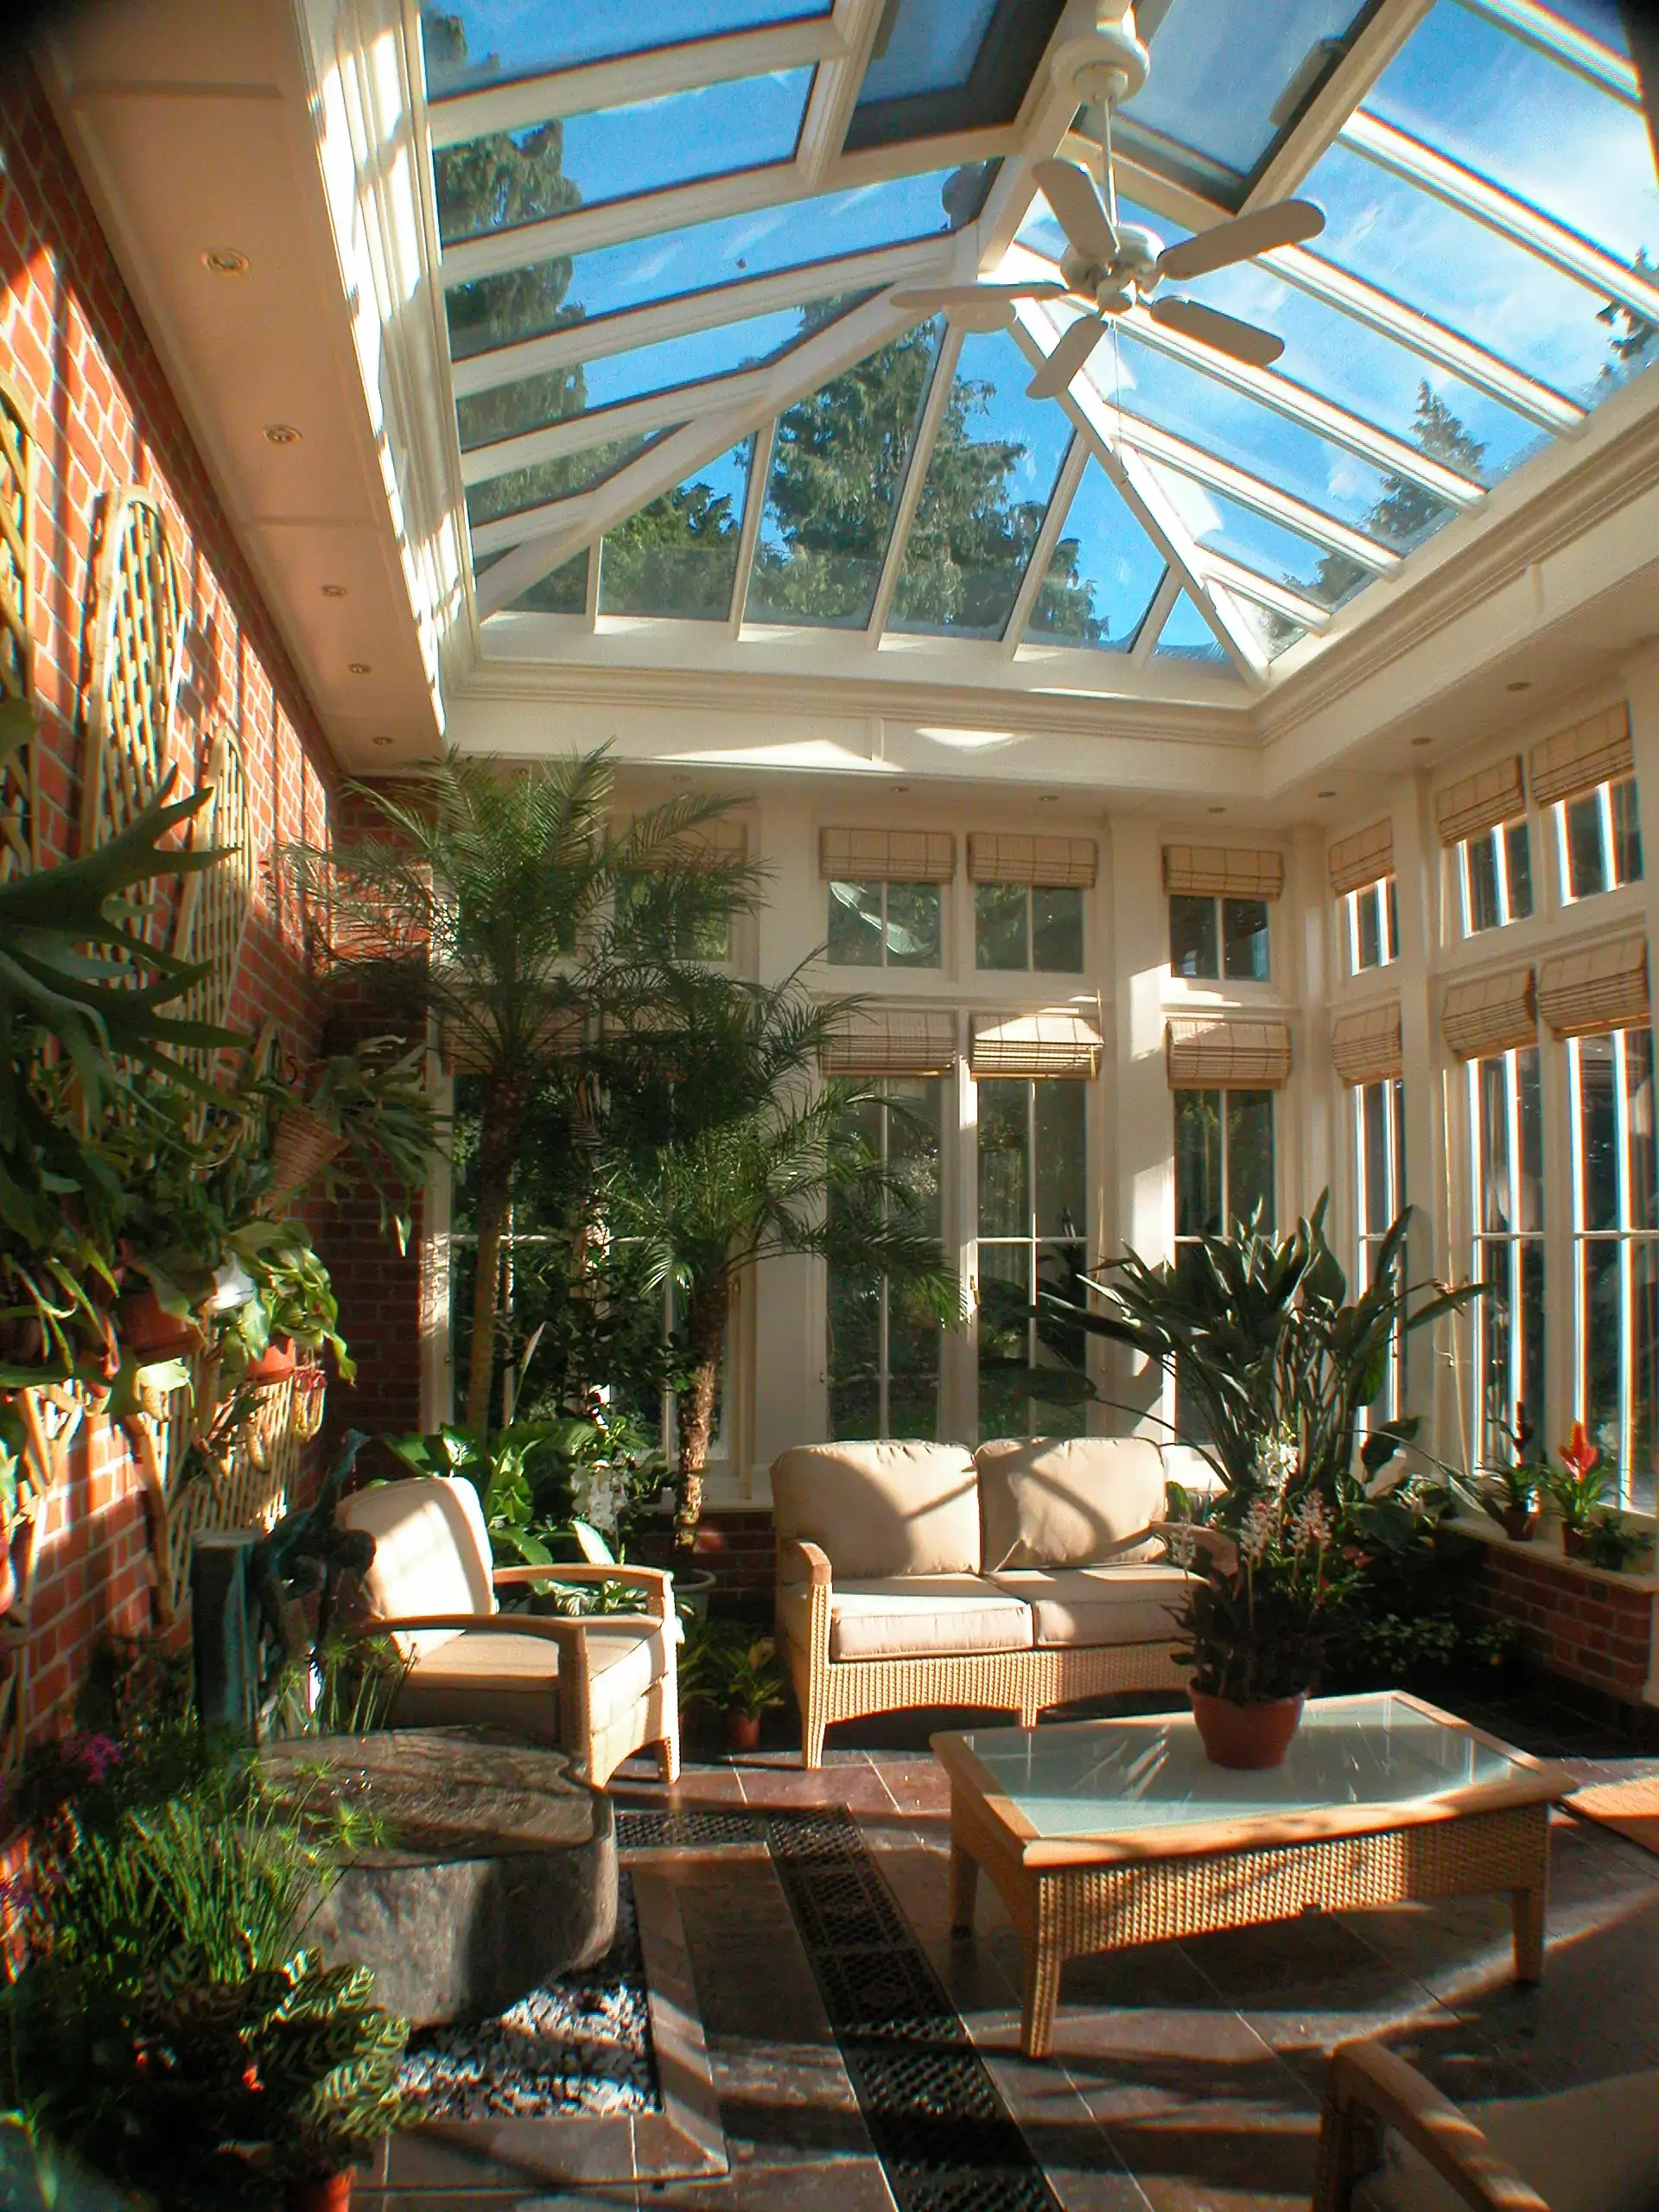
From the First Conversation to the Finished Extension
A James Alexander project begins with understanding what you want to change about your home.
From there, the design is developed around the property and the way you want the new space to work. James Alexander can manage the planning and technical stages, with each structure independently structurally engineered before the bespoke Sapele joinery is manufactured in Milton Keynes in partnership with a specialist hardwood manufacturer.
Foundations and base works are carried out by the client’s appointed contractor using the technical information provided by James Alexander, with the foundations inspected before installation begins.
The result is a bespoke extension developed as part of the home from the beginning rather than a standard building adapted to fit afterwards.
PLANNING AN EXTENSION?
Tell Us About Your Home
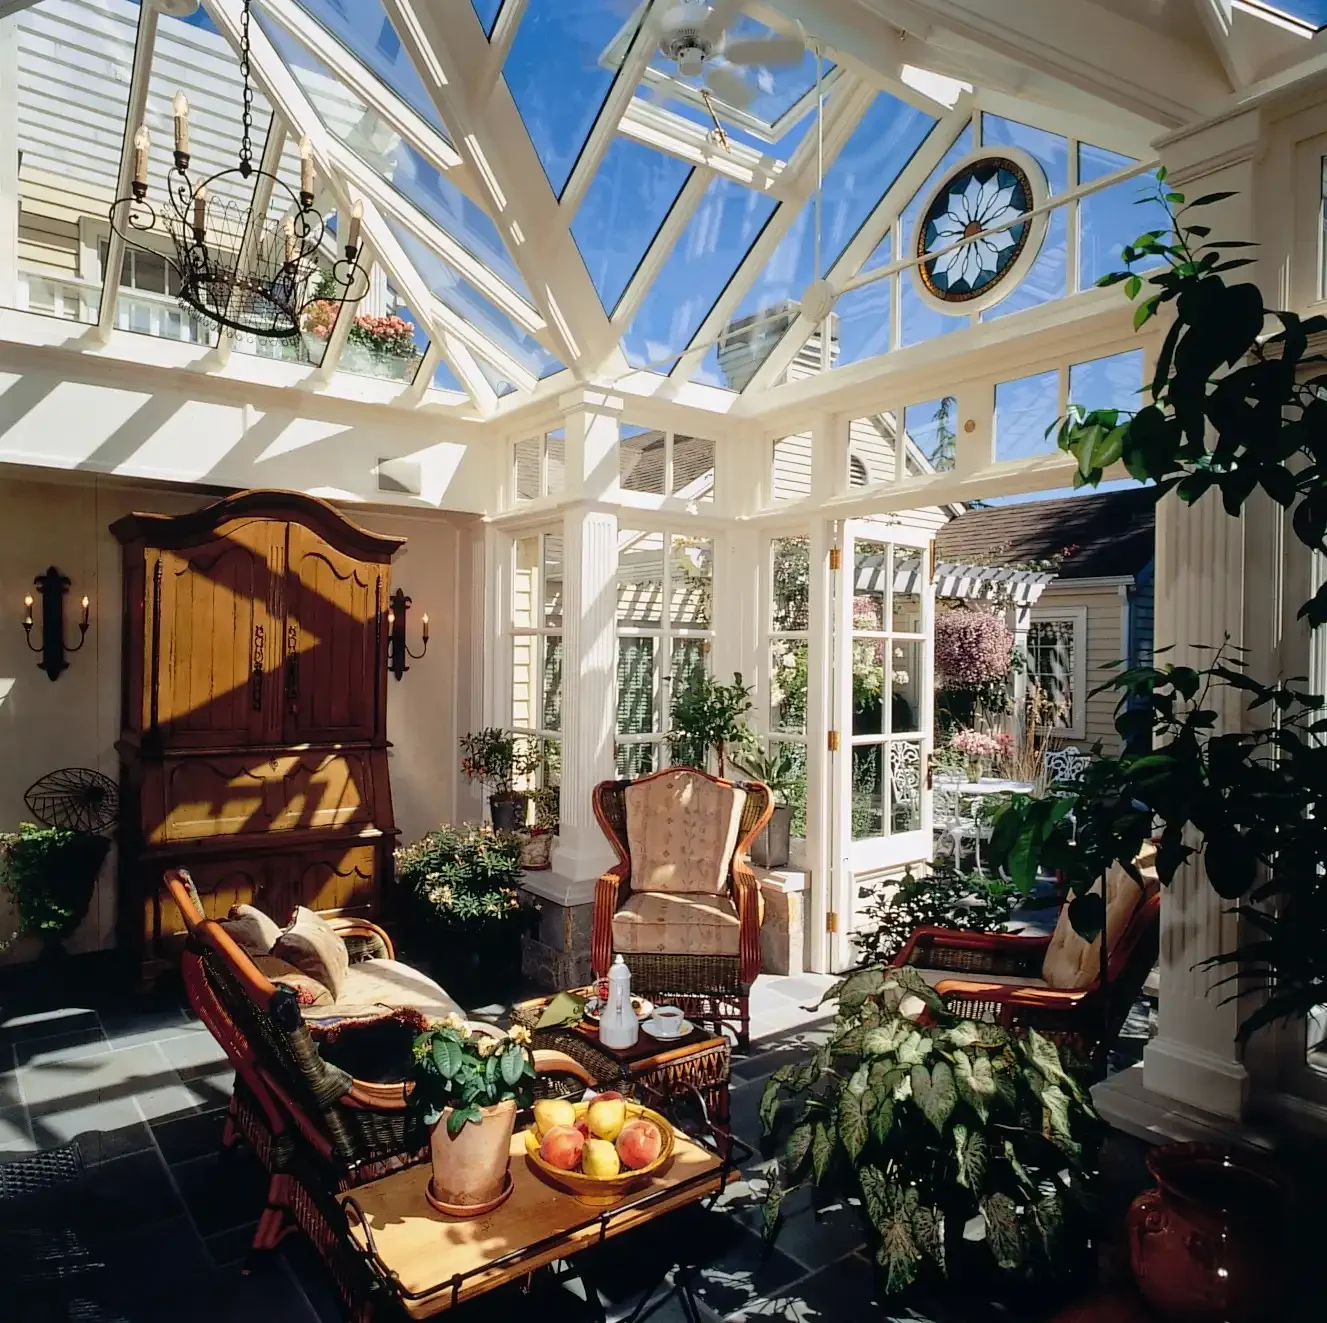
Whether you are considering a new open-plan kitchen extension, garden room, orangery, conservatory or roof lantern, the first step is simply to tell us a little about your property and what you would like the new space to achieve.
If you are unsure whether your location falls within our usual working area, get in touch. We undertake projects throughout southern England and can discuss whether James Alexander is the right fit for your home.
Fill in the form to Book a Free Design Consultation Or call us on 01823 762176