
Case Study: A Classical Sapele Hardwood Orangery for a Tudor-Style Manor House
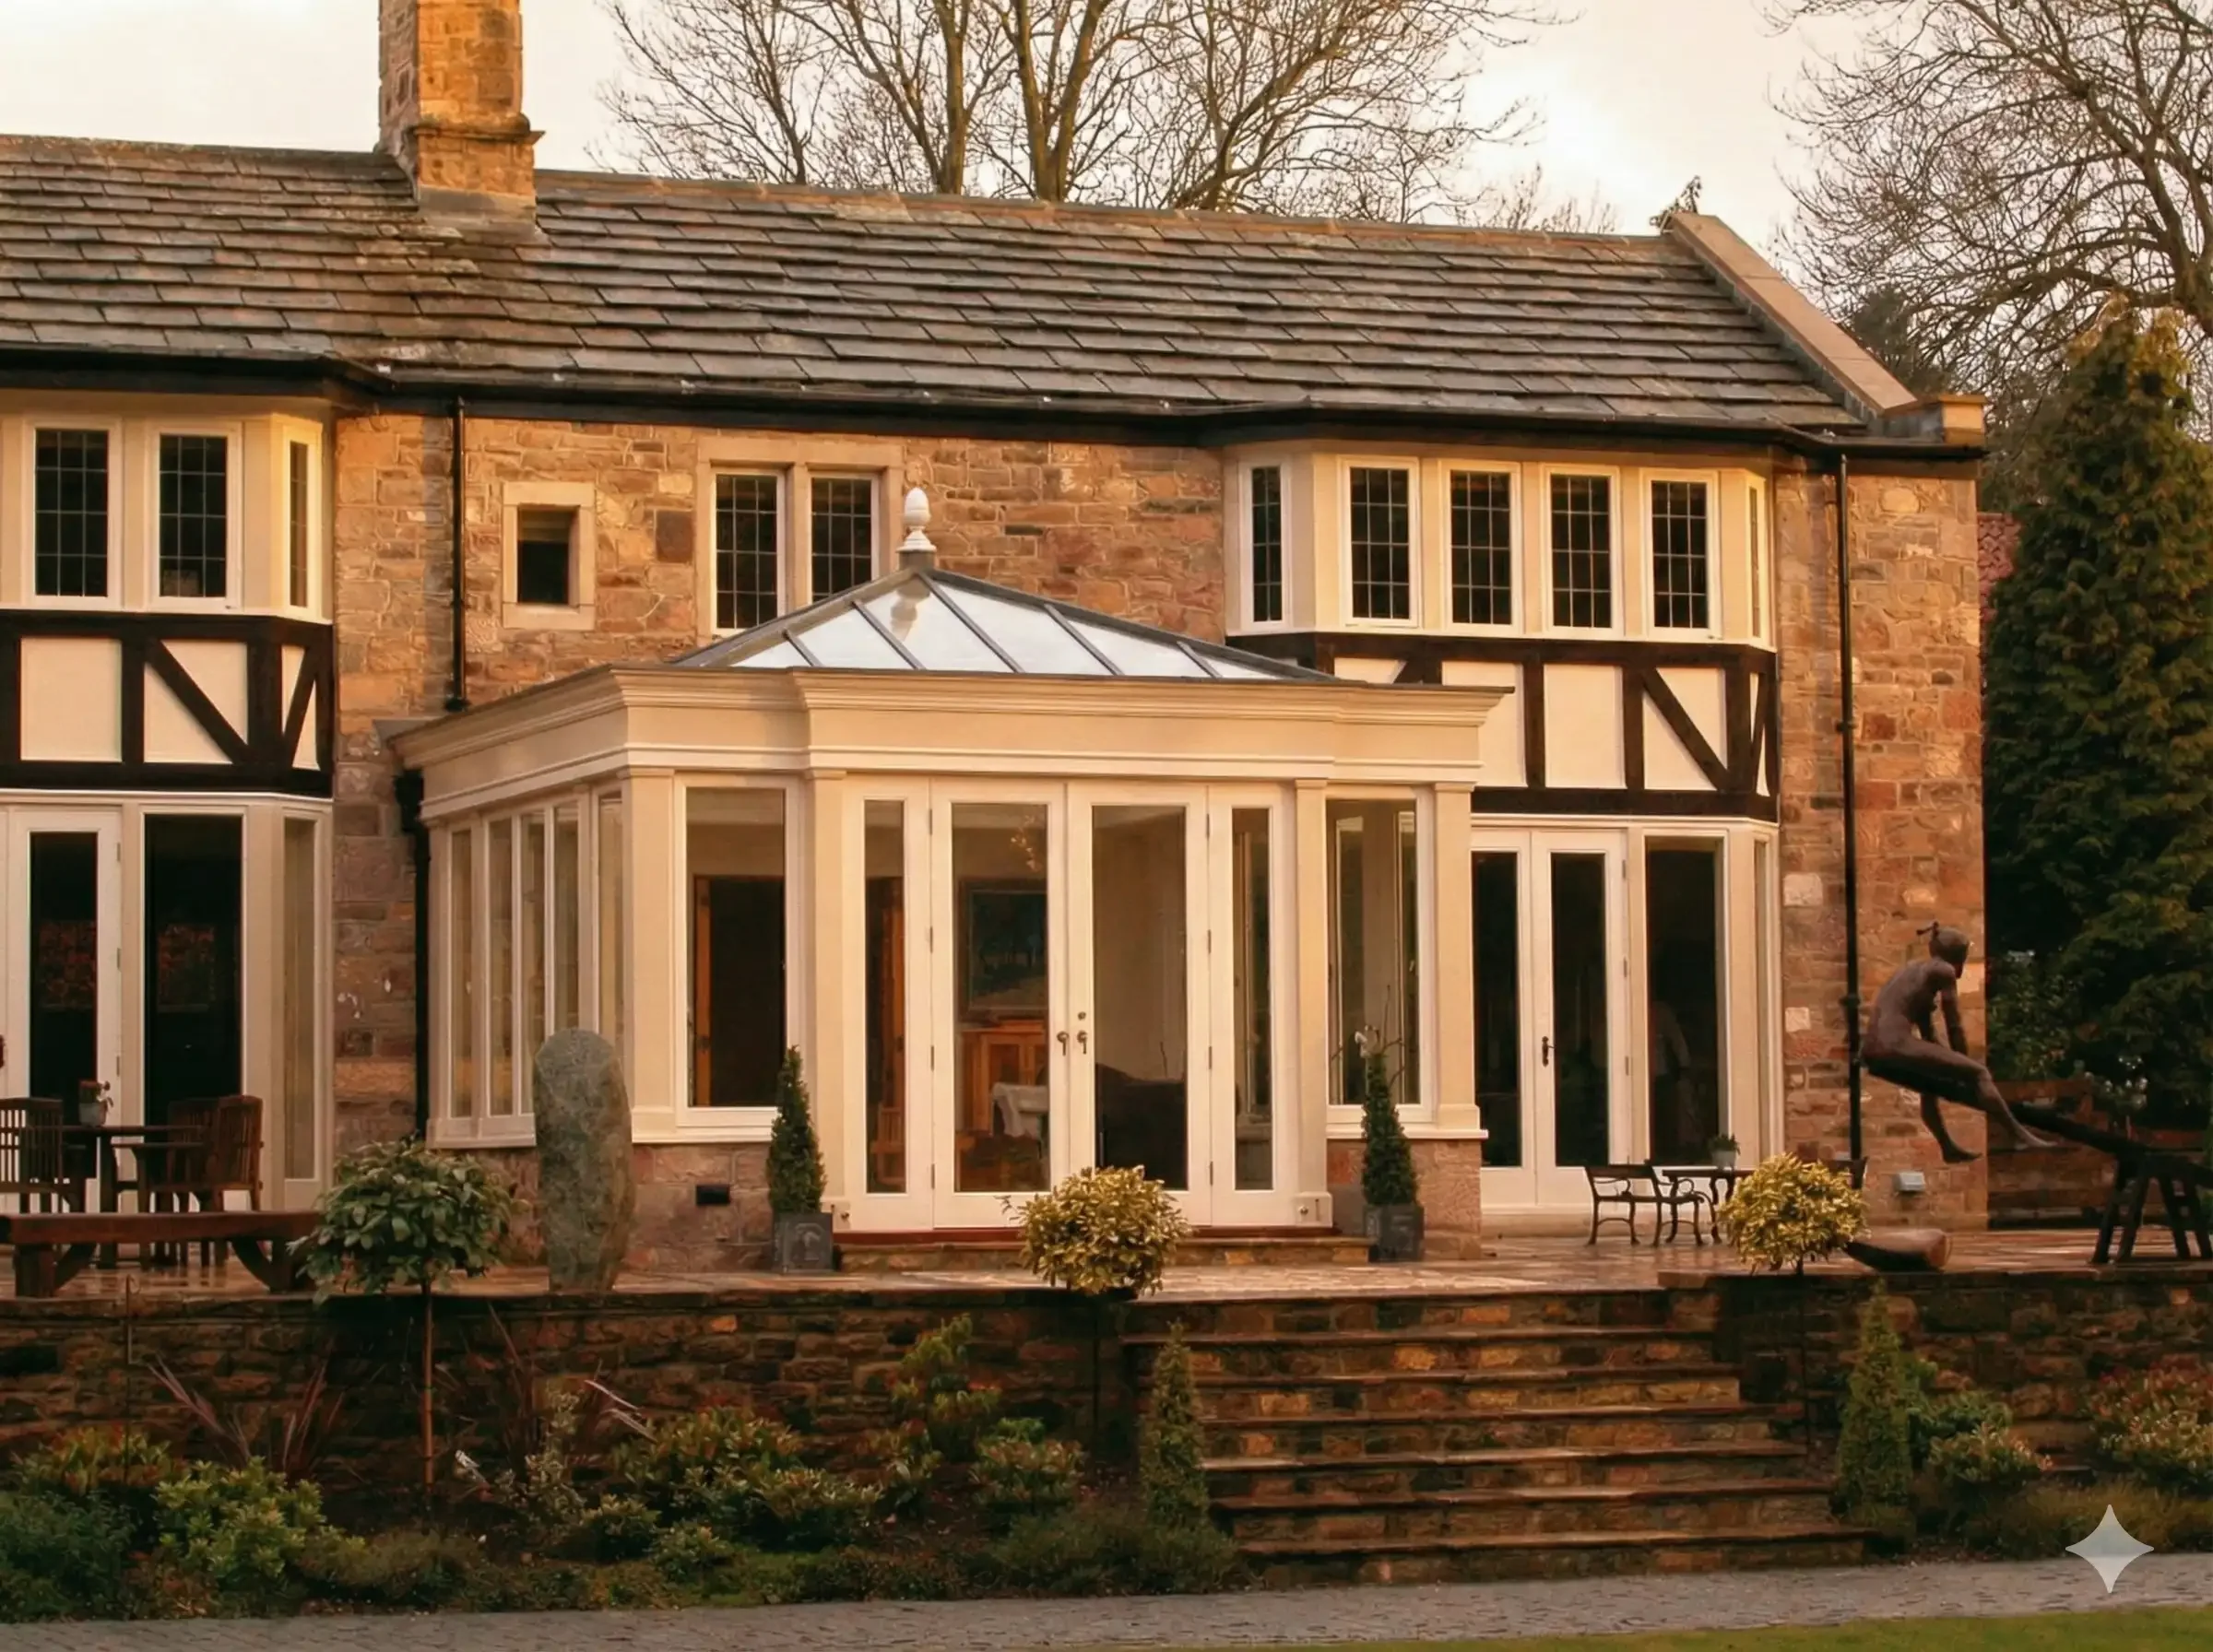
Set against the stonework and distinctive black-and-white timber detailing of a substantial Tudor-style manor house in Linton, near Wetherby, this classical Sapele hardwood orangery was designed to do far more than simply add another room.
The property has a complex rear elevation, with different wings, rooflines, areas of stonework and decorative timber framing. The clients wanted a new central living space that would help bring those parts of the house together while creating a much stronger connection with the raised terrace and extensive gardens beyond.
The finished orangery is deliberately calm and symmetrical. Its painted Sapele hardwood frame, substantial perimeter roof and central glazed lantern give it enough architectural presence to sit comfortably against a house of this scale, without trying to compete with the character of the original building.
Project at a glance
Location: Linton, near Wetherby, West Yorkshire
Project: Bespoke classical orangery
Material: Sapele hardwood
Property: Substantial Tudor-style stone residence
Key features: Central glazed roof lantern, symmetrical elevations, full-height glazing, garden-facing double doors and integrated lighting
Purpose: A year-round living space connecting the house, terrace and garden
The brief: creating a new heart for the house
With a property of this size and architectural complexity, the challenge wasn't simply deciding where an extension could be added.
The existing rear elevation already contains a great deal of visual interest. Stone walls, projecting bays, varied rooflines and areas of contrasting black-and-white timber detailing all contribute to the character of the house.
The new orangery therefore needed to have enough presence to feel intentional, while remaining visually secondary to the original architecture.
The clients also wanted the new room to transform the relationship between the house and garden.
Rather than feeling like an addition at the edge of the property, it needed to become a natural central point between the interior of the home, the raised terrace and the landscape beyond. The original brief specifically called for a sophisticated garden-facing living space that would tie the different parts of the house together.
That relationship between the existing house, the new architecture and the garden became central to the design.
A symmetrical response to a characterful house
When a property already contains a rich mixture of architectural features, adding still more detail is not necessarily the answer.
Here, symmetry provides the calm.
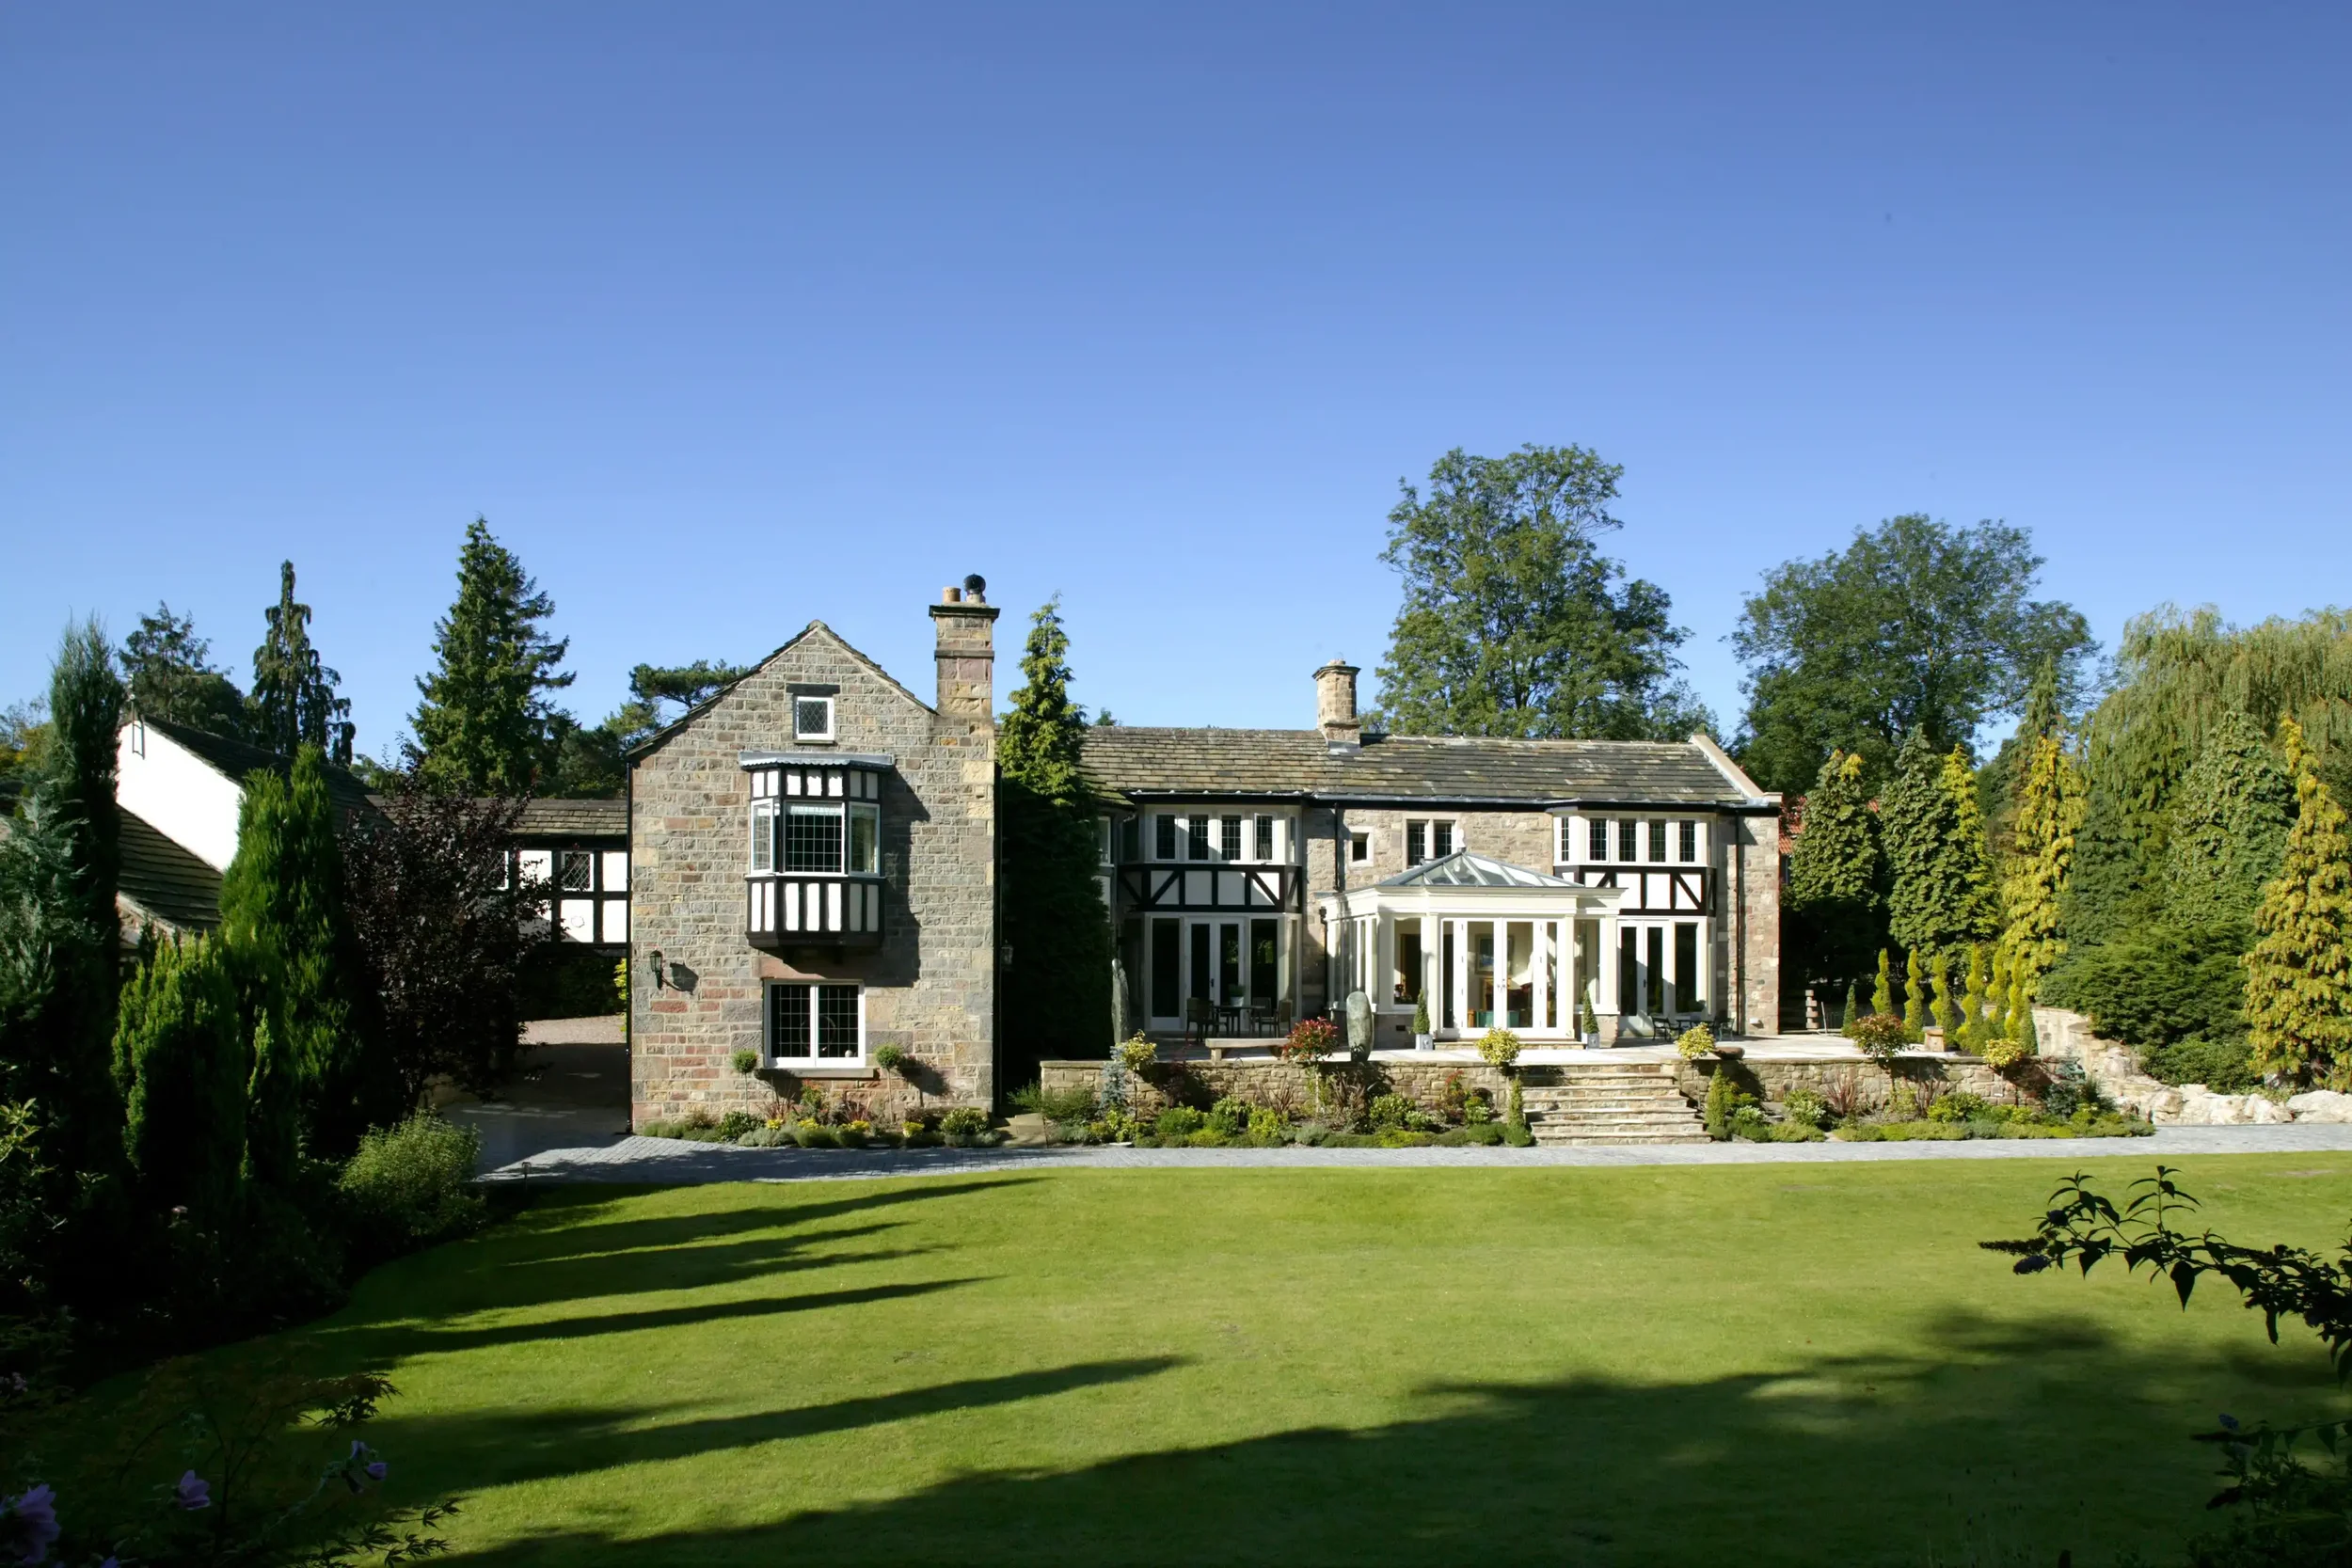
The orangery sits centrally against the rear elevation, with carefully ordered glazing and a strong horizontal roofline. This gives the new structure a clear architectural identity while allowing the more varied composition of the manor house behind it to remain dominant.
The Sapele hardwood was finished in a crisp pale colour, creating a deliberate contrast with the warm stone and dark timber framing of the existing building. The original project brief identifies that contrast as an important part of the design approach.
It does not attempt to make the orangery look as though it has always been there.
Instead, the new addition takes its cues from the scale, proportion and formality of the existing house.
The result is a design that is clearly new, but still belongs.
Why Sapele hardwood suited the design
For an extension with this degree of glazing and architectural detailing, the frame itself is an important part of the finished composition.
Sapele hardwood allows the orangery to combine substantial structural proportions with carefully detailed windows, doors, pilasters and roof elements.
On this project, the painted hardwood frame also provides an effective visual bridge between two very different elements of the existing house: the pale window joinery and the darker decorative timberwork.
Rather than introducing another competing material, the orangery feels related to the existing palette while retaining its own identity.
The material also suits the classical character of the design particularly well. The generous sections and crisp detailing give the elevations enough depth and substance to sit comfortably against the scale of the manor house.
For a project like this, the choice of material is therefore not simply about appearance in isolation.
It is part of achieving the right proportion, detailing and architectural weight.
Why a classical orangery suited the property
A defining feature of the design is the roof.
Rather than using a fully glazed conservatory-style roof, the orangery has a substantial solid perimeter surrounding a large central glazed lantern.
Architecturally, that achieves two things.
From outside, the deeper perimeter roof gives the extension considerably more visual weight. Against a house of this scale, a lighter structure could easily have appeared insignificant.
Inside, the roof lantern brings daylight directly into the centre of the room while preserving areas of solid ceiling around its perimeter.
That combination gives the space the character of a permanent extension rather than a room enclosed almost entirely by glass.
The lantern also reinforces the symmetry of the design, drawing the eye naturally towards the centre of the new room.
It is a good example of why an orangery can work particularly well on a larger or more architecturally formal property: the solid and glazed elements can be carefully balanced to create both light and substance.
Orangeries → and Roof Lanterns →
Connecting the orangery with the terrace and garden
The garden-facing elevation was designed to make the transition between inside and outside as natural as possible.
Large double doors open directly onto the existing stone terrace, allowing the orangery and terrace to function as one larger entertaining space during warmer weather.
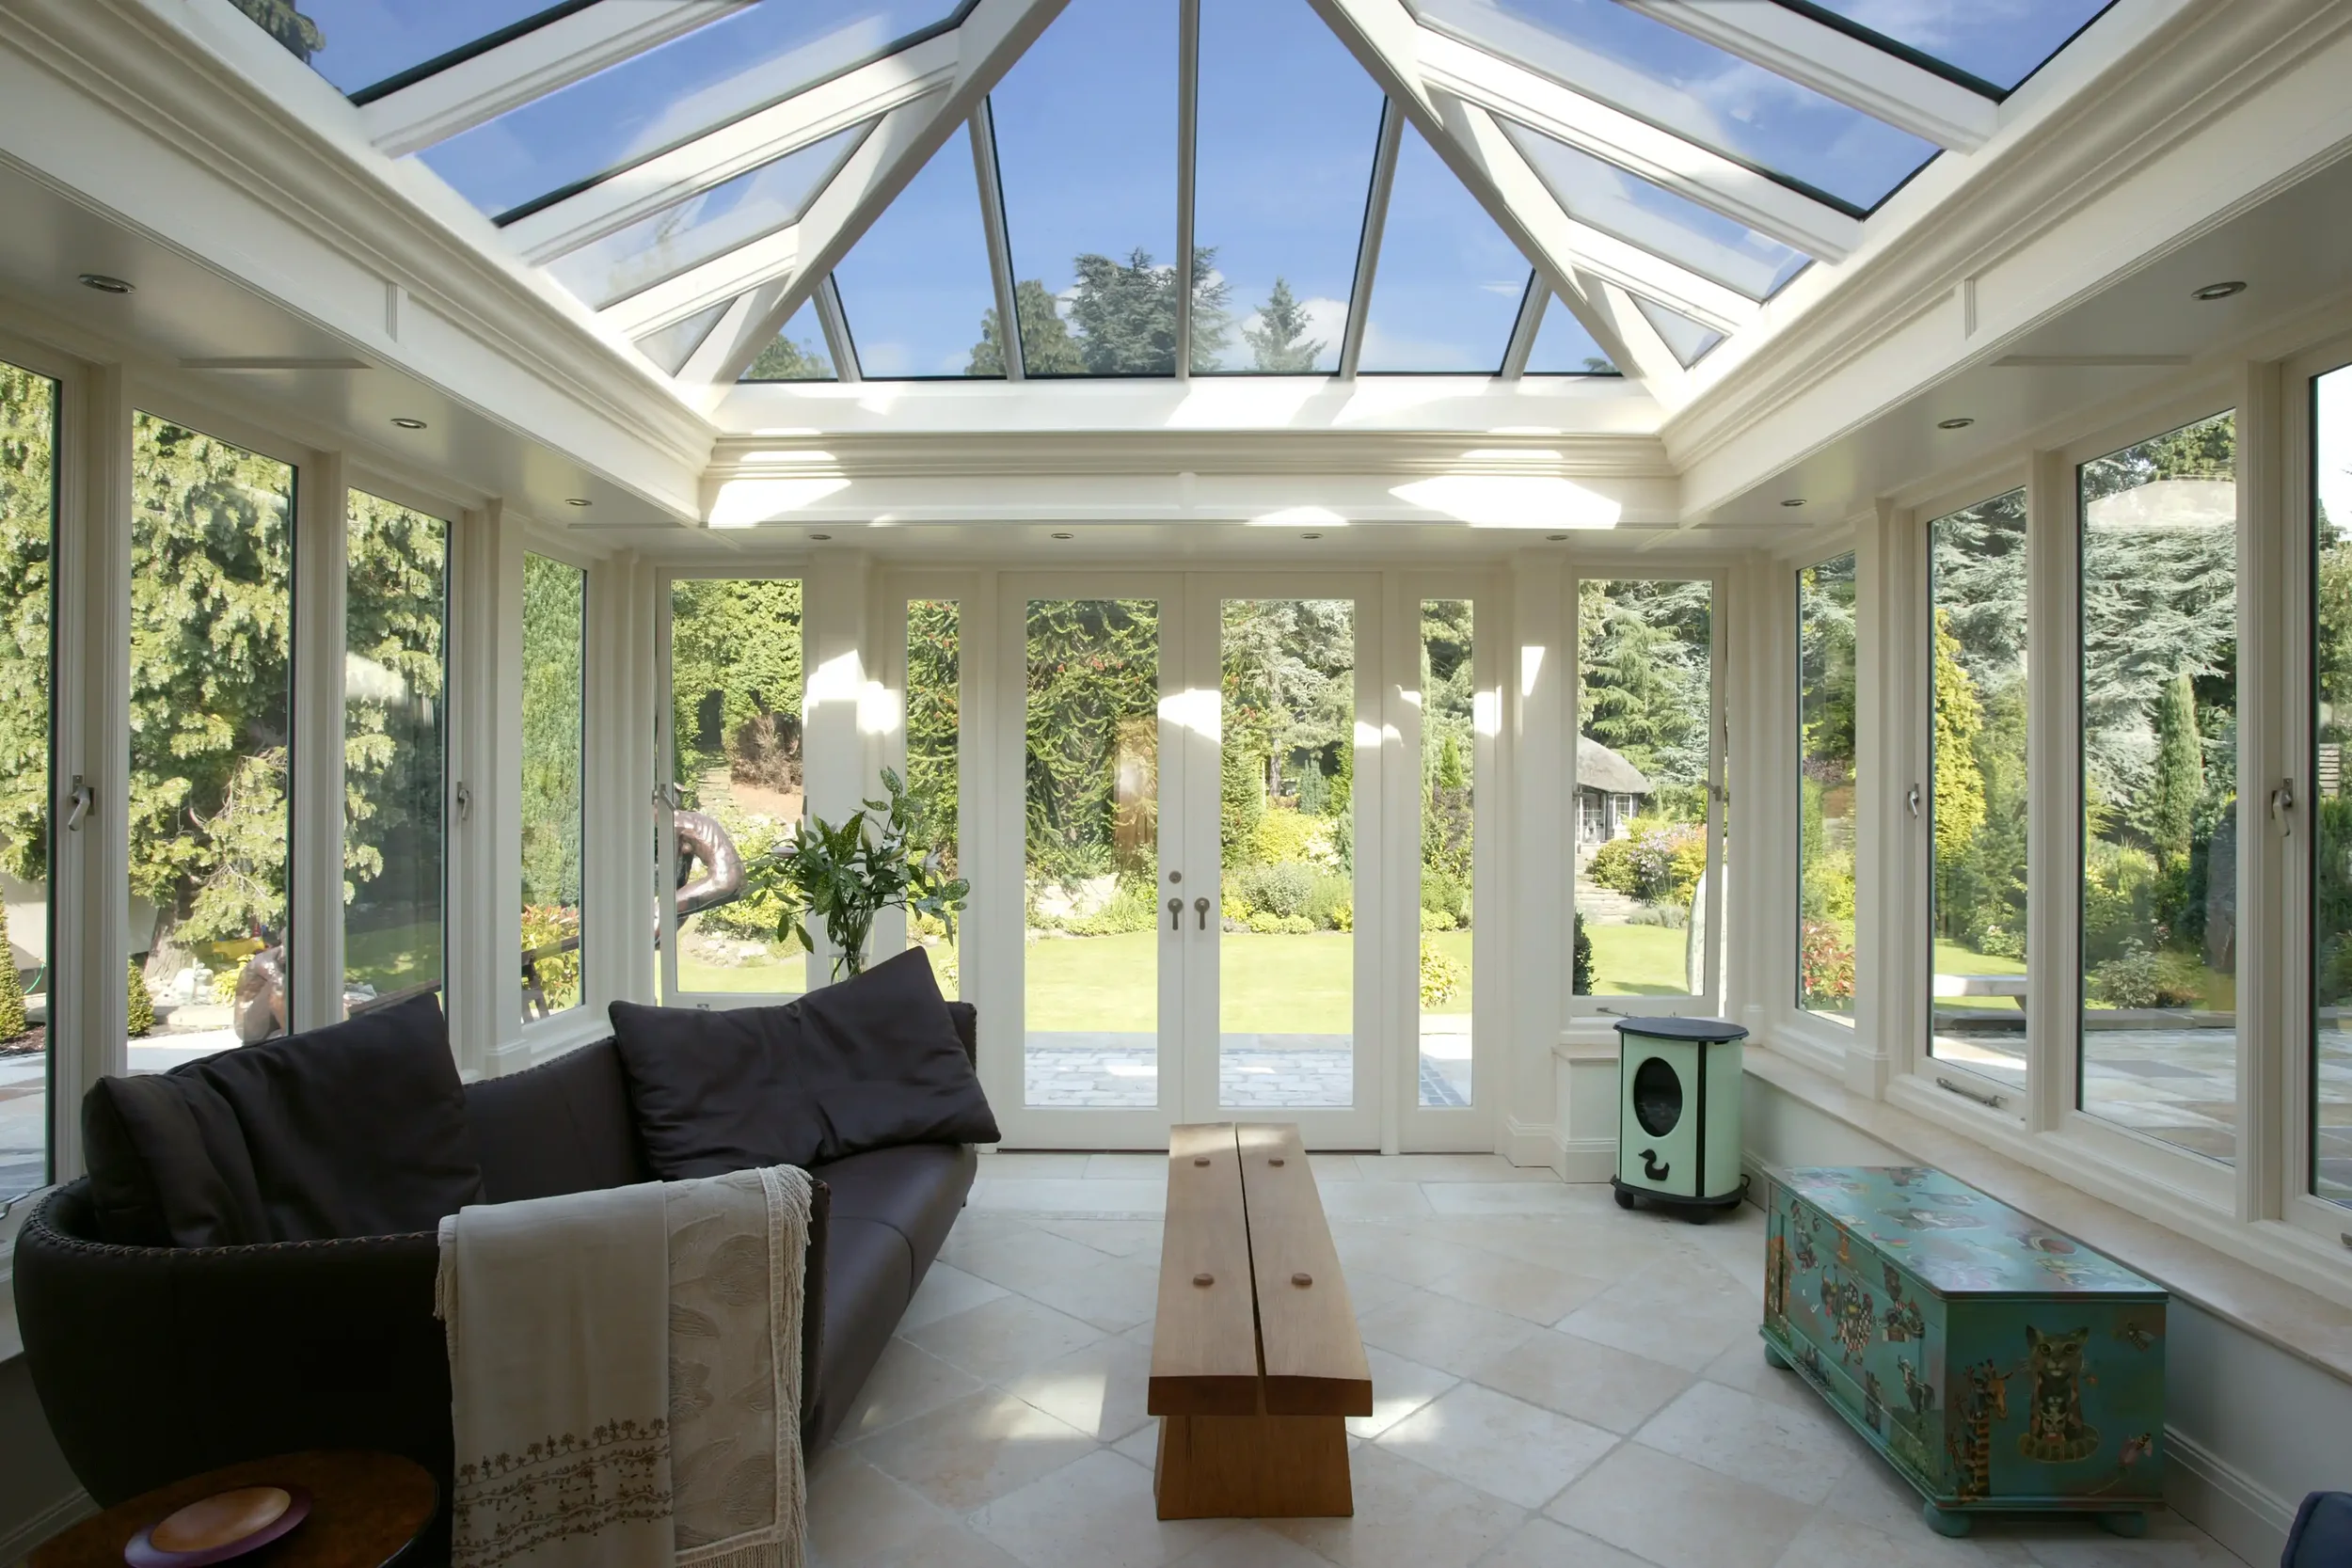
Full-height glazing around three sides provides broad views across the gardens, bringing the landscape into the room throughout the year. The original project notes describe the outlook as panoramic, with the garden becoming a constant part of the interior experience.
This is particularly striking when viewed from inside.
The substantial manor house may form the backdrop to the extension, but from the orangery itself the emphasis changes completely.
The eye is drawn outward towards trees, lawn, planting and sky.
That is one of the most valuable things a well-designed glazed extension can achieve.
It isn't simply about adding more glass.
It is about deciding what that glass allows you to see.
Inside: daylight, volume and a strong sense of enclosure
Internally, the central glazed roof lantern gives the orangery a much greater sense of height.
The deep internal surround beneath the lantern creates a clear architectural transition between the glazed roof and the rest of the ceiling, while also providing space for discreet recessed lighting.
That means the roof remains an important part of the room after dark rather than disappearing once daylight fades.
Natural stone flooring complements the architecture and reinforces the connection with the terrace outside, while the original project specification also included a contemporary wood-burning stove to create a warmer focal point for colder months.
The combination of generous glazing and more substantial architectural elements is what prevents the room from feeling too exposed.
It remains exceptionally light, but still feels like somewhere to settle.
That balance matters in a room intended to be used throughout the year.
Filename:
symmetrical-classical-orangery-stone-manor-house.webp
Alt:
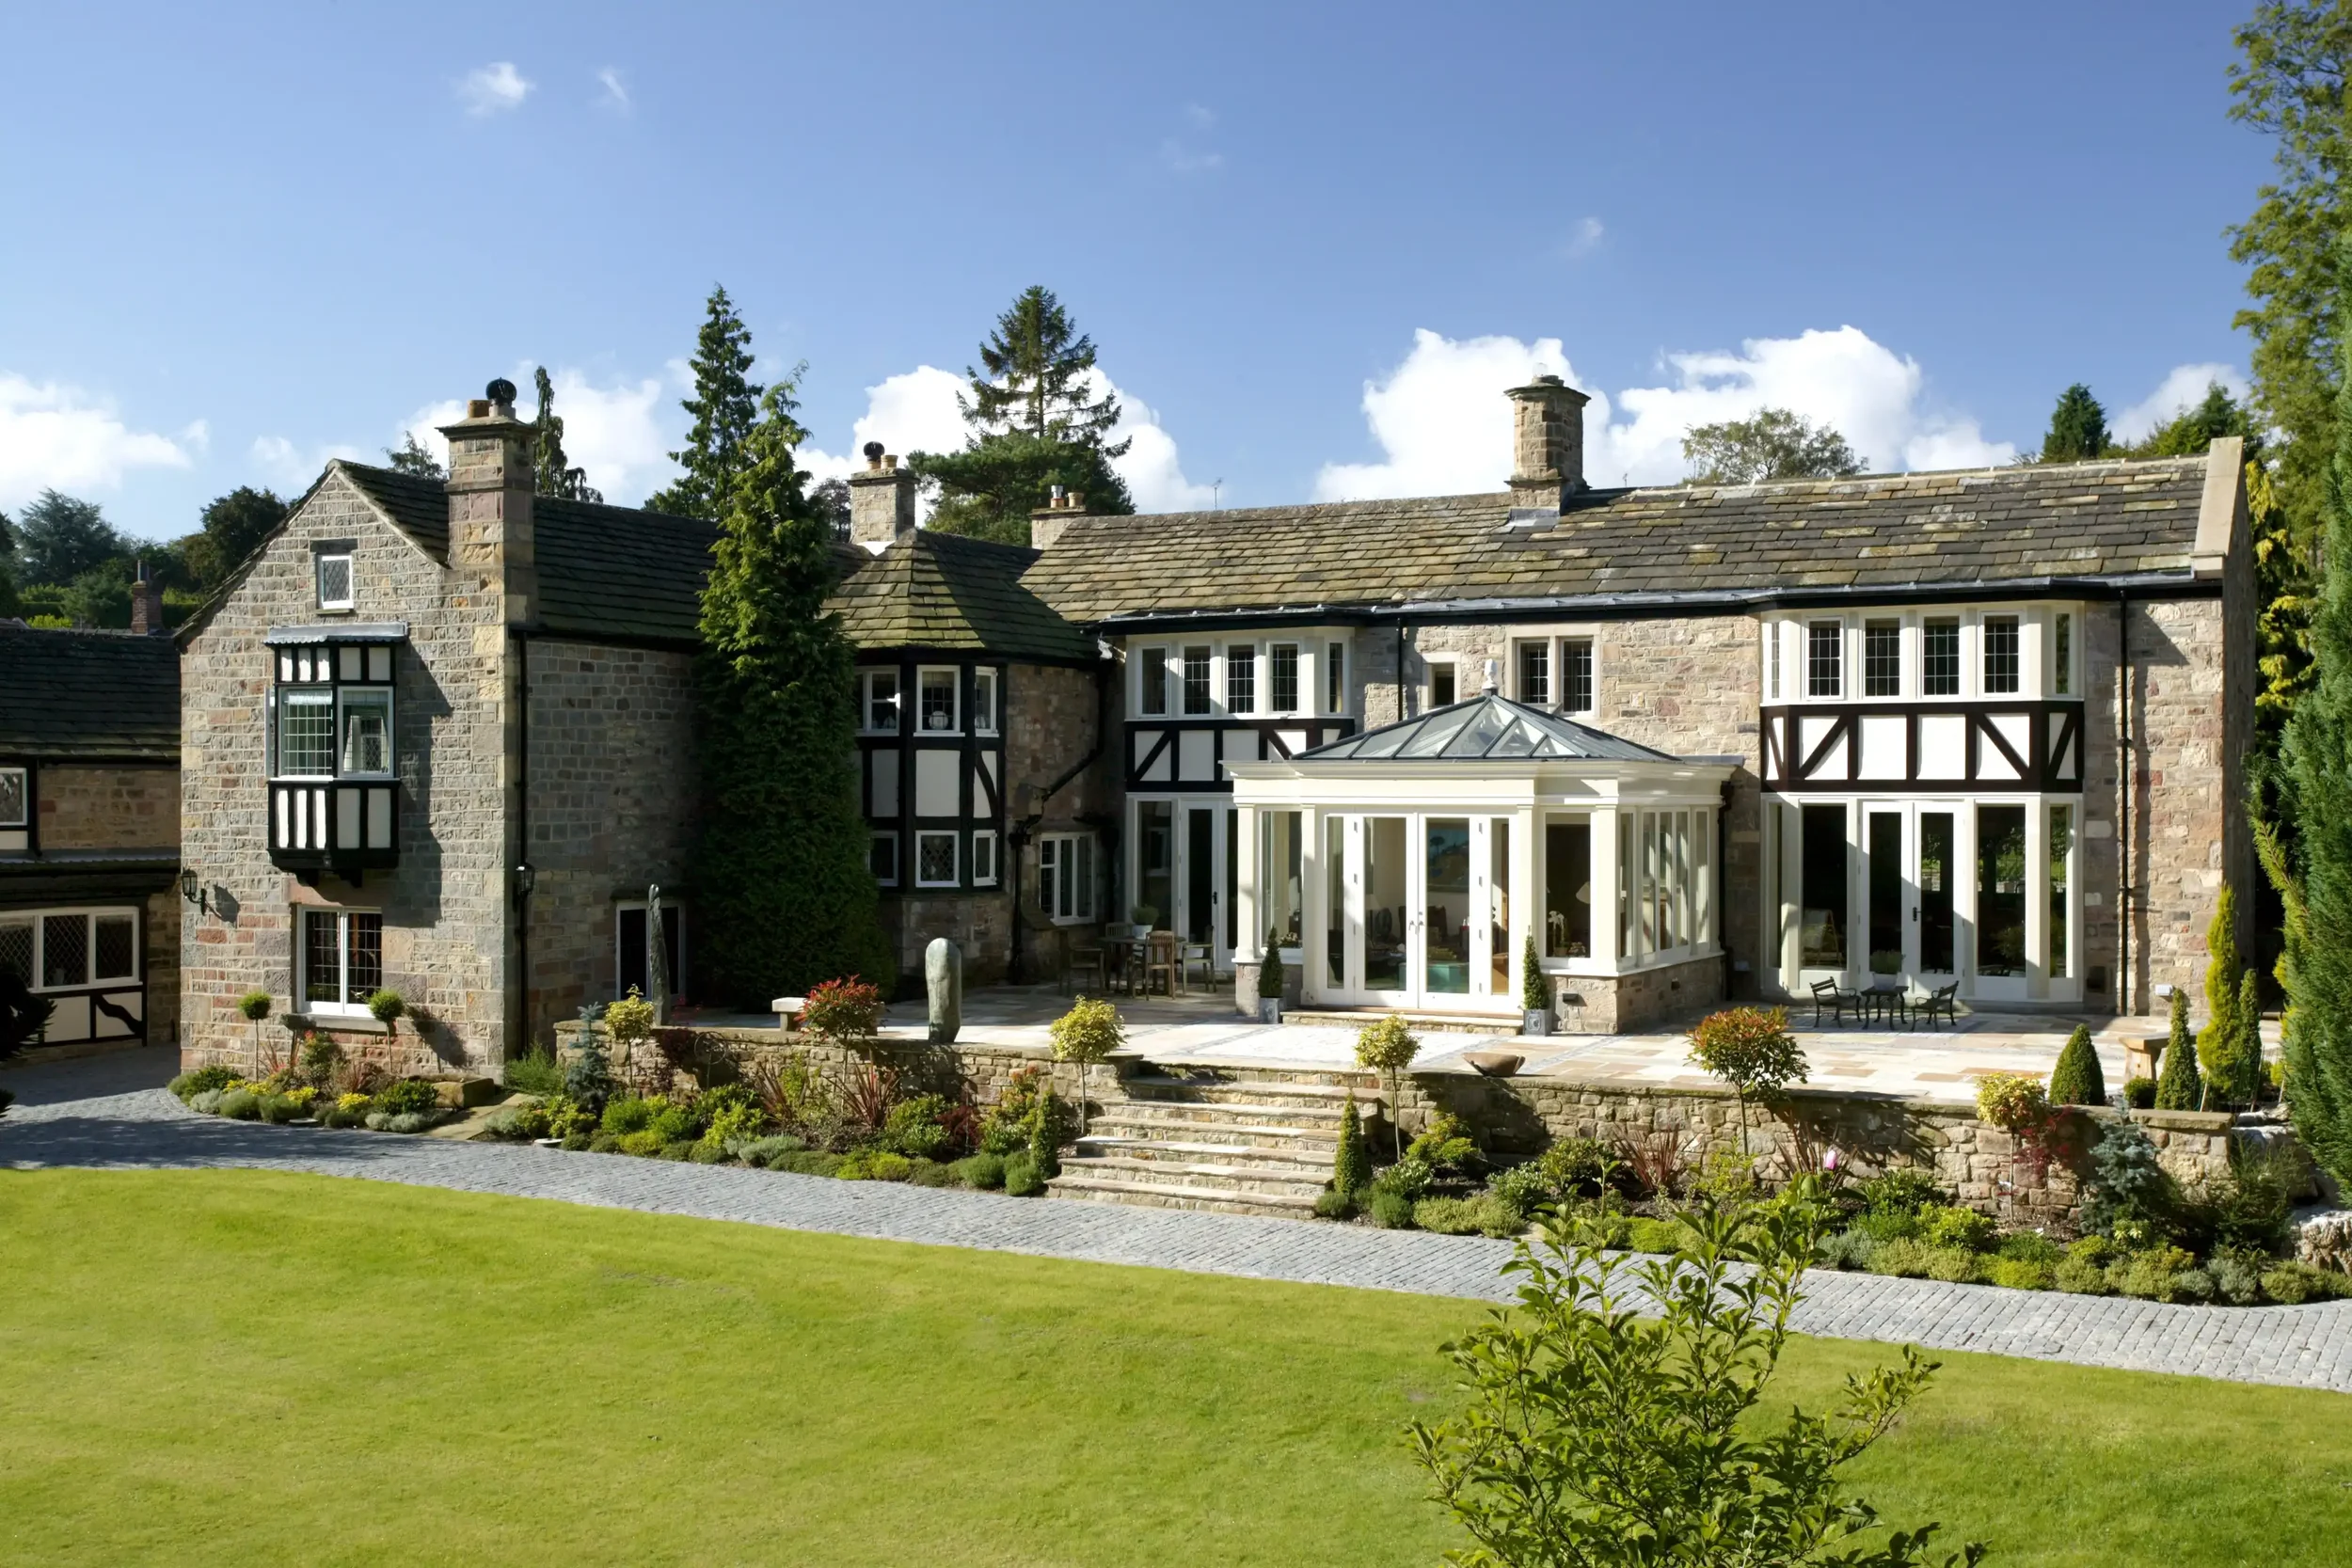
Classical painted timber orangery with a roof lantern viewed from the garden of a large stone and timber-detailed house.
Designing a glazed extension for year-round living
A successful orangery shouldn't only work on the bright summer day when the photographs are taken.
It has to function as a genuine part of the home in February as well as July.
Here, the Sapele hardwood frame, substantial perimeter roof, roof lantern, full-height windows and garden doors form part of one coordinated design.
The visual result may feel effortless, but the technical requirements of a highly glazed room — including structure, thermal performance, glazing and ventilation — all need to be considered alongside the architecture.
That is particularly important where the new room is intended to operate as an integrated living space rather than an occasionally used conservatory.
Building Regulations for Glazed Extensions →
An orangery that belongs to the house
Perhaps the strongest part of this project is that the orangery does not try to become the star of the building.
The manor house already has plenty of architectural character.
Instead, the new extension introduces order to the centre of the rear elevation.
Its symmetry creates a clear focal point from the garden, while the proportions of the Sapele hardwood frame and substantial roof give the orangery enough presence to sit confidently against the much larger house.
From inside, that relationship reverses.
The architecture becomes the frame and the garden becomes the focus.
The completed orangery provides the homeowners with the year-round space they wanted while strengthening the connection between the interior of the house, the raised terrace and the gardens beyond. The original brief describes the finished room as successfully bridging the heavier architecture of the house with the openness of its landscape.
The best extension doesn't need to imitate the house it belongs to. It needs to understand it.
And on this project, that is exactly what the orangery achieves.
Considering a Sapele hardwood orangery for your own home?
Every house asks for a different response.
For some properties, a restrained contemporary garden room may provide the right contrast. For others, the proportion, solidity and symmetry of a classical orangery can sit far more naturally alongside the existing architecture.
At James Alexander, each project begins with the house itself — its proportions, materials, setting and character — as well as the way you want to live in it.
From the initial design through planning, Building Regulations and structural calculations, the technical and architectural elements are managed as part of one coordinated journey.
You can concentrate on imagining how you want your new space to feel, while the detail required to make it work is taken care of.
Frequently Asked Questions
-
Yes. Sapele is a durable hardwood that lends itself particularly well to bespoke joinery and detailed architectural designs. On this project, the painted Sapele frame provided the substantial proportions and crisp detailing needed to sit comfortably alongside the scale and character of the existing house.
-
Absolutely. The key is not necessarily to copy the existing architecture, but to respond thoughtfully to its scale, proportions, materials and setting. Here, the symmetry and solidity of the orangery provided a calm counterpoint to the more varied Tudor-style detailing of the house.
-
An orangery typically combines generous glazing with more substantial solid elements, often including a perimeter roof surrounding a glazed roof lantern. This can give the room a stronger architectural presence and a greater sense of enclosure than a fully glazed conservatory.
-
Yes. A glazed extension intended as a permanent part of the home needs to be designed with thermal performance, glazing, ventilation and the wider building envelope in mind.
Building Regulations for Glazed Extensions → -
Yes. James Alexander manages the planning and technical process, including Building Regulations and structural calculations, as part of the wider project journey.
-
Yes. Each project is designed in response to the existing house and the way the new space will be used. A classical orangery may suit one property, while a more restrained contemporary garden room may be the better solution for another.