
When an existing conservatory begins to fail, replacing it does not necessarily mean starting again from the ground up.
For this traditional red-brick home, the original Amdega conservatory had reached the end of its useful life. The painted softwood frame had deteriorated, with areas of rot and leaking, while the room itself had become increasingly difficult to use comfortably through the changing seasons. brief and outcome
A detailed inspection, however, revealed that the brick dwarf walls and existing base remained in good condition.
Rather than remove sound construction unnecessarily, James Alexander designed a new painted Sapele hardwood conservatory around what could sensibly be retained.
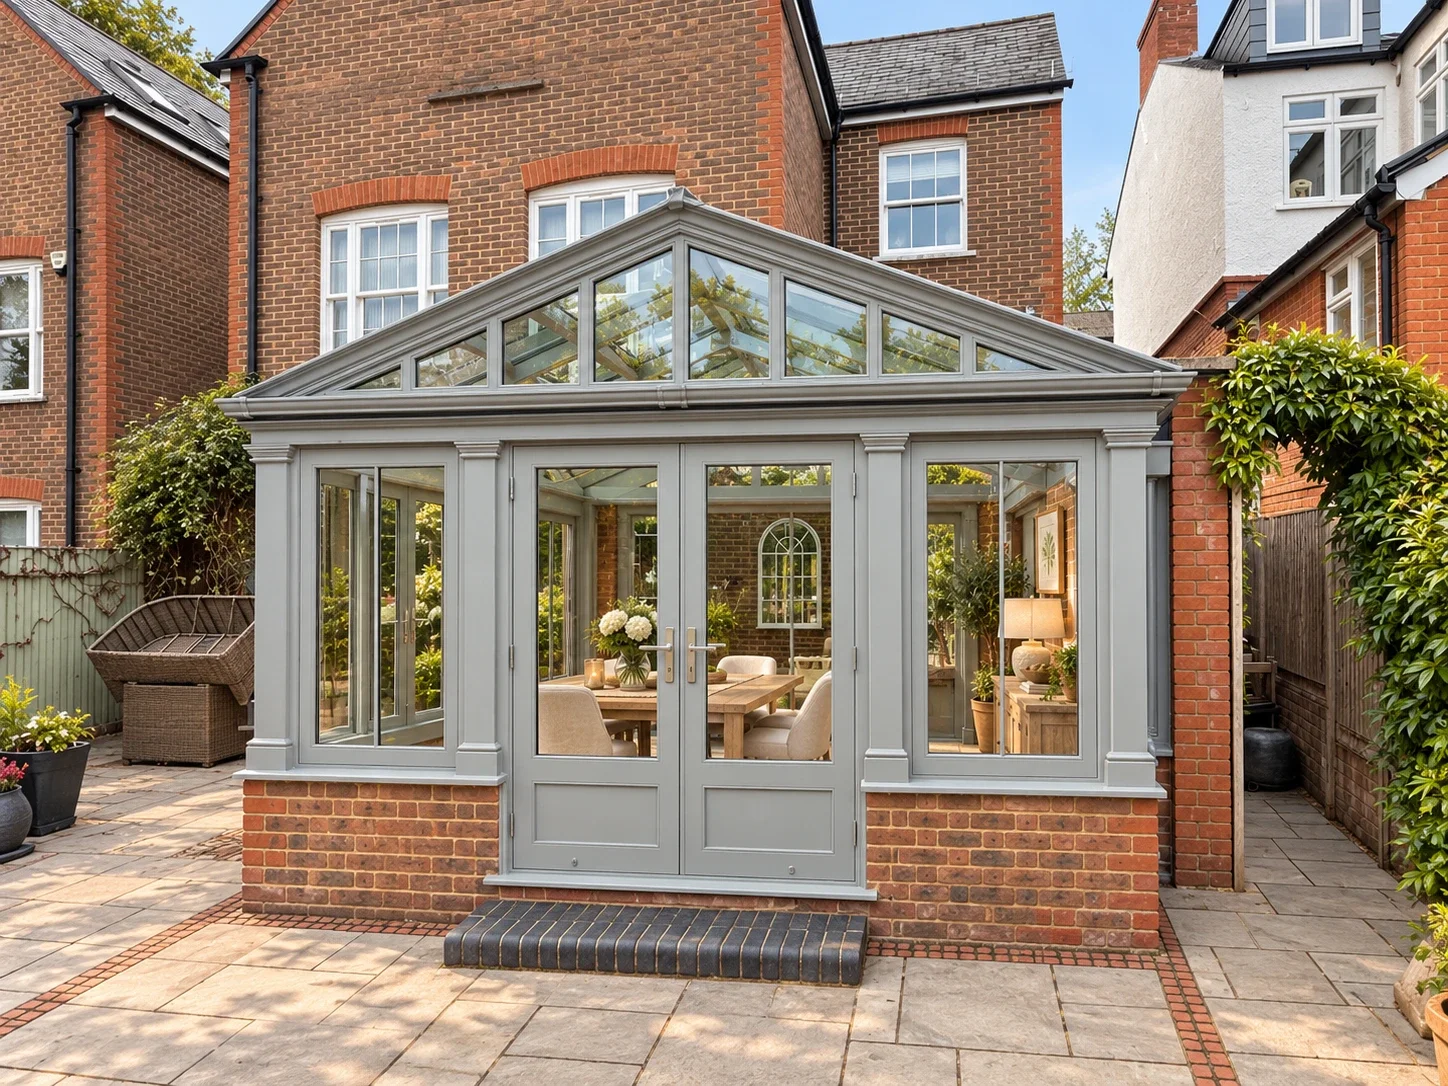
The finished structure follows the footprint of the original conservatory but gives the room a very different character: cleaner detailing, generous glazing and a slate-grey painted finish that sits comfortably alongside the existing brick house.
Project at a glance
Location: Little Chalfont near Chorleywood, south-east Buckinghamshire
Project: Replacement bespoke conservatory, retaining the existing brick base
Material: Painted Sapele hardwood
Property: Traditional red-brick residence
Key features: To replace a deteriorating softwood Amdega conservatory with a brighter, more comfortable living space while making use of the sound existing base

The brief: Replacing what had failed without replacing what hadn't
The existing conservatory had served the house for many years, but the original softwood frame was no longer performing as it should.
Rot had affected the timber structure and leaks had begun to develop. The room was also prone to considerable temperature swings, becoming particularly hot during warmer weather and cold through winter. brief and outcome
The obvious response might have been to demolish the entire conservatory and begin again.
That was not necessarily the most sensible response here.
During the site inspection, the existing brick dwarf walls and base were found to remain sound and suitable for reuse. brief and outcome
The brief therefore became much more specific: retain the parts of the original conservatory that still worked, remove the deteriorated softwood structure above and design a new hardwood conservatory around the existing footprint.
That approach allowed the project to address the elements that had failed without discarding perfectly serviceable construction.
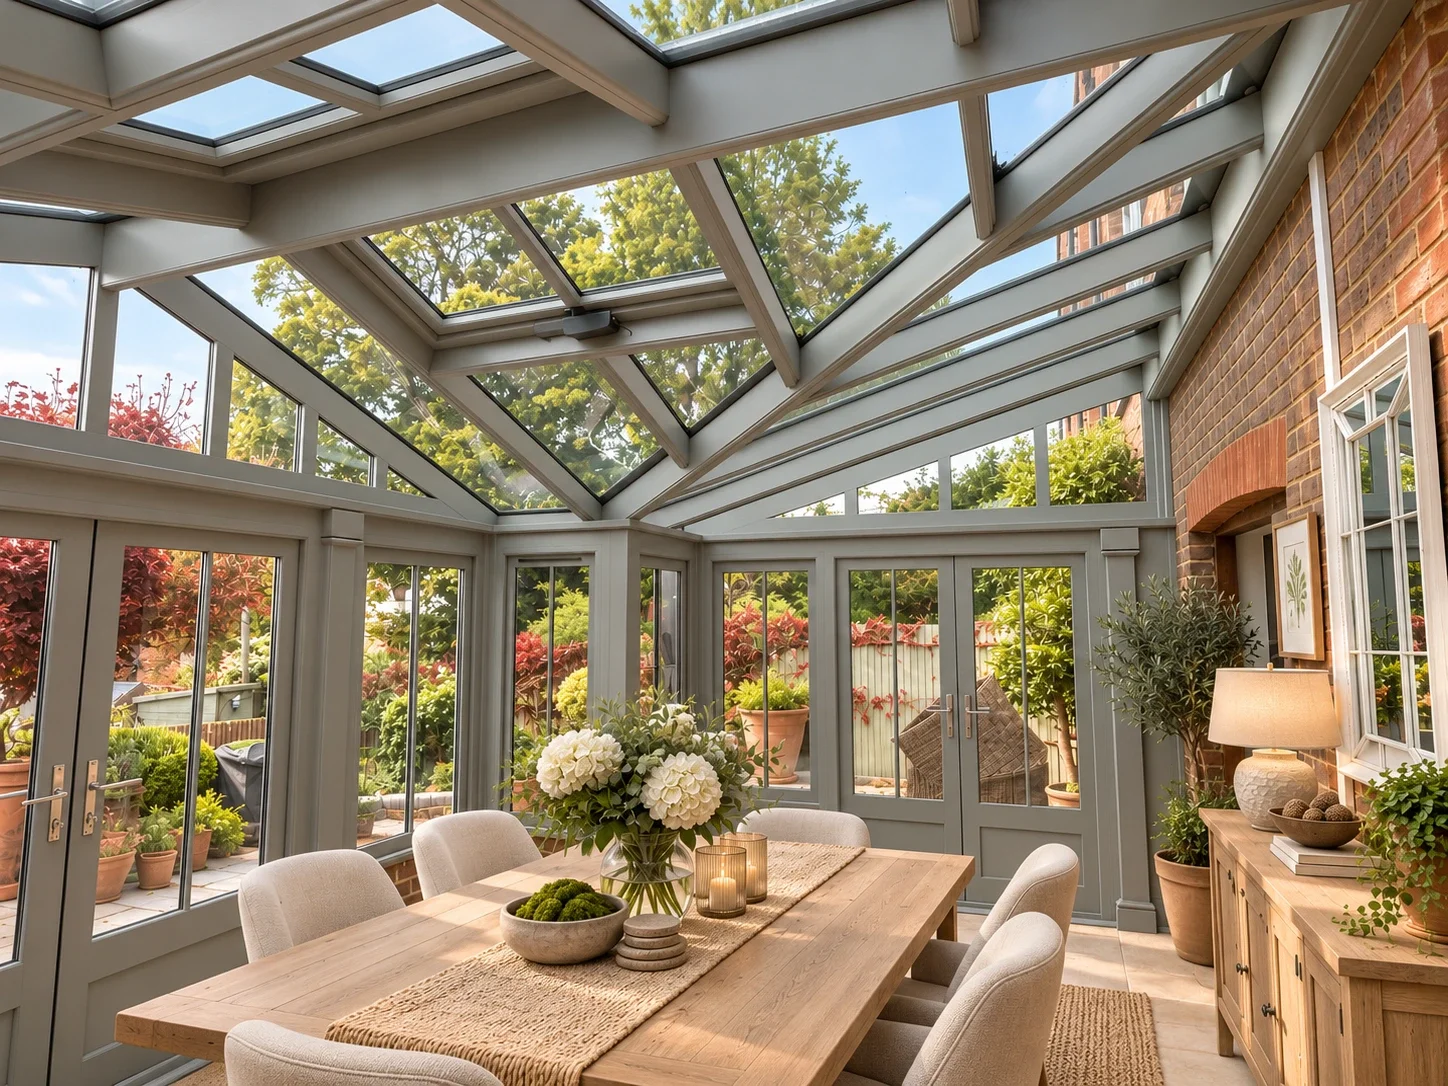
Working with the existing brick base
Reusing an existing conservatory base is not something that can simply be assumed.
Its condition, dimensions and suitability for the proposed replacement structure all need to be considered before a new design is developed around it.
On this project, the brick dwarf walls and base provided a sound starting point.
The deteriorating softwood upper structure could therefore be carefully dismantled while the masonry beneath remained in place. A new timber conservatory was then designed to sit over the retained construction. brief and outcome
Visually, this also helps the replacement feel connected to the original house.
The brick base continues the material of the existing property, while the new painted timber structure above introduces a cleaner and more refined layer of joinery.
It is a good example of why a replacement conservatory should begin with an assessment of the building that already exists rather than a predetermined assumption that everything has to be removed.
A new conservatory in painted Sapele hardwood
The replacement upper structure was made from Sapele hardwood, finished in a soft slate grey. brief and outcome
For James Alexander's painted structures, Sapele allows the windows, doors, roof elements and decorative joinery to be designed as one coordinated composition.
That matters particularly on a conservatory such as this, where the timber frame remains visually prominent both inside and outside the room.
The slate-grey finish gives the new structure a more restrained appearance against the warm red brick of the original house.
Rather than trying to reproduce the pale green finish of the former Amdega conservatory, the replacement establishes its own identity while remaining sympathetic to the property around it.
The contrast also helps the detailing of the new frame read more clearly: the vertical glazing bars, corner posts, cornice and roof structure become part of the architecture rather than simply supporting the glass.
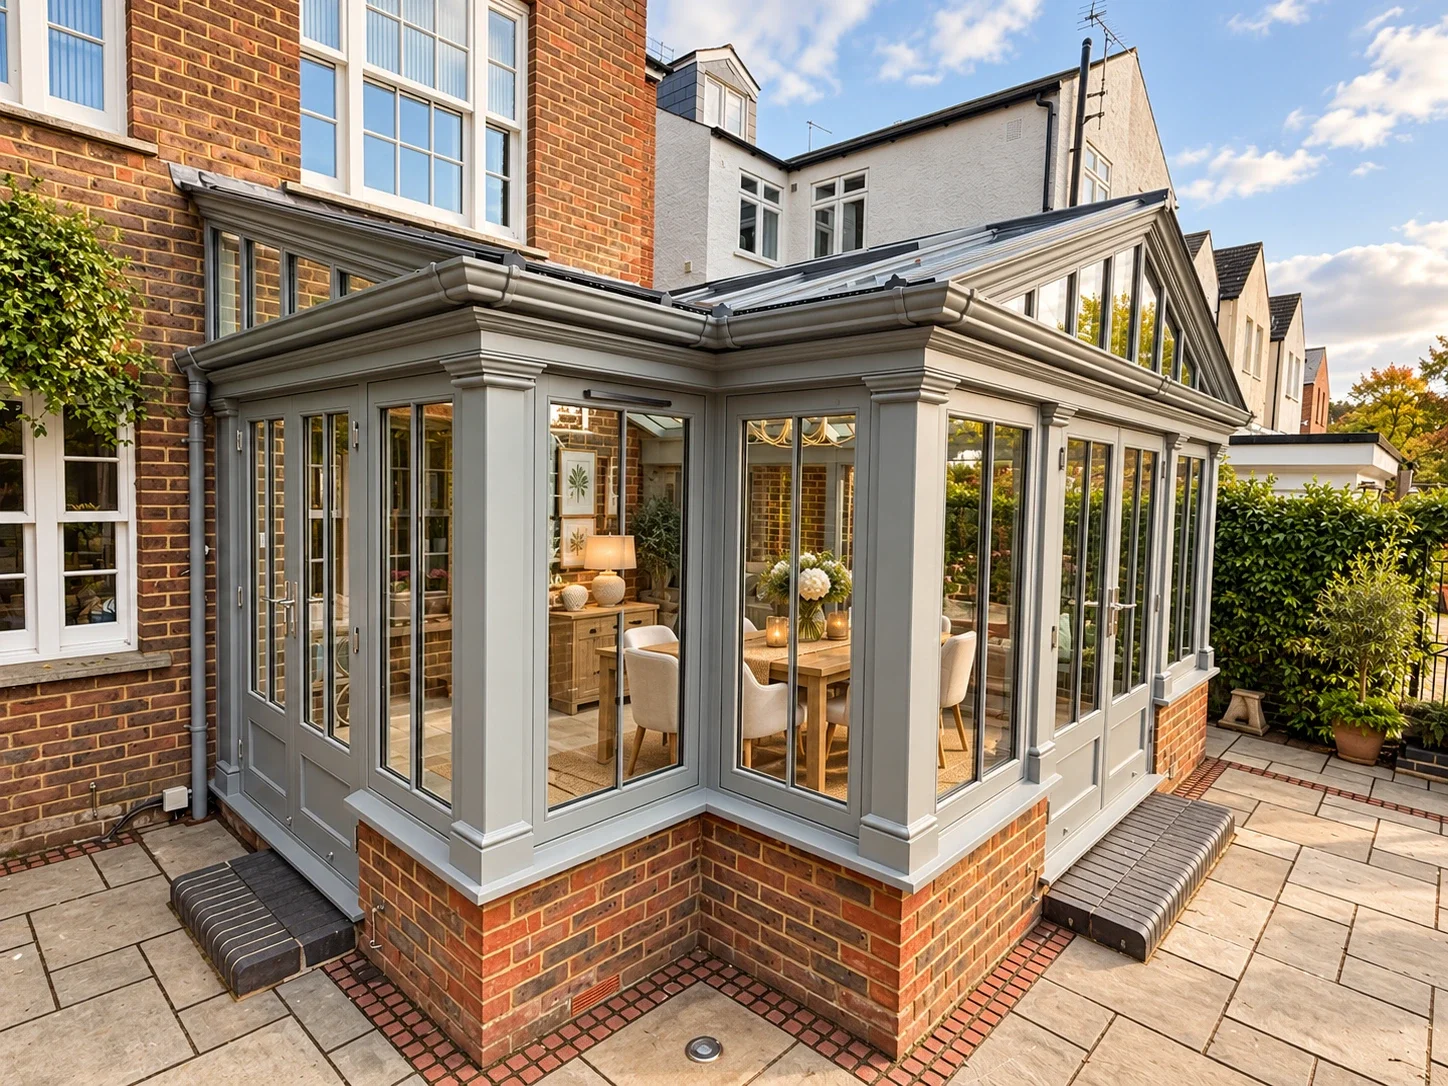
Inside: Light, height and a more usable room
Internally, the exposed painted timber structure and glazed roof are central to the character of the room.
The pitched glazing gives the conservatory a much greater sense of height than its footprint alone might suggest, while daylight enters through both the roof and the surrounding elevations.
The original conservatory had become increasingly difficult to use because of leaks, deteriorating timber and considerable seasonal temperature changes. brief and outcome
The replacement allowed the homeowners to address those issues as part of one coordinated redesign rather than continuing to repair an ageing softwood structure.
It also created an opportunity to reconsider the room as part of everyday life.
Instead of feeling like a tired addition at the back of the house, the conservatory can once again function as a proper living and dining space with a strong connection to the garden.
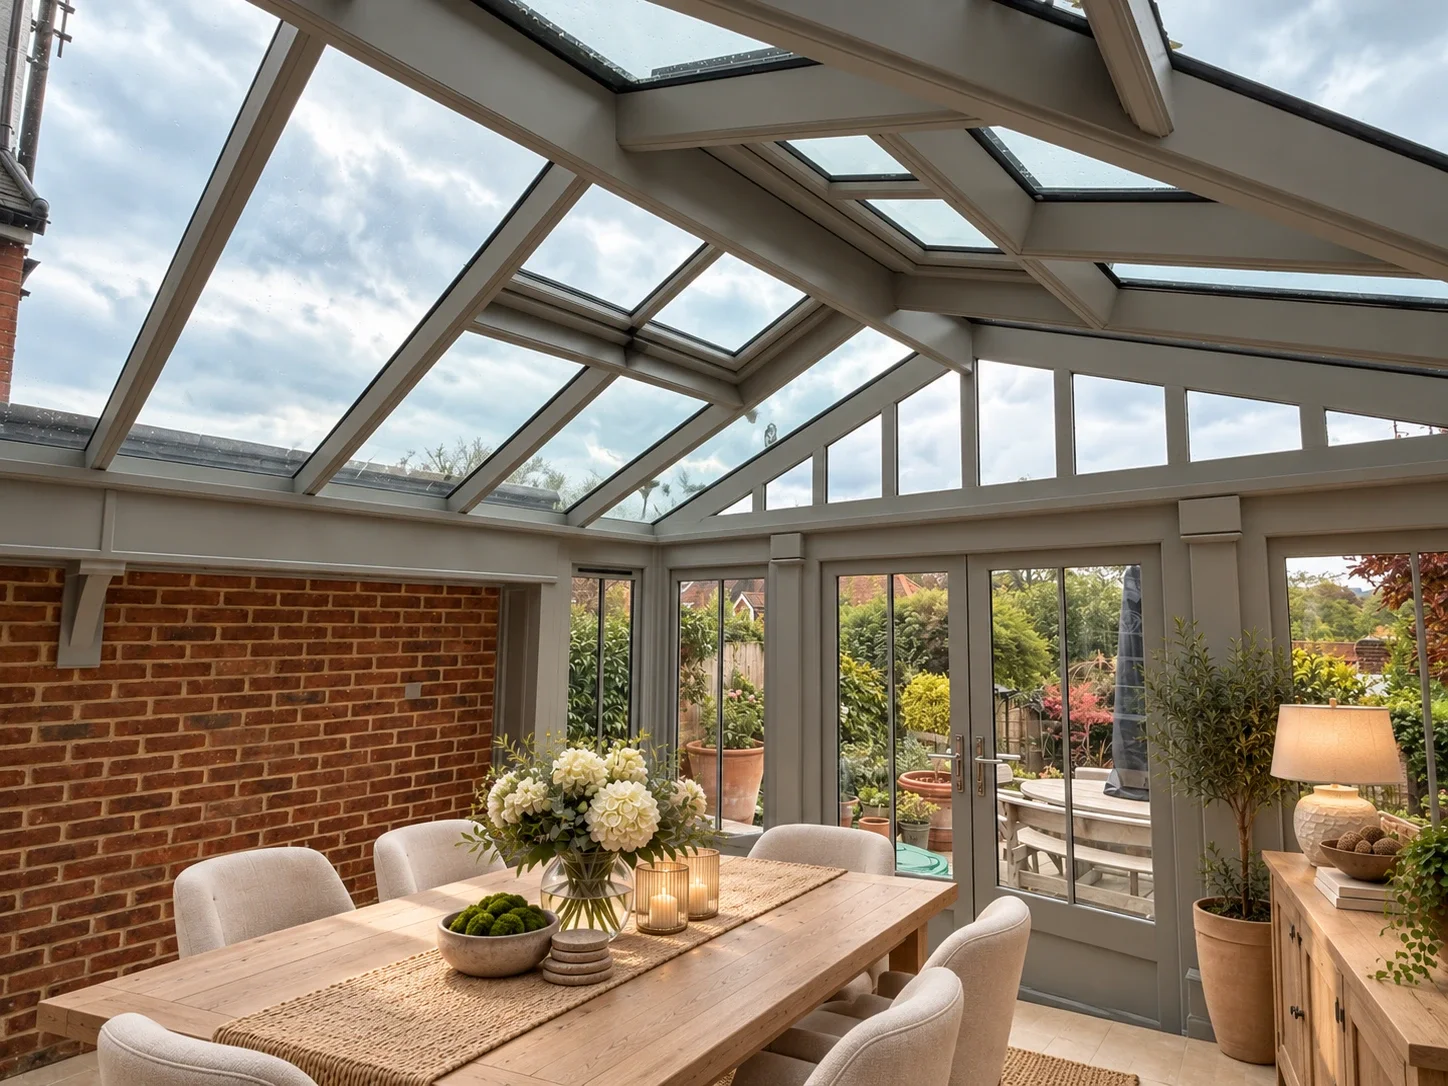
Before and after
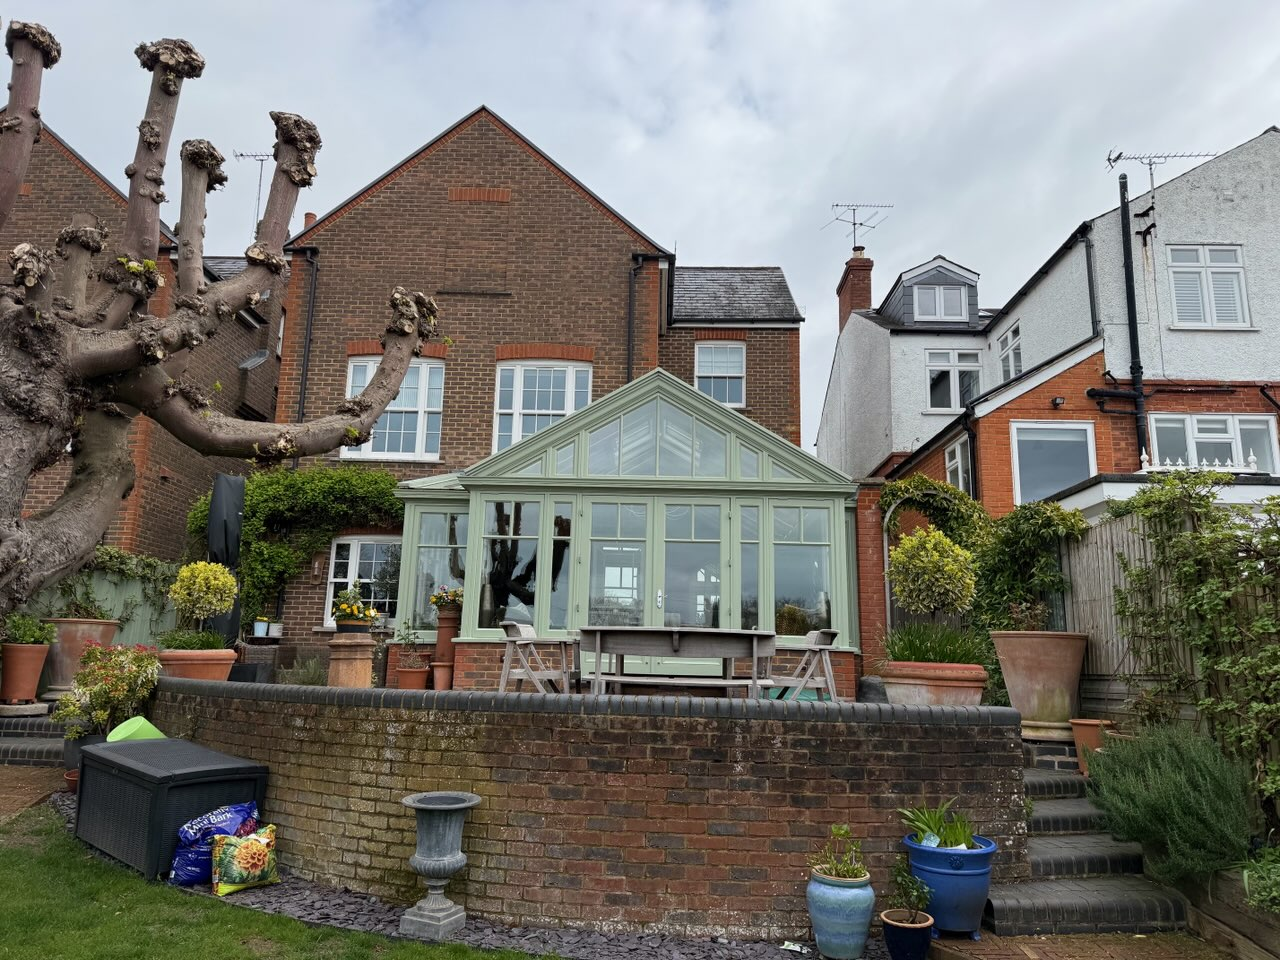
The difference between the original Amdega conservatory and the completed replacement is substantial without changing the fundamental relationship between the extension and the house.
The original pale-painted softwood structure had deteriorated to the point where ongoing repairs were no longer providing the homeowners with the room they needed.
The new Sapele structure retains the established footprint and brick base but introduces new joinery, glazing and roof construction above.
From the garden, the slate-grey painted frame gives the conservatory a sharper architectural definition.
From inside, the new glazed roof and gable create a brighter and more open sense of space.
It is still recognisably a conservatory attached to the same home.
It simply works much harder for it.
Considering replacing an older conservatory?
An ageing conservatory does not necessarily have to be replaced like-for-like, nor does every project require complete demolition.
The condition of the existing base, the architecture of the house and the way you want to use the room should all help determine the right approach.
At James Alexander, replacement conservatories are designed around the individual property rather than selected from a standard range.
Where existing construction can appropriately be retained, that can form part of the design. Where a more extensive rebuild is needed, the project can be developed accordingly.
The aim is the same in either case: to create a glazed extension that works better for the house and for the people living in it.
Frequently Asked Questions
-
Sometimes. It depends on the condition and suitability of the existing foundations, base and masonry. On this project, the brick dwarf walls and base were found to be sound, allowing the deteriorating timber structure above to be replaced.
-
James Alexander uses Sapele for its painted timber structures. It is well suited to bespoke external joinery and allows the windows, doors and roof structure to be developed as one coordinated design.
-
No. A replacement provides an opportunity to reconsider the proportions, glazing, roof form, materials and detailing while still responding to the architecture of the existing house.
-
Yes. The existing structure needs to be considered as part of the design and technical process before a decision can be made about what can appropriately be retained.
-
Potentially. That depends on the design, how the room connects with the existing house, its glazing and thermal strategy, and the relevant Building Regulations requirements. These factors need to be considered together rather than treating the conservatory as an isolated structure.
-
James Alexander can manage the planning and technical approval process as part of the project, including planning drawings and applications, Listed Building Consent where required, Building Regulations submissions, structural calculations and liaison with the relevant authorities.