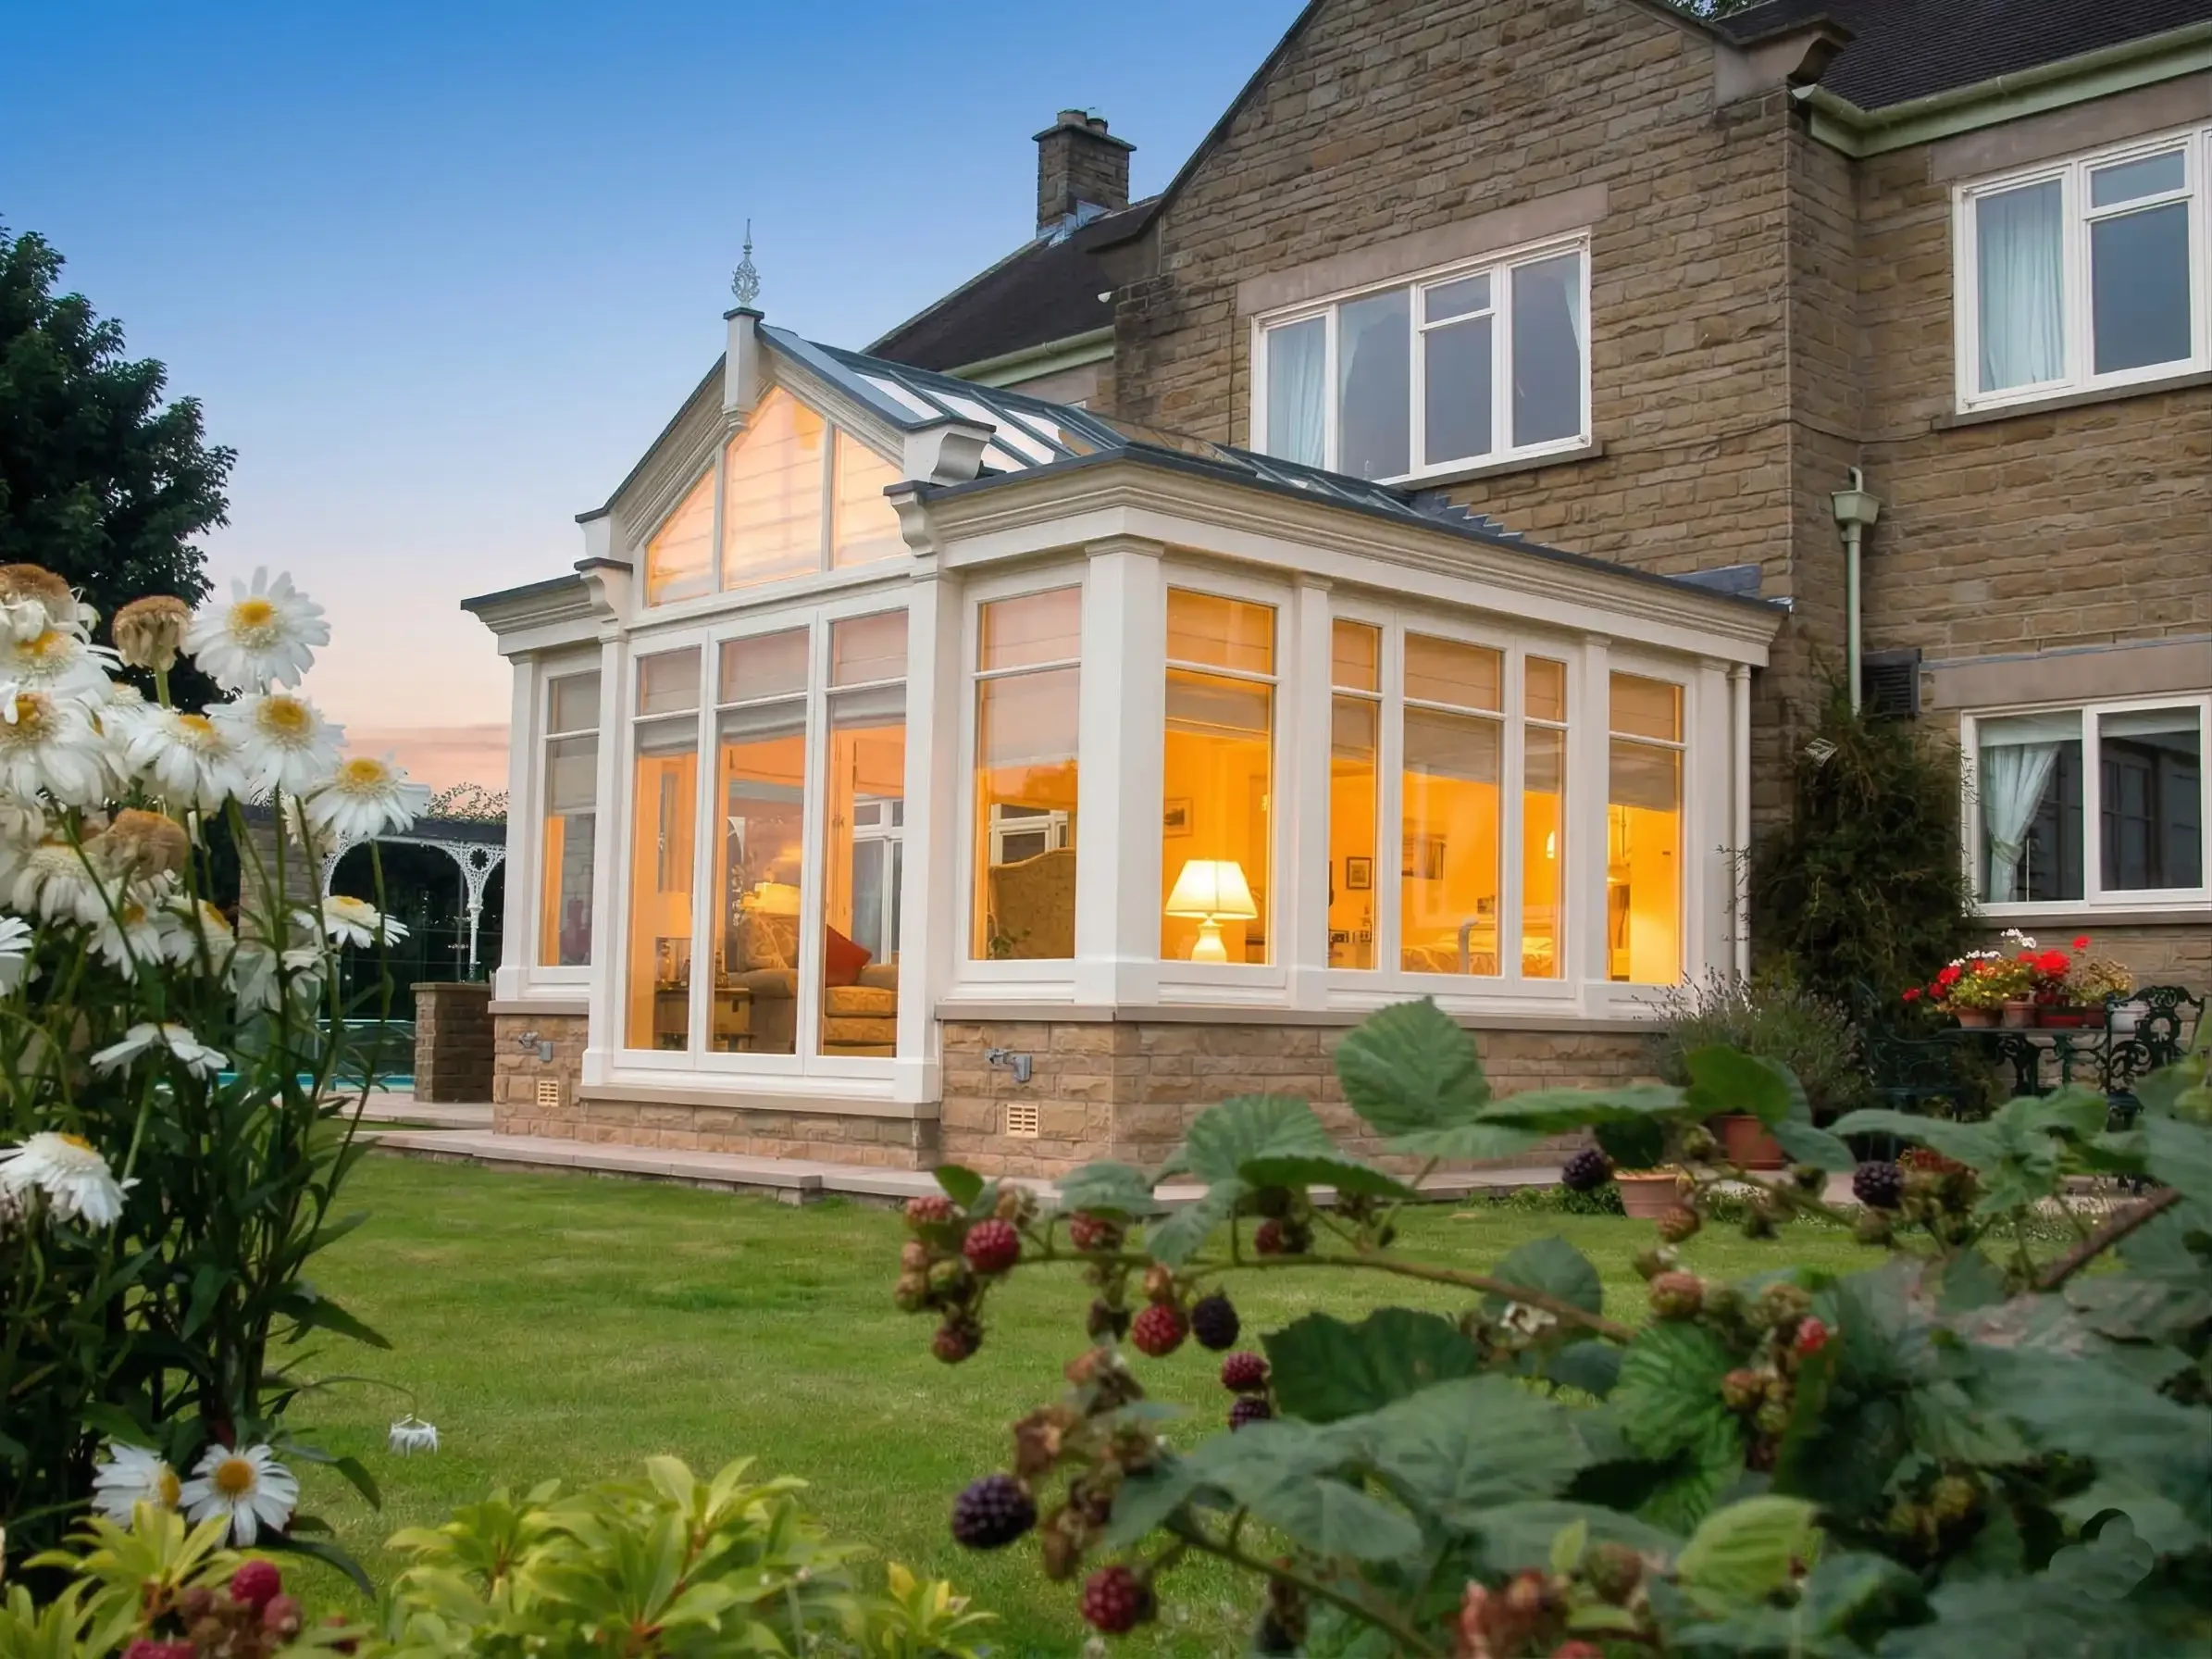
Case Study: Building a Gable-Fronted Garden Room onto an Old Stone House
When you want to extend an older property built from local stone, the main challenge is always natural light. Because historic stone walls are thick and usually have quite small windows, the rooms inside can feel dark and completely cut off from the garden.
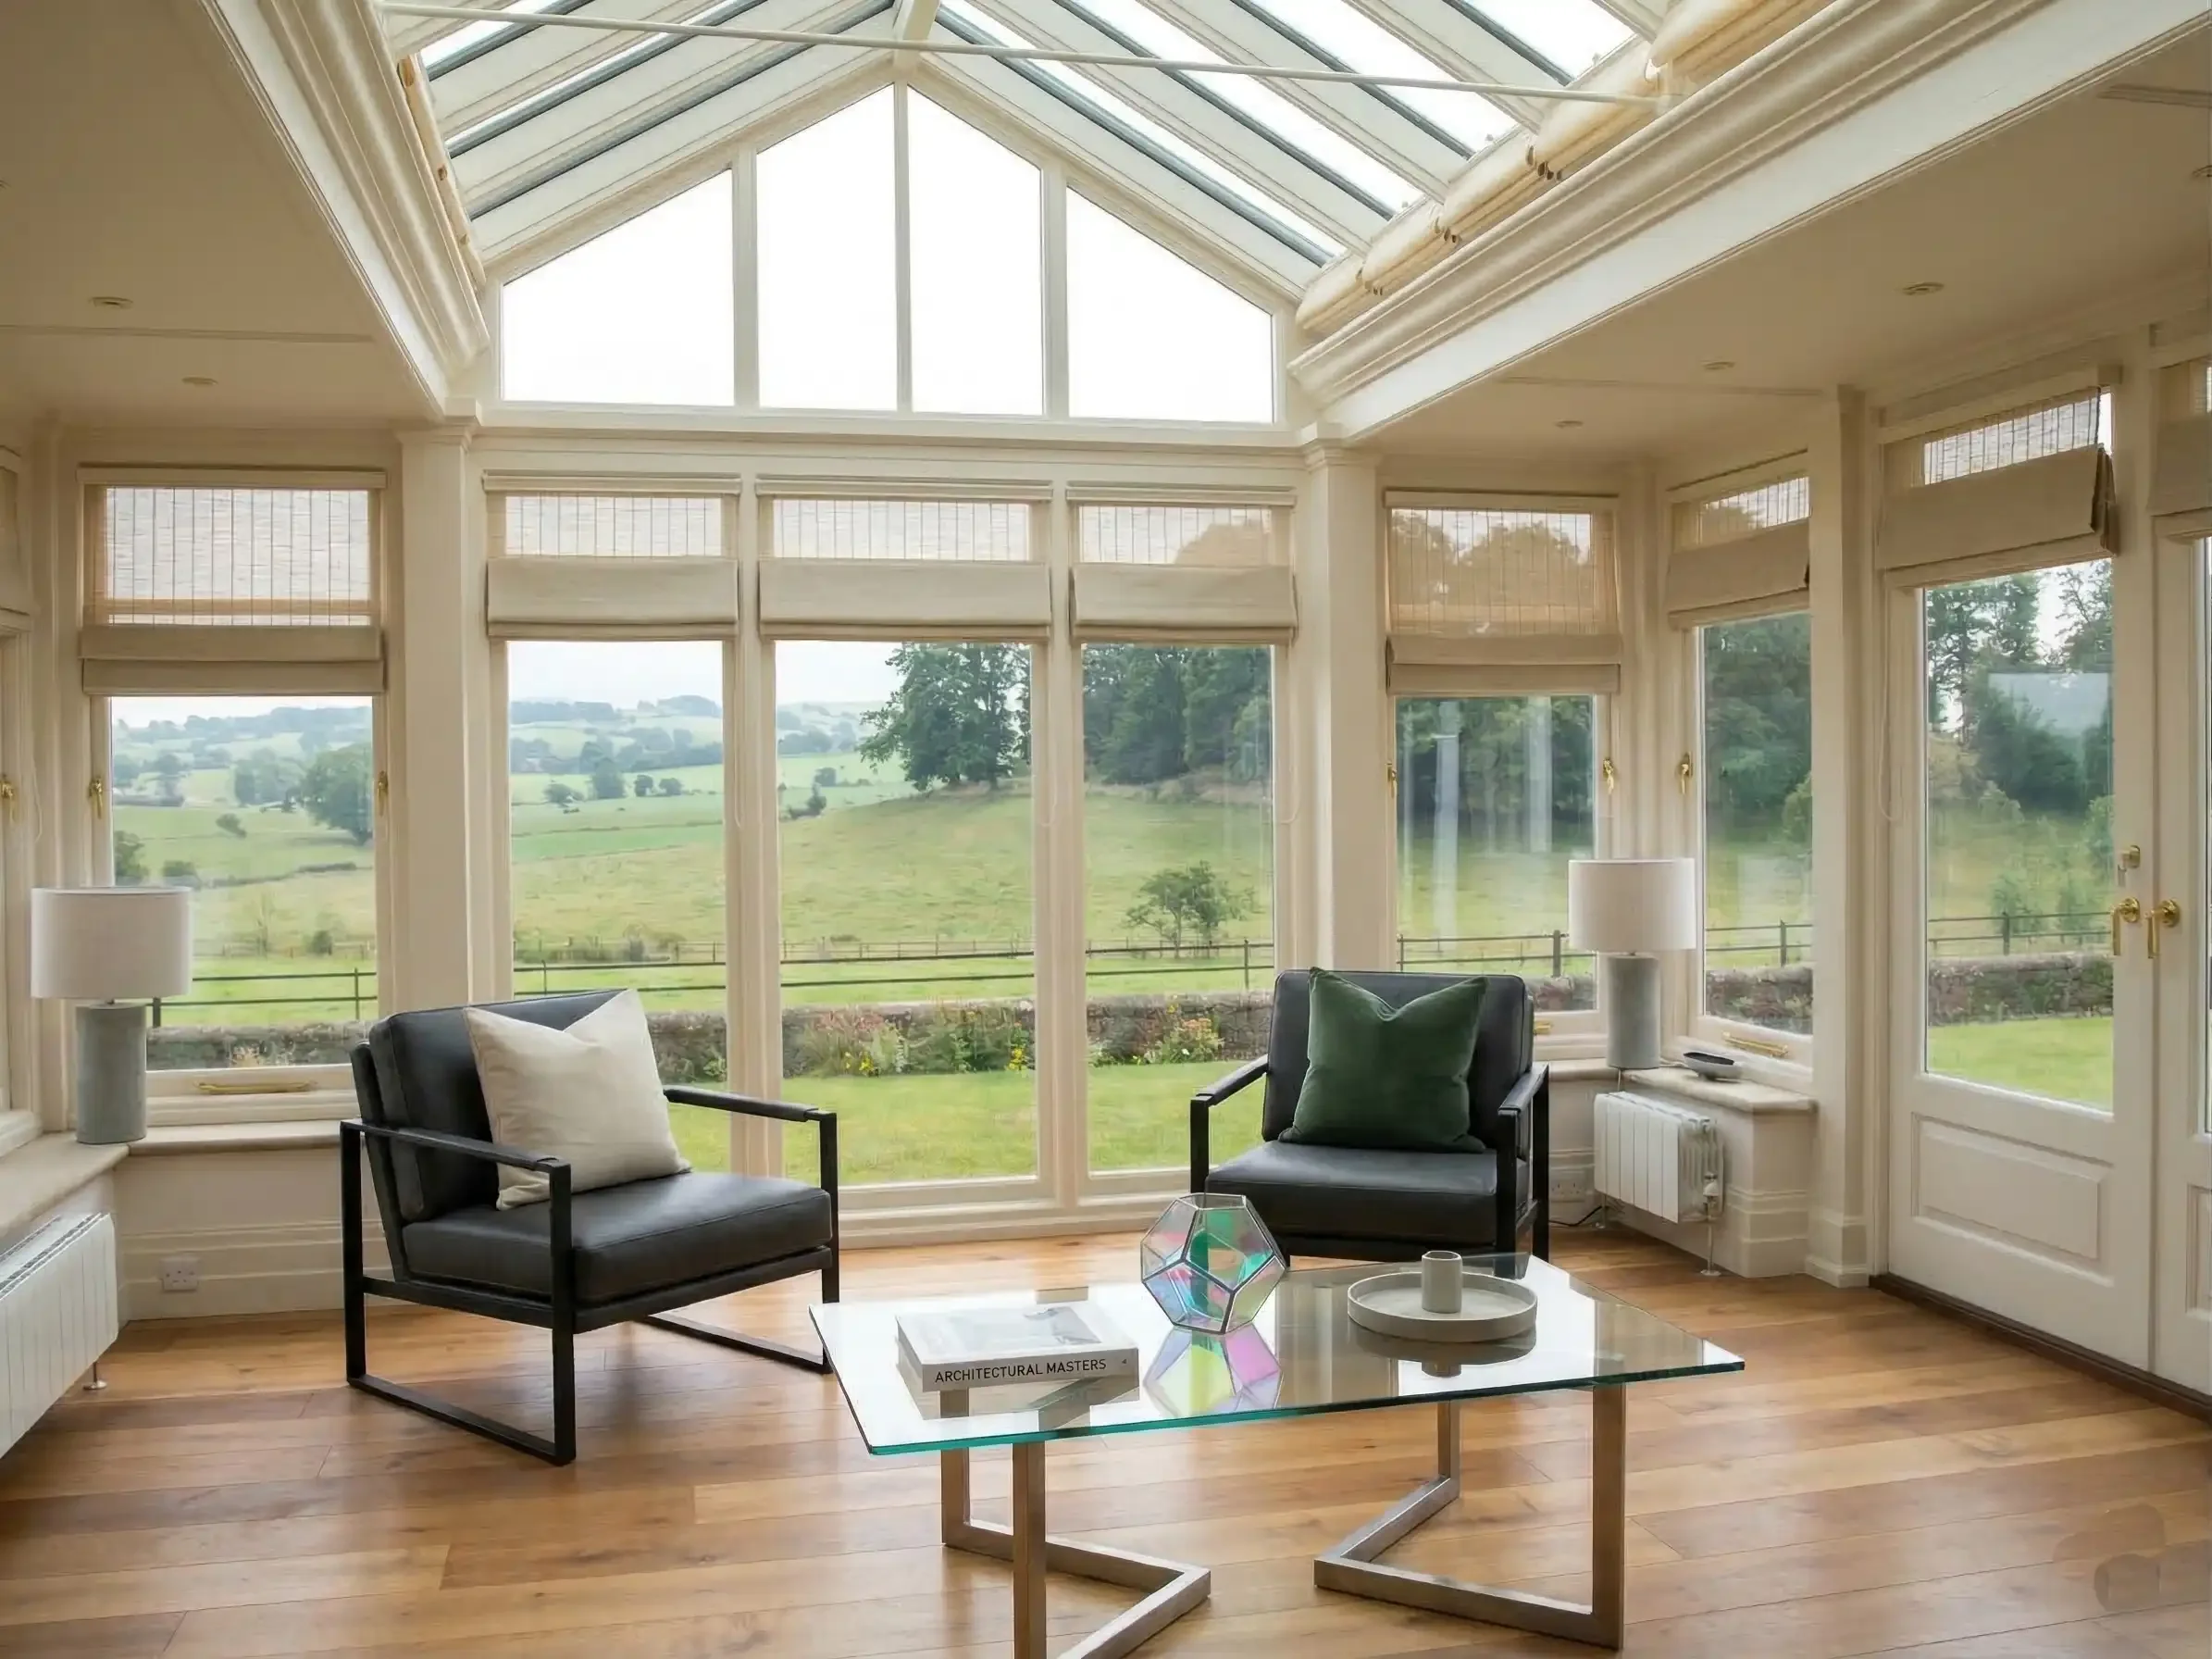
The owners of this home faced that exact problem. They have a beautiful view of the rolling countryside right outside, but they couldn't actually see or enjoy it properly from inside the house. They asked us to design a comfortable, glass-fronted lounge extension that they could use comfortably every single day of the year, no matter the weather.
Choosing a Glass Gable to Open Up the View
To get as much daylight as possible into the new room, we decided a gable-fronted garden room was the best option.
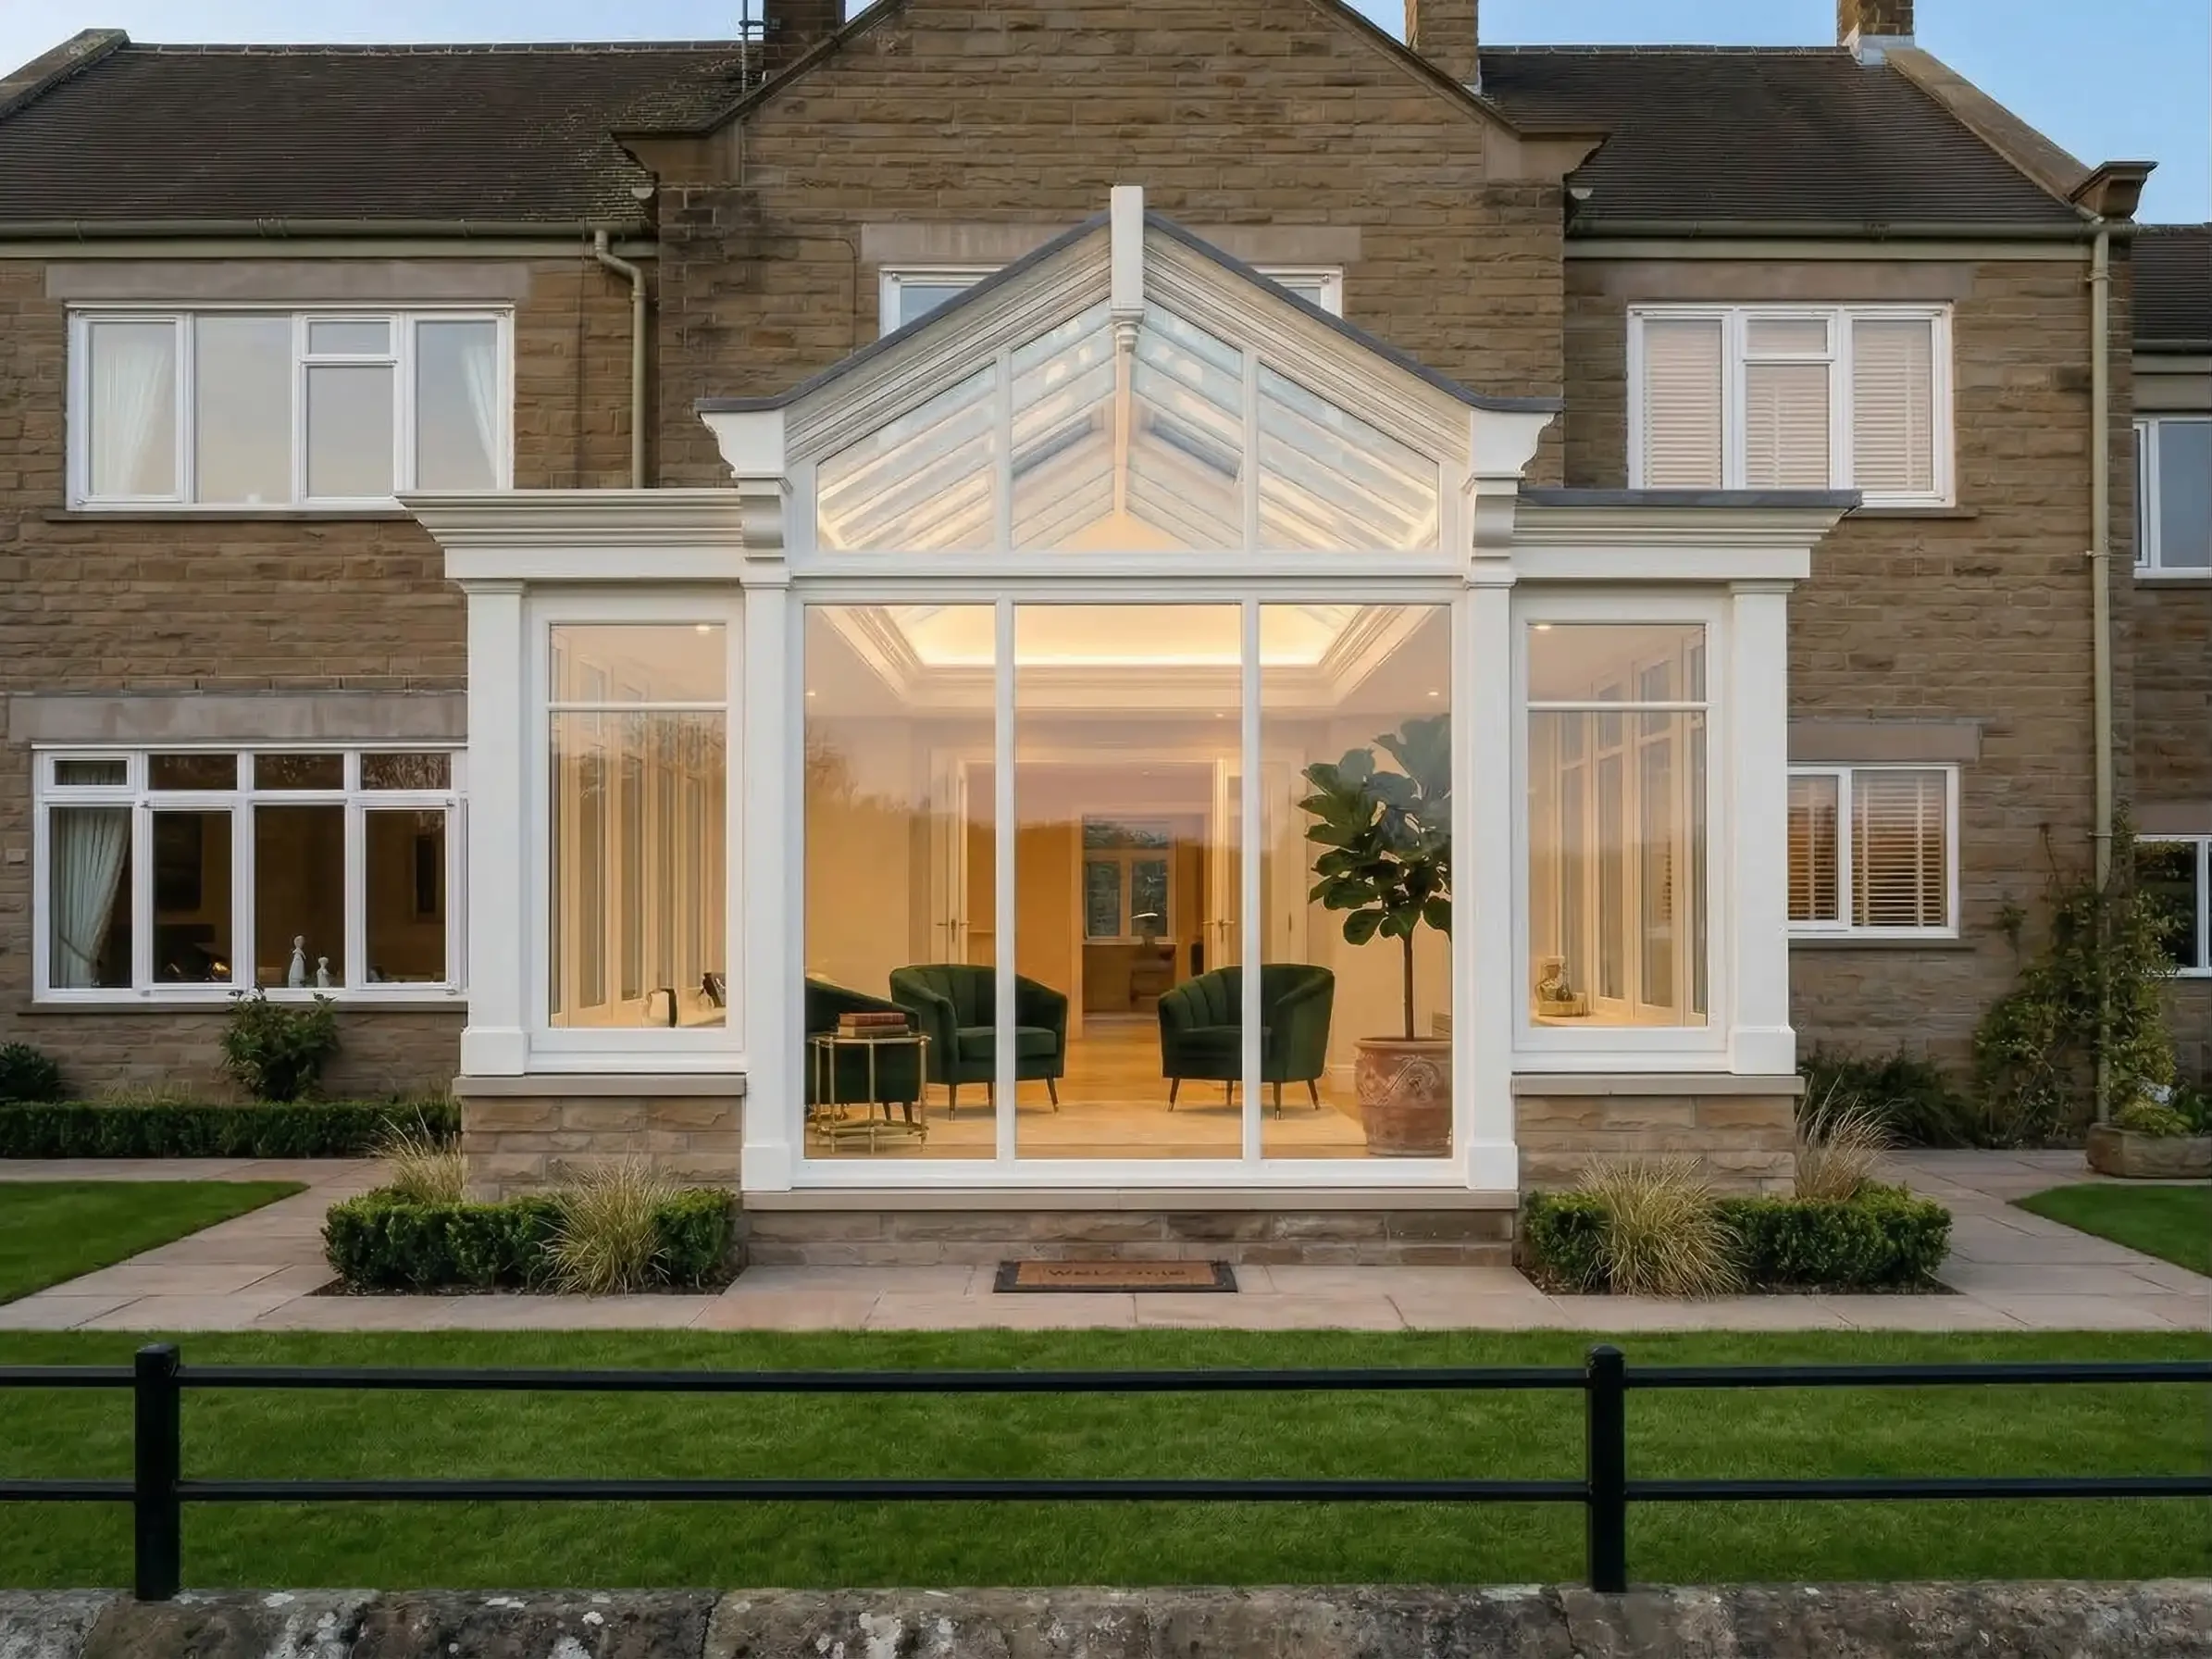
Instead of building a standard flat-roof extension, we ran the glass all the way up into the roof pitch. This opens up the ceiling height completely and makes the whole space feel much larger. The glass front works like a massive picture frame. Whether you are standing in the middle of the room or sitting down in the armchairs, your eye line goes straight out to the landscape.
How We Matched the Original Stone House
Making a new timber frame look right against an old stone building comes down to a few practical details:
Matching the Stonework: The lower dwarf wall had to match the main house perfectly. We carefully sourced local stone that matched the exact course height, rough texture, and colour of the original walls so the extension feels like a natural part of the house.
Painting the Frame: We finished the timber frame in a soft, subtle white microporous paint. It provides a clean, neat line that sits comfortably against the rough face of the old stonework.
Fitting the Lighting Right: Inside, we built a solid perimeter ceiling section (called a pelmet) around the edge of the roof. This does two things: it gives us space for high-grade insulation to keep the room warm, and it lets us install tidy recessed spotlights so the room feels cosy after dark.
While both are built from premium hardwood to open up your home to the garden, they use completely different structural engineering and design elements. Whether you want a bright family dining area or you need to knock through walls for a large kitchen extension, understanding these basic structural choices is the best place to start.
The Traditional Conservatory: Built for Light and Garden Views
A traditional conservatory is the classic choice if your main goal is to bring in as much daylight as possible. While they originally started centuries ago as spaces for growing plants, modern timber conservatories are fully insulated, double-glazed spaces designed to be comfortable rooms used all year round. Most people use them as bright dining areas, sunrooms, or relaxed secondary lounges.
Core Features:
A Glass Roof: The main defining feature of a conservatory is its fully glazed, pitched roof. We build these using slim Sapele timber rafters, keeping the design looking lightweight while ensuring it is strong enough to handle British weather.
Maximum Glass, Less Brick: Conservatories rely on expansive glass panels that fit directly against your existing house walls, making the space feel entirely open to the outdoors.
All-Day Daylight: Because there is minimal solid framing, a conservatory catches the light from every angle, creating a bright transition zone between your house and the garden.
A Proper Living Space for All Four Seasons
A big worry people have with a lot of glass is that the room will turn into a greenhouse in August and a freezing icebox in January.
To prevent that, we build these as permanent structural extensions, not flimsy conservatories. We used solid Sapele timber frames fitted with high-performance, argon-filled double glazing that blocks out summer heat but traps warmth in the winter. We then laid warm oak flooring over an underfloor heating system, creating a smooth transition from the old house into the new lounge. It works perfectly—the room is just as comfortable on a freezing morning in January as it is in the middle of July.
How the Room Changes from Day to Night
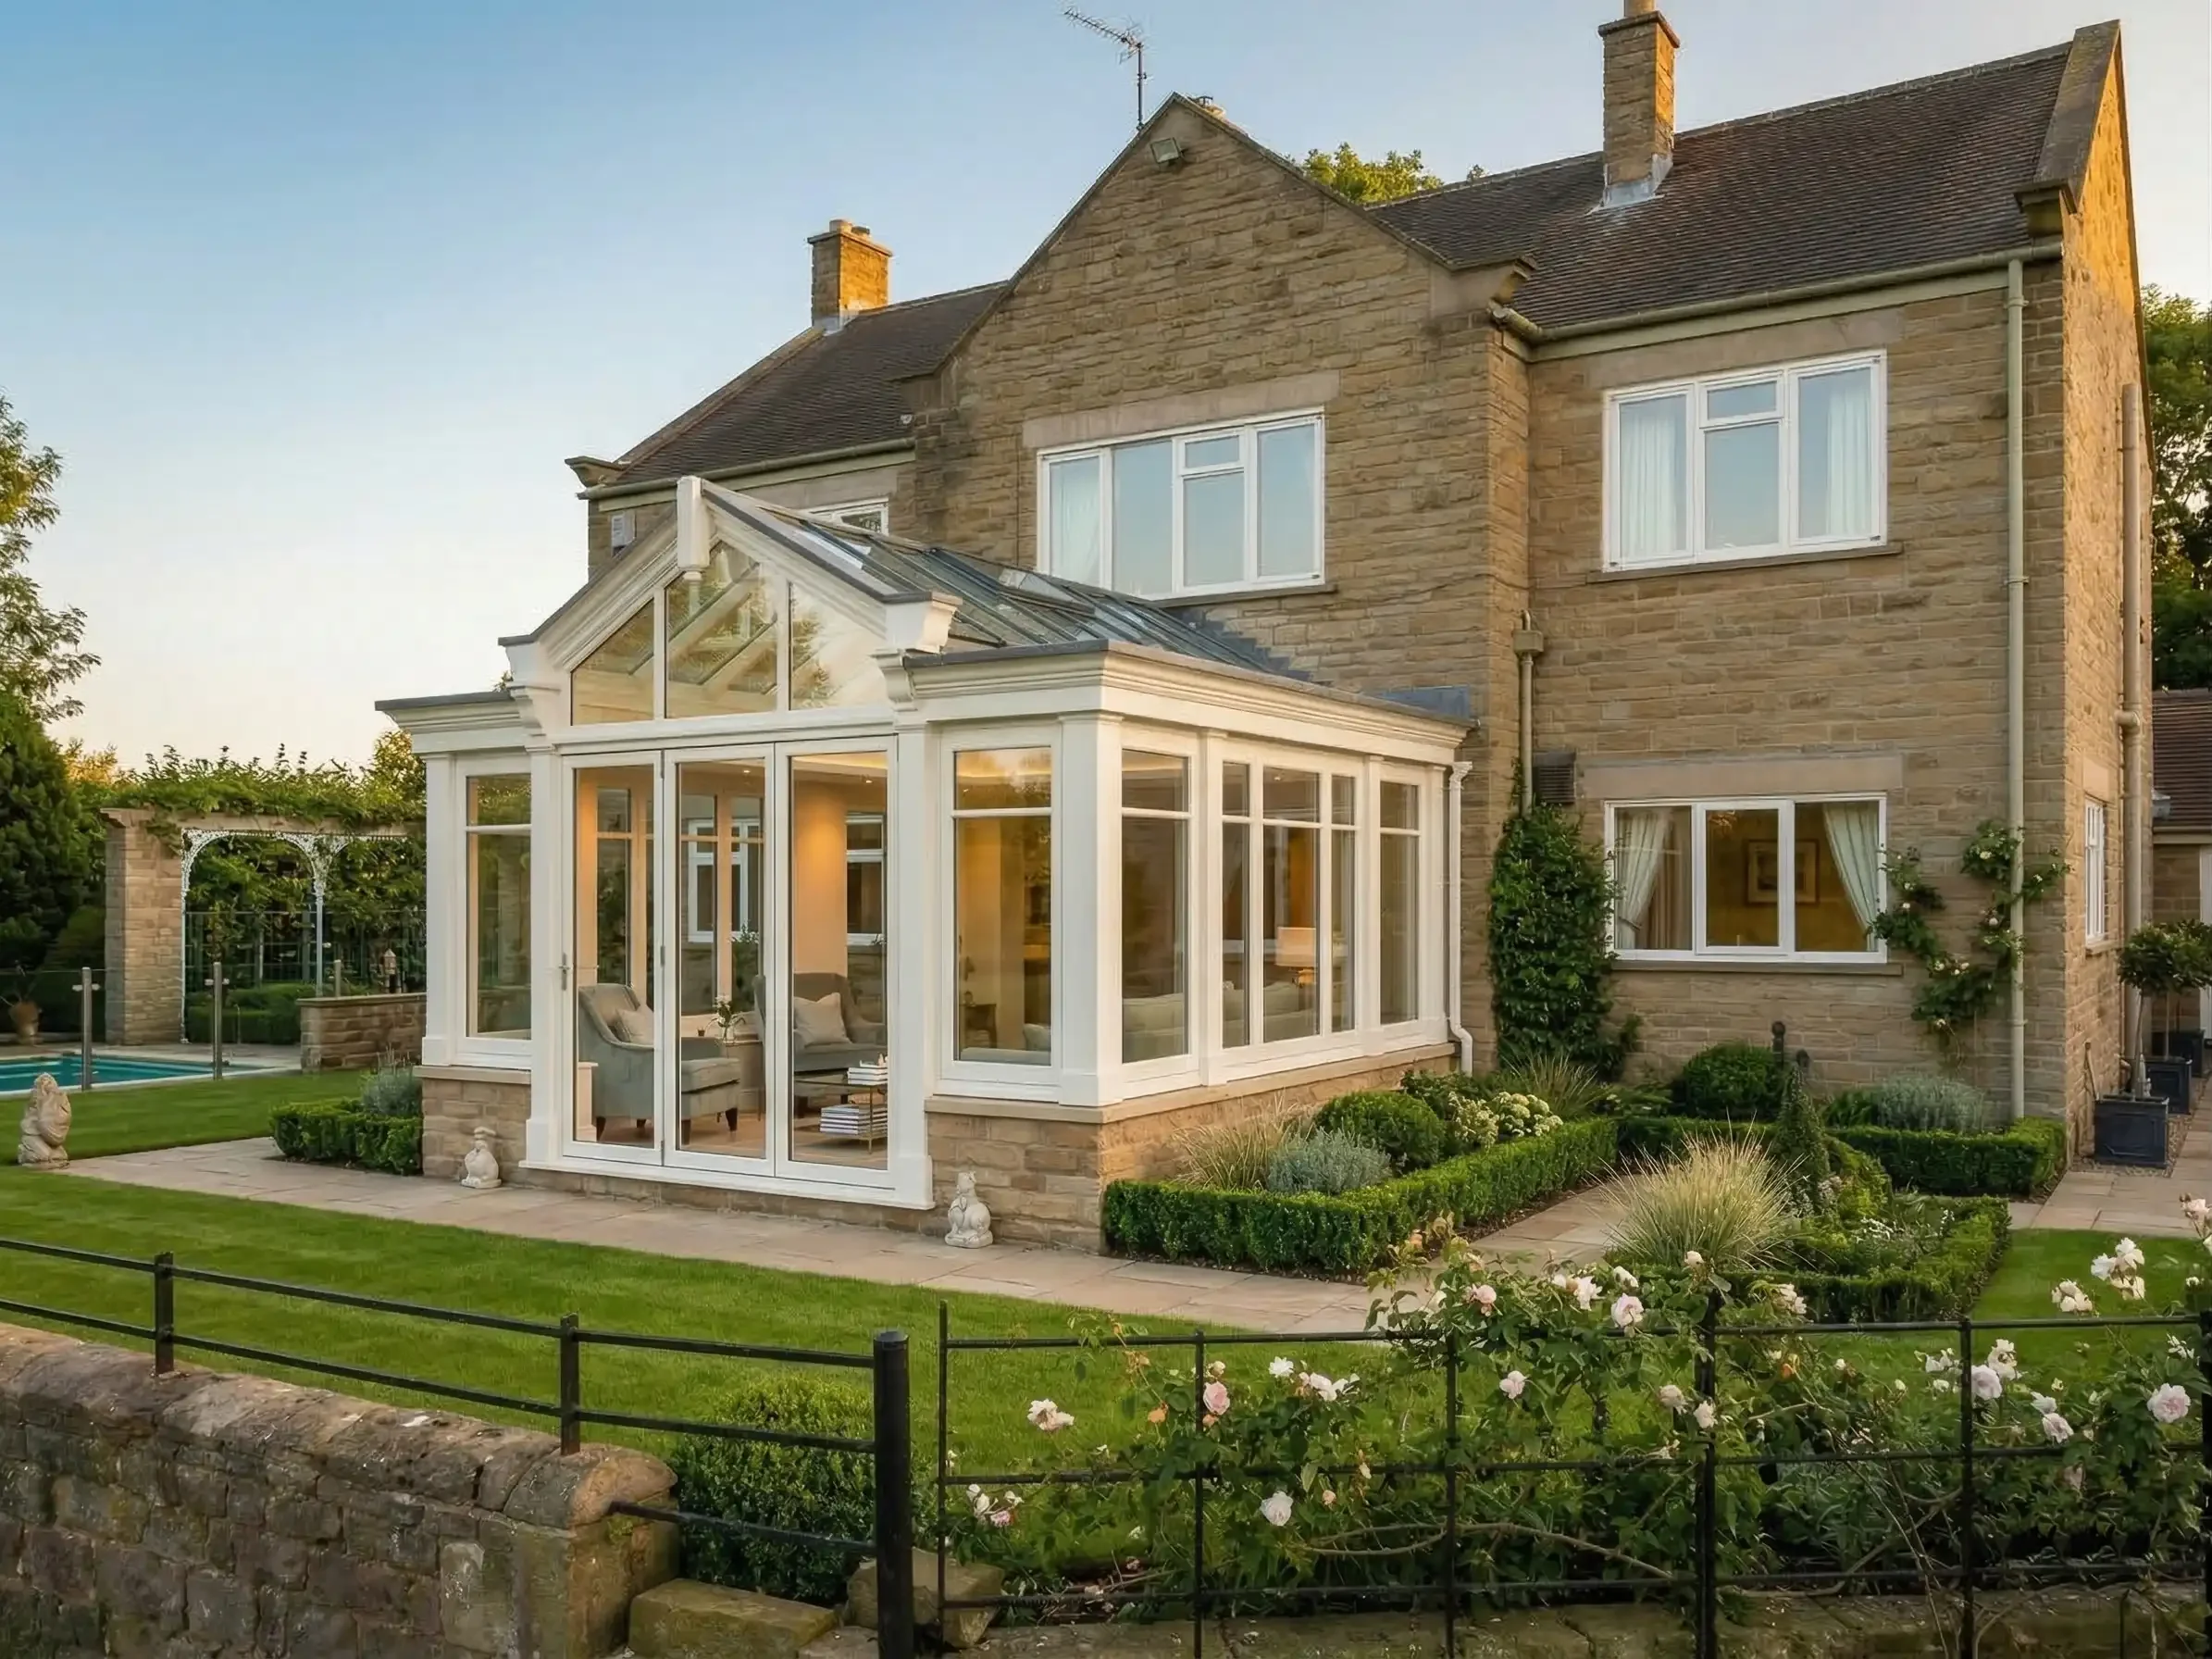
A great garden room needs to feel different depending on the time of day. When the sun is out, the glass makes the walls practically disappear so you feel like you're sitting outside.
But as it gets dark, you don't want to feel exposed in a dark glass box. That’s where the perimeter spotlights come in. By lighting up the solid ceiling edges, the room instantly pulls inward, turning into a warm, private evening lounge. The owners tell us it’s completely changed how they use their home—it's now their absolute favourite spot for a morning coffee or a quiet drink at sunset.
To see our past work, please visit our Orangeries and Conservatories pages for inspiration or get in touch with us directly to run through your ideas.