
Orangery vs. Conservatory: Choosing the Right Luxury Extension for Your Home
When you are planning a glazed timber extension, one of the most common questions is simply: "What is the actual difference between a conservatory and an orangery?"
While both are built from premium hardwood to open up your home to the garden, they use completely different structural engineering and design elements. Whether you want a bright family dining area or you need to knock through walls for a large kitchen extension, understanding these basic structural choices is the best place to start.
The Traditional Conservatory: Built for Light and Garden Views
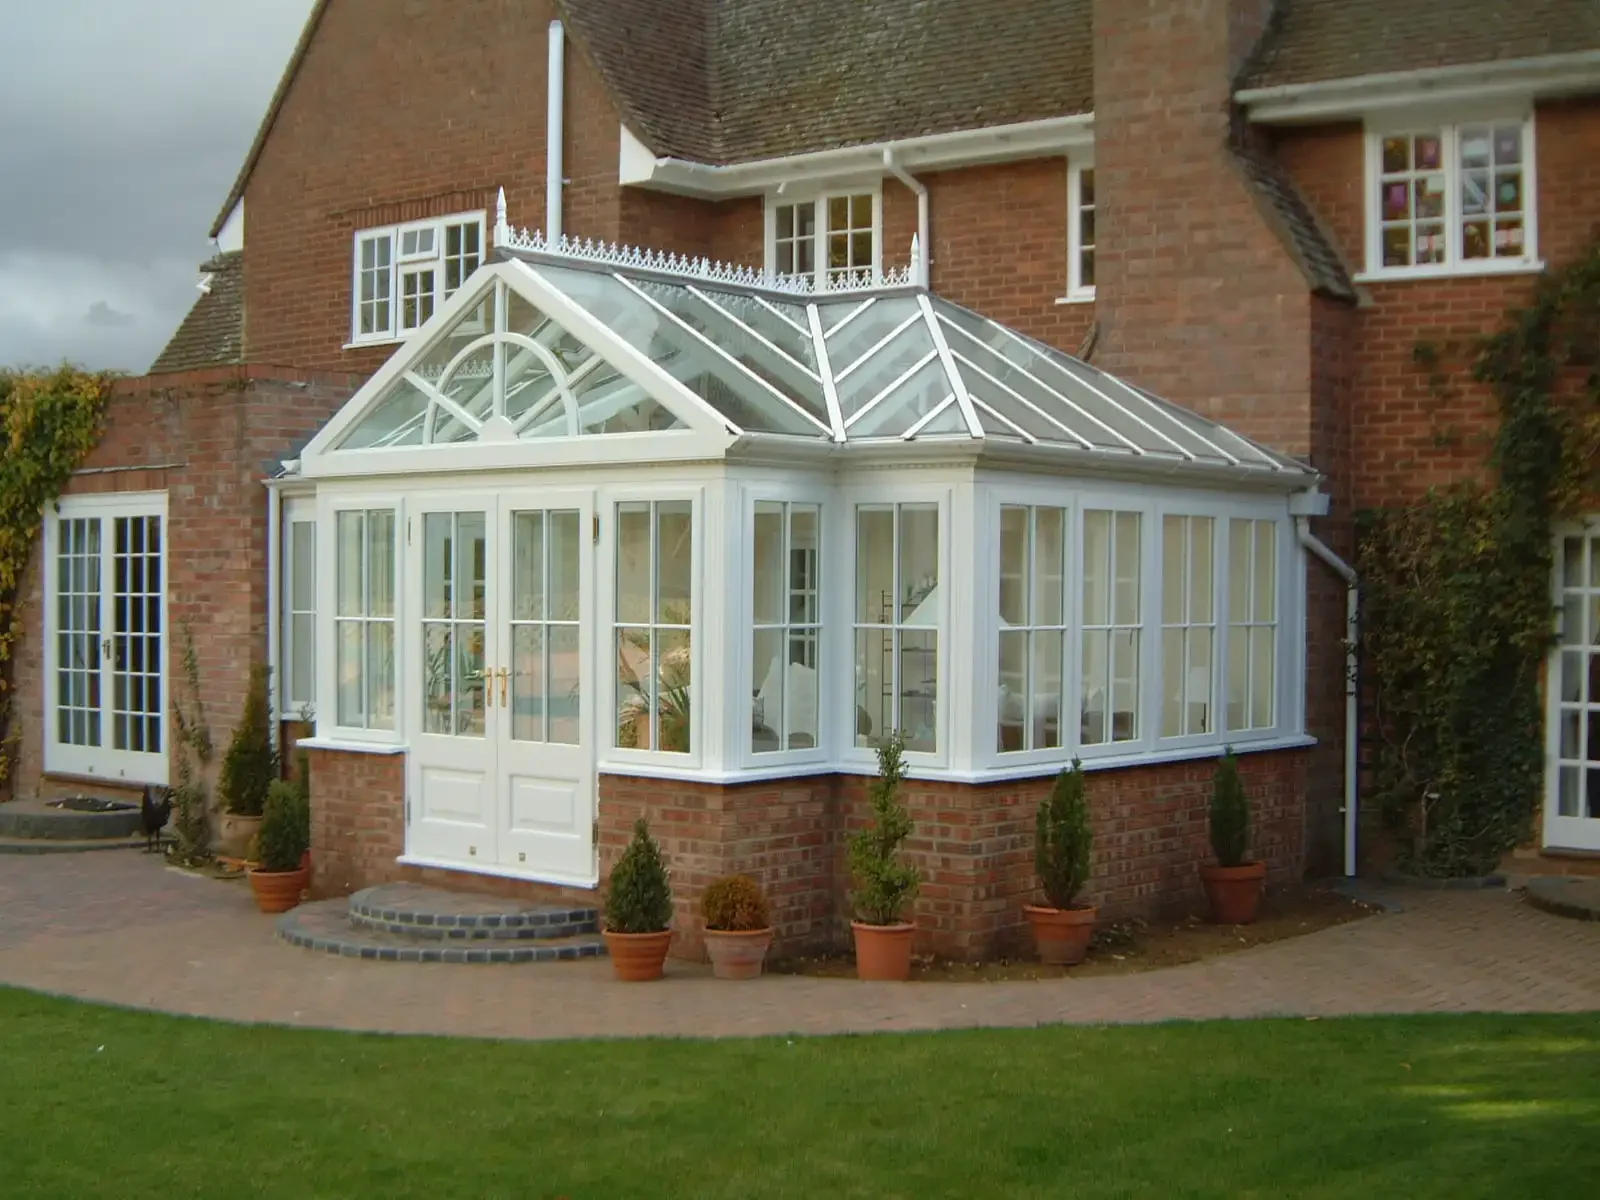
A traditional conservatory is the classic choice if your main goal is to bring in as much daylight as possible. While they originally started centuries ago as spaces for growing plants, modern timber conservatories are fully insulated, double-glazed spaces designed to be comfortable rooms used all year round. Most people use them as bright dining areas, sunrooms, or relaxed secondary lounges.
Core Features:
A Glass Roof: The main defining feature of a conservatory is its fully glazed, pitched roof. We build these using slim Sapele timber rafters, keeping the design looking lightweight while ensuring it is strong enough to handle British weather.
Maximum Glass, Less Brick: Conservatories rely on expansive glass panels that fit directly against your existing house walls, making the space feel entirely open to the outdoors.
All-Day Daylight: Because there is minimal solid framing, a conservatory catches the light from every angle, creating a bright transition zone between your house and the garden.
The Modern Orangery: A Substantial, Brick-and-Timber Extension
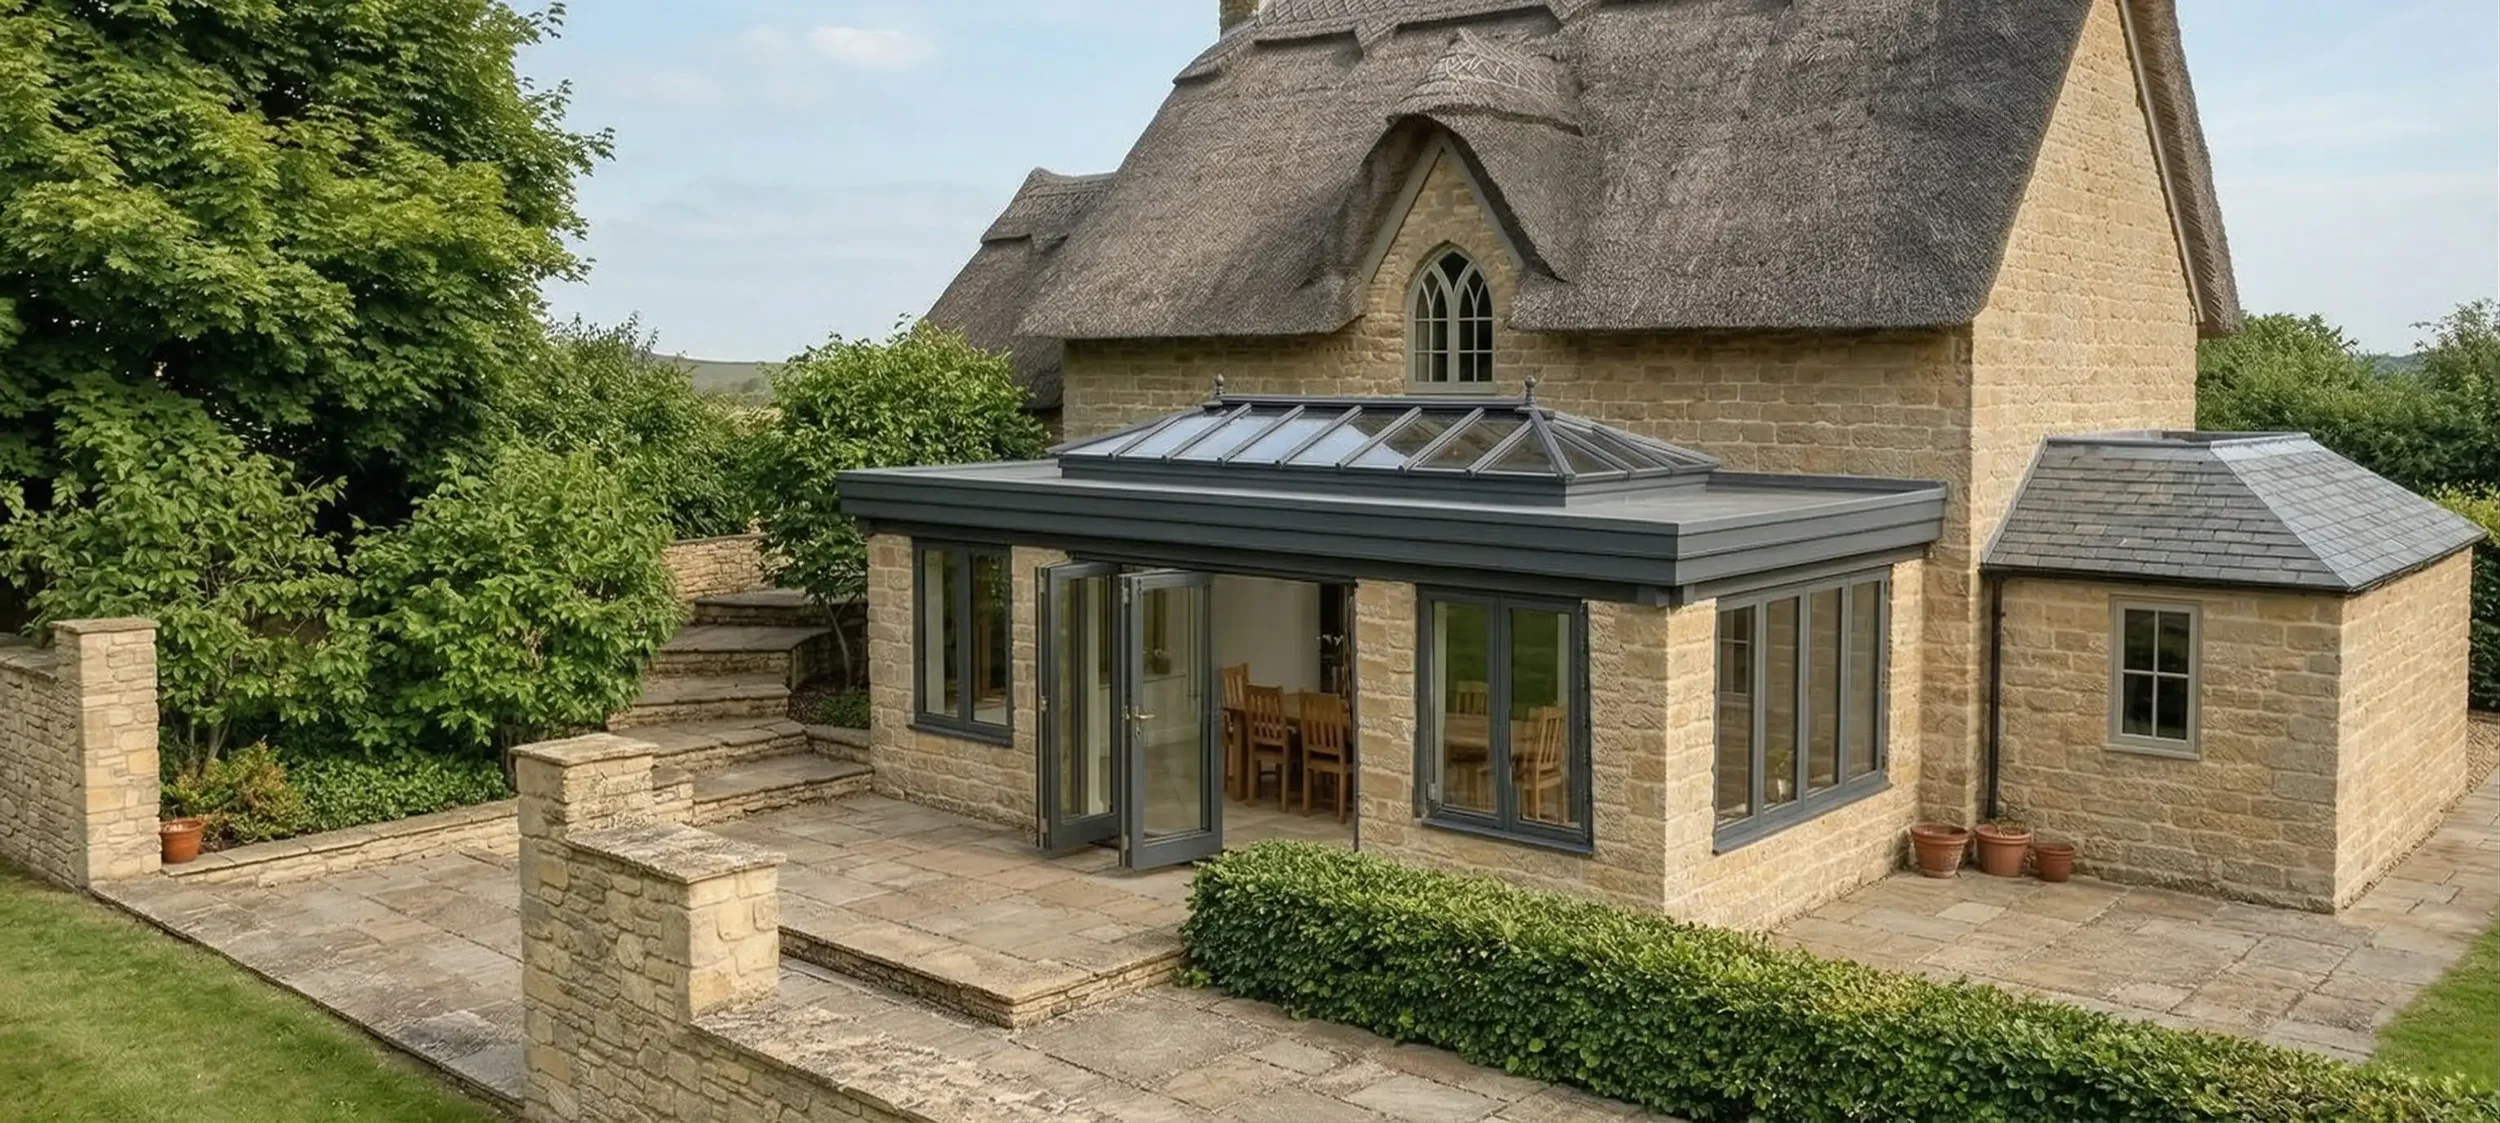
An orangery is a more substantial, permanent building that feels like a natural continuation of your original home rather than an add-on structure. Historically used in Italy to protect citrus trees from winter weather, the modern version is a solid, highly adaptable extension choice.
Core Features:
A Flat Roof with a Glass Lantern: Instead of a full glass roof, an orangery has a solid, flat roof perimeter with a signature central glass roof lantern dropped into the middle. This engineering trick gives you deep sky views and top-down daylight, while keeping the room highly insulated and thermally efficient.
Structural Columns and Pillars: Orangeries use heavy timber columns or solid brick pillars between the glass panels. This gives you the solid wall space, privacy, and insulation of a standard masonry extension, which is why they are the ideal choice if you want to install a high-end kitchen.
A Bolder Look: While a conservatory is delicate and transparent, an orangery has a stronger architectural weight, matching the structure and style of your main house perfectly.
Which Style Fits Your Lifestyle?
Choosing between the two comes down to how you plan to use the new space.
If you want a bright, airy room dedicated to sitting back and enjoying the garden views, a conservatory is a straightforward and beautiful option. However, if you are planning a major open-plan home renovation—like knocking through your back wall to fit a luxury kitchen island or creating a large, multi-zone entertaining space—the solid walls and structural layout of an orangery make it the better fit.
Crafted to Last a Lifetime
At James Alexander Garden Rooms, we use premium Sapele hardwood for both styles, finishing the timber with a durable 3-coat microporous paint system and high-specification solar-control glazing. Every project we build is completely bespoke and constructed from scratch on-site—never assembled from cheap kits—ensuring your new living space stays quiet, secure, and comfortable every day of the year.
If you are dealing with local building controls or live in a protected area, timber builds are generally viewed favourably by planning officers.
To see our past work, please visit our Orangeries and Conservatories pages for inspiration or get in touch with us directly to run through your ideas.