
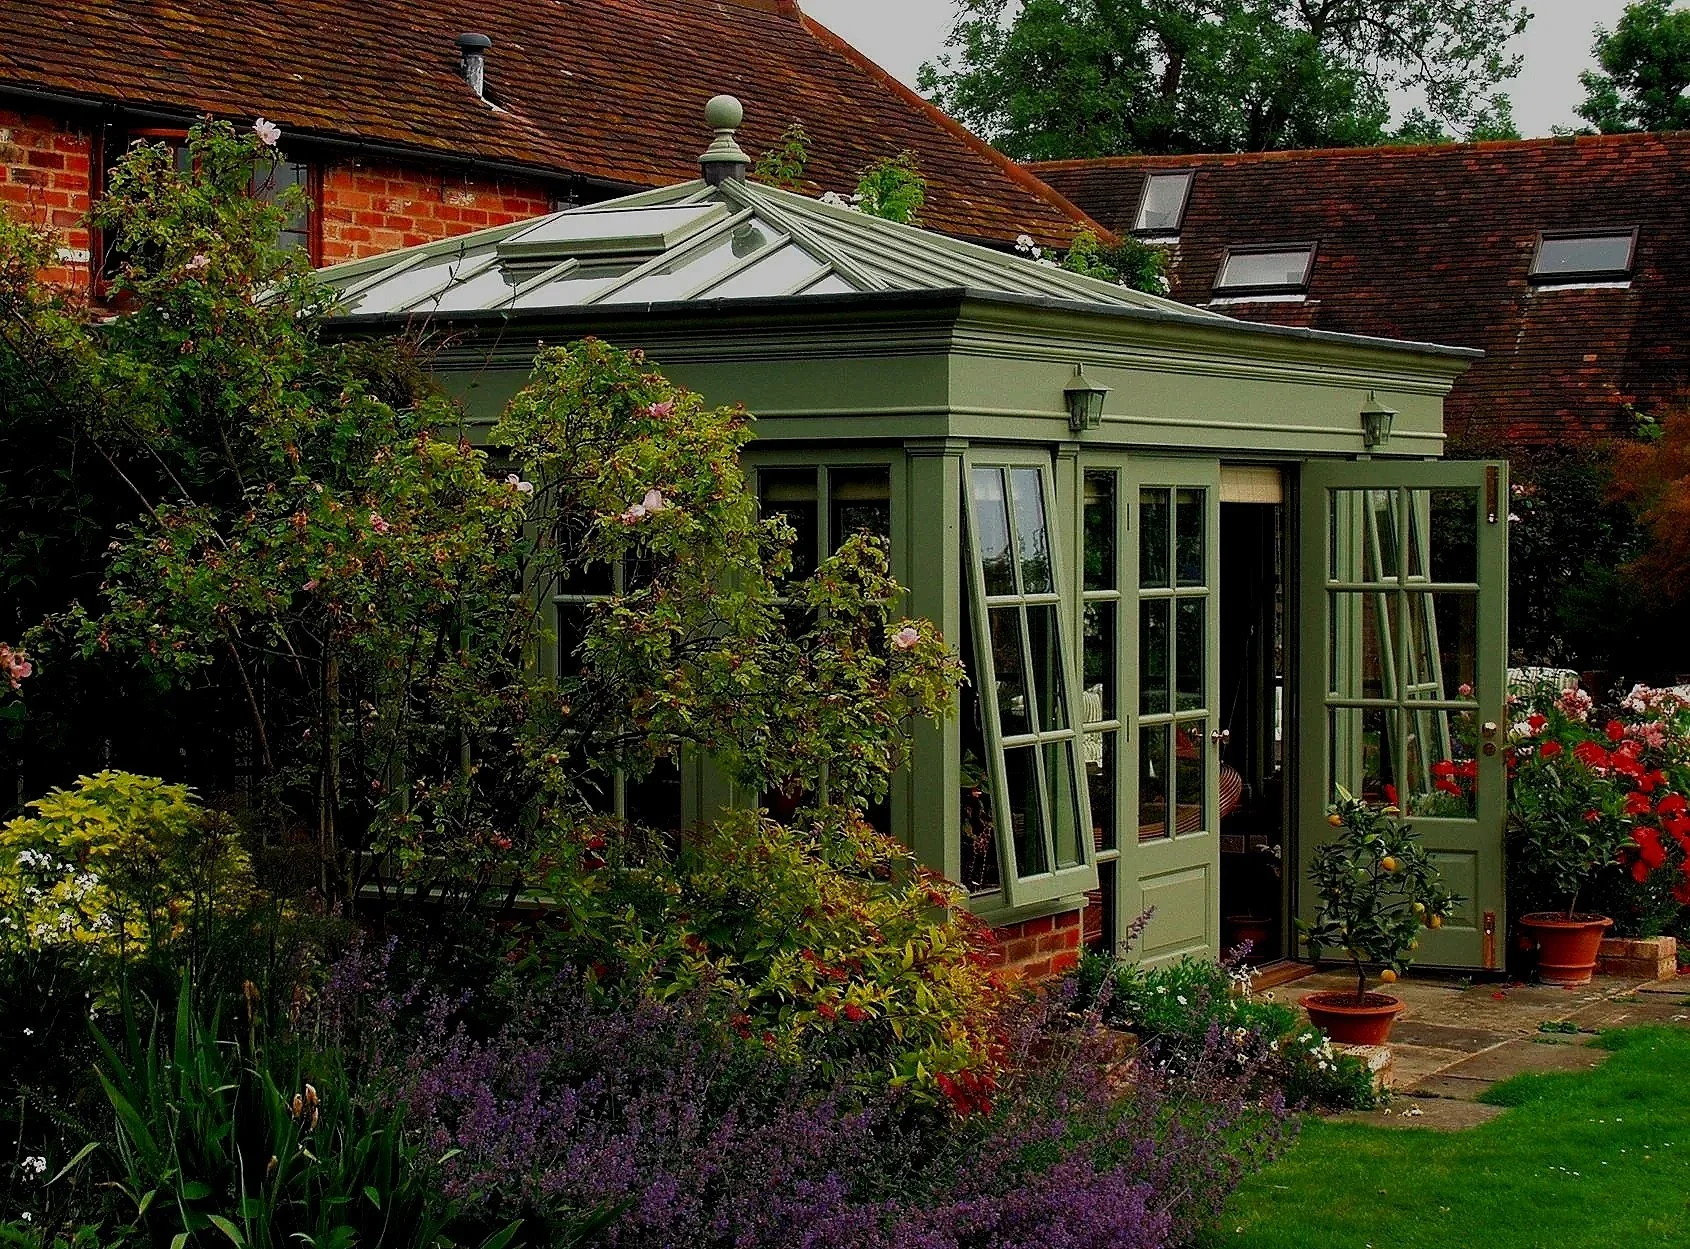
BEAUTIFUL TIMBER BUILDINGS CREATED BY A FAMILY-RUN BUSINESS
Bespoke Hardwood Garden Rooms & Extensions in the Cotswolds
James Alexander provides custom-designed, hardwood garden rooms and timber extensions specifically engineered for Cotswold properties. We address the architectural and planning demands of the region by combining high-density Sapele joinery with precision manufacturing.
Our approach focuses on three core pillars: architectural compatibility with existing stone residences, compliance with local planning and conservation standards, and long-term structural durability. We provide a full-service experience, managing the design, planning, and installation of your hardwood building.
Est. 2020
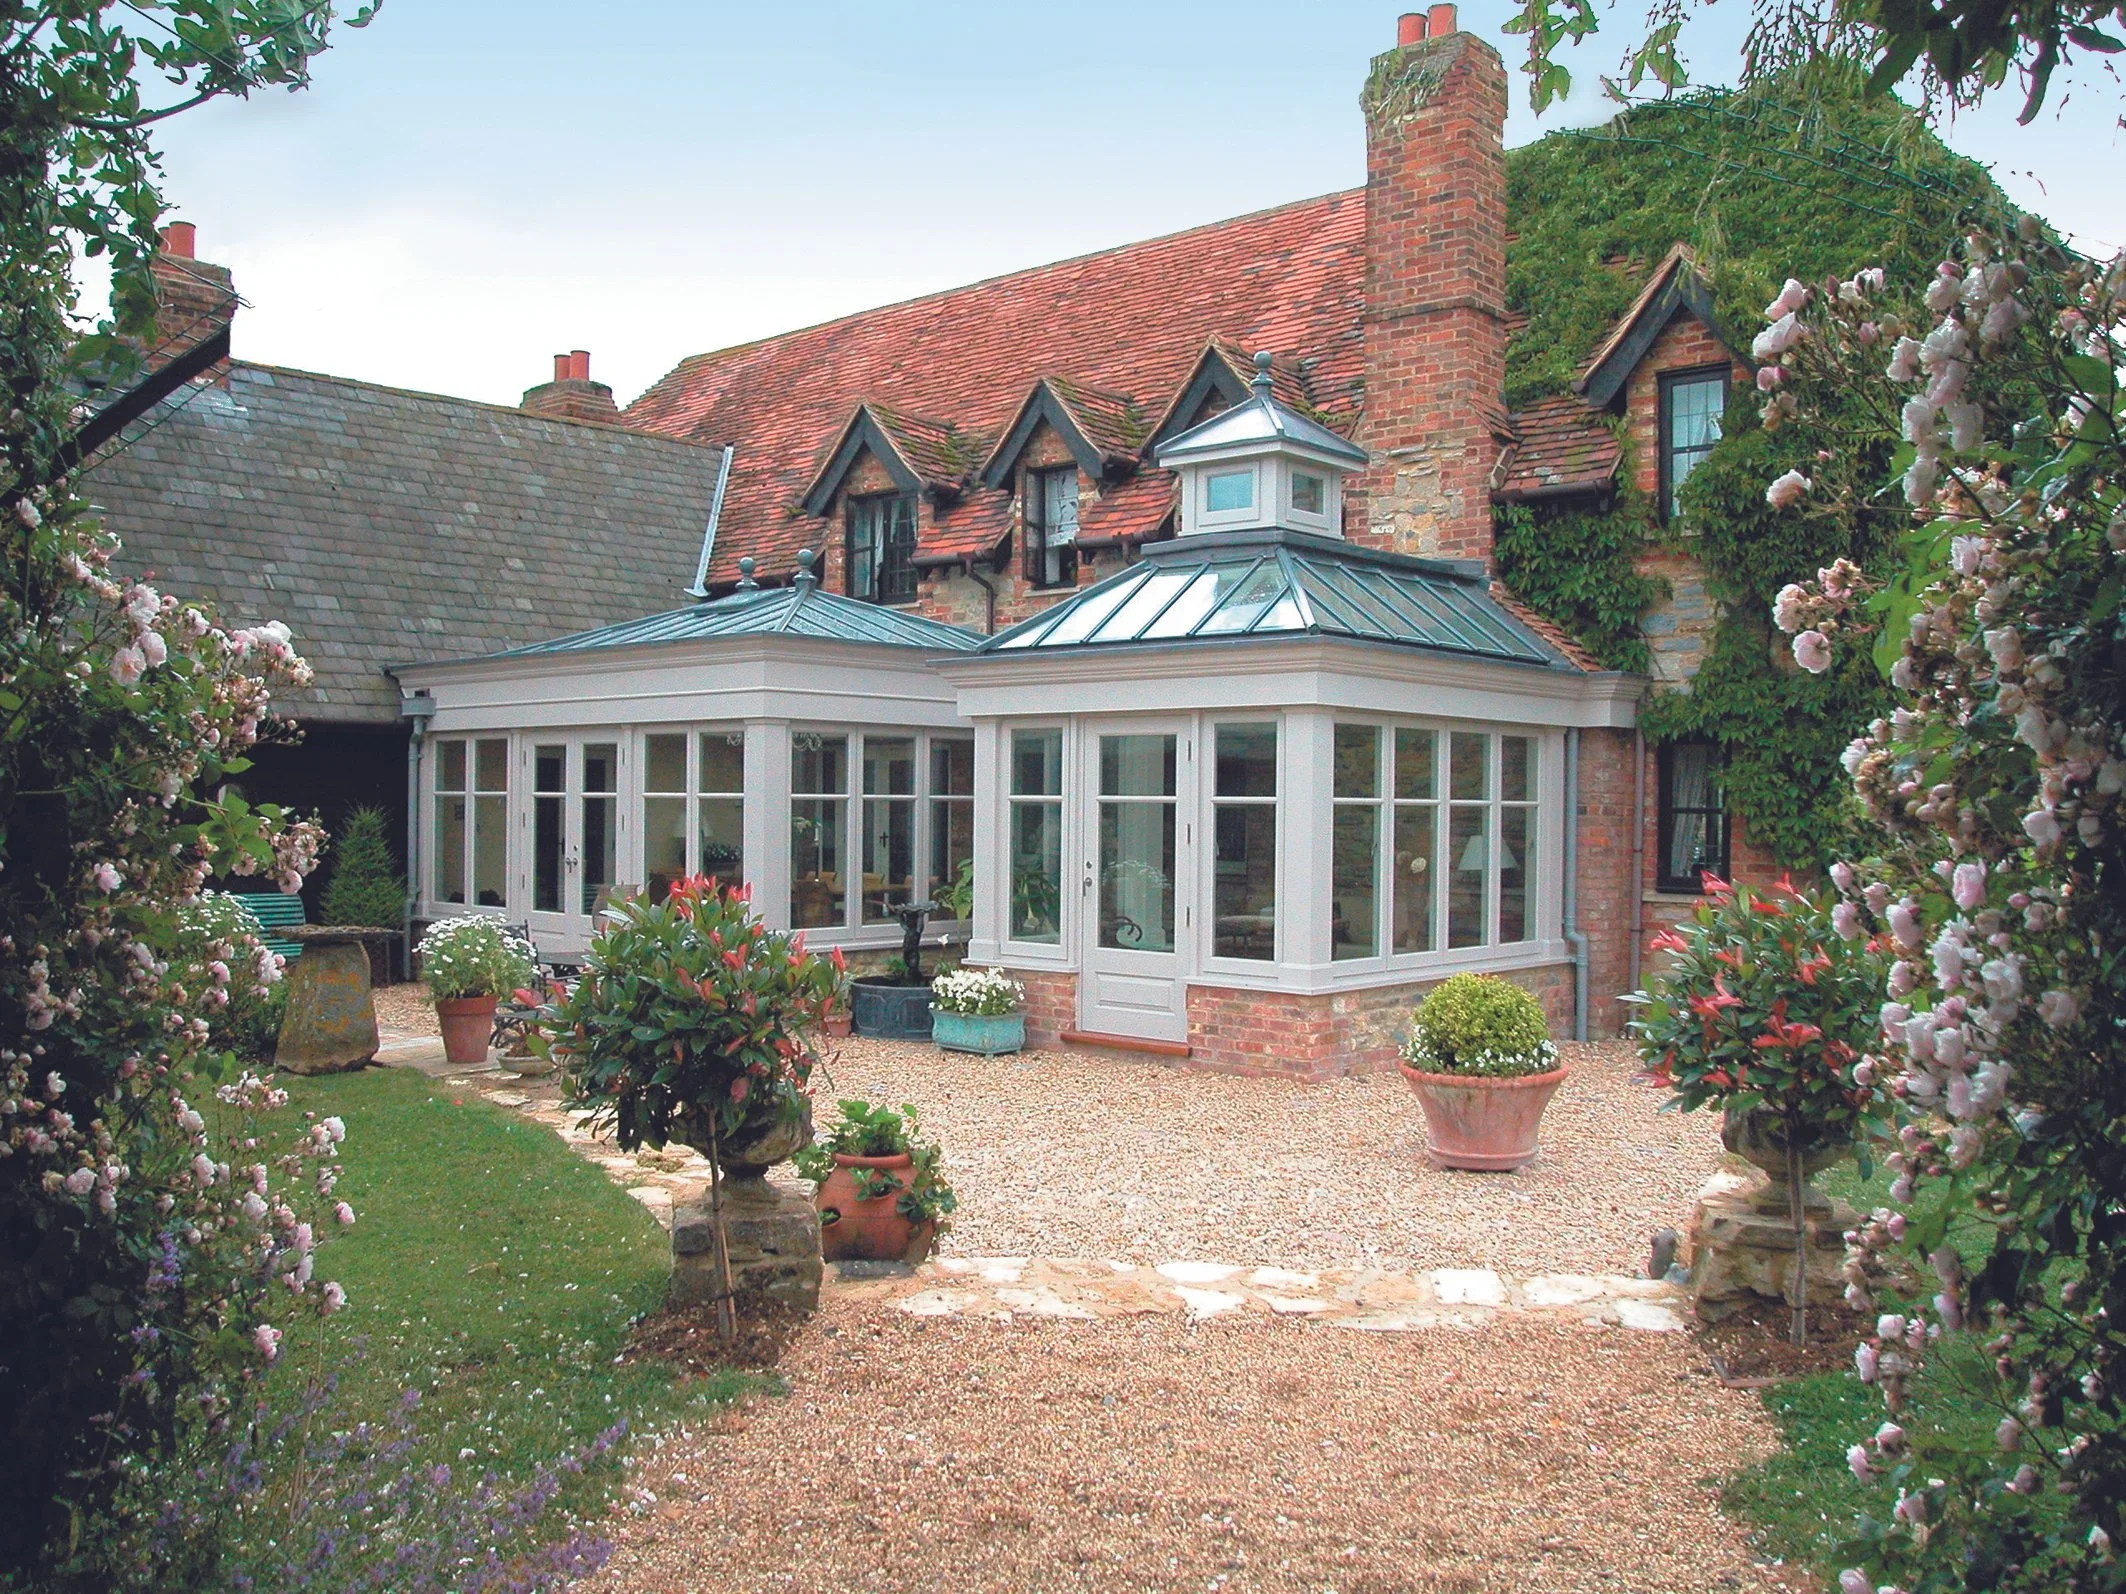
Our portfolio of work across the Cotswolds reflects the diverse architectural character of the region. From the honey-coloured stone cottages of Stow-on-the-Wold and Bourton-on-the-Water, to the more expansive estates in Cirencester and Cheltenham, our designs are meticulously engineered to respect local heritage. We have successfully navigated the planning complexities required for projects in protected areas like Broadway, Chipping Campden, and Winchcombe, ensuring that every hardwood structure not only meets stringent conservation requirements but also elevates the host property.
Designed for the Cotswolds, Built for Life
We understand that the Cotswolds comes with unique considerations—from conservation area guidelines to the desire for materials that weather beautifully. Our team acts as your partner, navigating planning permission and building regulations.
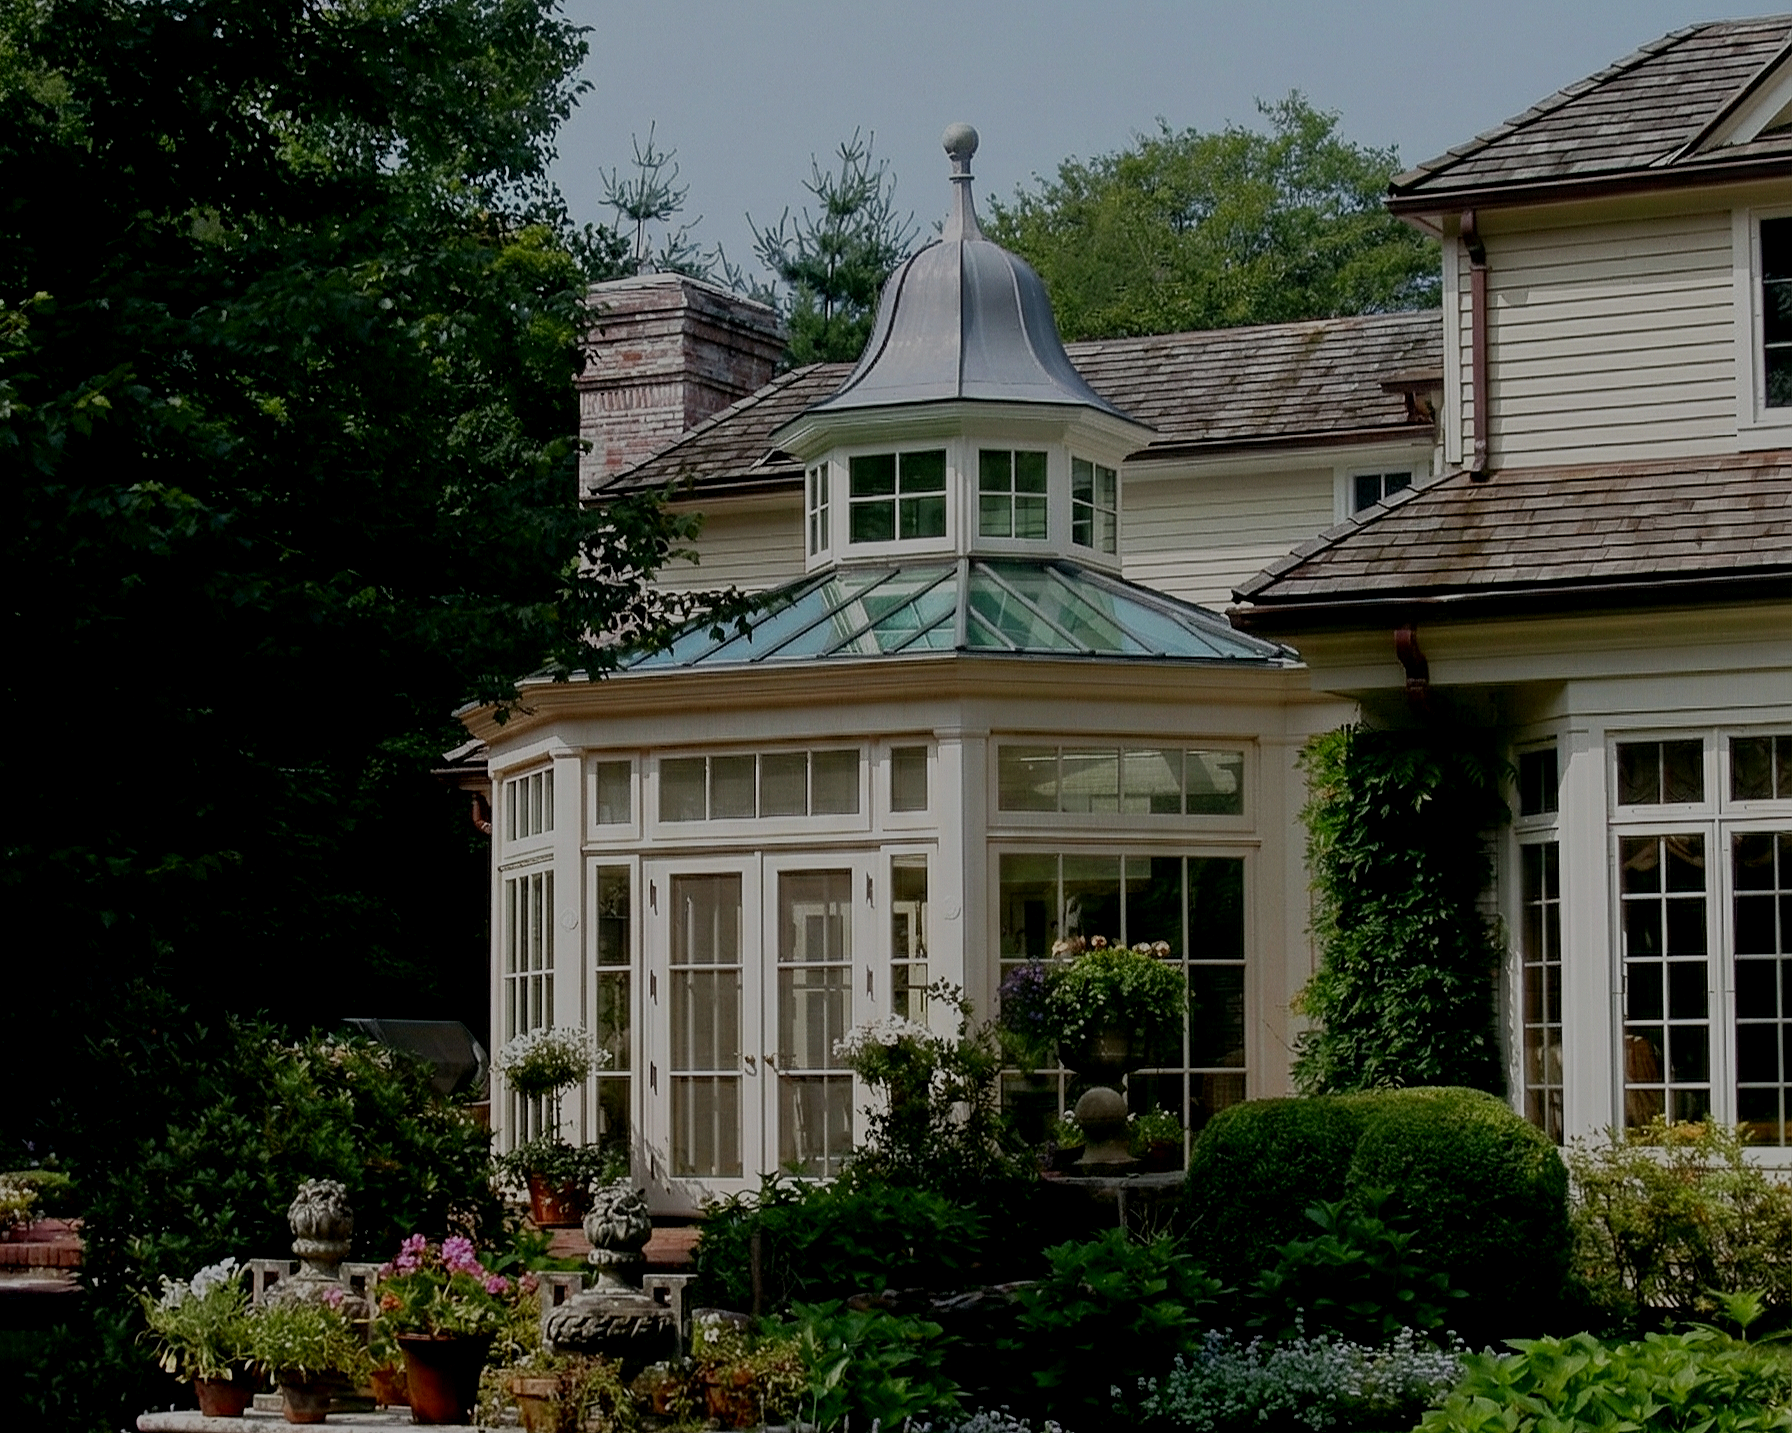
Architectural Harmony: Our hardwood frames are designed to complement existing masonry and traditional stone, creating a seamless transition.
A Room for Every Season: Engineered for thermal efficiency, our rooms are built for living, not just for display.
The Sapele Advantage: We use premium Sapele hardwood (Class 2 Durability) for its density and natural resilience, offering a top-grade finish that resists the elements.
The James Alexander Difference
Expert Design Journey: From our initial complimentary consultation to detailed 3D models, we turn your ideas into a precise reality.
Effortless Maintenance: Our factory-applied, microporous coating system is designed for the long term, allowing you to enjoy your space rather than maintain it.
Explore Our Range
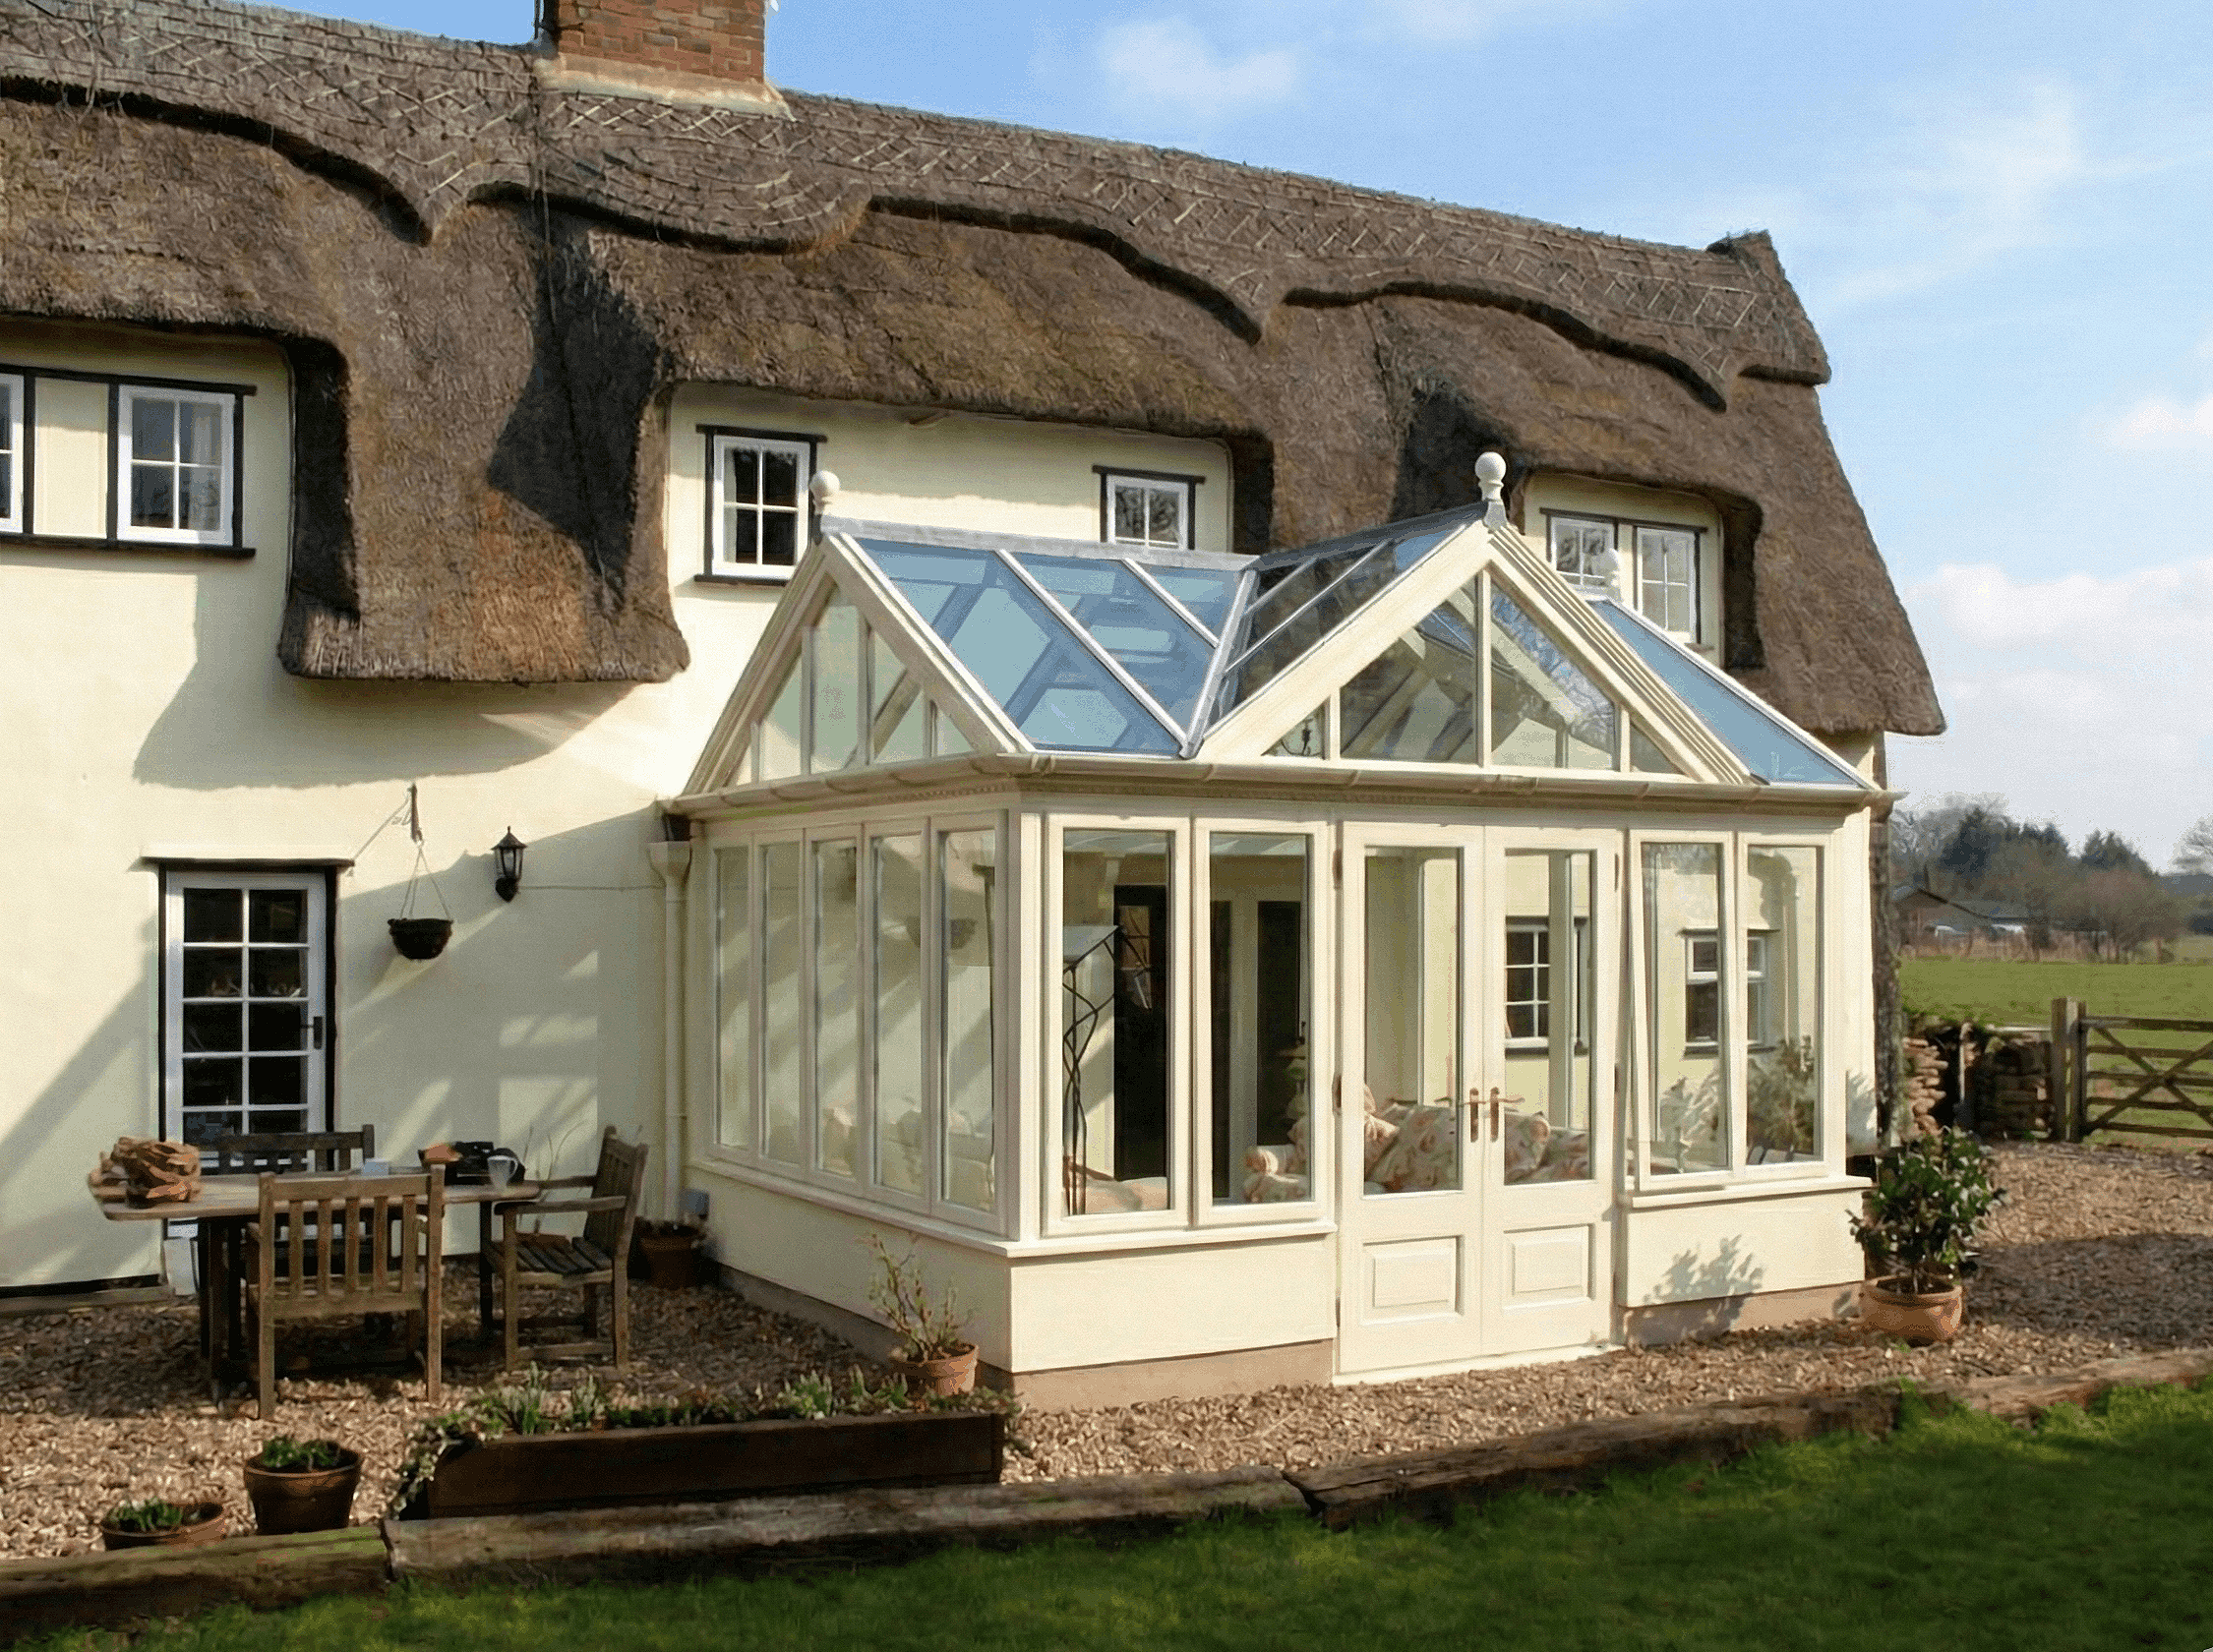
We’ve taken the classic timber conservatory and brought it up to modern standards so you can actually use it every day. By combining solid hardwood framing with high-performance glass, we’ve sorted the old issues of heat loss. It means you get a bright, comfortable spot to sit and look out at the garden, without it feeling like an icebox in January or a greenhouse in July.
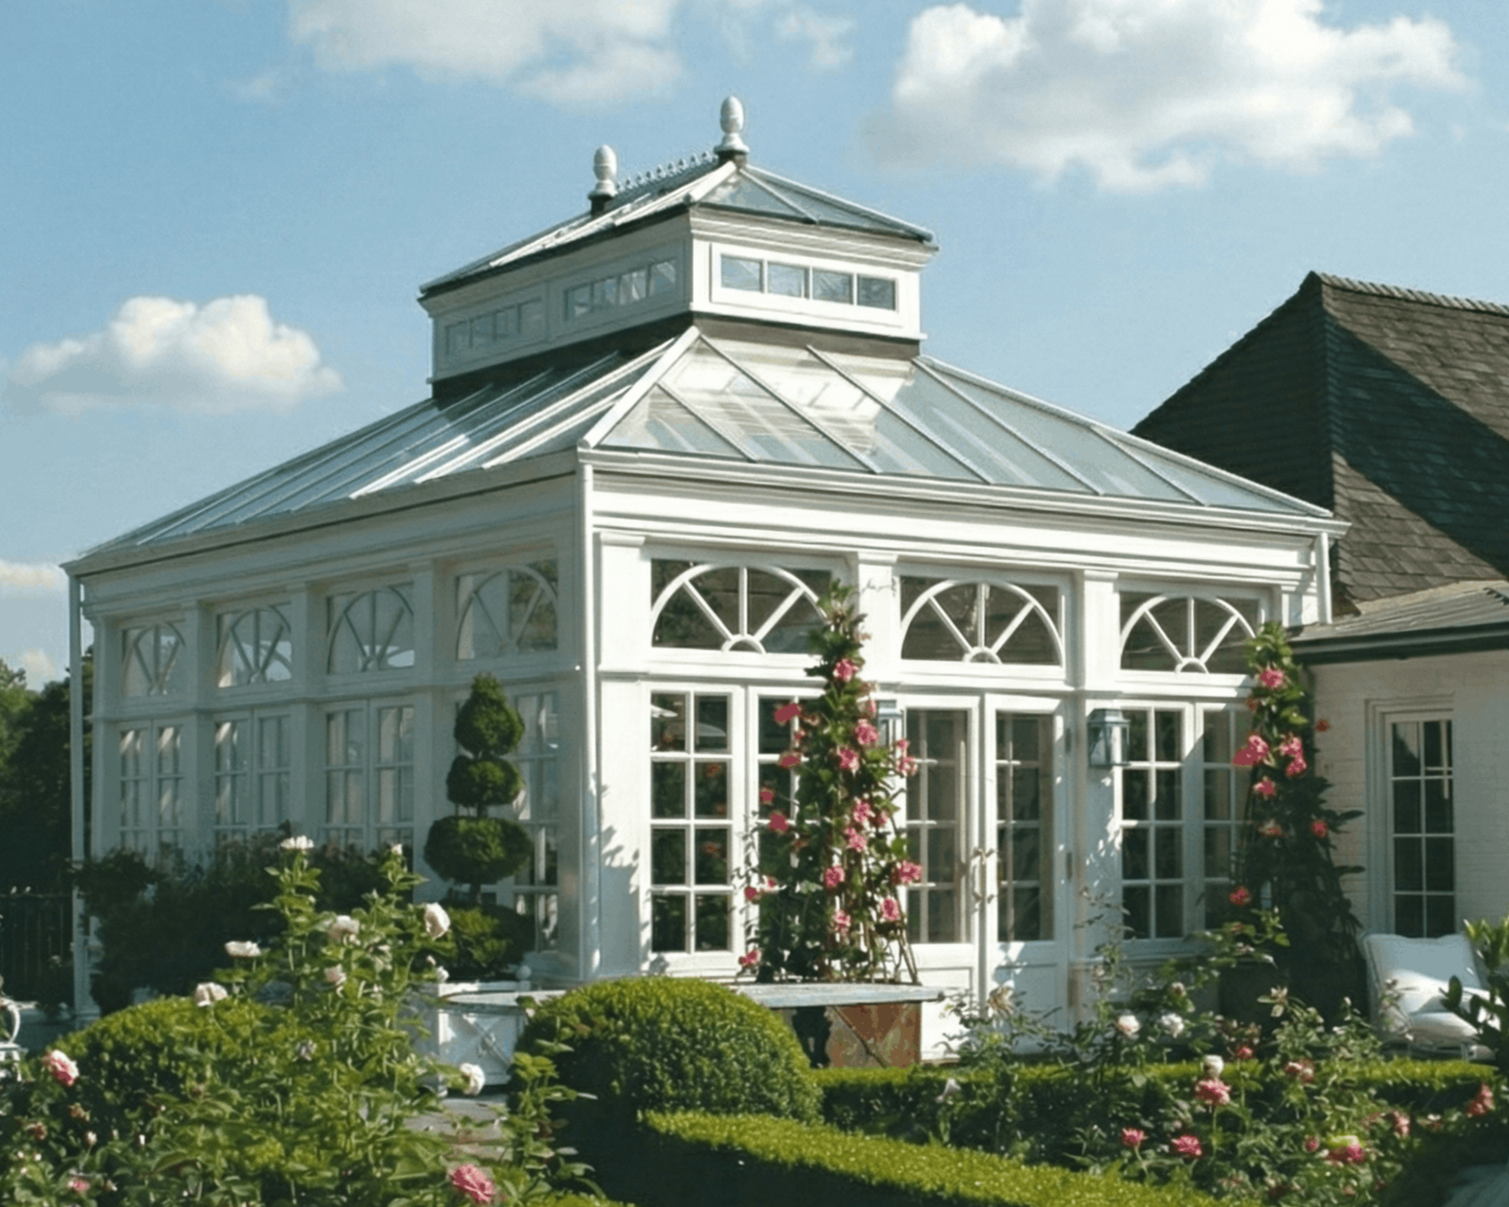
Our garden rooms are built as a natural extension of your main house, designed to open up your ground floor and create a fluid, everyday living area. Instead of being a separate, closed-off room, these structures are completely integrated into your home—giving you a bright, solid, and warm space that flows perfectly into your existing kitchen or dining layout.
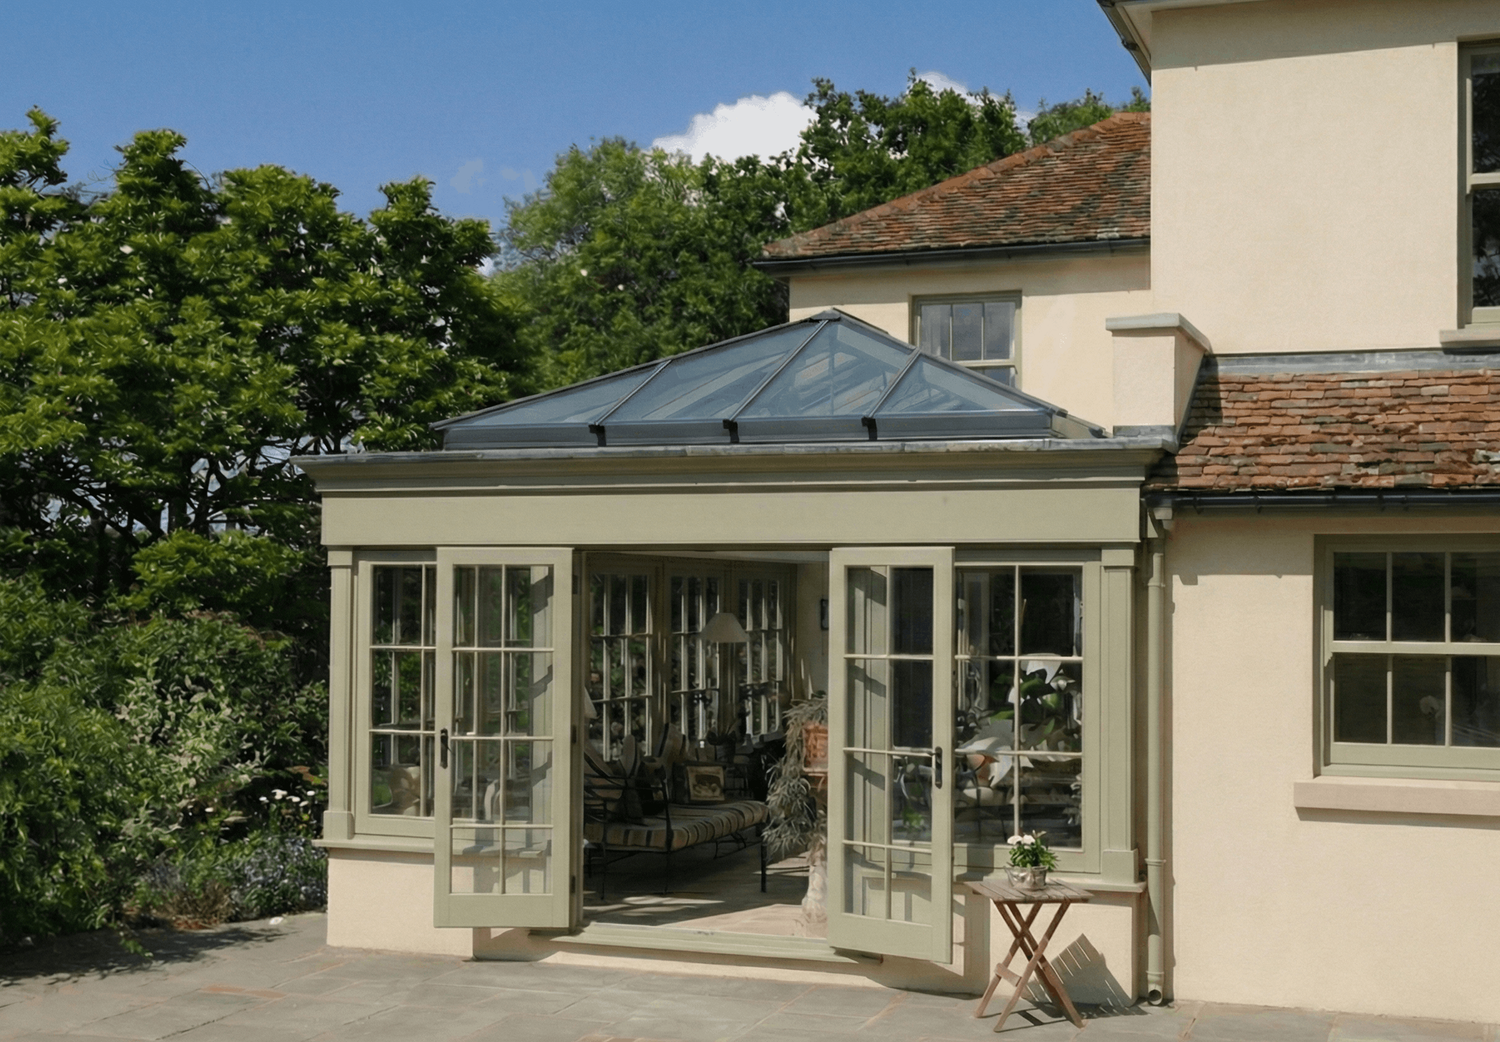
An orangery gives you the perfect balance of solid brick or stone walls mixed with a grand glass roof lantern. It’s a great option if you want to extend your main living or dining area but still want plenty of wall space for furniture or your kitchen layout. It feels incredibly substantial and permanent, while still flooding the whole space with top-down natural light.
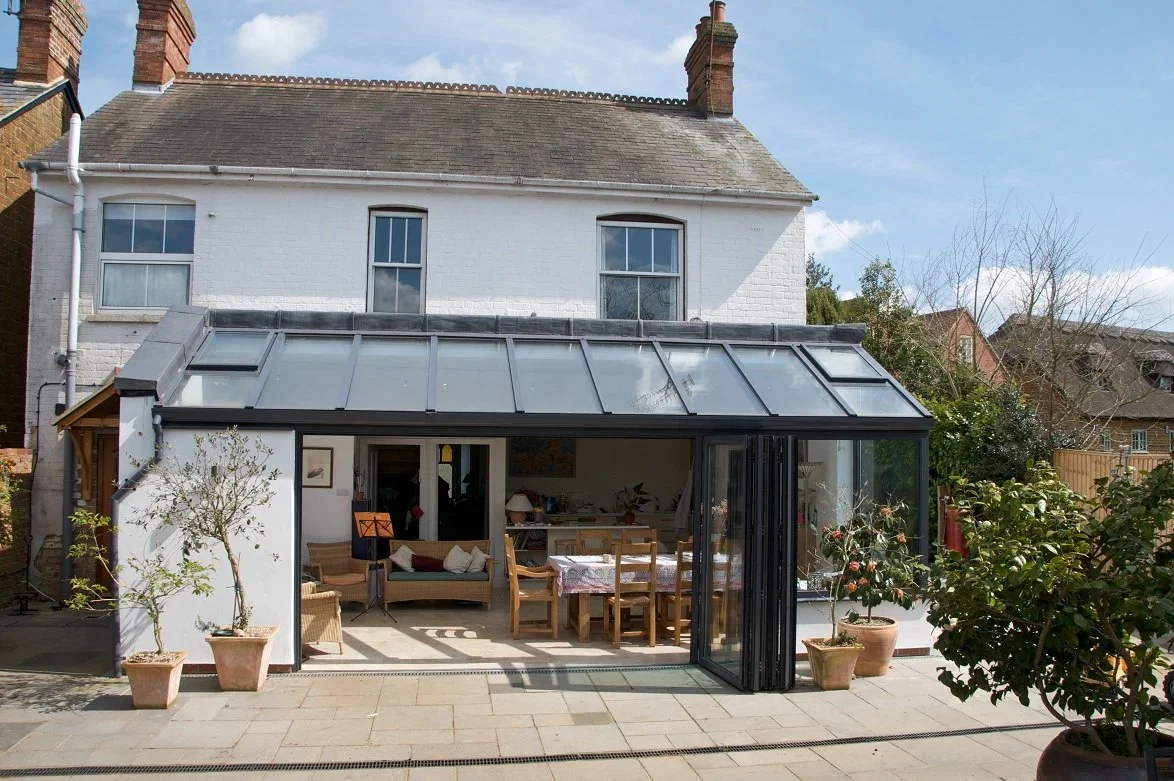
Our sun rooms are all about bringing the garden into your daily life. Designed with expansive glass and clean lines, they act as a bright, inviting space where the family can gather, eat, or relax. We use advanced solar glass to keep the temperature completely stable, and the entire timber frame is factory-coated so it stays looking sharp for years with zero drafts.
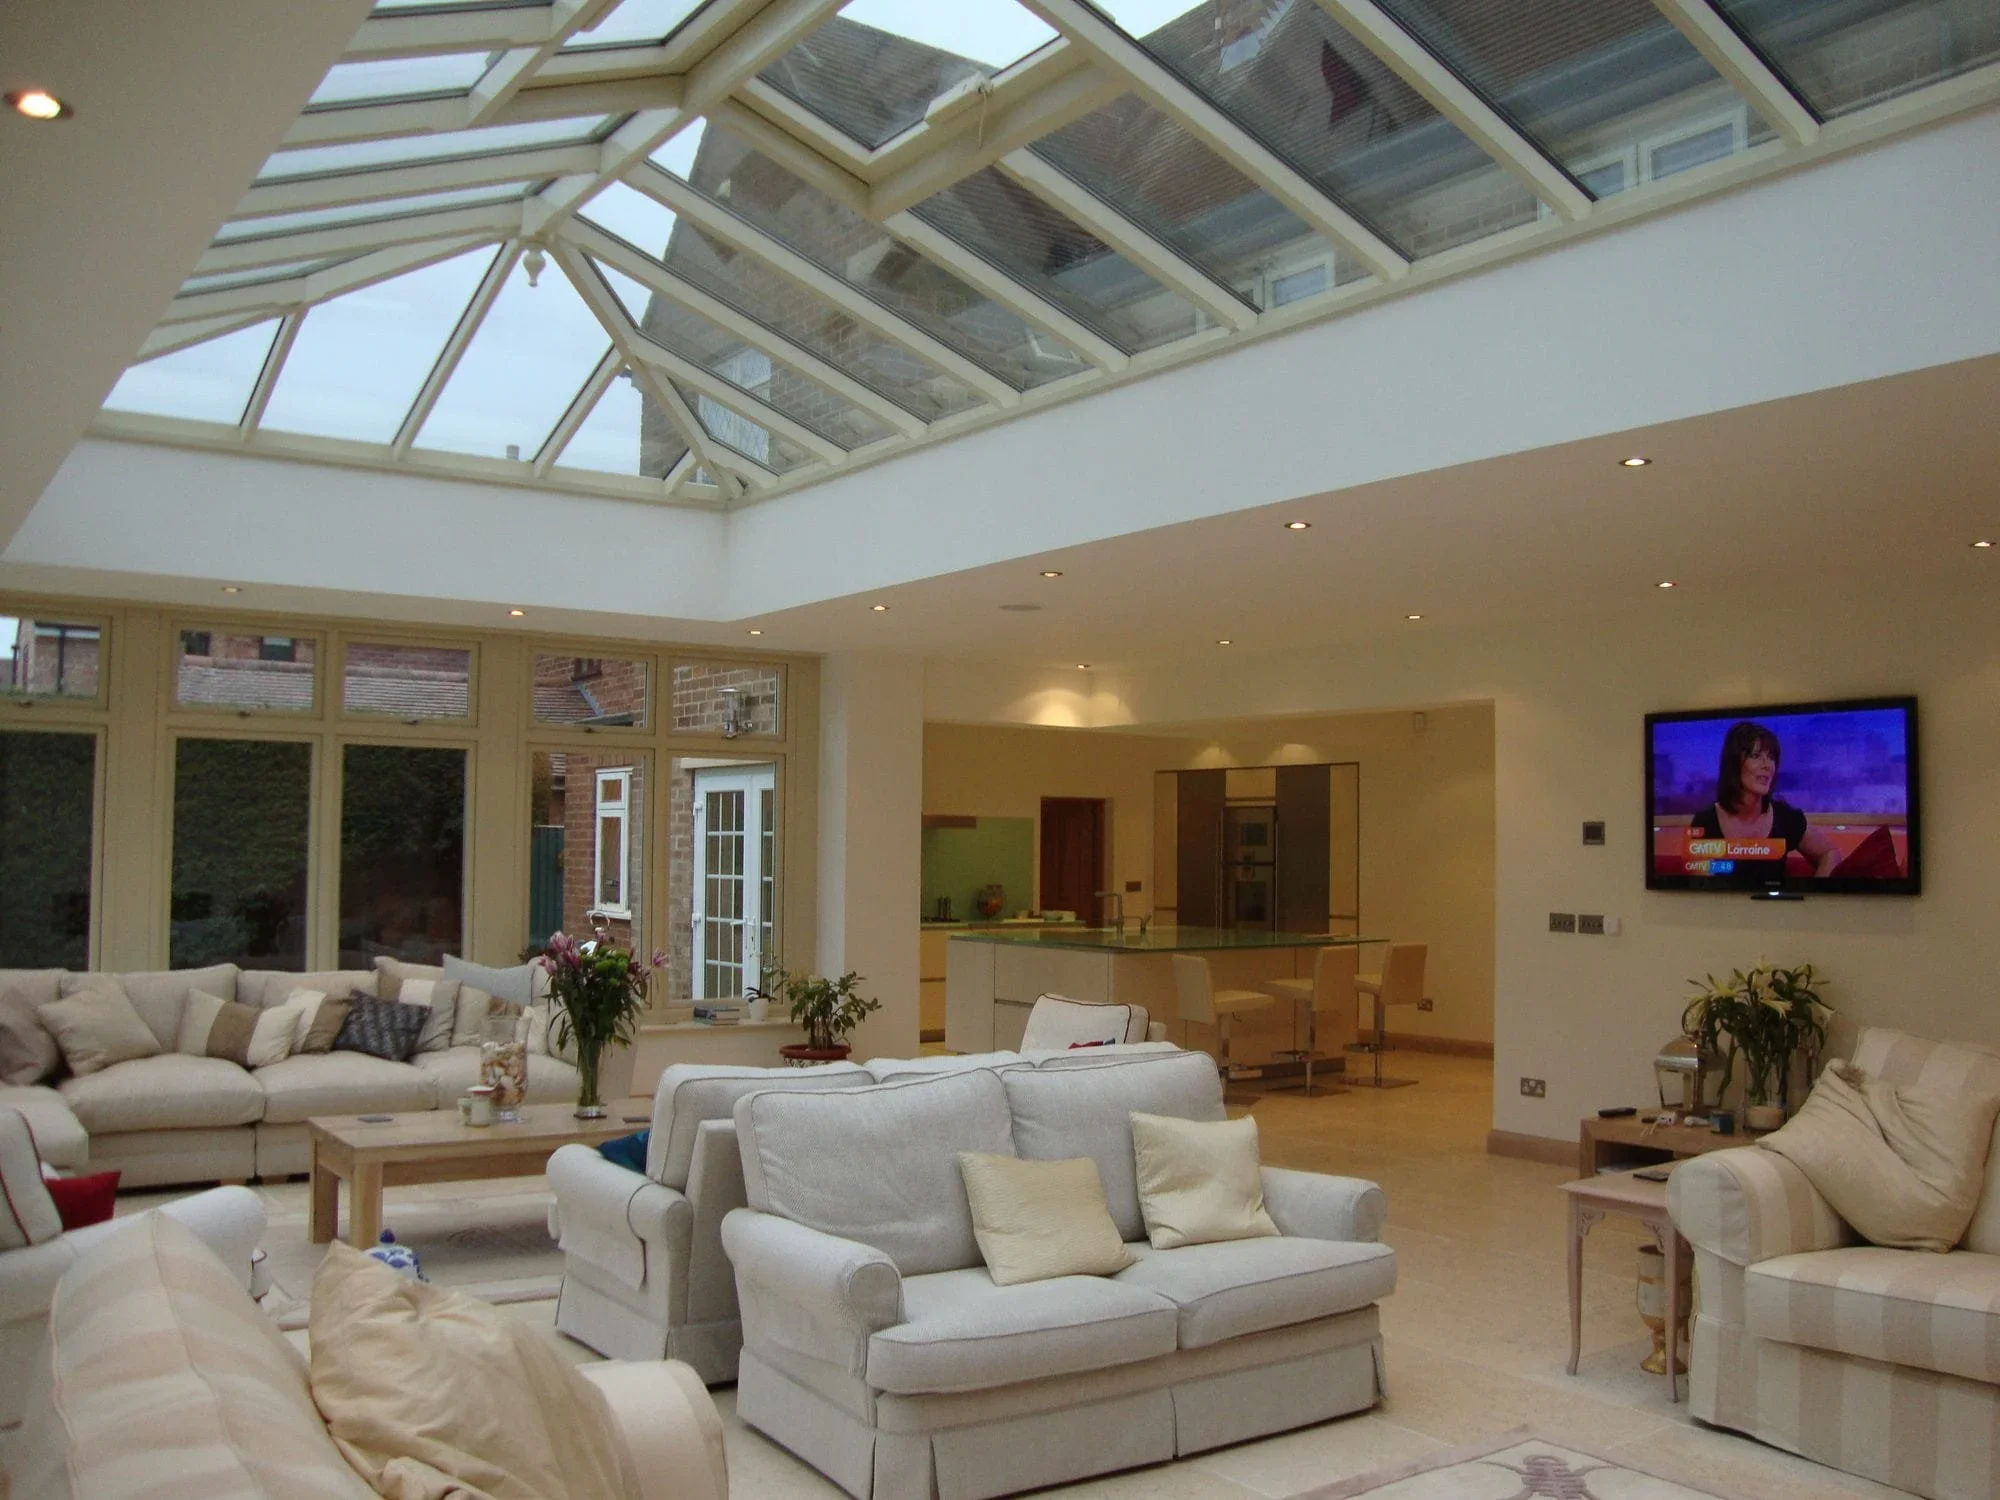
The kitchen is the real heart of the home, and our timber extensions are designed to give it the breathing room it needs. We focus on knocking through old layouts to create wide, open-plan spaces that easily fit big central islands, dining tables, and bi-fold doors. It completely changes how you use your home, making it a space where everyone wants to hang out.
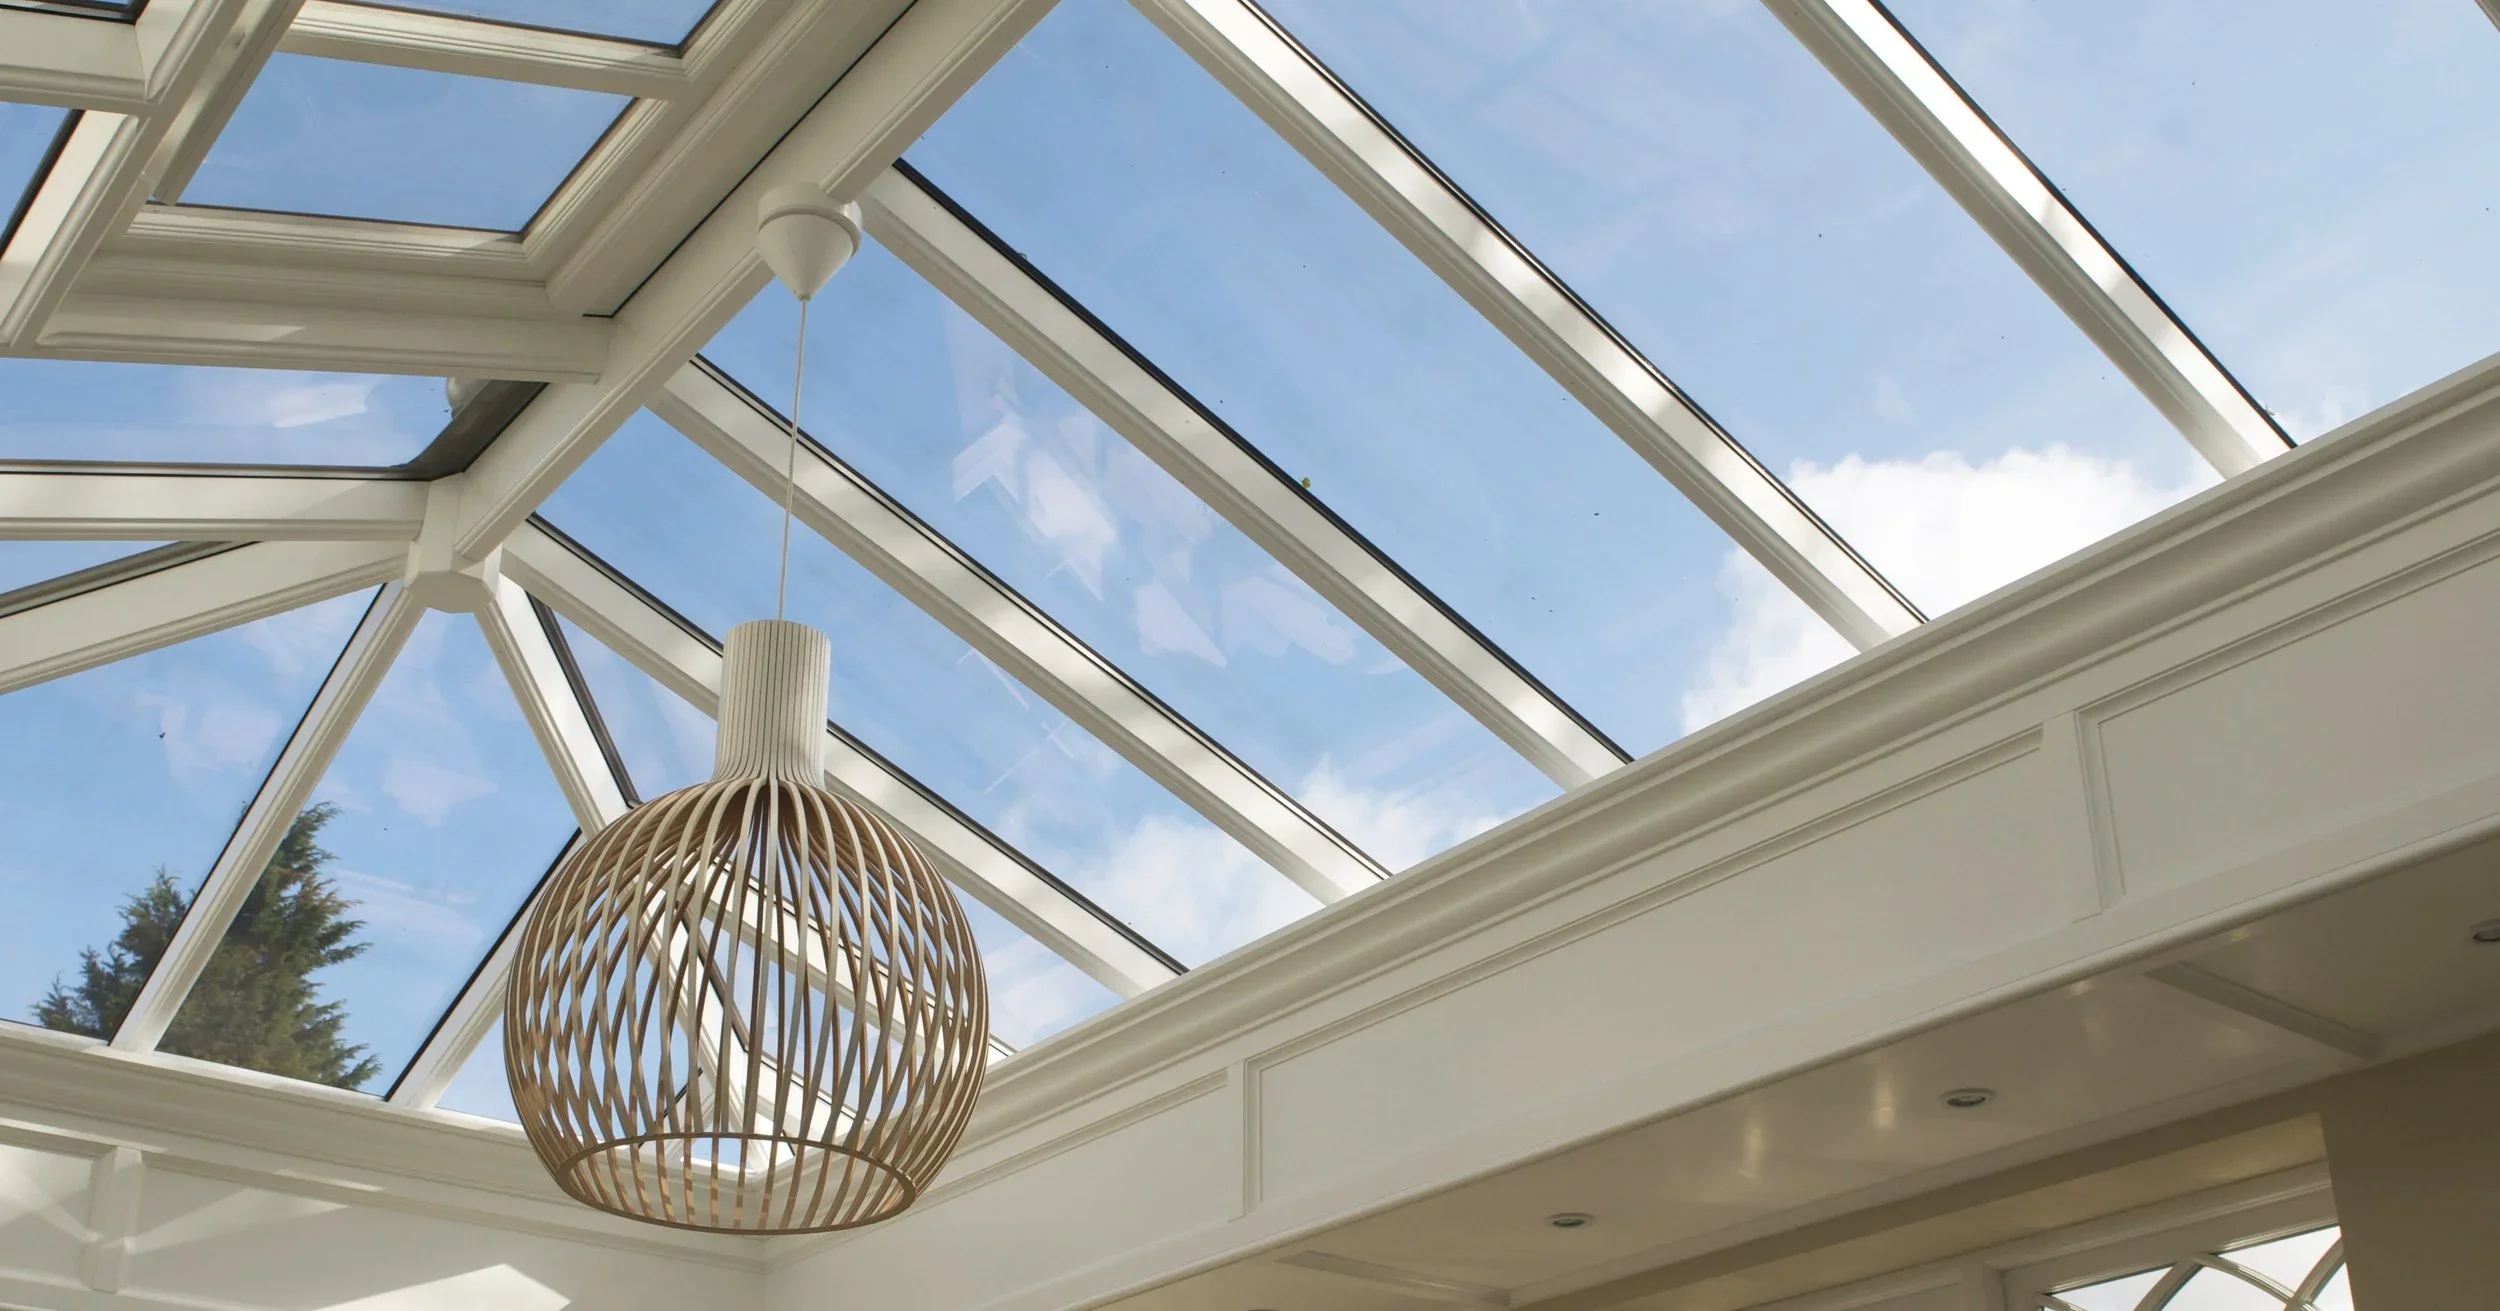
If you have a flat-roof extension that feels a bit dark in the middle, a custom hardwood roof lantern is the easiest way to fix it. We design them with incredibly slim timber bars to maximize your view of the sky and let daylight stream straight down. They look fantastic positioned directly over a kitchen island or a dining table, making the whole room feel instantly bigger.
HONEST FEEDBACK
Client Reviews
Frequently Asked Questions: Garden Rooms & Orangeries in the Cotswolds
-
Many garden rooms fall under "Permitted Development," but the Cotswolds’ extensive Conservation Areas and Areas of Outstanding Natural Beauty (AONB) often impose stricter controls. As part of our service, we conduct a site survey and manage the planning and structural compliance process to ensure your project adheres to local regulations.
-
We prioritize Sapele (Class 2 Durability) over standard softwoods because it provides superior density and natural resilience against the British climate. Combined with our three-coat, factory-applied microporous paint system, this ensures your structure is built to last 30+ years with minimal maintenance.
-
Absolutely. Our structures are engineered for year-round living. We balance 'Visible Transmittance' (VT) and thermal efficiency, ensuring your space remains cool in the summer and exceptionally warm and inviting in the winter, regardless of the temperature outside.
-
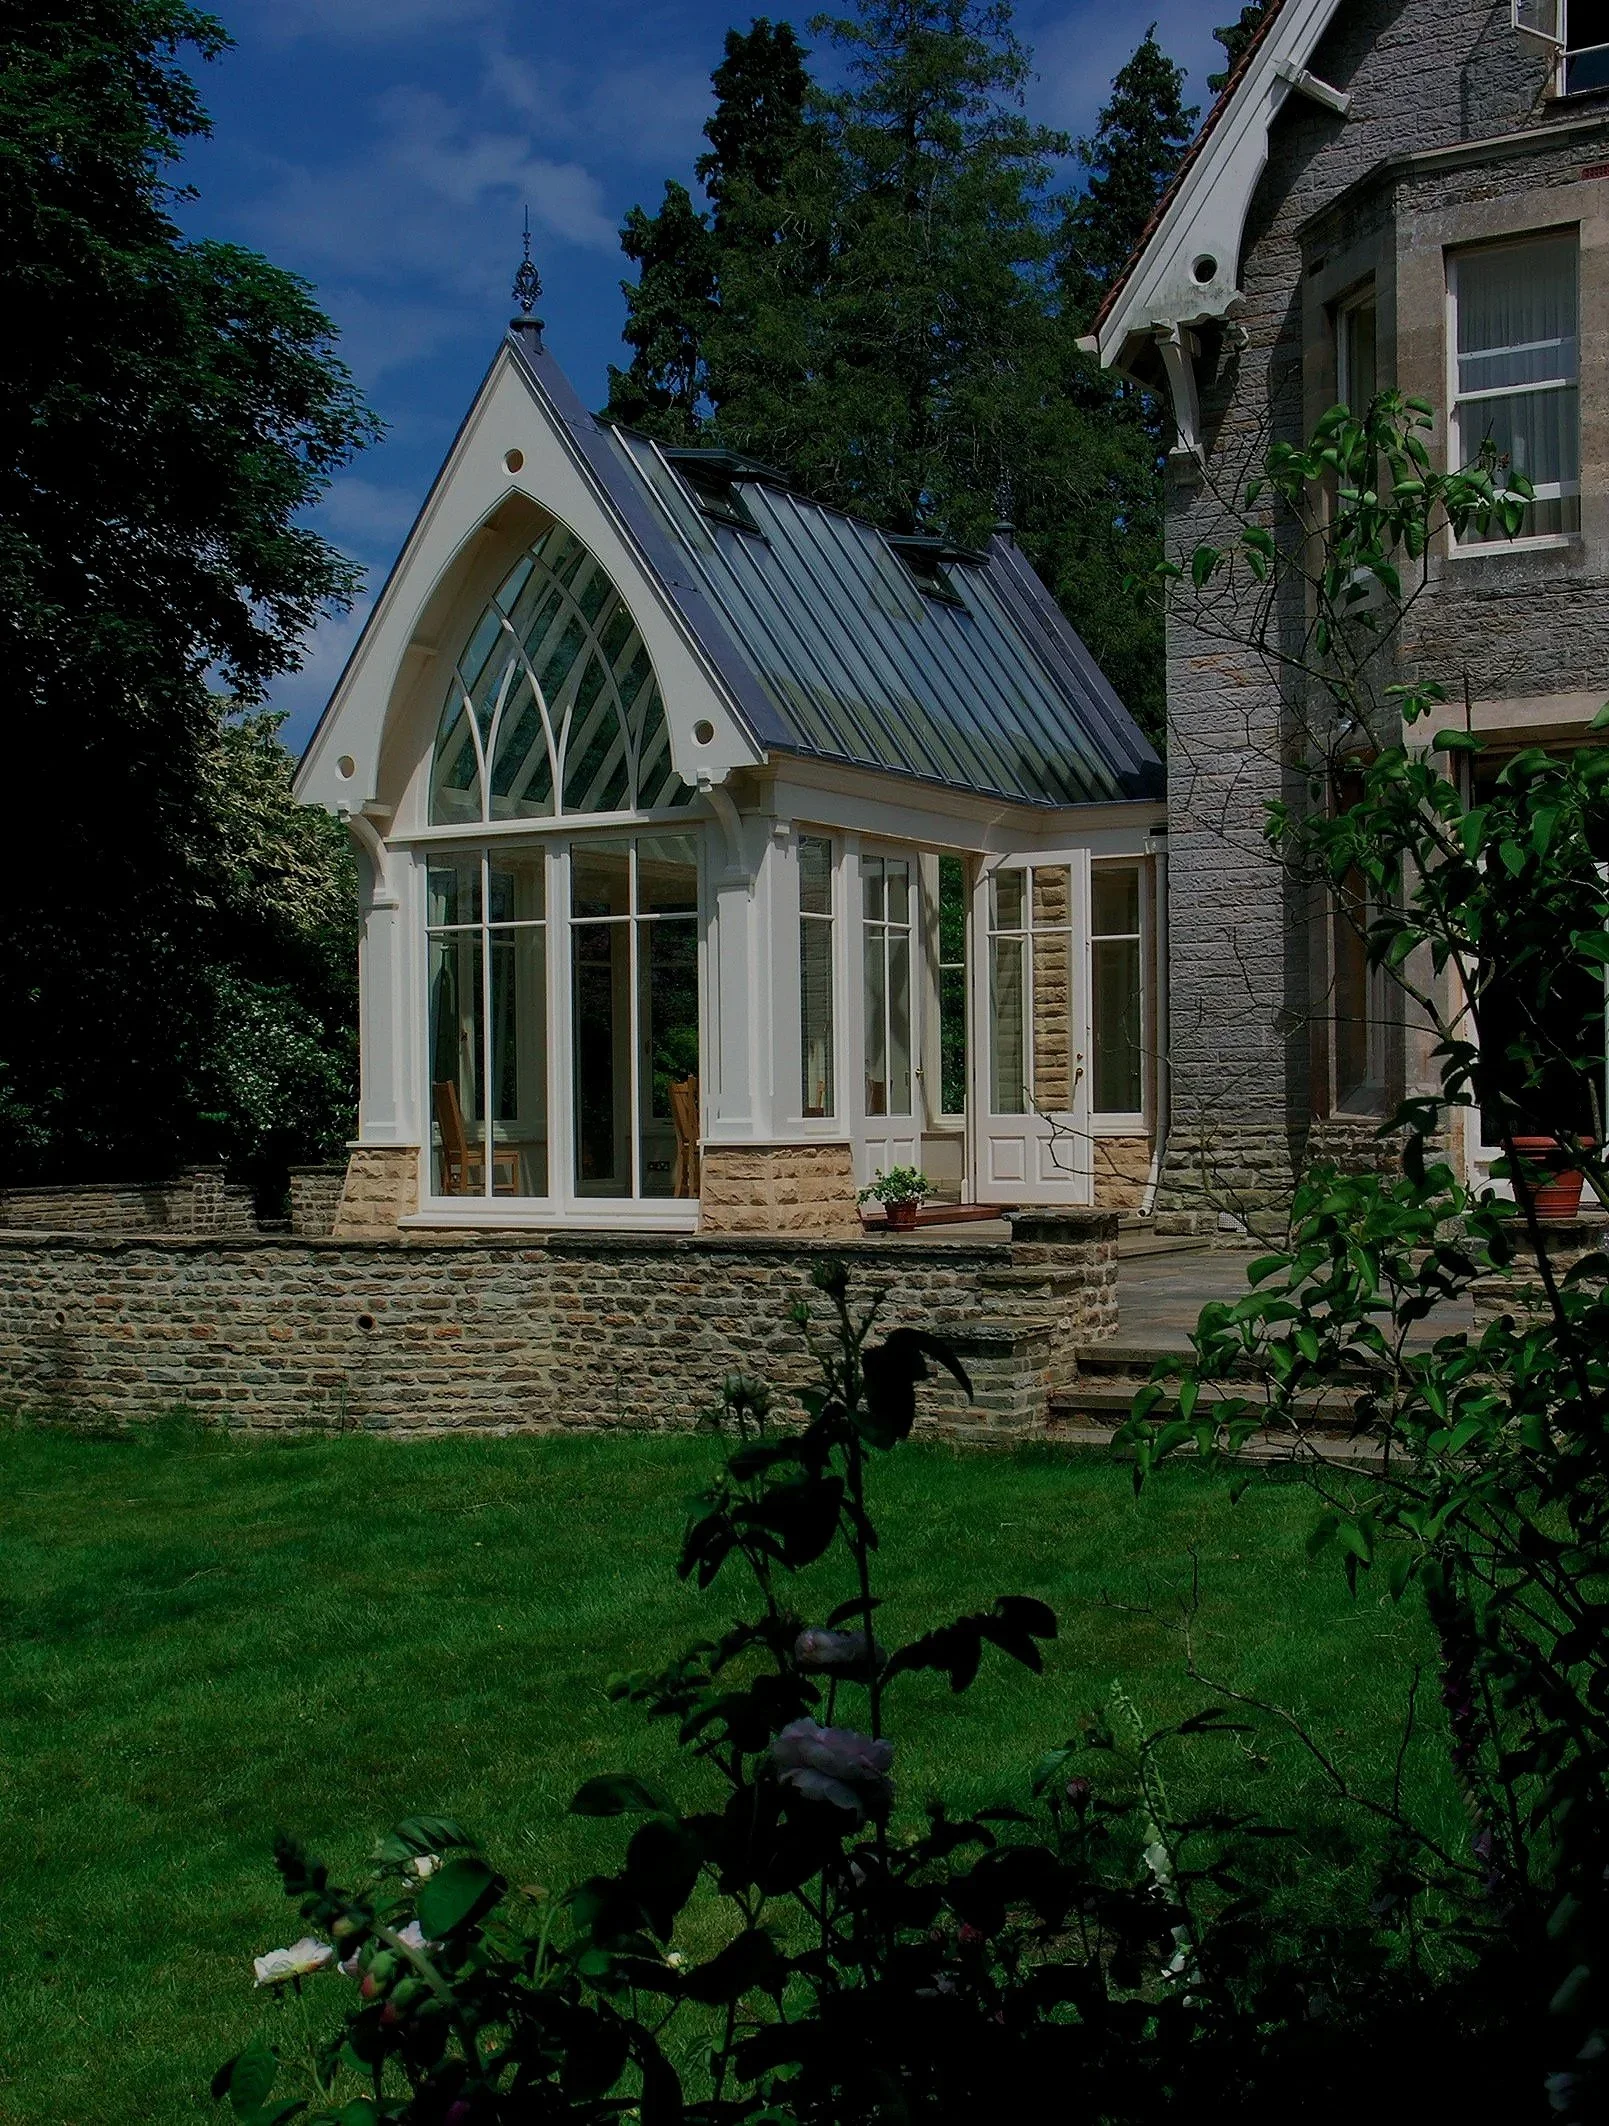
Our design process is rooted in architectural harmony. We use bespoke joinery to complement the existing masonry and traditional stone of your Cotswold property. Often, we utilise a subtle two-tone paint scheme for the framework, which adds depth and helps the new extension feel like a natural, historic part of your home.
-
Transparency is at the heart of our service. Our Client Portal allows you to track your project’s progress, view 3D architectural models, and communicate directly with your project manager at every stage, providing total peace of mind for your investment.
READY TO SEE WHAT’S POSSIBLE?
Contact Us Today
If you are planning a bespoke hardwood garden room or extension in Somerset, contact James Alexander Garden Rooms to discuss your ideas and request a tailored quotation.
Fill in the form to Book a Free Design Consultation Or call us on 01823 762176