
Case Study: Designing a Grand Dual-Lantern Wooden Orangery for a Wiltshire Period Farmhouse
The Brief: Bridging History and Modern Living
The owners of this stunning period property in Wiltshire approached James Alexander Garden Rooms with a distinct architectural challenge. They wanted to design and construct a substantial living and dining space that would seamlessly bridge the physical and aesthetic gap between their traditional red-brick farmhouse and an adjacent timber-clad outbuilding.
The primary goal was to create a spacious wooden orangery that felt like a natural, historical evolution of the property—introducing a flood of modern, natural light without compromising the rich heritage and character of the original home.
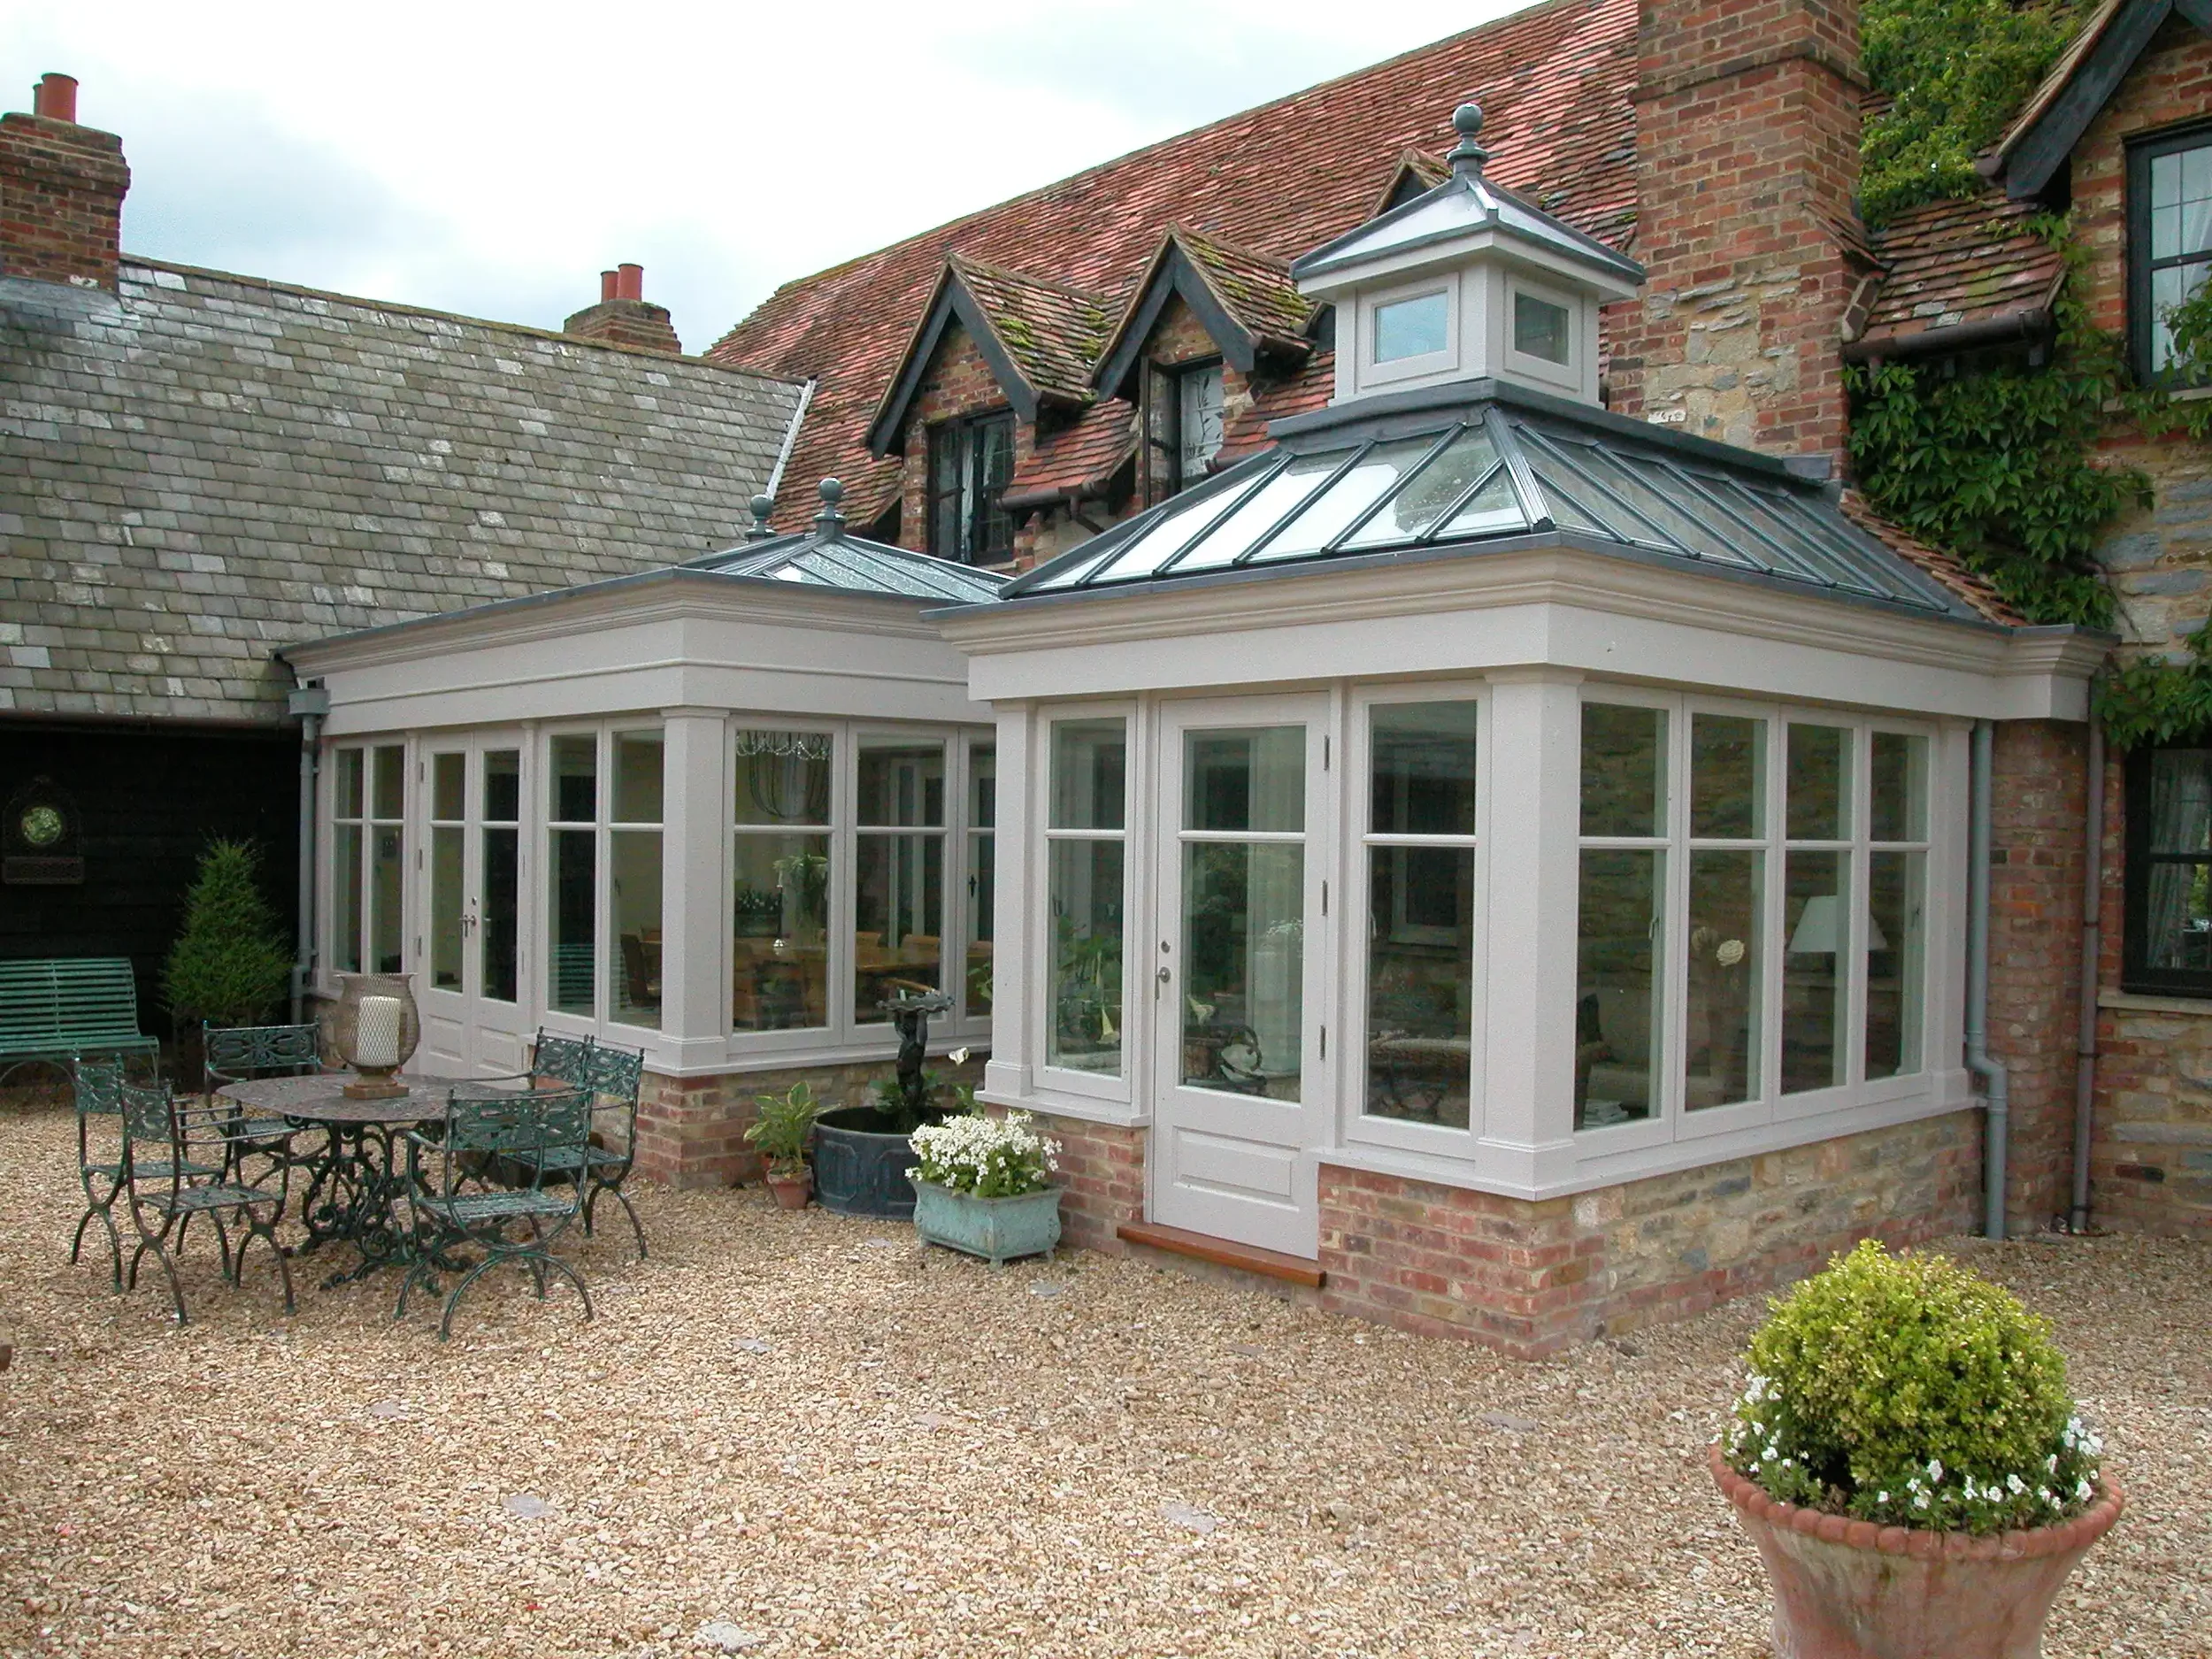
Proportion & Scale via Dual Lanterns
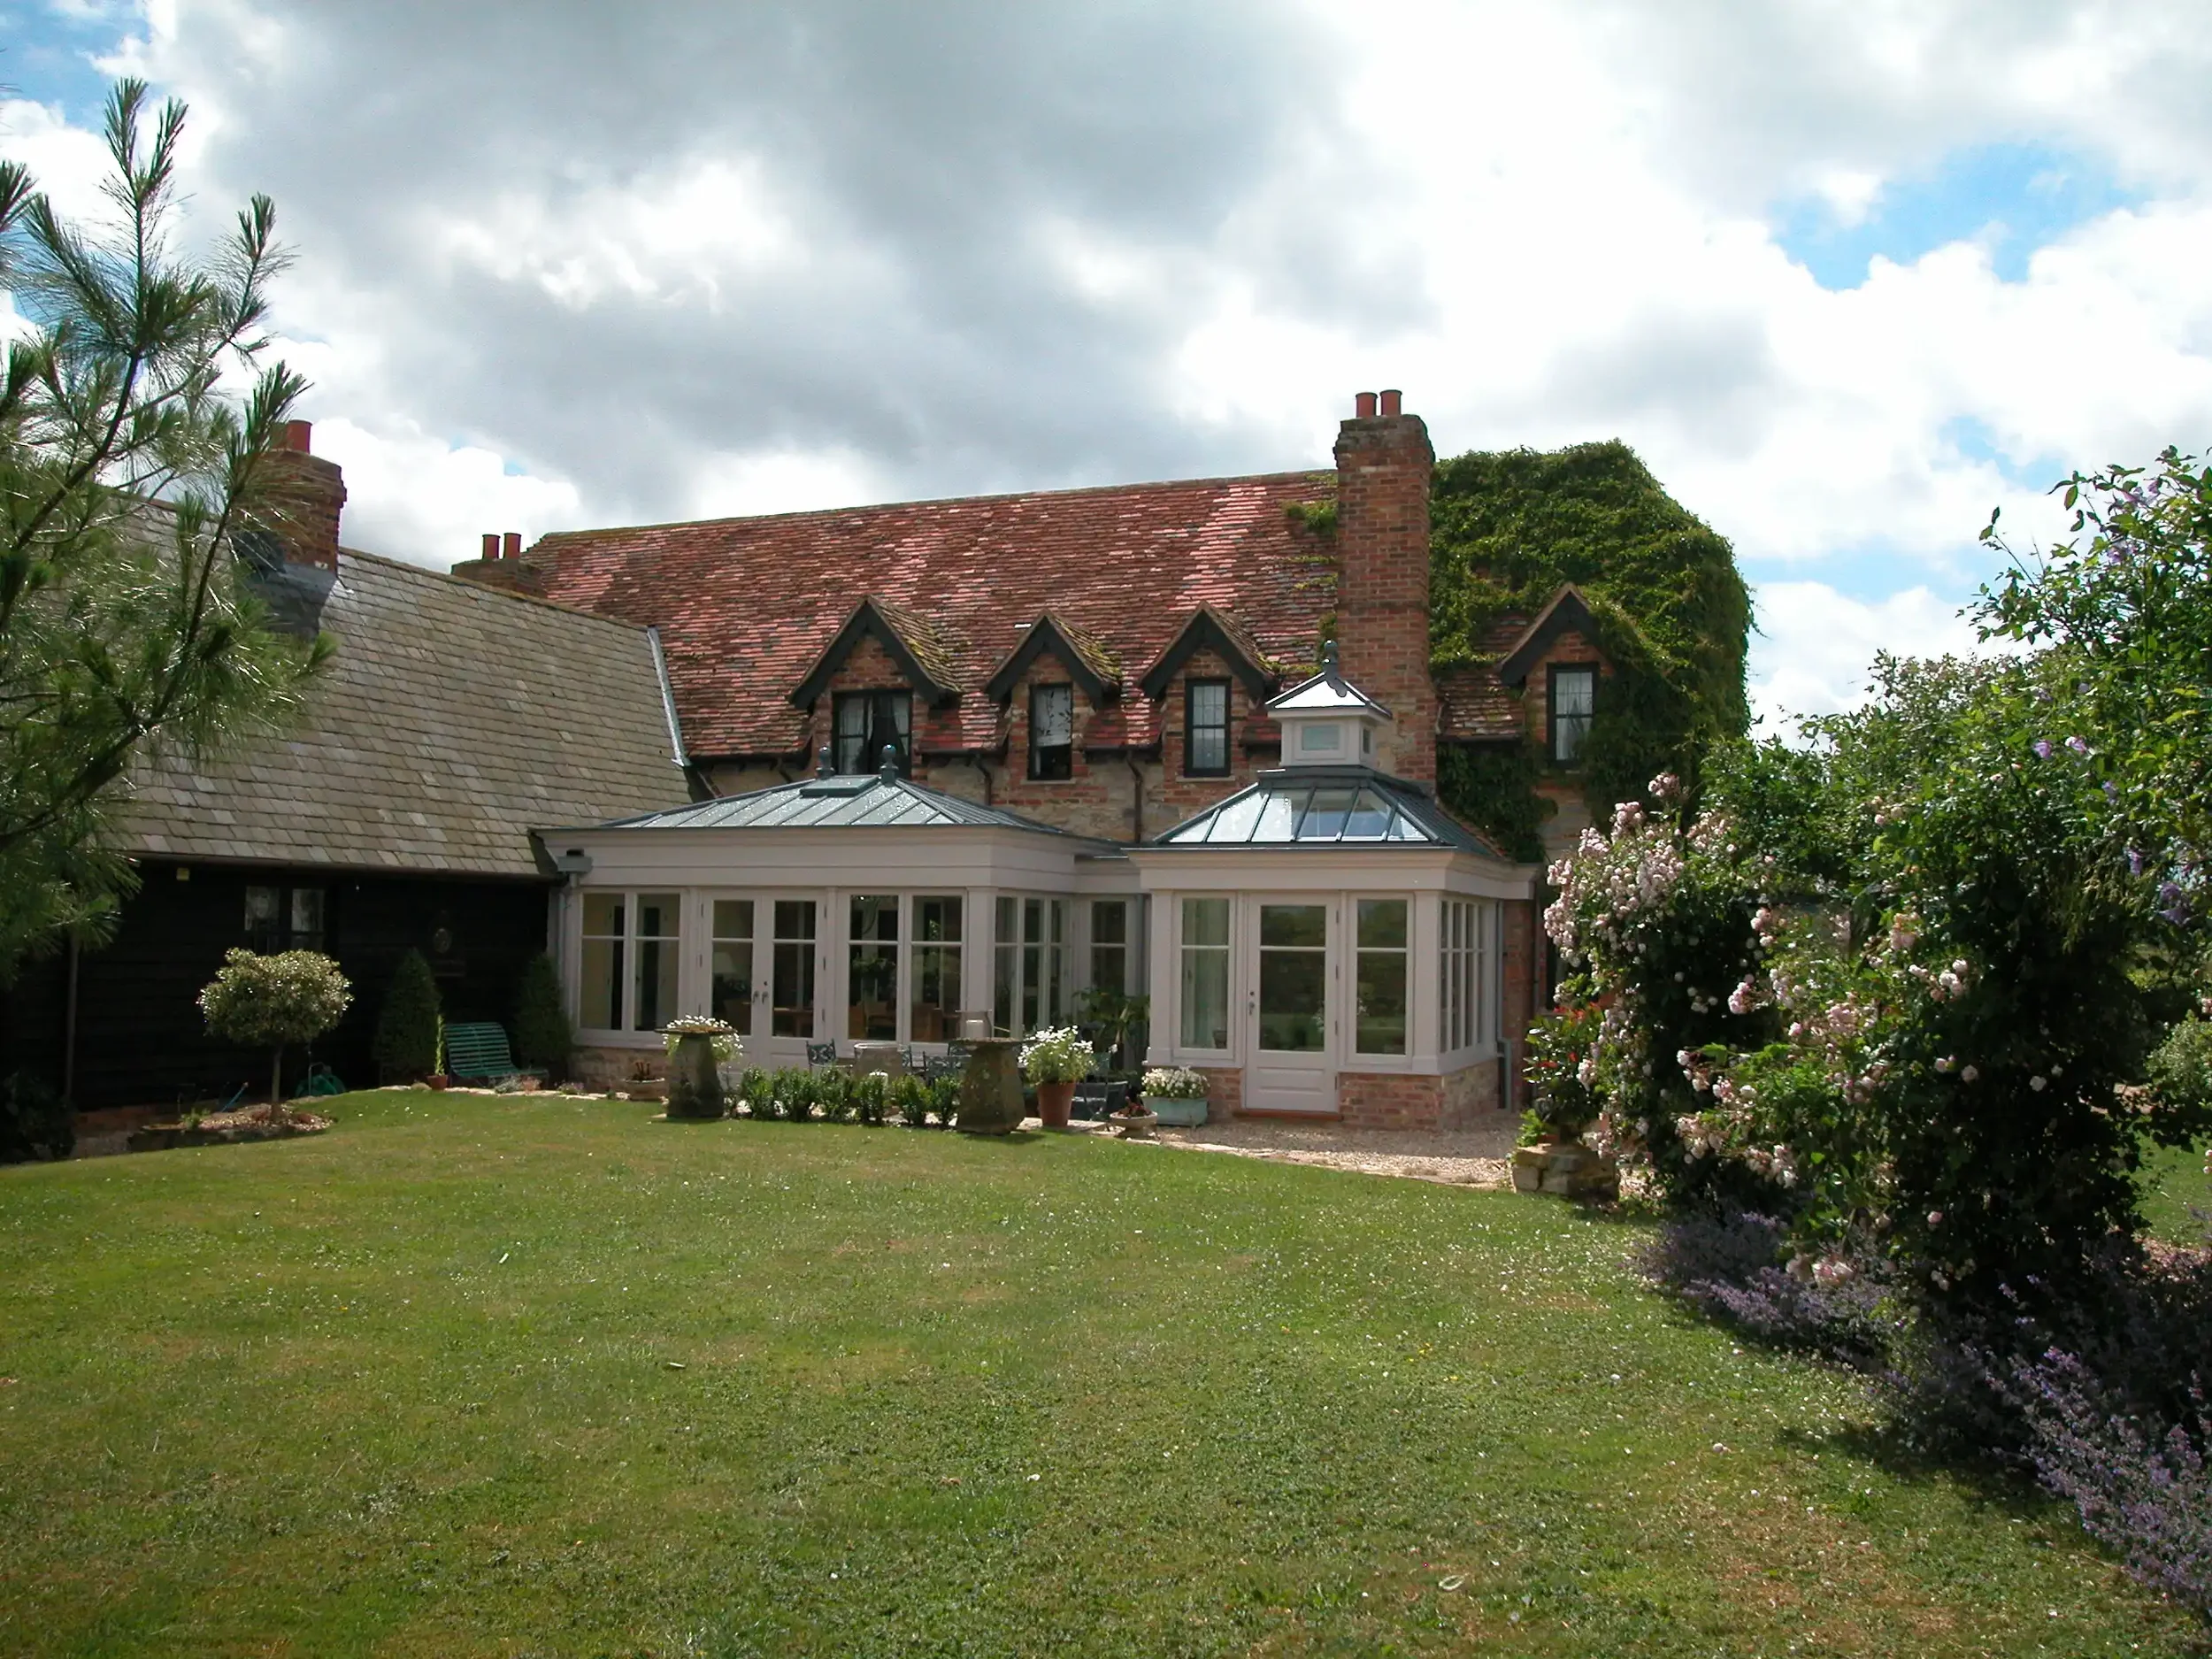
When extending an historic property with a substantial footprint, a single massive glass roof can easily look bulky or disproportionate. To avoid this, our design utilizes a twin-roof layout. We broke the extension down into two distinct roof sections to maintain perfect, sympathetic proportions against the farmhouse.
To ensure natural light penetrated to the absolute back of the deep, open-plan floor plan, we engineered two bespoke structural glass lanterns. The primary lantern features an elegant, traditional lead-topped cupola, creating a classic, commanding architectural silhouette on the exterior roofline.
Sympathetic Material Selection
To tie the existing red brick, clay tiles, and timber cladding together, the premium Sapele hardwood frame was finished in an architectural off-white "Stone" shade. This creates a soft, sophisticated contrast against the weathered masonry. High-performance double glazing was paired with classic, deep pilaster joinery details, ensuring the structure feels anchored, permanent, and substantial.
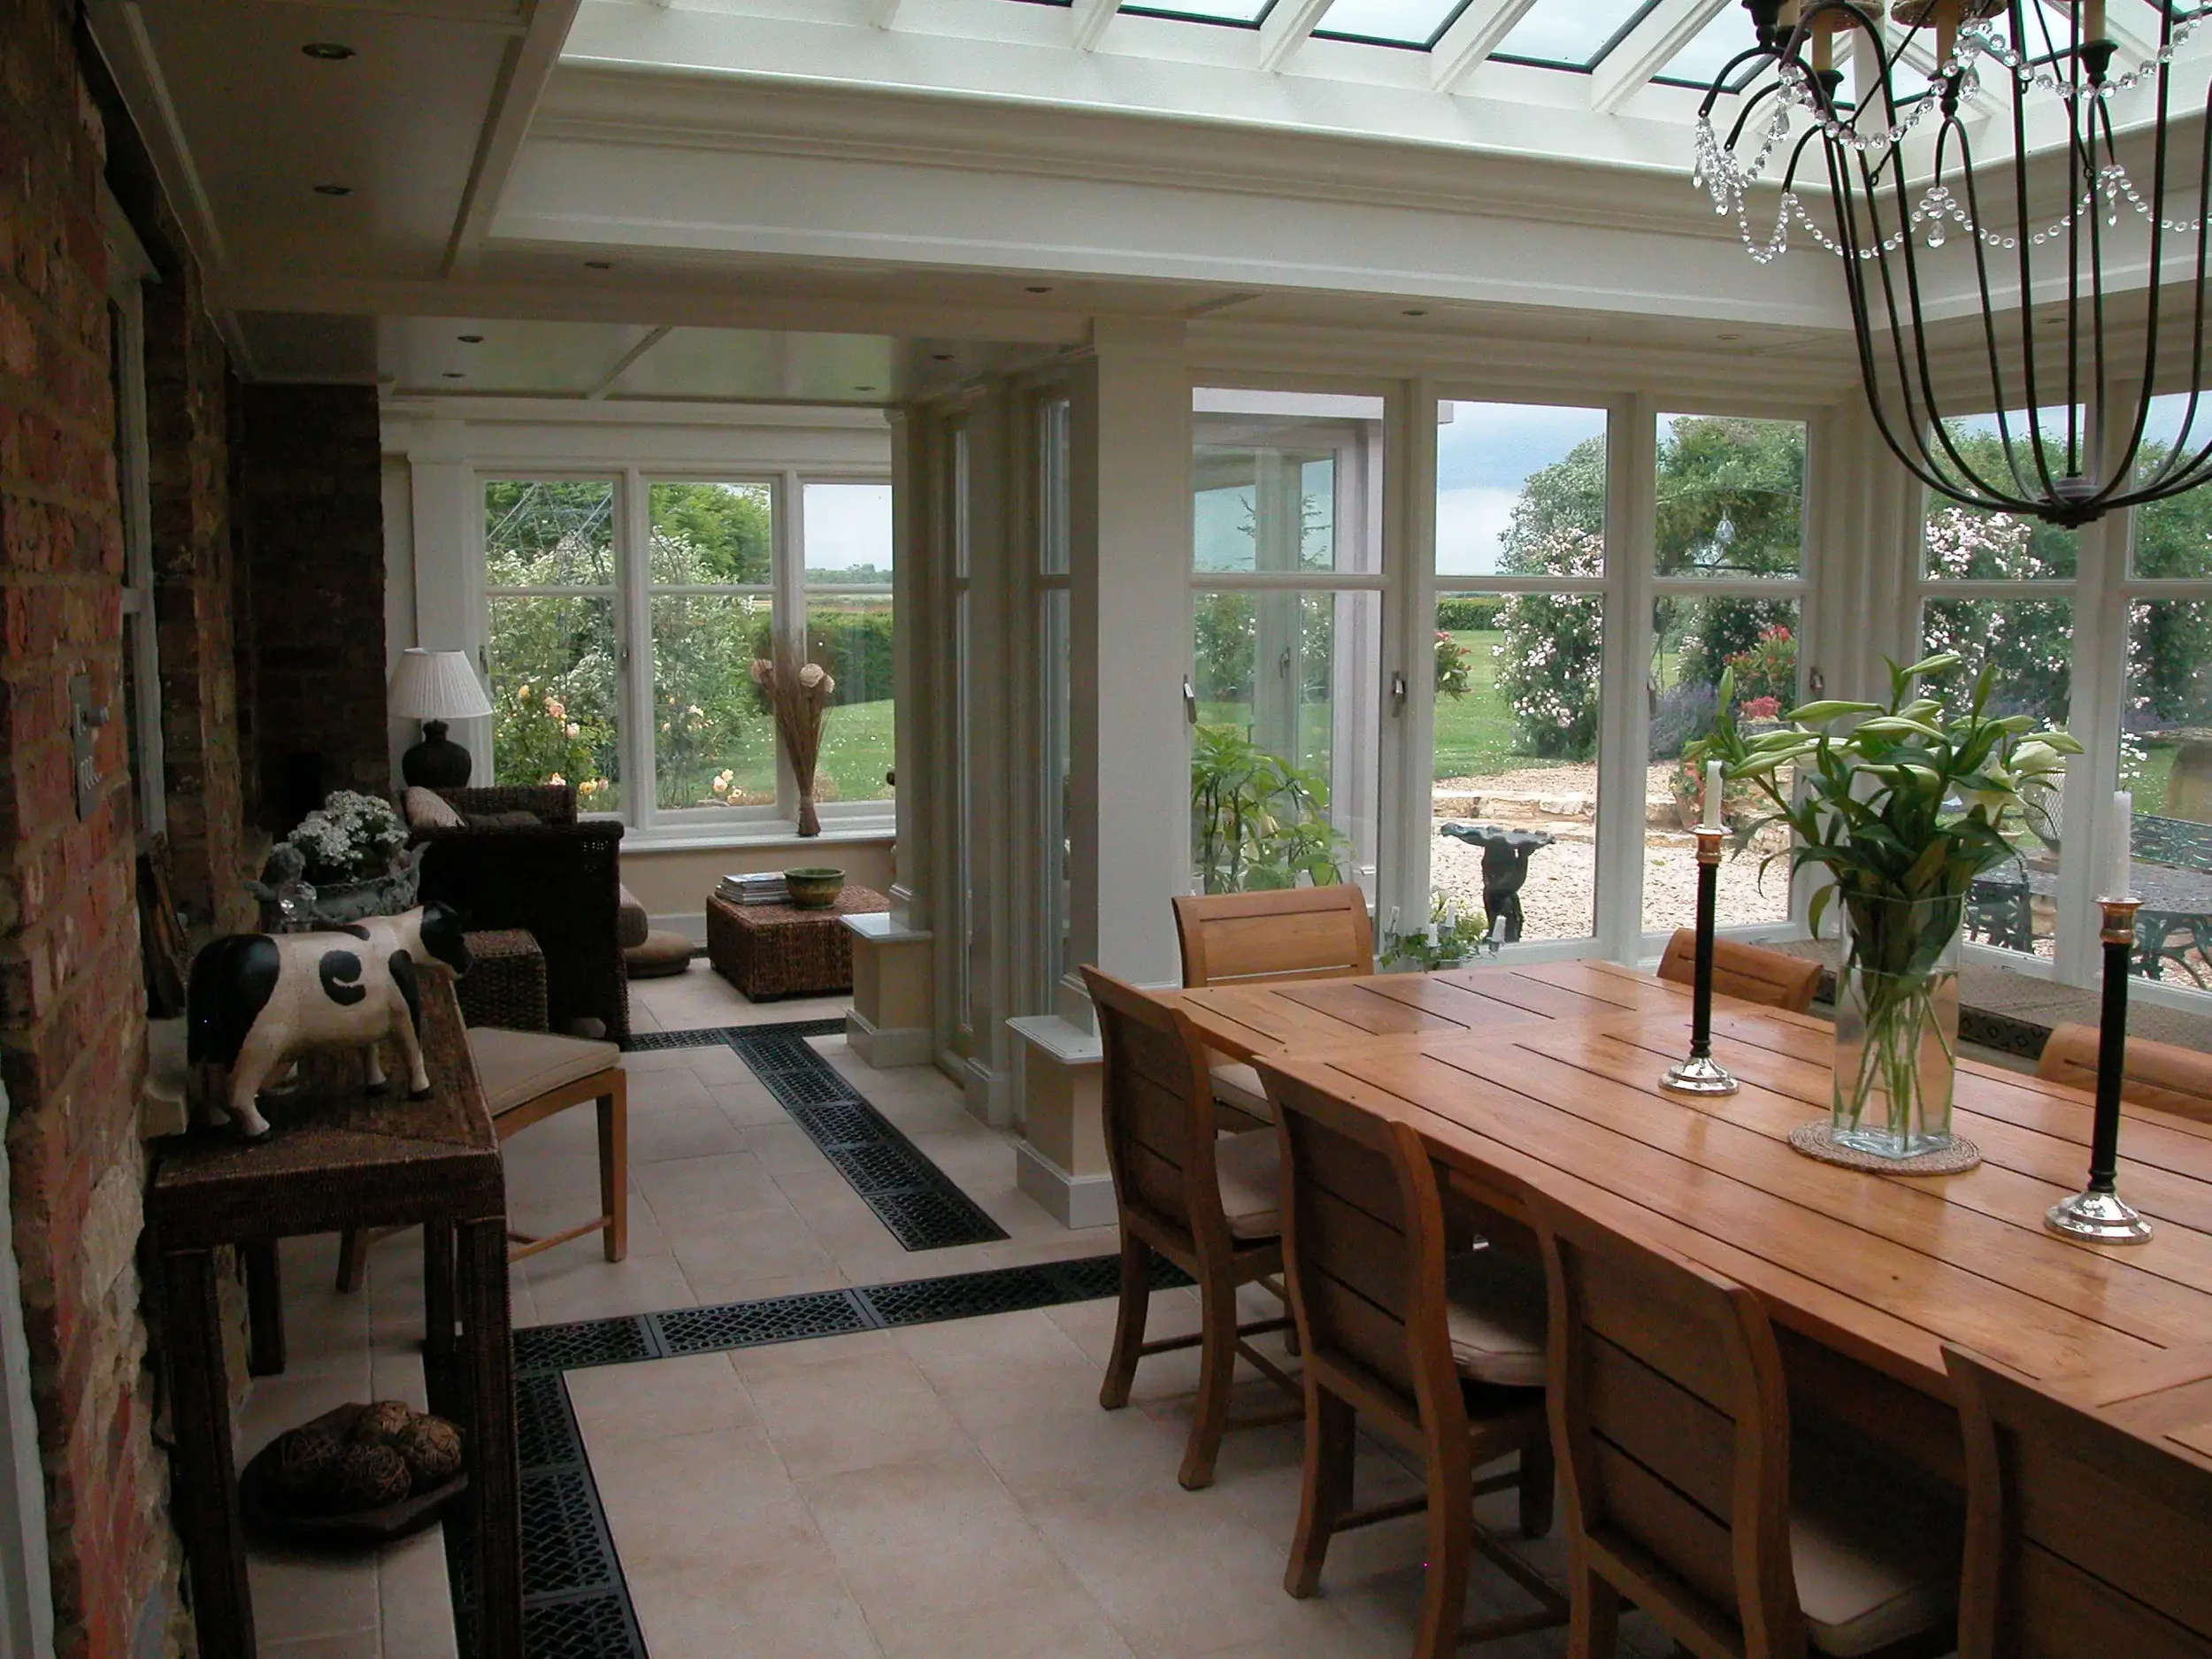
The Interior Architecture: A Luxury Space for Entertaining
By retaining the original exterior brickwork as an internal feature wall, the design preserves the raw "indoor-outdoor" transitions that define classic orangery architecture.
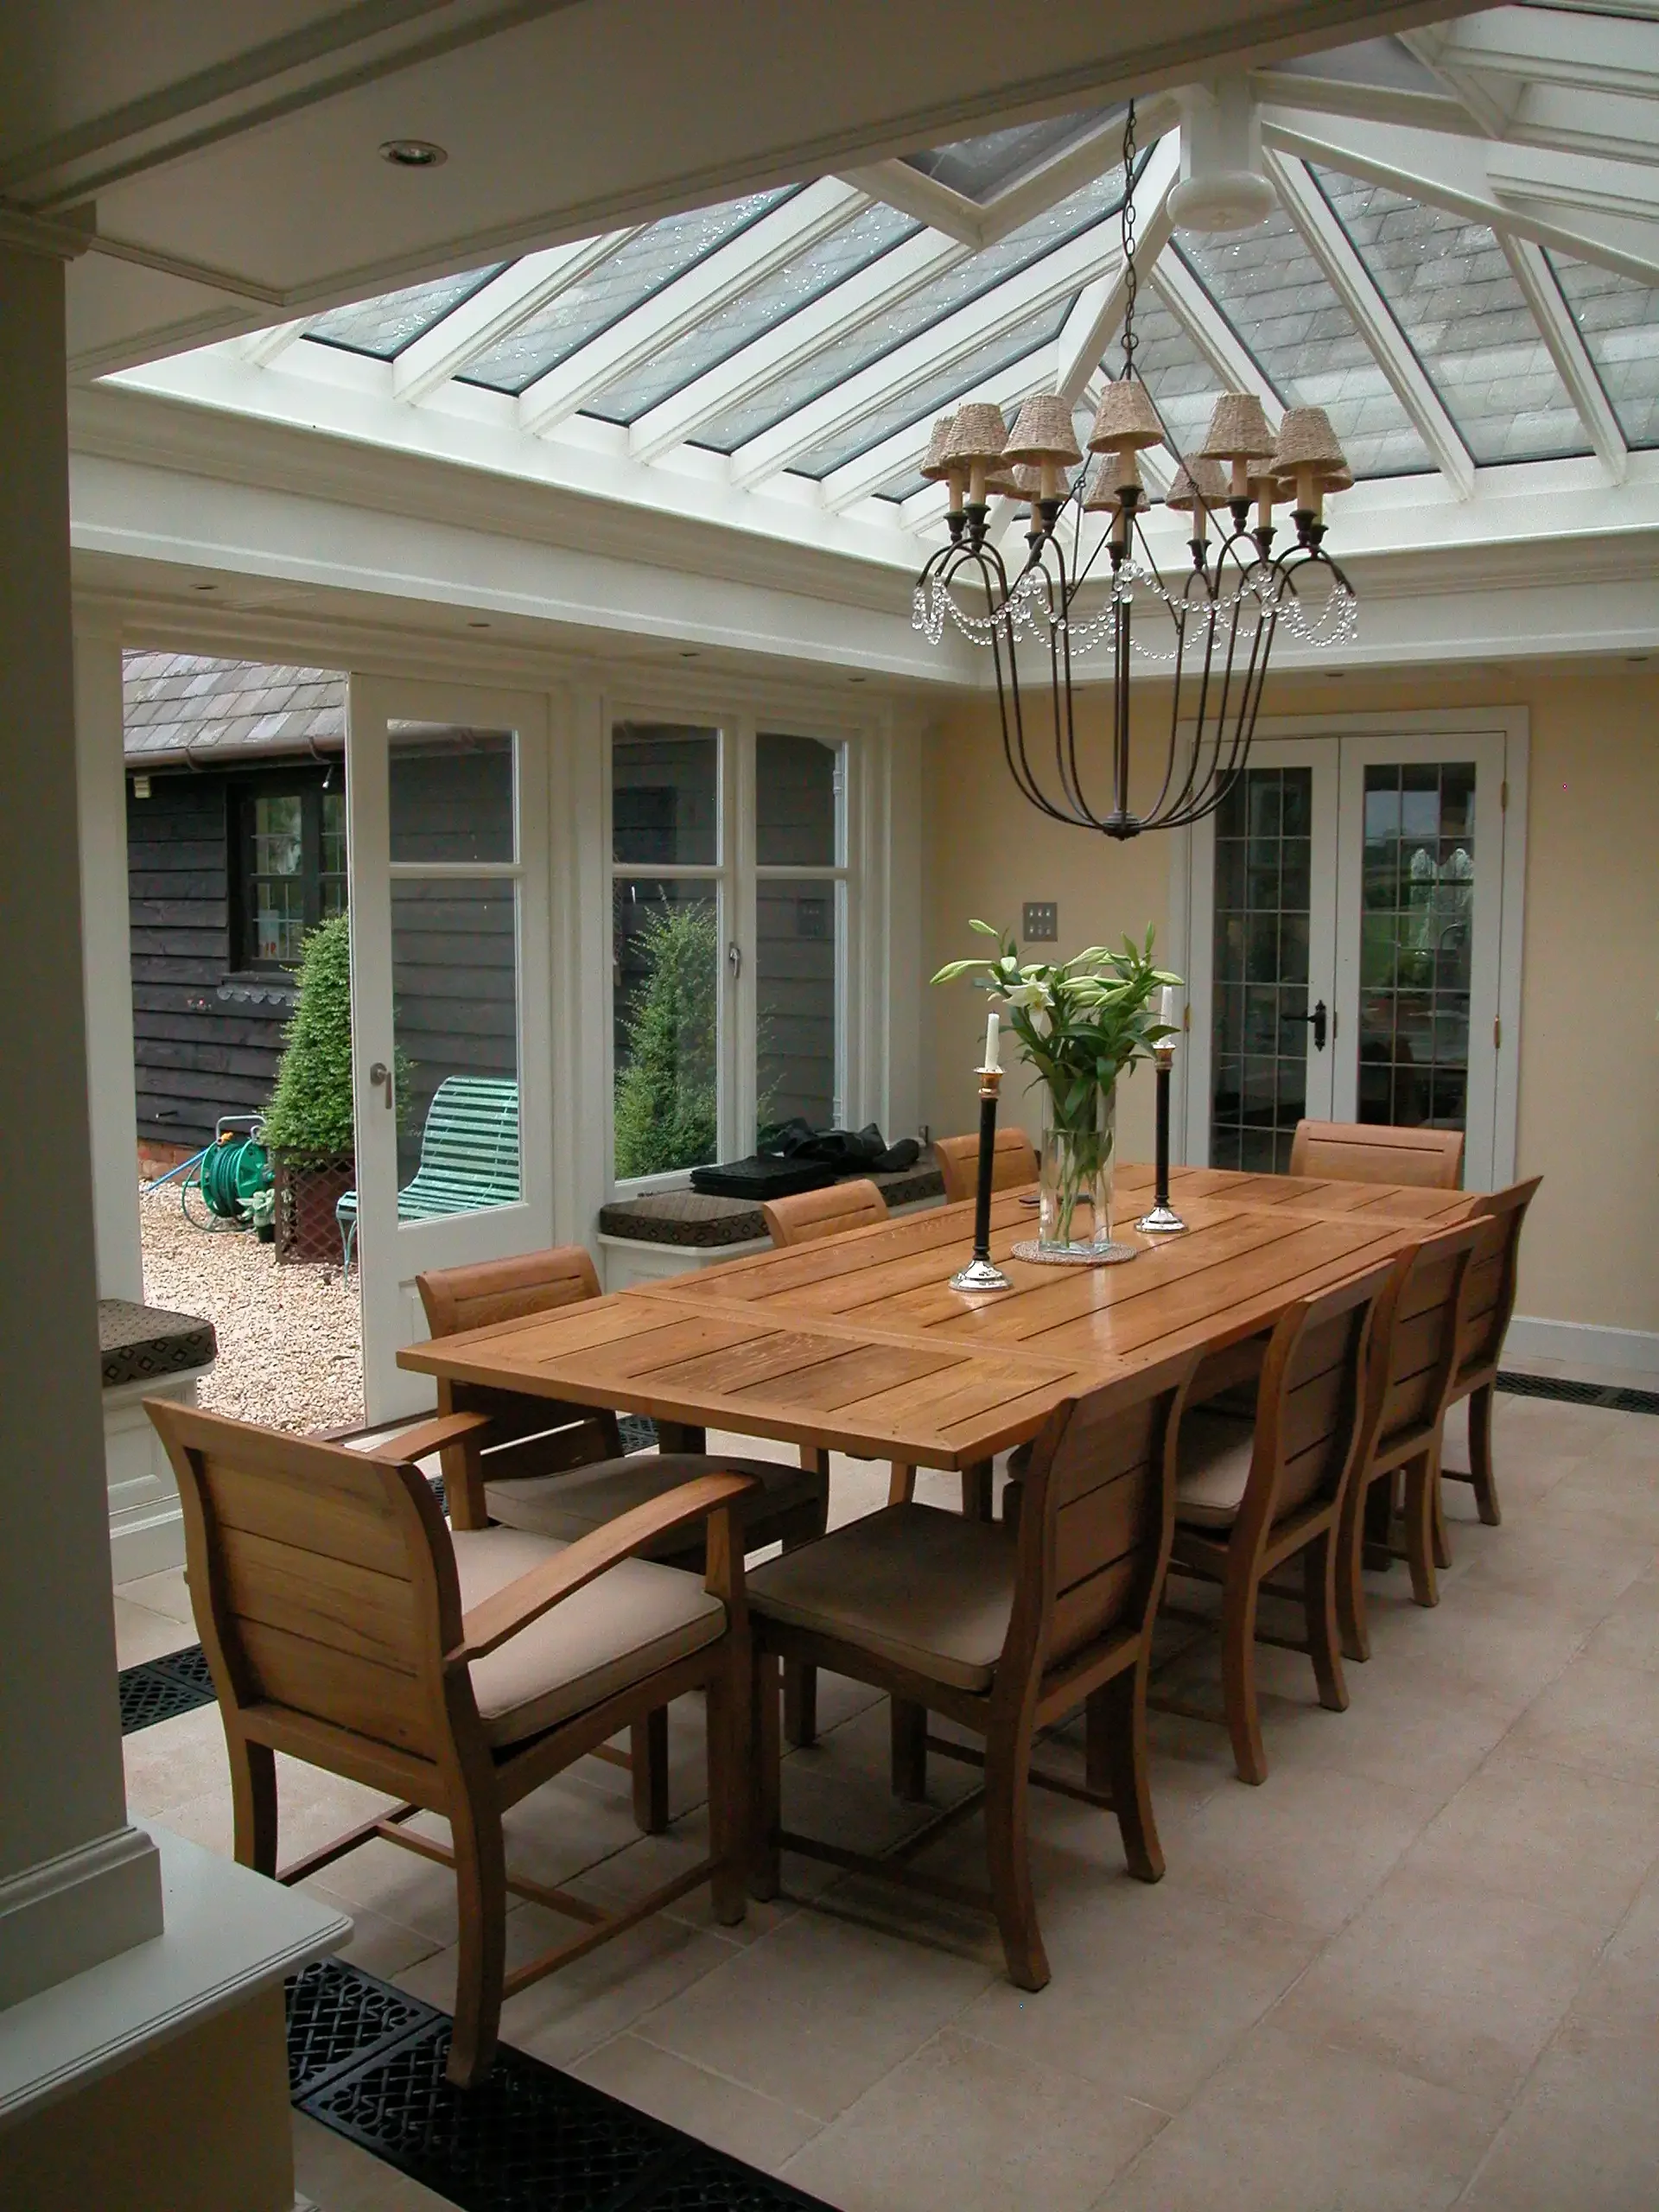
The deep floor plan provides an expansive layout perfectly tailored for a large farmhouse dining table. Positioned directly underneath the central glass frame, it offers a dramatic "dining under the stars" experience for evening dinner parties, illuminated by a grand statement chandelier suspended from the structural ridge of the lantern.
Discreet Climate Control
A major factor when managing a realistic timber frame garden room cost is engineering how the room will be efficiently heated without cluttering clean architectural lines. To keep the feature walls entirely free of modern radiators, we installed a perimeter trench heating system beneath the floor, finished with traditional cast-iron floor grilles.
Paired with the dense natural insulation of Sapele hardwood and premium thermal glazing, this traditional heating layout keeps the large space perfectly cozy in winter and cool in summer. The limestone floor tiling delivers a durable, practical surface that guides the eye naturally through to the garden terrace via expansive French timber doors.
The Result: A Four-Season Family Hub
The Result: A Four-Season Family Hub
The completed project has fundamentally shifted how the home functions, becoming the true heart of daily life. This grand wooden garden sun room provides the perfect balance of sun-drenched family space and panoramic views of the landscaped grounds. By meticulously analyzing the material choices and scale of the existing property, James Alexander Garden Rooms has delivered a timeless architectural asset that adds substantial equity and lifestyle value.